



Beds: 3Baths: 2SqFt: 1286
Single Family Home

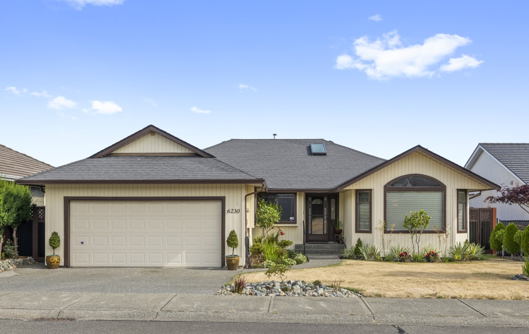
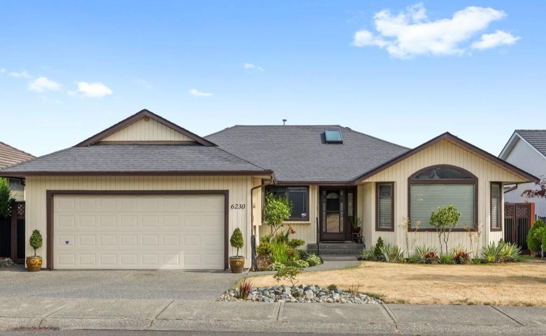
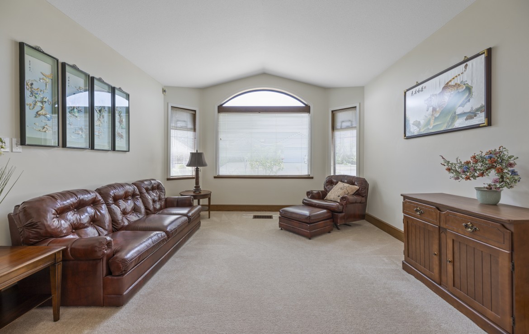
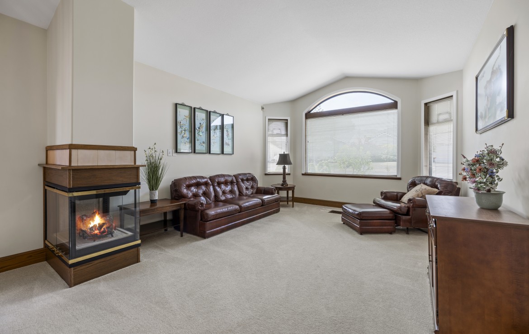
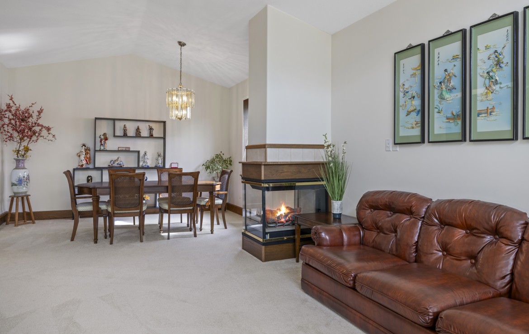
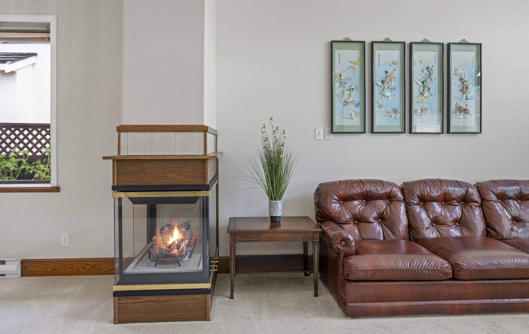
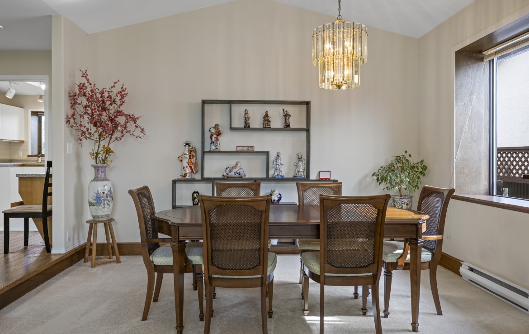
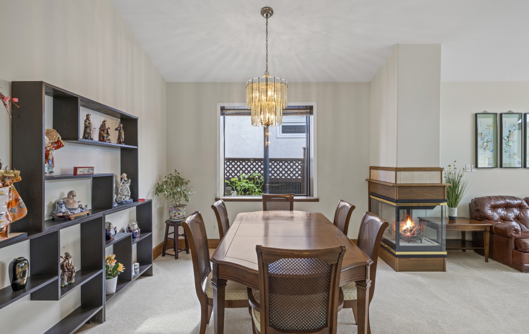
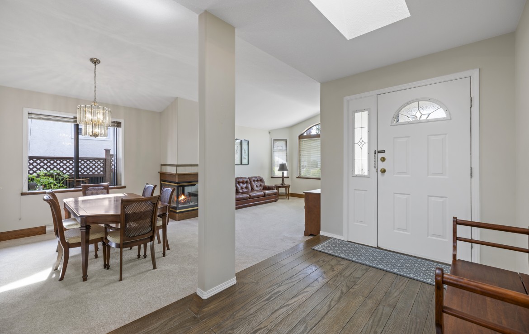
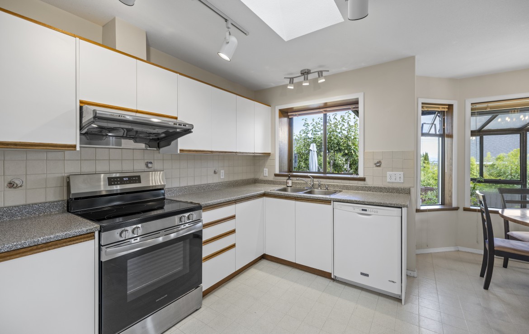
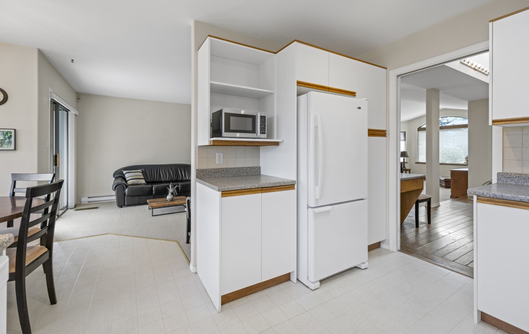
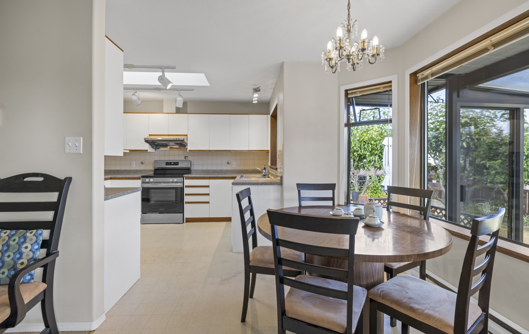
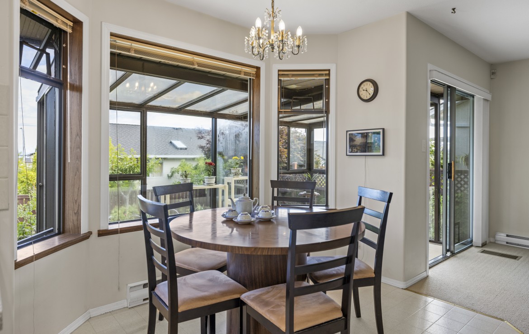
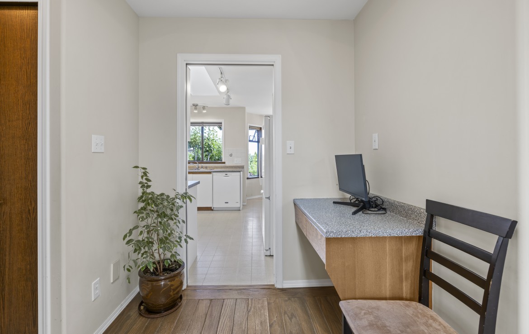
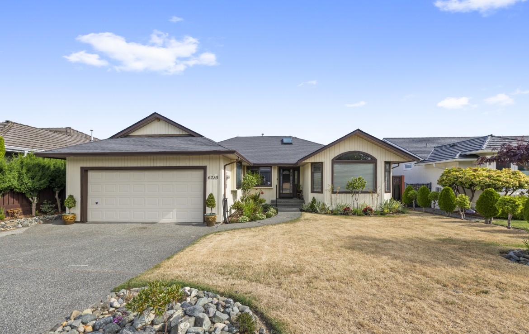
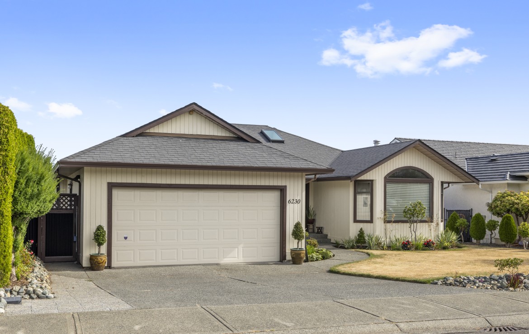
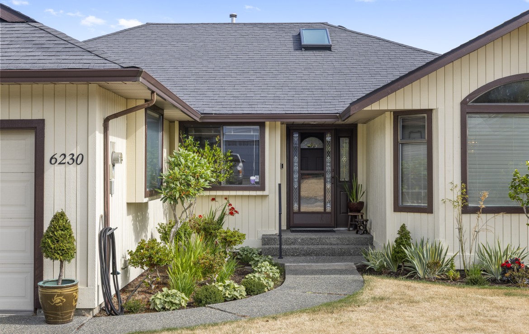
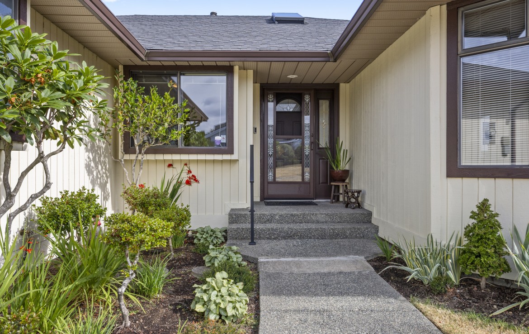
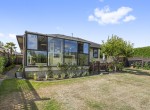
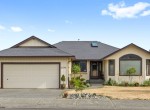
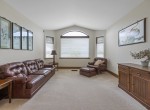
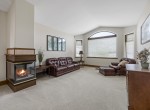
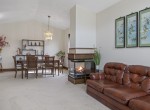
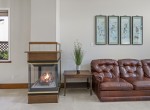
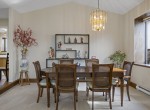
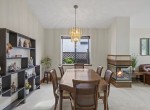
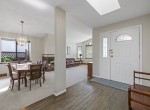
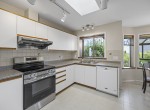
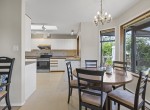
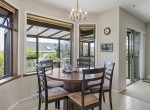
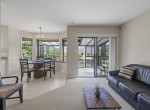
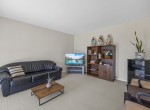
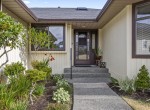
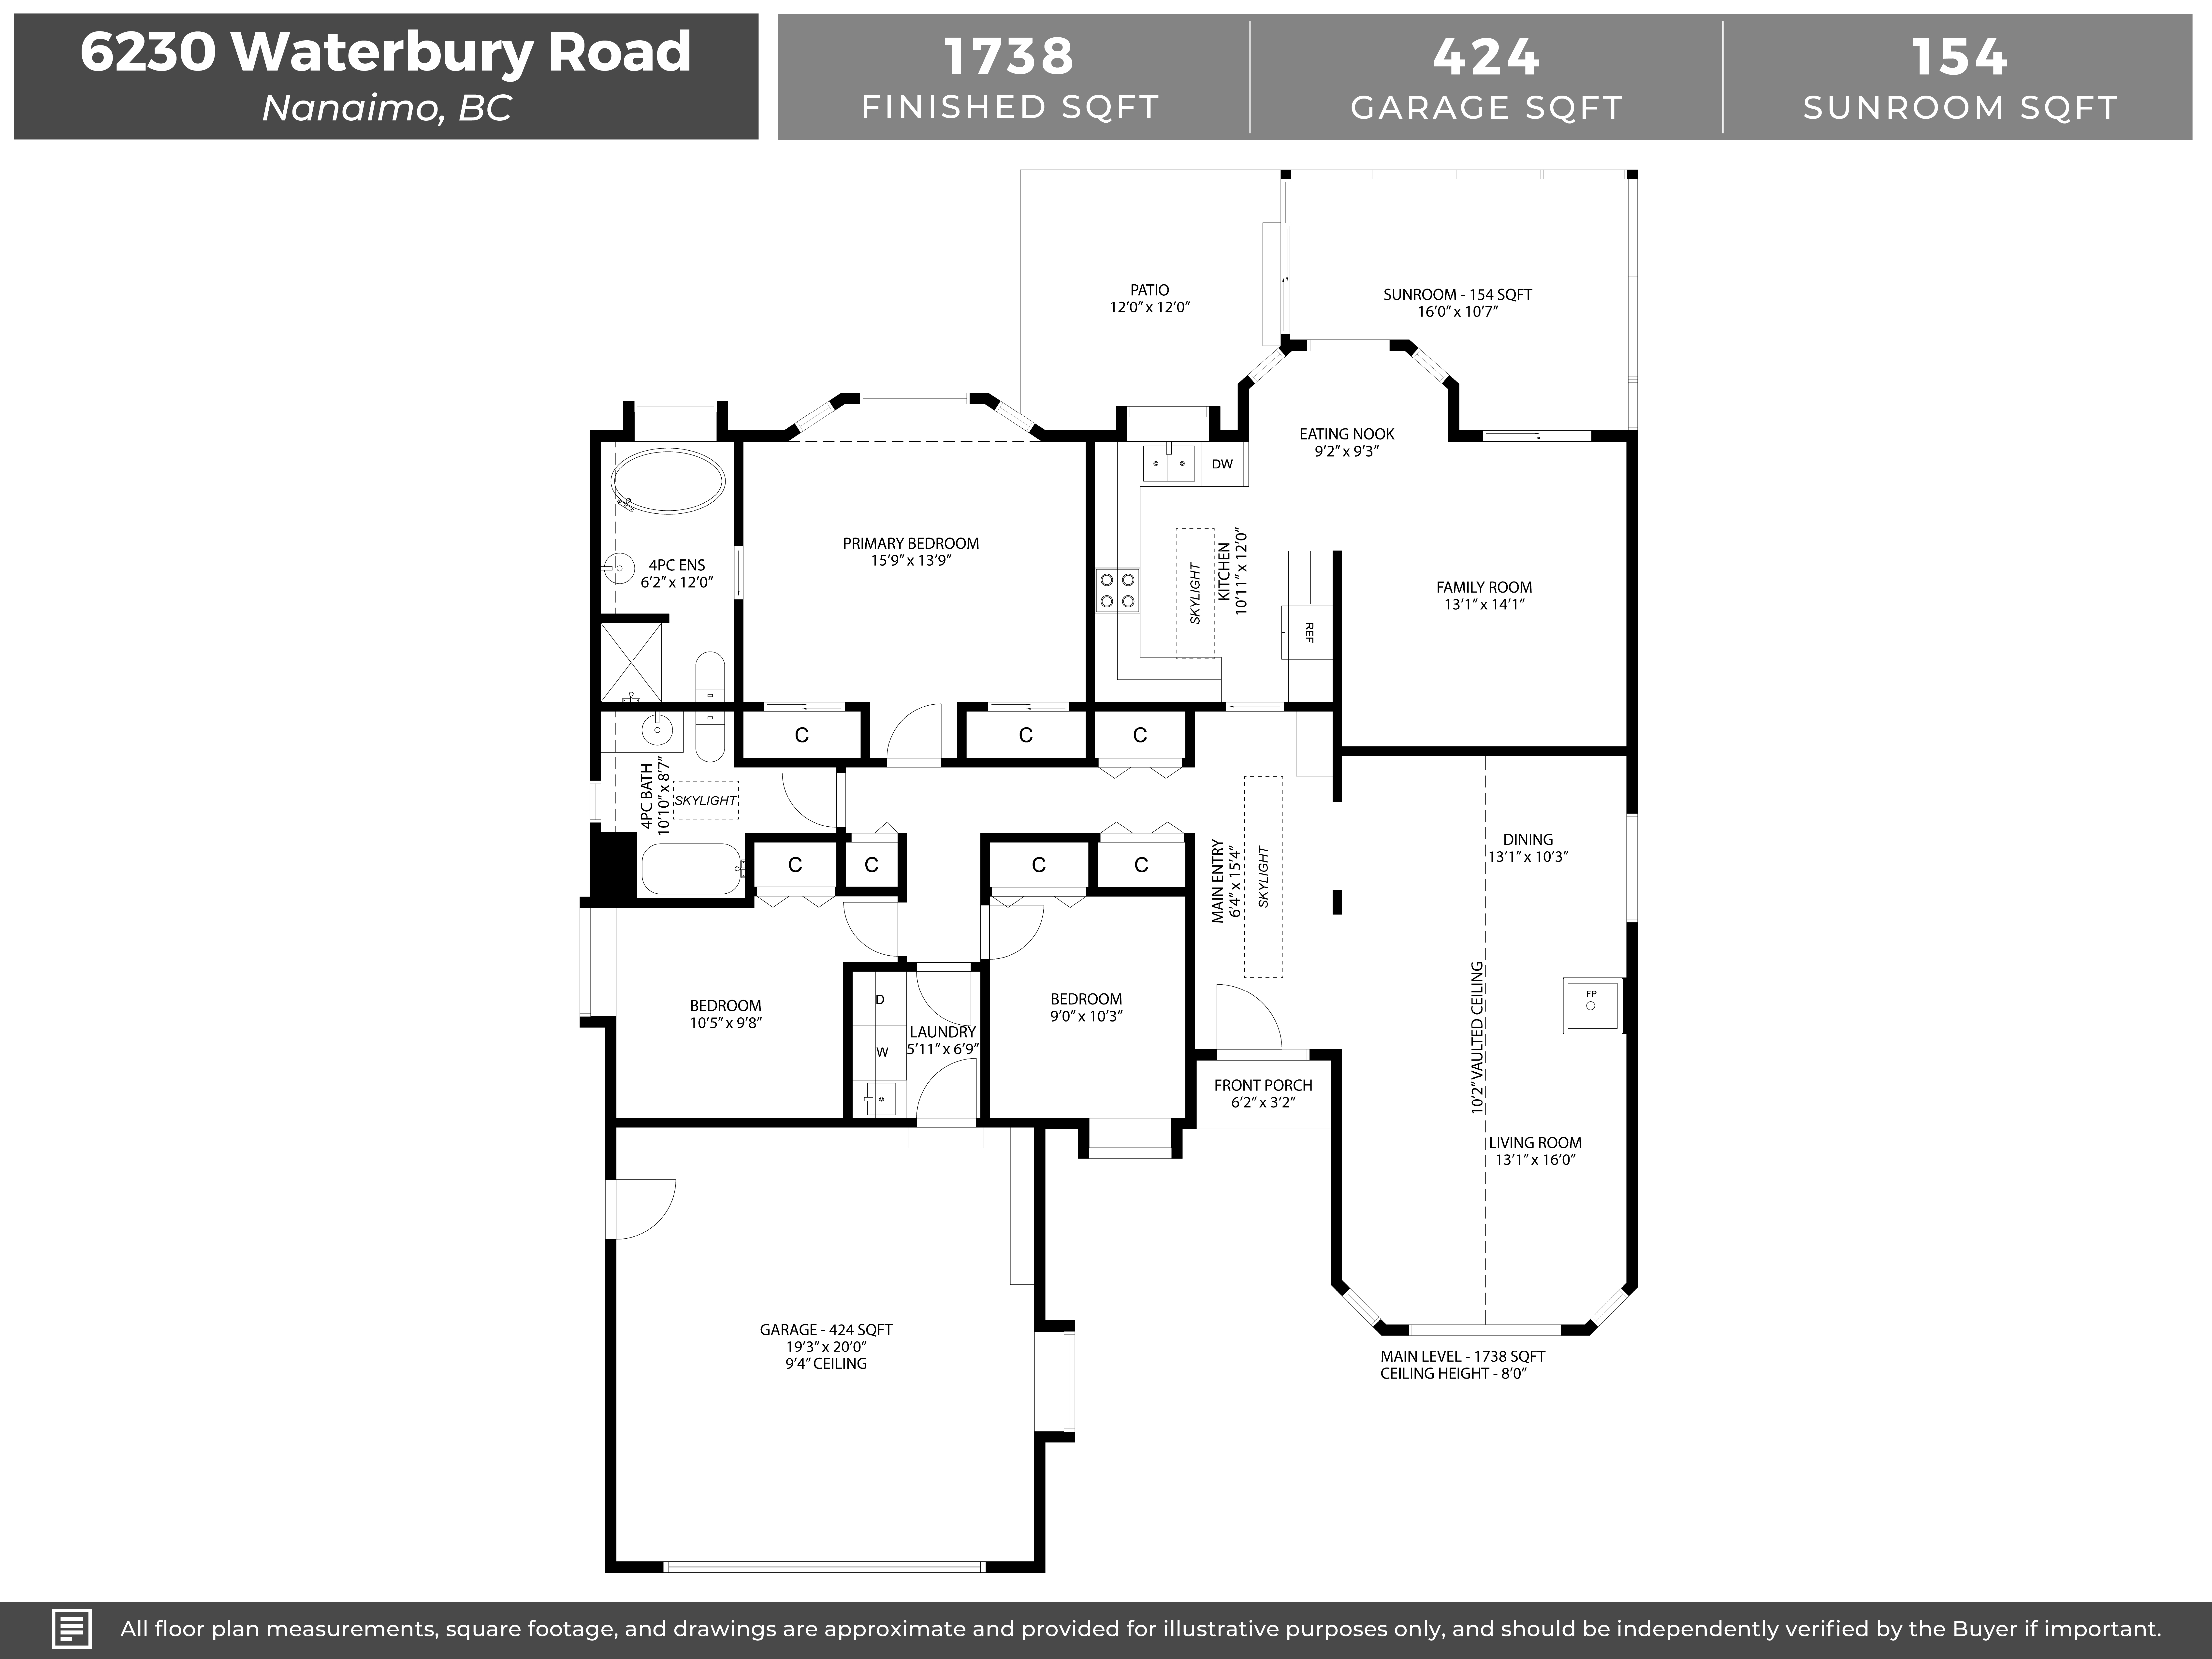
Welcome to this North Nanaimo rancher offering a functional layout, beautiful outdoor spaces, and glimpses of the ocean. The skylit entry opens to a sunken living and dining room featuring vaulted ceilings and a striking three-sided gas fireplace. The kitchen is equipped with three appliances, a skylight, and an eating nook overlooking the peaceful backyard.
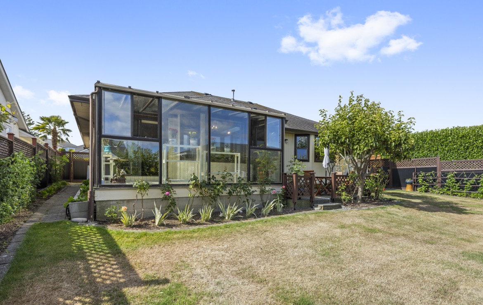
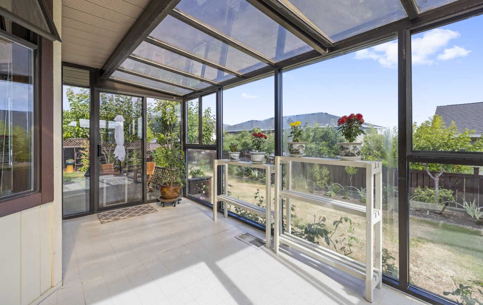
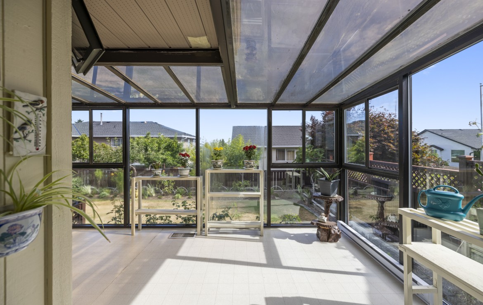
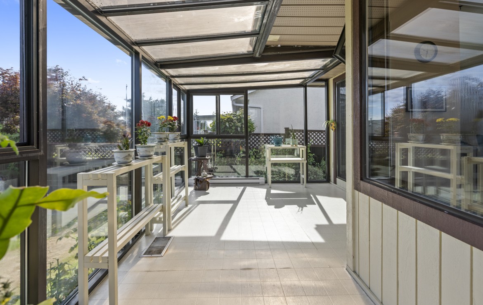
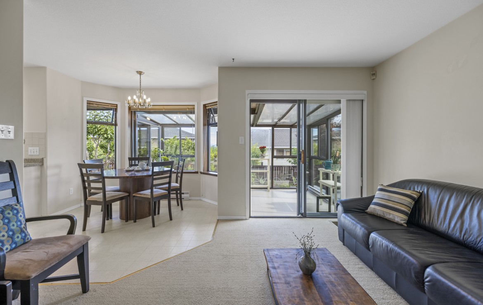
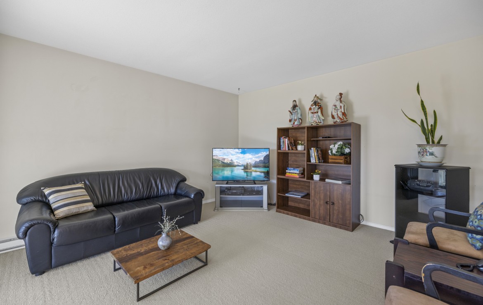
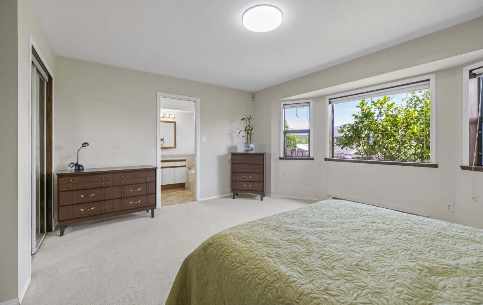
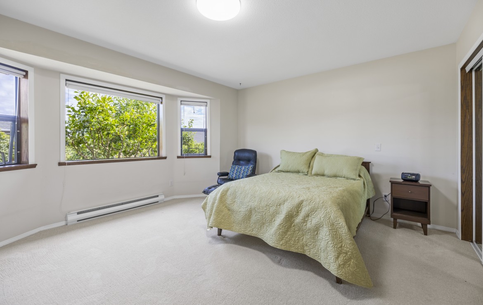
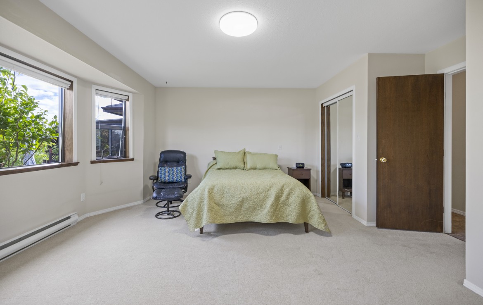
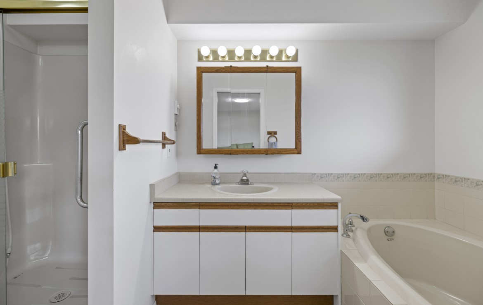
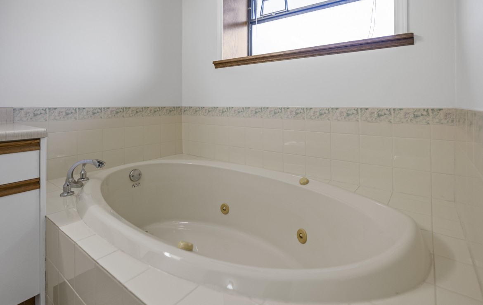
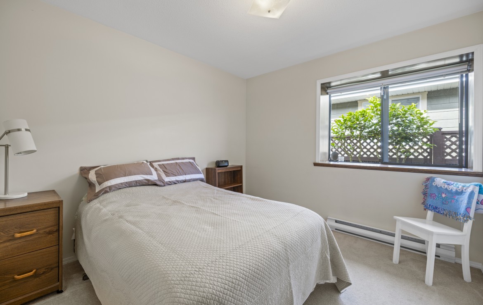
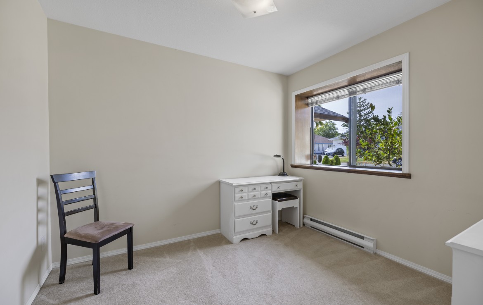
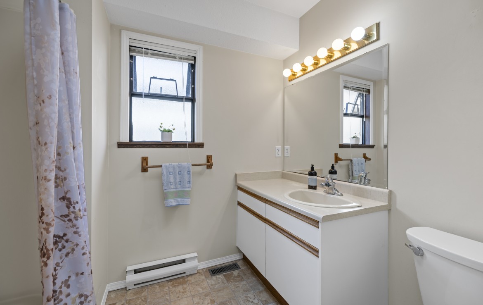
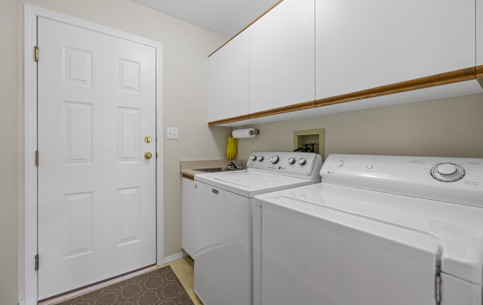
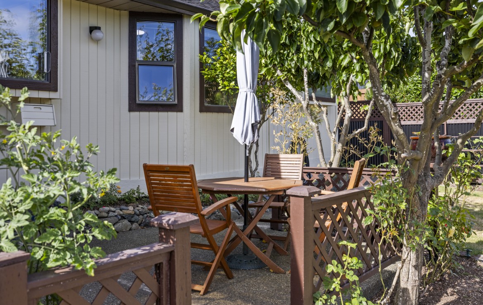
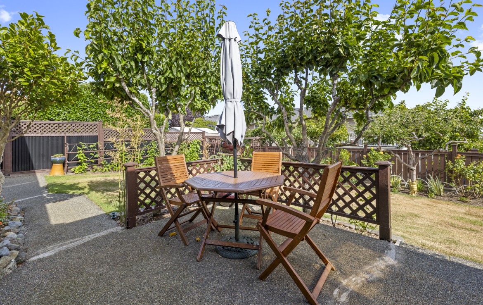
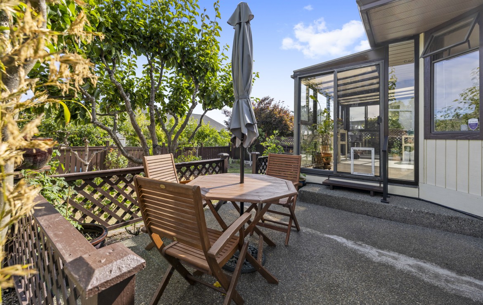
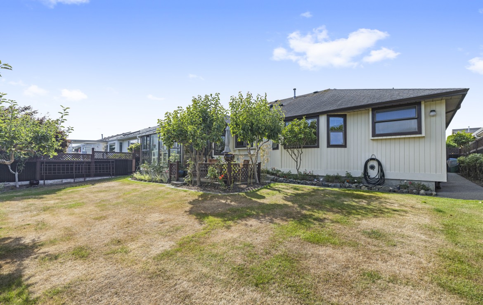
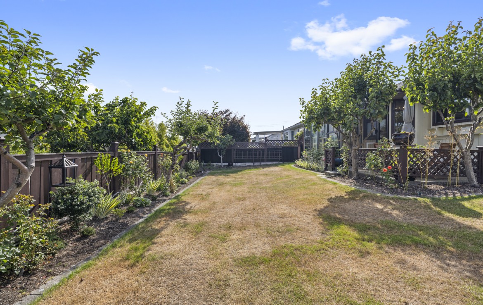
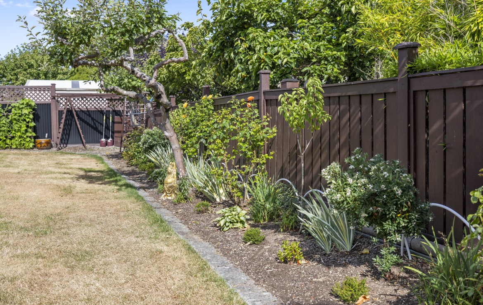
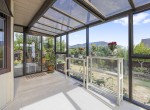
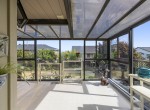
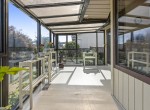
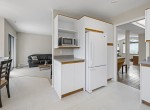
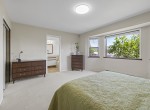
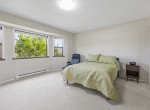
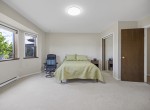
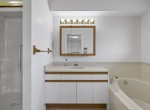
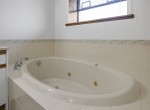
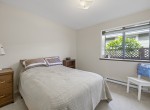
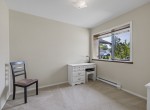
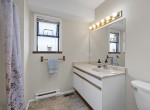
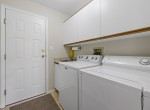
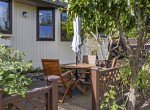
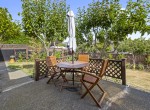
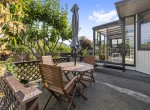
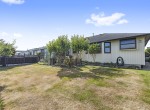
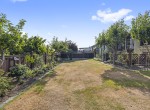
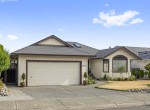
Additional living space is provided by the adjoining family room and sunroom, creating the perfect setting for relaxing or entertaining. The spacious primary bedroom overlooks the yard and includes dual closets plus a four-piece ensuite with a soaker tub. Two additional bedrooms, a four-piece main bathroom, and a laundry room with access to the double garage complete the home. Outside, the lovely patio and garden areas are complemented by mature landscaping and blueberry bushes along the side yard.
See the brochure, 3D tour and video for more information. All data and measurements are approx and must be verified if fundamental.

North Nanaimo is a desirable area, close to the city centre and a variety of nature trails and beaches. Most of the development in this area is no older than 30 years old, making it a popular neighbourhood. The houses in this area are often in upscale neighbourhoods and can include townhouses, condominiums and commercial real estate.
Updated on July 13, 2026 at 12:18 pm

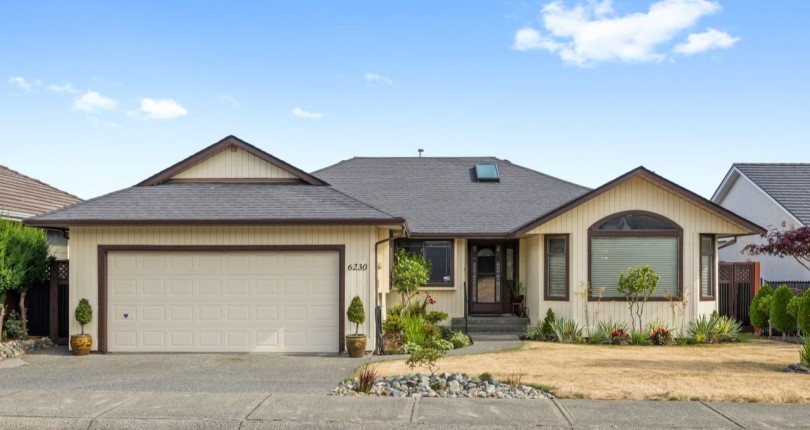


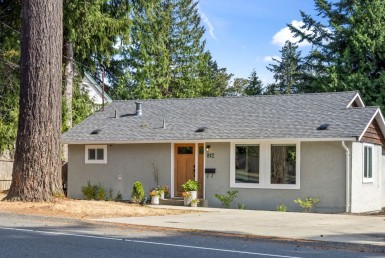
6230 Waterbury Road - 6230, Waterbury Road