


Beds: 2Baths: 2SqFt: 1030
Condo

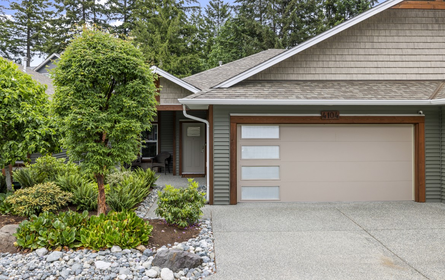
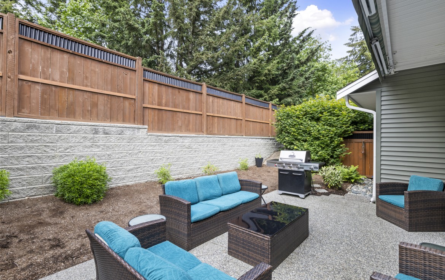
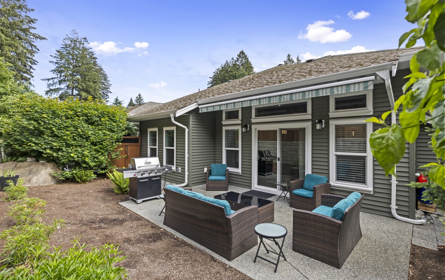
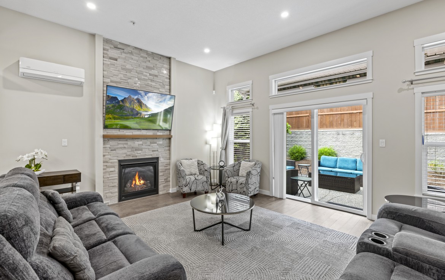
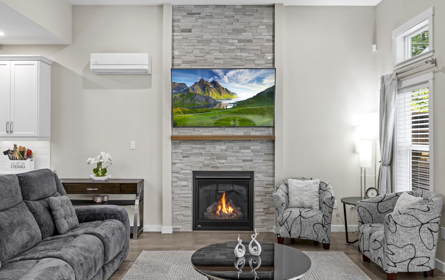
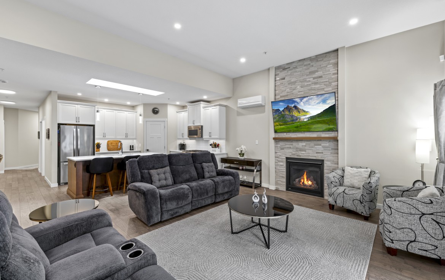
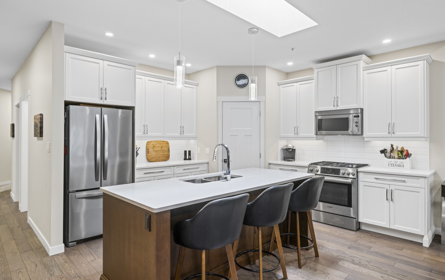
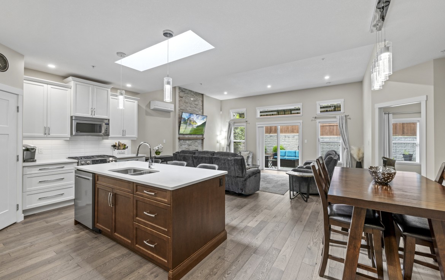
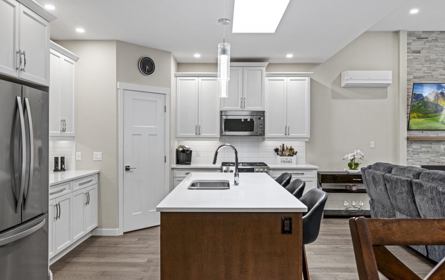
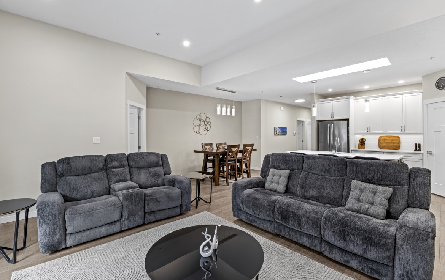
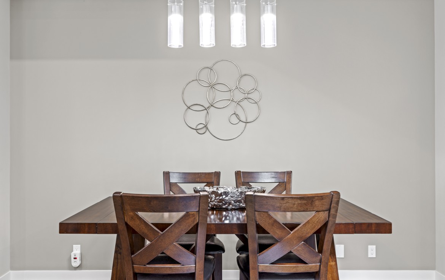
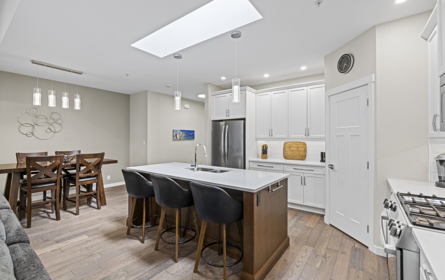
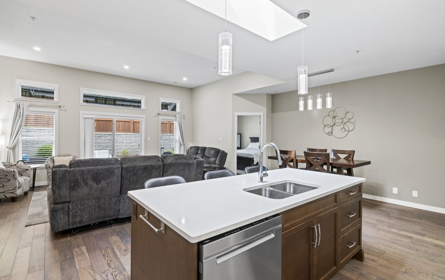
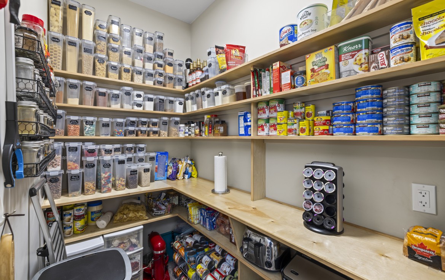
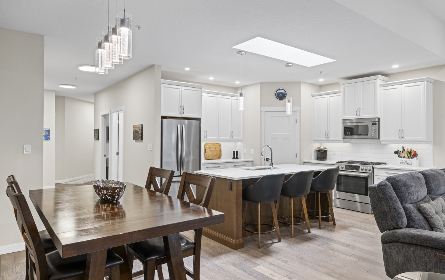
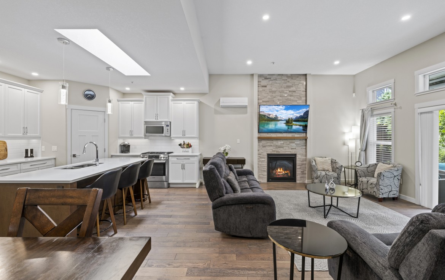
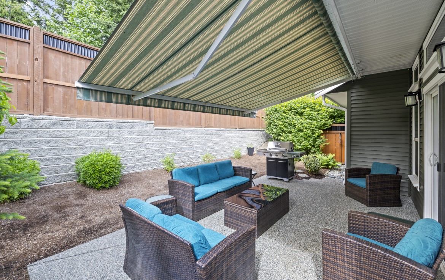
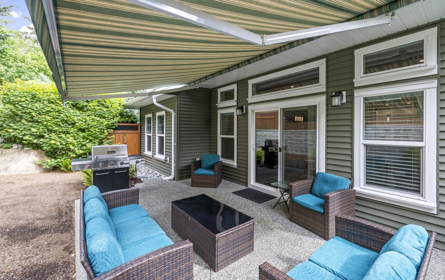
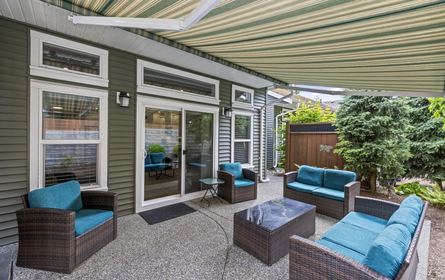
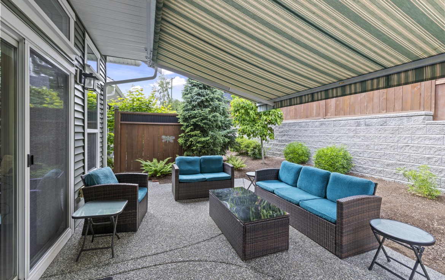
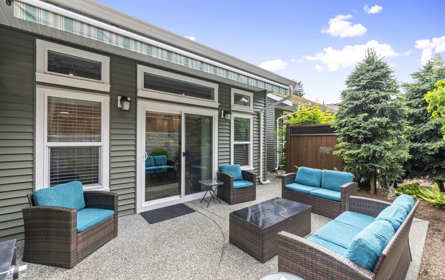
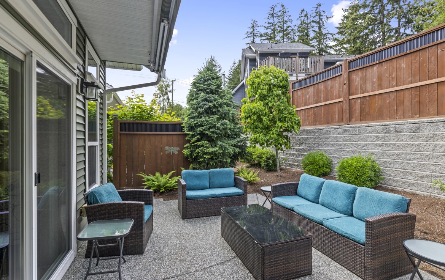
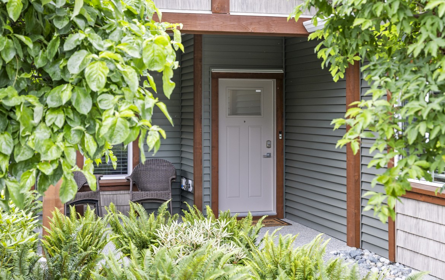
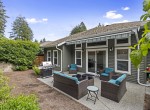
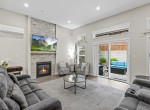
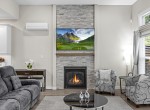
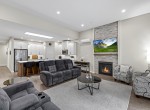
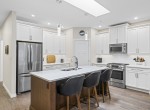
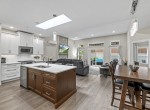
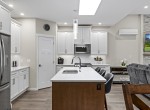
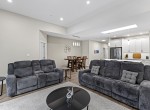
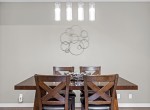
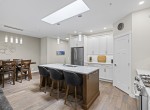
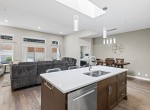
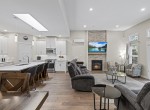
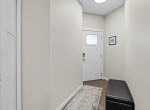
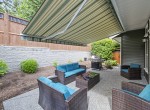
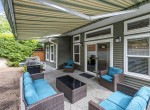
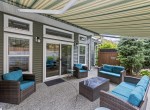
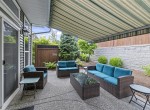
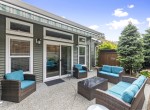
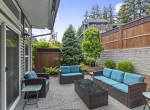
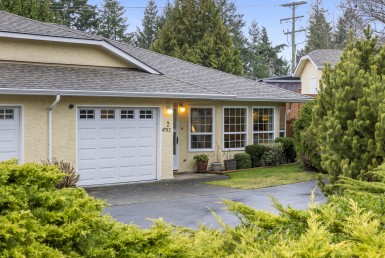
Beautifully finished and thoughtfully designed, this patio home offers modern comfort, quality craftsmanship, and high-end finishes throughout. The open concept layout is enhanced by 9’ ceilings, creating an airy and inviting living space ideal for everyday living and entertaining. The stylish kitchen features quartz countertops, a large island with an eating bar, a walk-in pantry and stainless appliances including a duel fuel Bosch range. The spacious living room flows seamlessly to the private rear patio, where you can relax and enjoy the peaceful garden area.
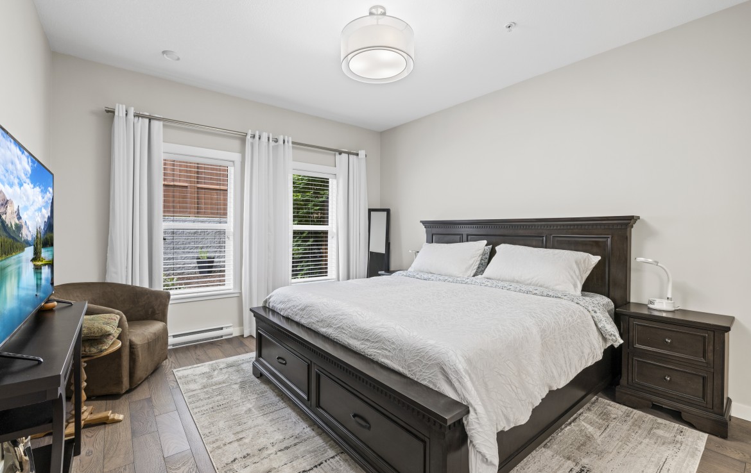
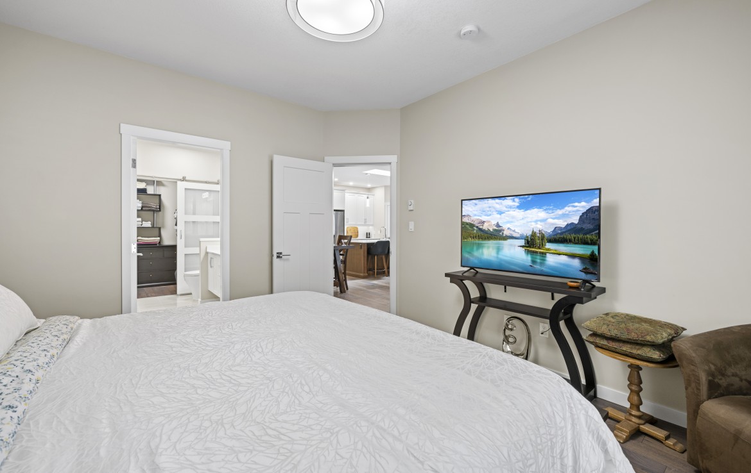
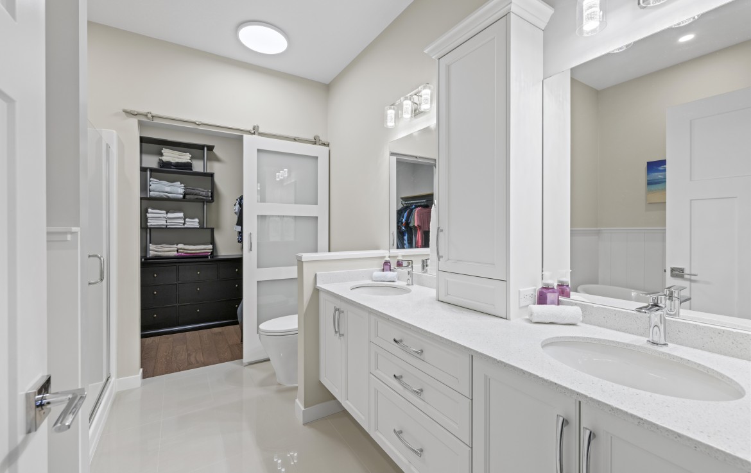
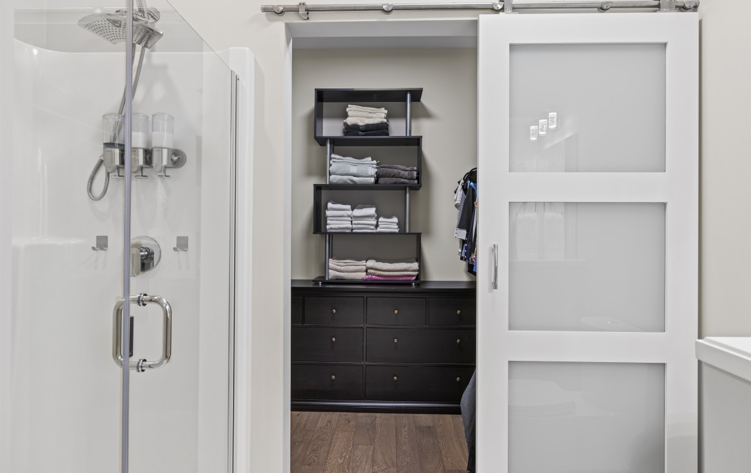
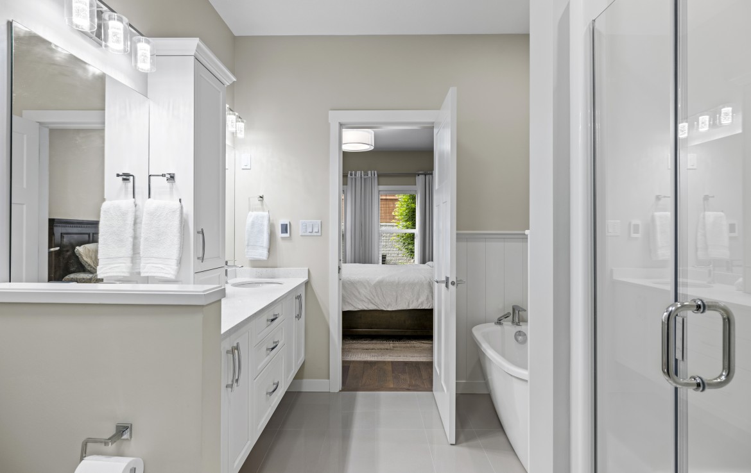
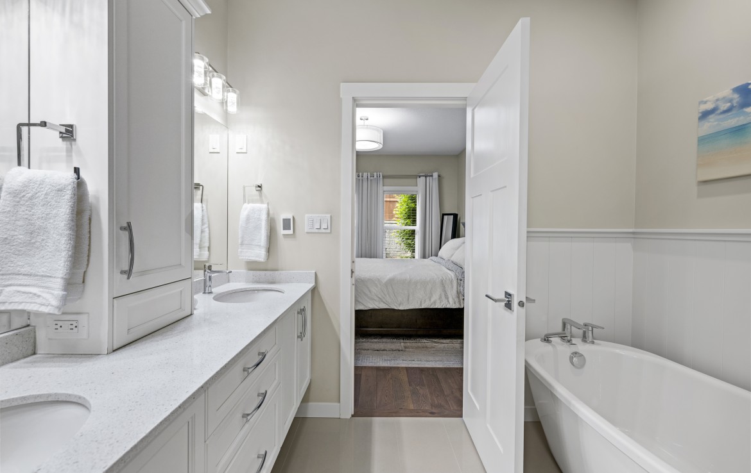
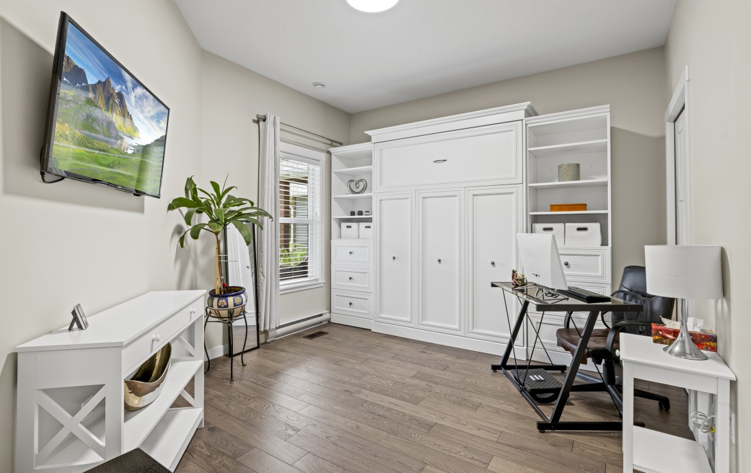
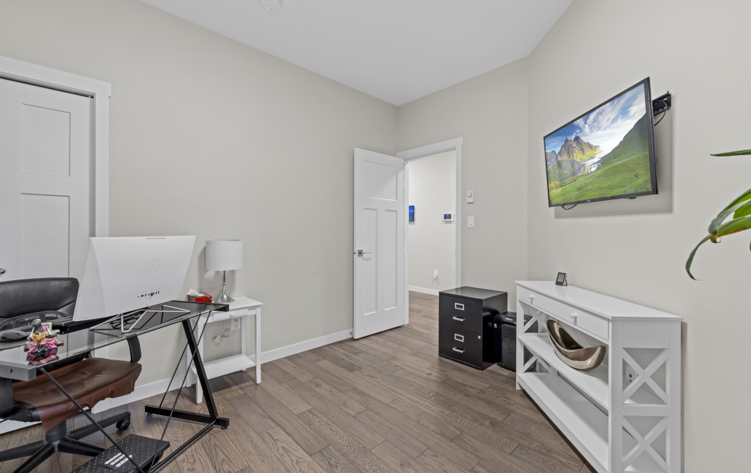
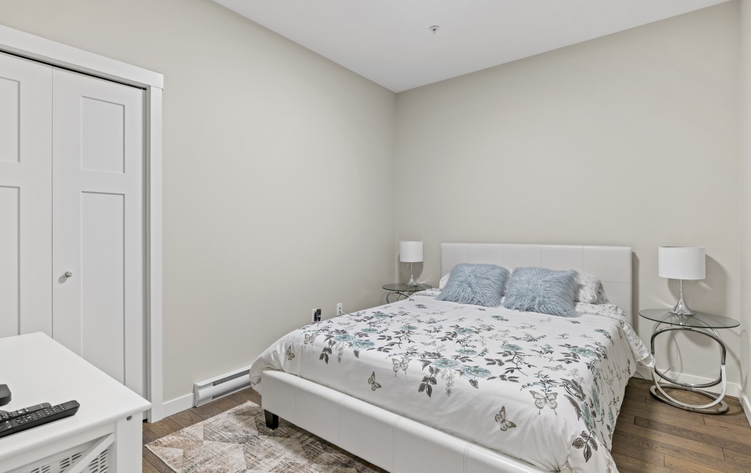
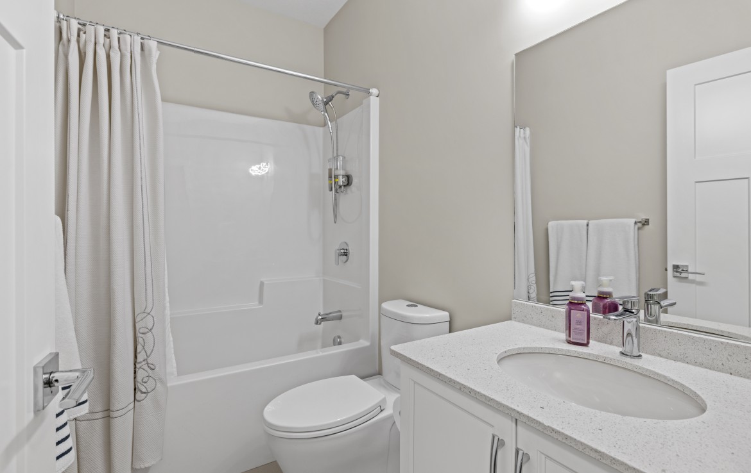
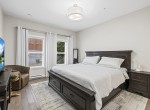
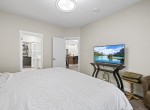
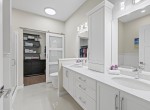
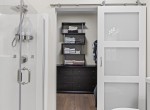
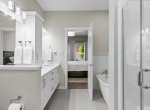
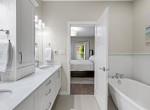
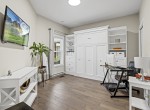
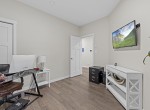
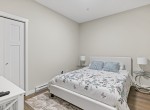
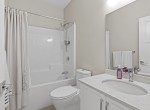
Offering two bedrooms plus a den and two bathrooms, the home includes a generous primary suite complete with a walk-in closet and luxurious five-piece ensuite. Practical features include a 5’ crawlspace with shelving for excellent storage and an additional electrical subpanel for generator hookup during power outages. For more info see the feature sheet. All data & measurements are approximate & must be verified if fundamental.

This area is located close to central Nanaimo, along the Island Highway between Country Club Mall and Nanaimo North Town Centre. Diver Lake is a quiet neighbourhood known for its parks, playgrounds, nature trails and of course, the lake.
Updated on May 29, 2026 at 12:53 pm

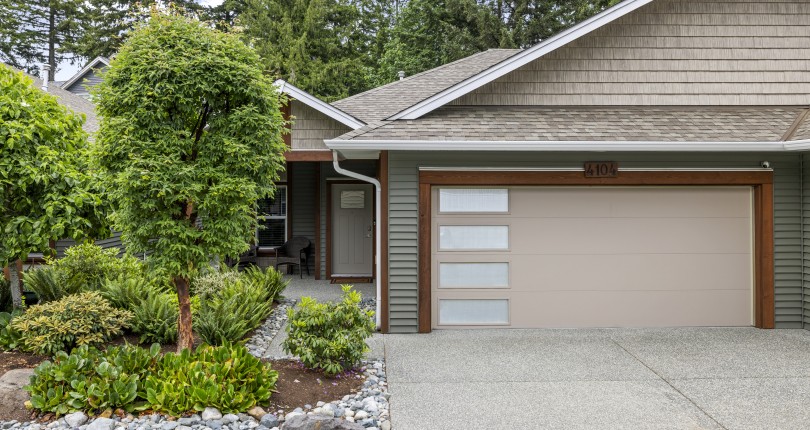

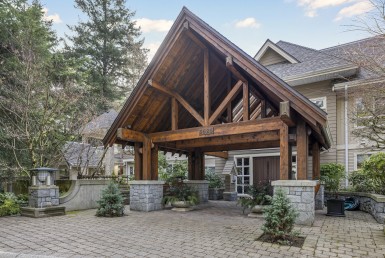
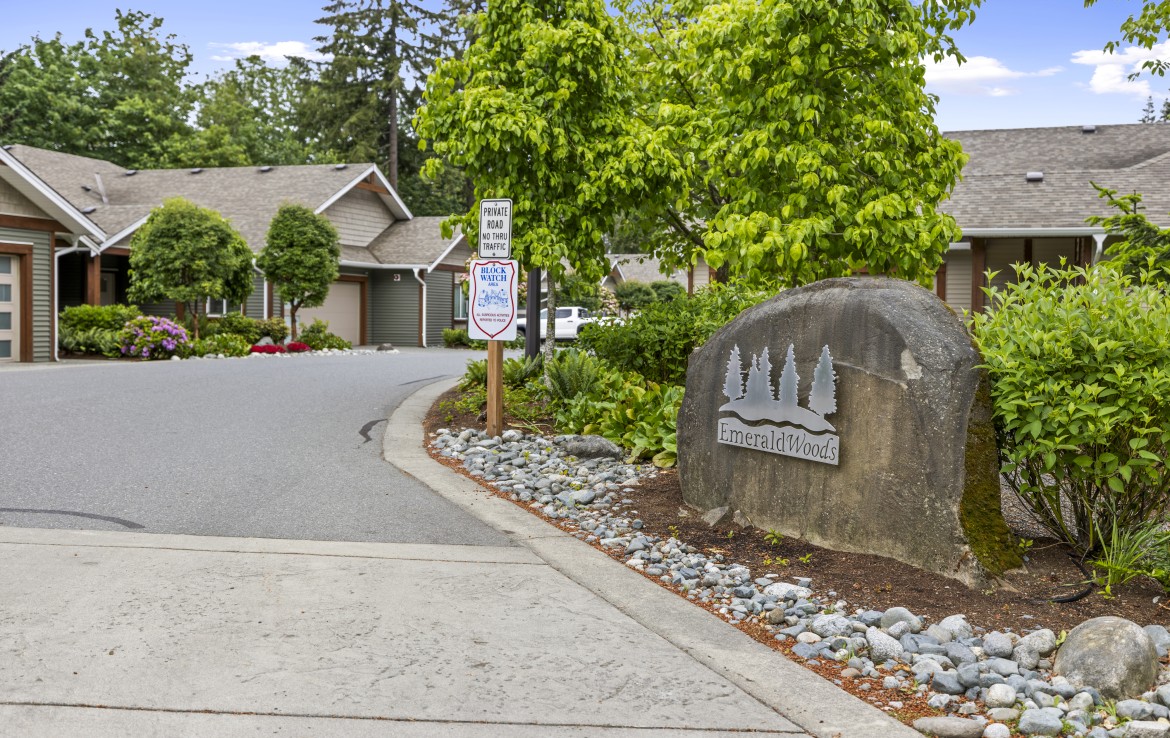
4104 Emerald Woods Place - 4104 Emerald Woods Place