
Link copied to clipboard
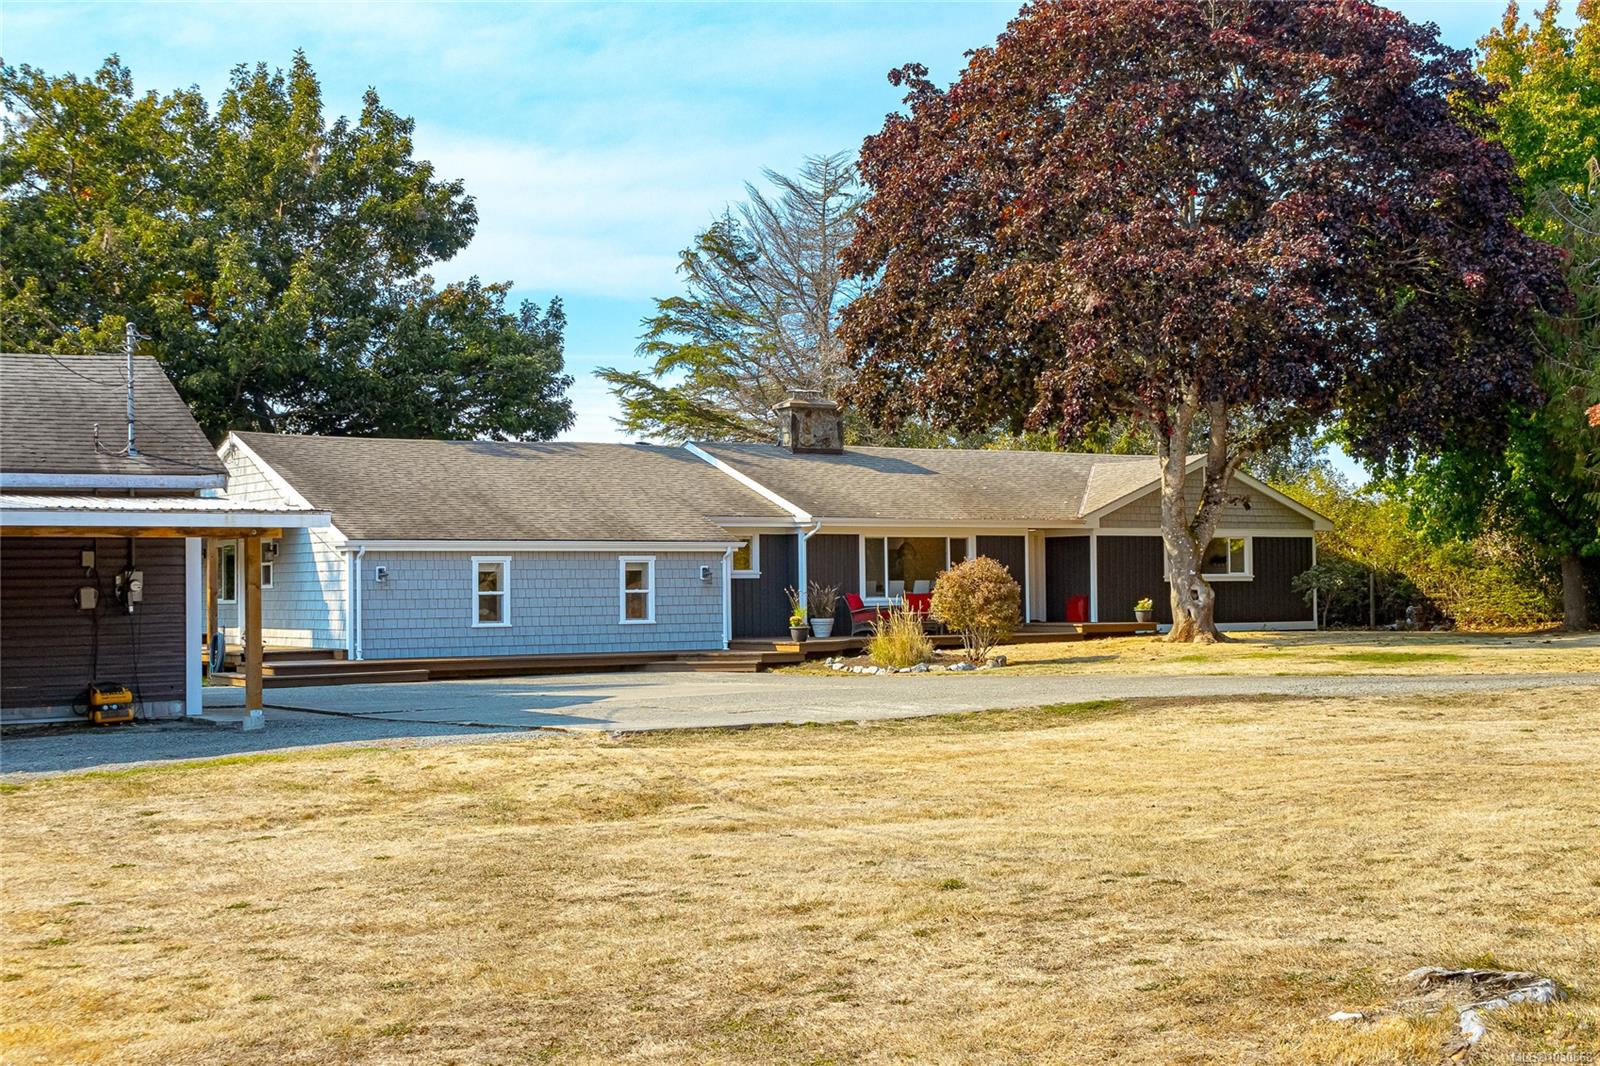
Featured exterior photo of 6390 Welch Rd, Central Saanich, BC
Miller Real Estate Team logo Miller Real Estate Team · REMAX Professionals
MLS® 1050668
Featured Listing

6390 Welch Rd

Central Saanich, BC · V8M 1W7
$1,949,900
4 Beds 3 Baths 3,155 sqft 1.00 ac Built 1971 11 Days on Market
About this home

Central Saanich Living, Reimagined.

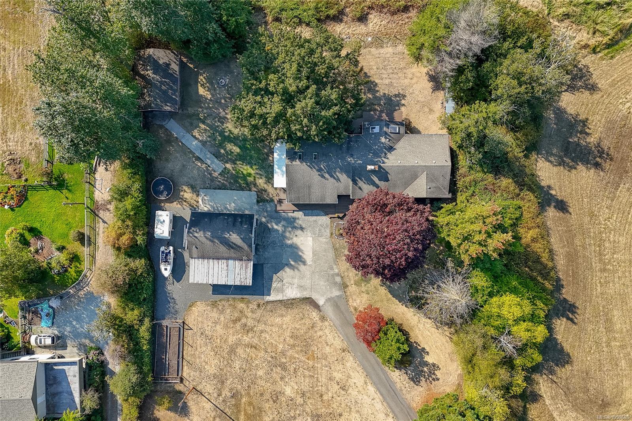
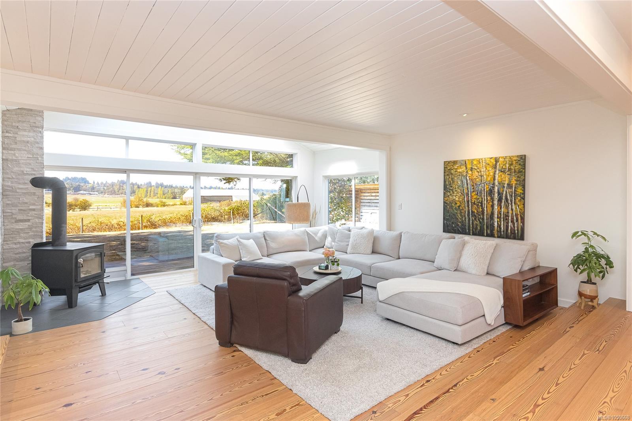
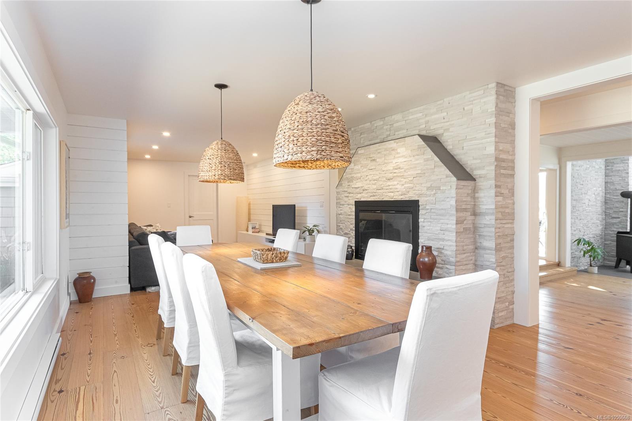
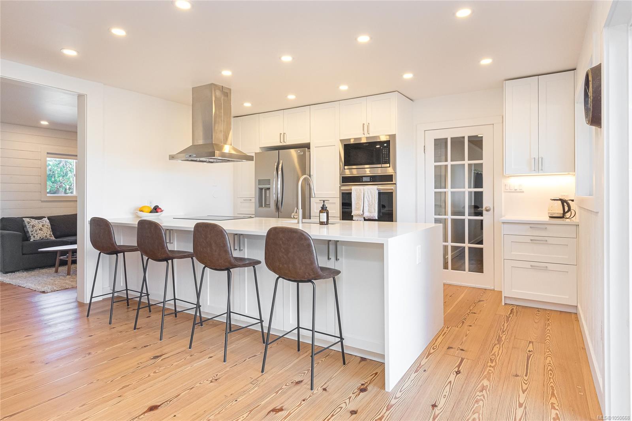
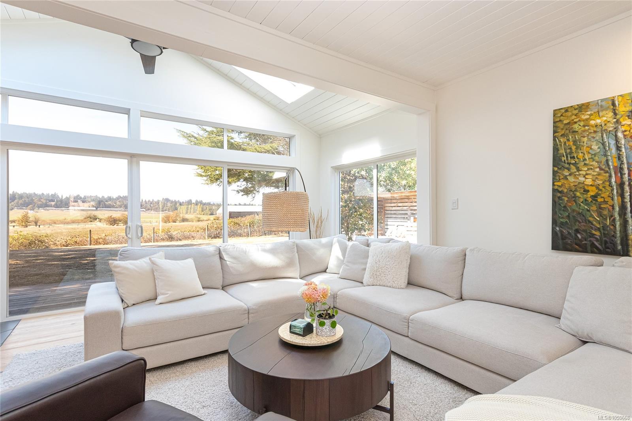
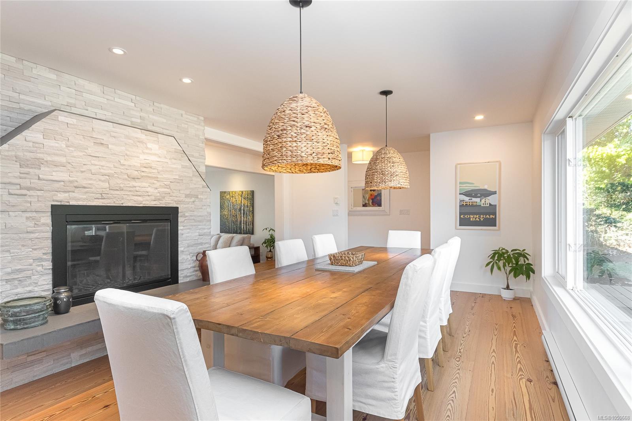
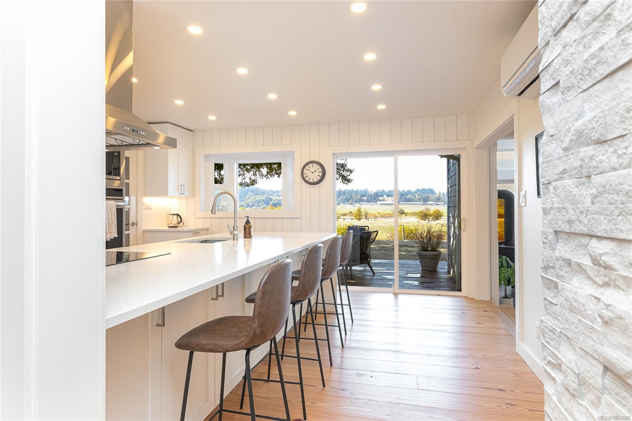
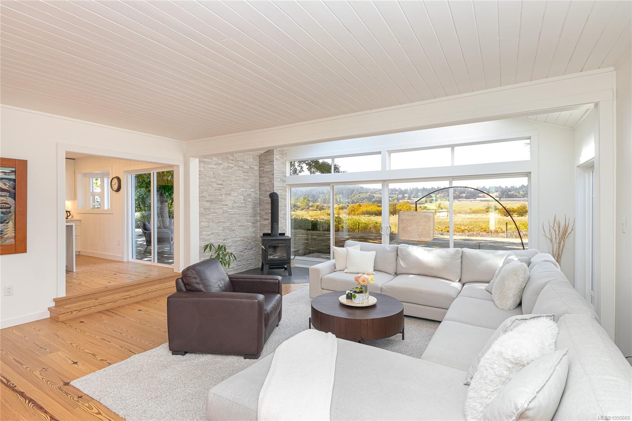
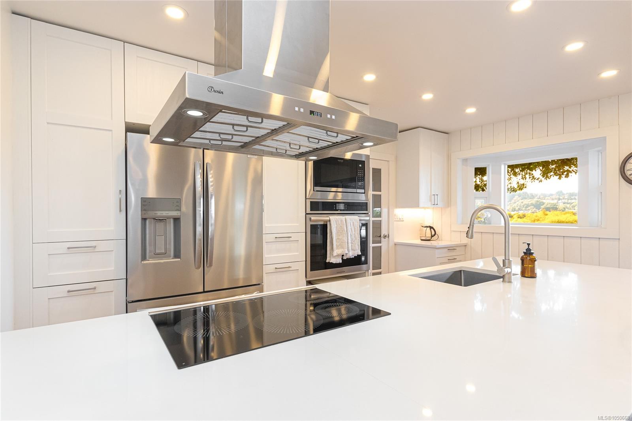
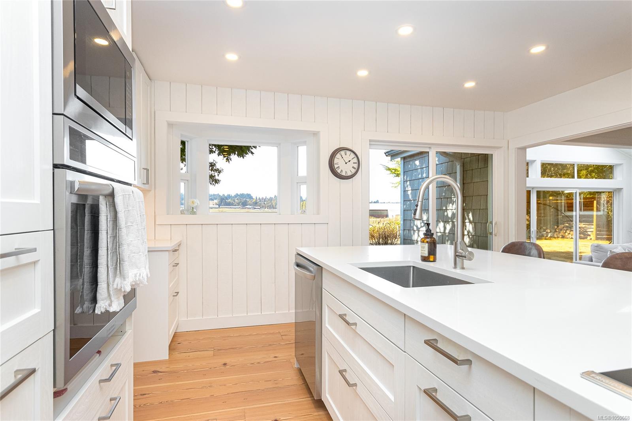
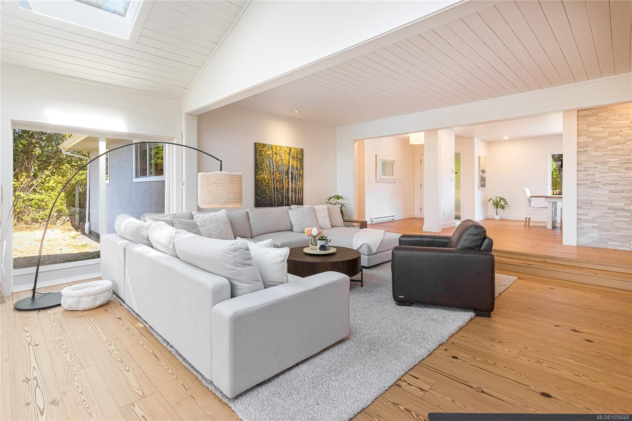
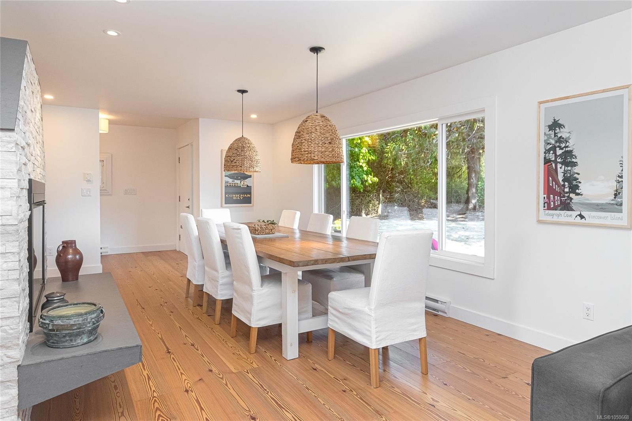
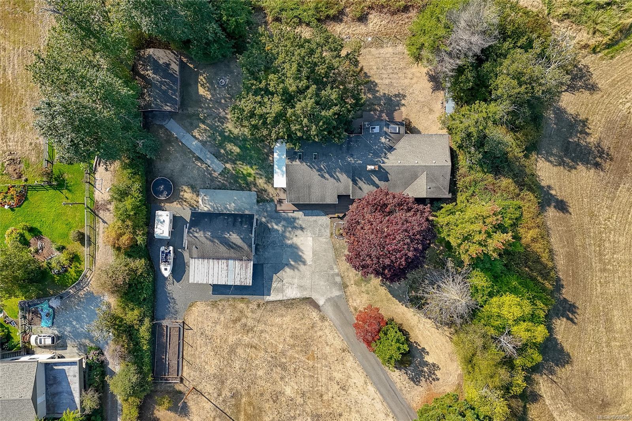
Set on a level & picturesque 1-acre this exceptional rural property offers the perfect blend of privacy, space & beautiful valley views. Rarely avail. in this location. Sun-filled exposure morning to evening, w/ stunning sunrises & sunsets. Beautifully updated rancher w/ bright & spacious layout, vaulted ceilings & oversized windows showcasing the views. Reclaimed wide plank fir floors throughout, oversized quartz island in kitchen for gathering around, generous dining area ideal for entertaining. 4 bedrooms, 3 bathrooms. Primary suite is privately positioned at one end of the home w/a walk-in closet & new ensuite, a peaceful retreat. Separate entry office/den, flexibility for those working from home or running a business. Spacious mudroom/ laundry area, versatile loft for storage/ kids play zone Year-round comfort w/ a heat pump & w/stove. RV parking, huge detached garage and oversized outbuilding w/ barn doors. Fenced veggie garden, multiple verandas & decks, close to all amenities.
Set on a level & picturesque 1-acre this exceptional rural property offers the perfect blend of privacy, space & beautiful valley views.
The Details

Property Highlights

Bedrooms 4
Bathrooms 3
Living Area 3,155 sqft
Year Built 1971
Lot Size 1.00 acres
Building Type House
Cooling Air Conditioned
Fireplace
Parking 10
View Mountain view, Valley view
Room By Room

Inside the Floor Plan

Bathroom

Level: Main level

Dimensions: 4-Piece

Bathroom

Level: Main level

Dimensions: 3-Piece

Bedroom

Level: Main level

Dimensions: 10 ft x 11 ft

Bedroom

Level: Main level

Dimensions: 10 ft x 11 ft

Bedroom

Level: Main level

Dimensions: 16 ft x 12 ft

Den

Level: Main level

Dimensions: 14 ft x 11 ft

Dining room

Level: Main level

Dimensions: 19 ft x 13 ft

Ensuite

Level: Main level

Dimensions: 4-Piece

Entrance

Level: Main level

Dimensions: 6 ft x 9 ft

Family room

Level: Main level

Dimensions: 14 ft x 11 ft

Kitchen

Level: Main level

Dimensions: 15 ft x 15 ft

Laundry room

Level: Main level

Dimensions: 25 ft x 6 ft

Living room

Level: Main level

Dimensions: 19 ft x 19 ft

Other

Level: Main level

Dimensions: 4 ft x 6 ft

Primary Bedroom

Level: Main level

Dimensions: 14 ft x 15 ft

Storage

Level: Other

Dimensions: 22 ft x 29 ft

Location

On the Map

6390 Welch Rd, Central Saanich, BC Open in Google Maps
Schedule a Private Showing

Let's tour 6390 Welch Rd.

Reach out directly to the Miller Real Estate Team. We'll arrange a private viewing, answer your questions, and walk you through everything this home has to offer.

Miller Real Estate Team

REMAX Professionals
Nanaimo, British Columbia
For Sellers

Thinking of selling your property?

Request an Accurate Home Evaluation — a REALTOR-prepared valuation using local sold data and neighbourhood insight.

Request a Home Evaluation
6390 Welch Rd — enlarged listing photo