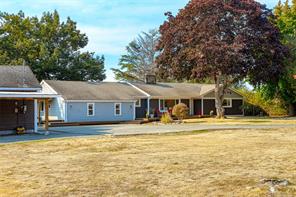
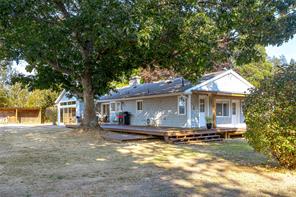
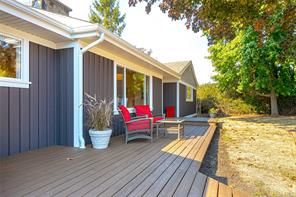
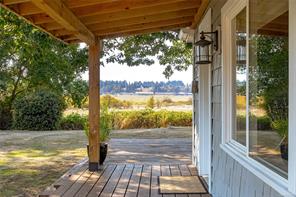
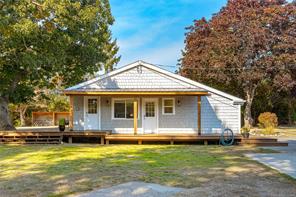
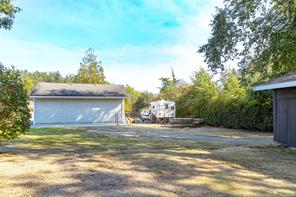
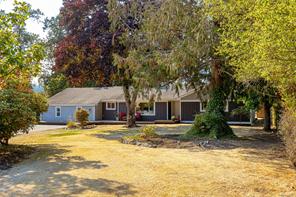
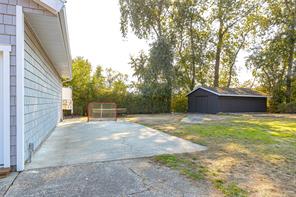
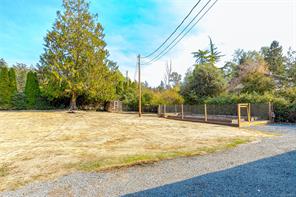
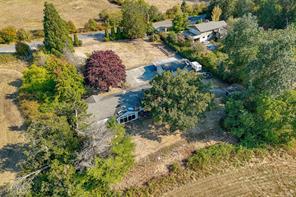
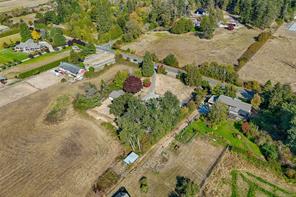
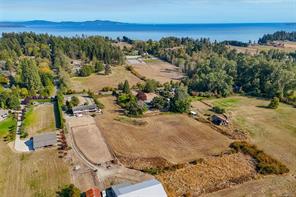
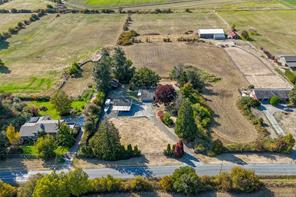
Featured exterior photo of 6390 Welch Rd, Central Saanich, BC
62 Photos | Full View
Days On Market: 11
Click to view gallery
4 3 3,155 sqft
Contact

Residential

$1,949,900
6390 Welch Rd, Central Saanich, BC

Address

6390 Welch Rd, Central Saanich, BC

Price

$1,949,900

Bedrooms

4

Bathrooms

3

Square Feet

3,155

Property Description

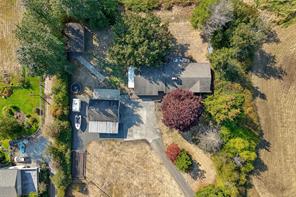
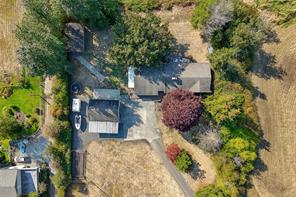
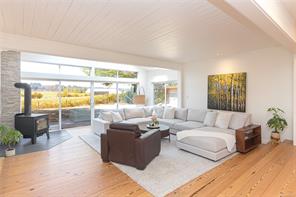
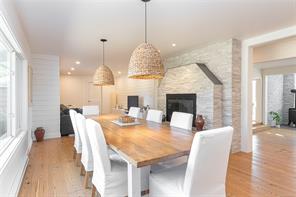
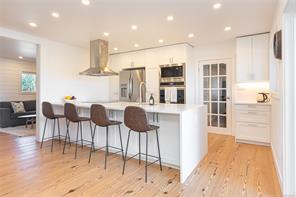
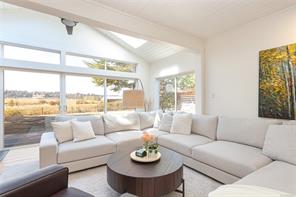
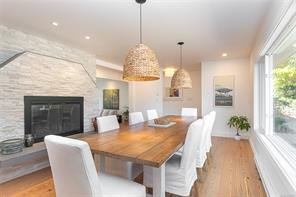
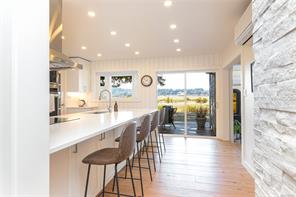
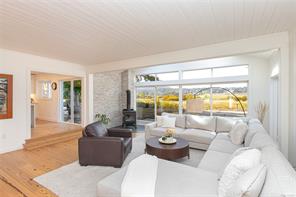
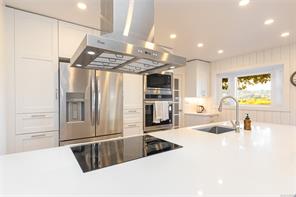
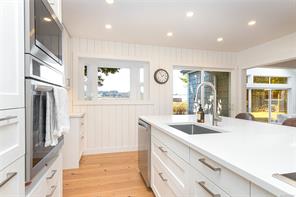
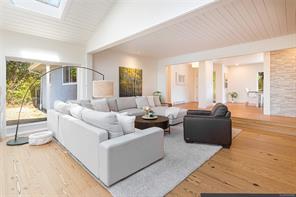
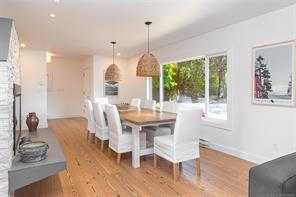
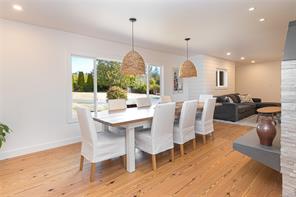
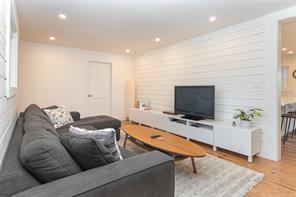
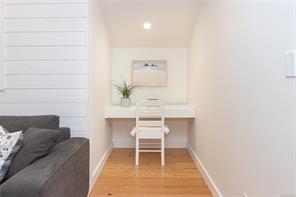
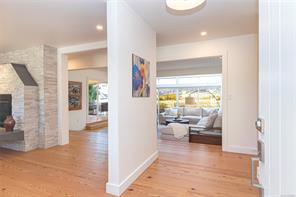
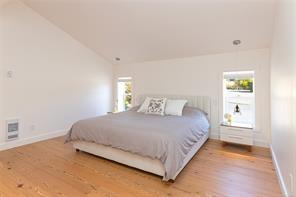
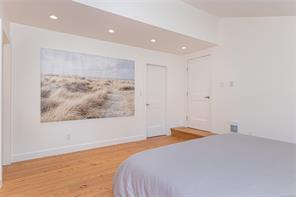
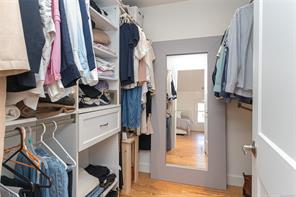
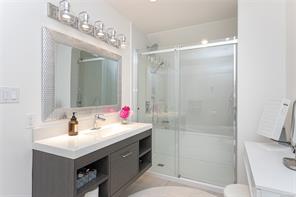
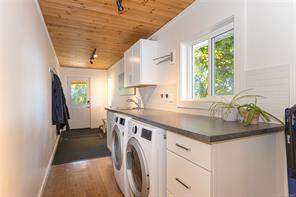
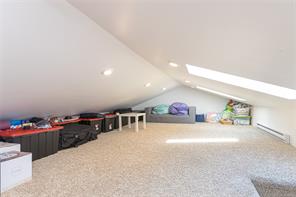
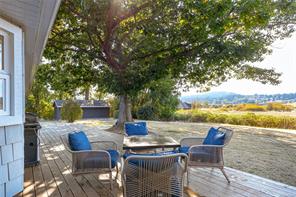
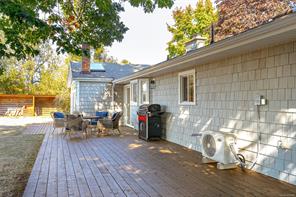
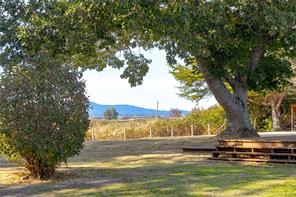
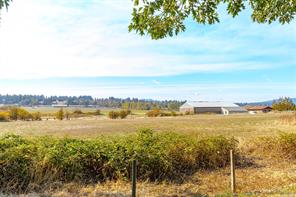
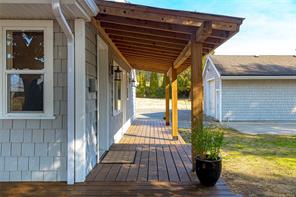
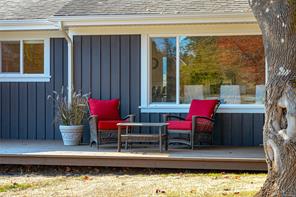
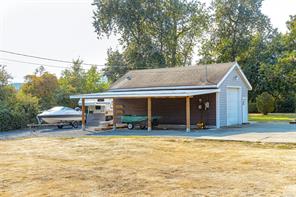
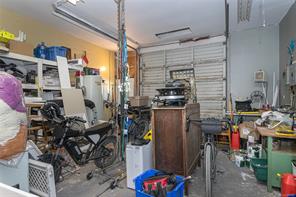
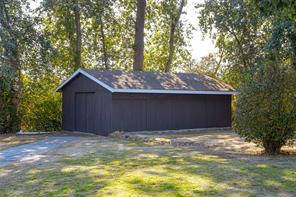
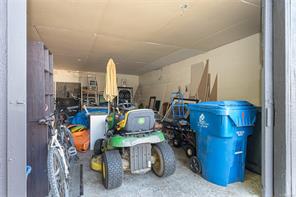
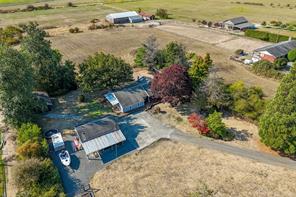
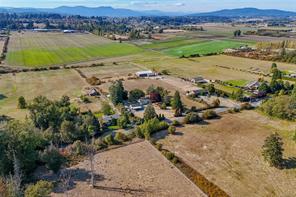
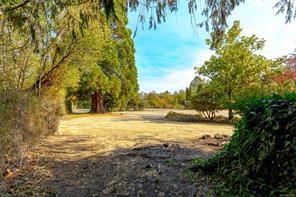
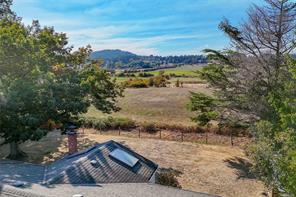
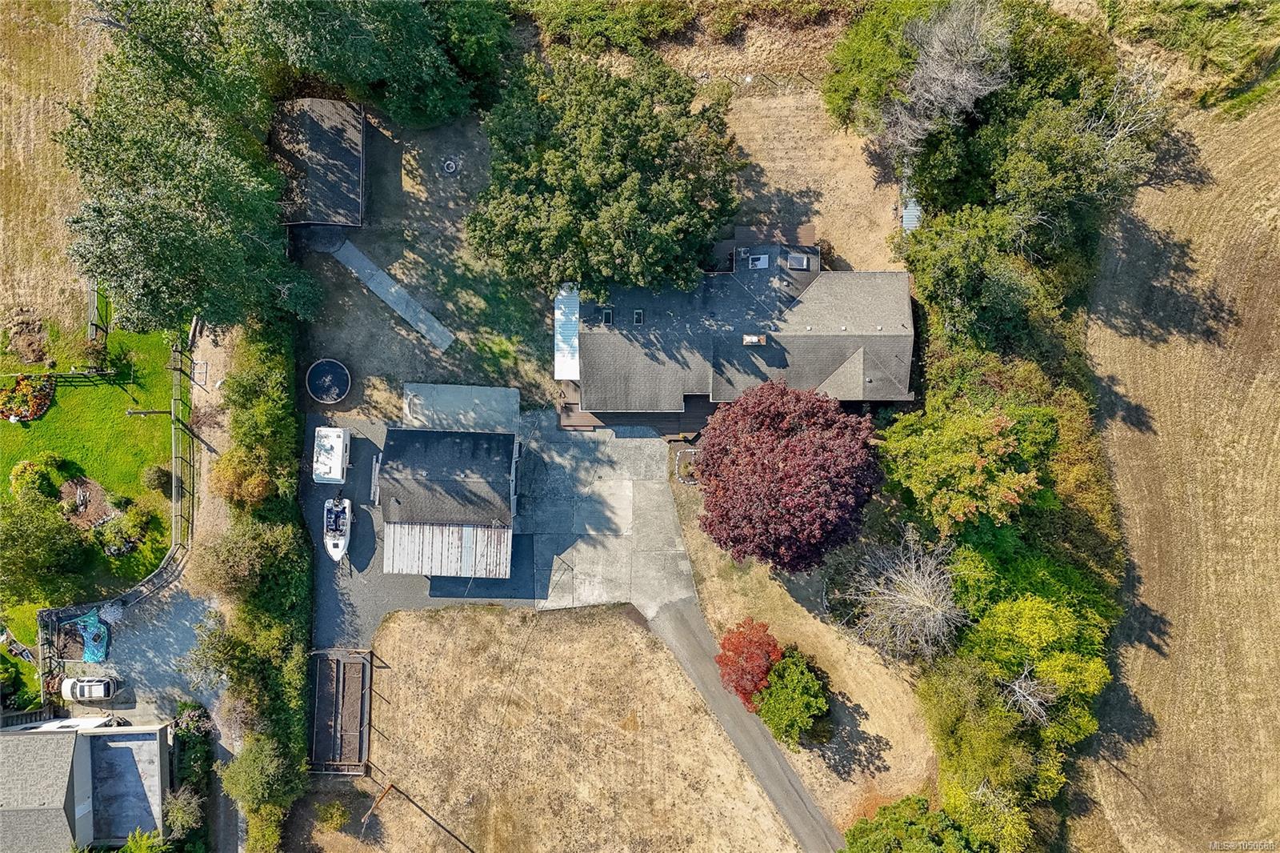
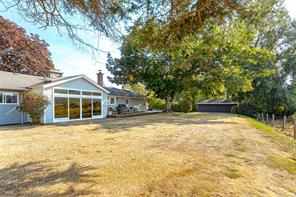
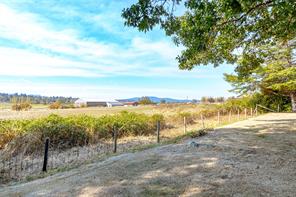
Set on a level & picturesque 1-acre this exceptional rural property offers the perfect blend of privacy, space & beautiful valley views. Rarely avail. in this location. Sun-filled exposure morning to evening, w/ stunning sunrises & sunsets. Beautifully updated rancher w/ bright & spacious layout, vaulted ceilings & oversized windows showcasing the views. Reclaimed wide plank fir floors throughout, oversized quartz island in kitchen for gathering around, generous dining area ideal for entertaining. 4 bedrooms, 3 bathrooms. Primary suite is privately positioned at one end of the home w/a walk-in closet & new ensuite, a peaceful retreat. Separate entry office/den, flexibility for those working from home or running a business. Spacious mudroom/ laundry area, versatile loft for storage/ kids play zone Year-round comfort w/ a heat pump & w/stove. RV parking, huge detached garage and oversized outbuilding w/ barn doors. Fenced veggie garden, multiple verandas & decks, close to all amenities.

Room Details

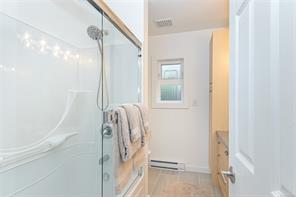
Bathroom

Level: Main level

Dimensions: 4-Piece

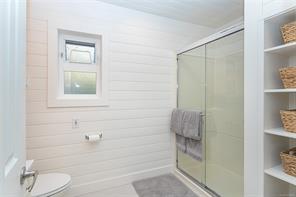
Bathroom

Level: Main level

Dimensions: 3-Piece

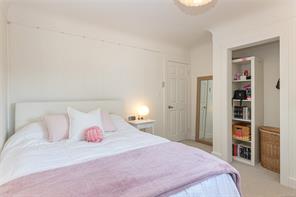
Bedroom

Level: Main level

Dimensions: 10 ft x 11 ft
Size: 11 ft × 10 ft

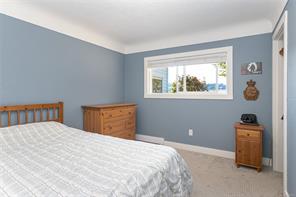
Bedroom

Level: Main level

Dimensions: 10 ft x 11 ft
Size: 11 ft × 10 ft

Bedroom

Level: Main level

Dimensions: 16 ft x 12 ft
Size: 12 ft × 16 ft

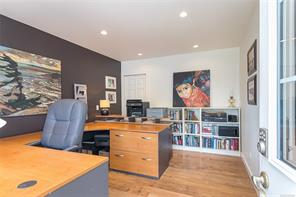
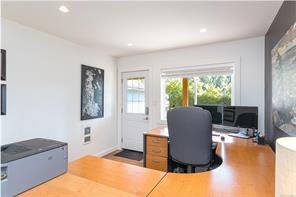
Den

Level: Main level

Dimensions: 14 ft x 11 ft
Size: 11 ft × 14 ft

Dining room

Level: Main level

Dimensions: 19 ft x 13 ft
Size: 13 ft × 19 ft

Ensuite

Level: Main level

Dimensions: 4-Piece

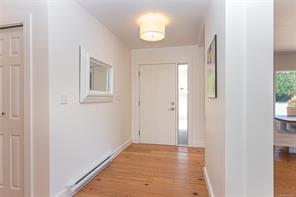
Entrance

Level: Main level

Dimensions: 6 ft x 9 ft
Size: 9 ft × 6 ft

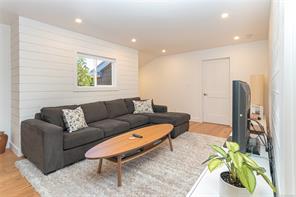
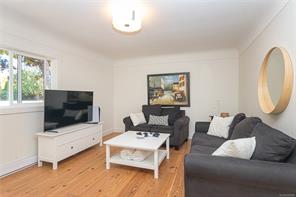
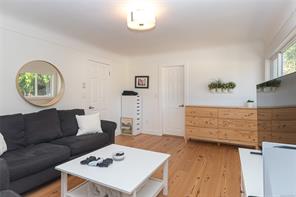
Family room

Level: Main level

Dimensions: 14 ft x 11 ft
Size: 11 ft × 14 ft

Kitchen

Level: Main level

Dimensions: 15 ft x 15 ft
Size: 15 ft × 15 ft

Laundry room

Level: Main level

Dimensions: 25 ft x 6 ft
Size: 6 ft × 25 ft

Living room

Level: Main level

Dimensions: 19 ft x 19 ft
Size: 19 ft × 19 ft

Other

Level: Main level

Dimensions: 4 ft x 6 ft
Size: 6 ft × 4 ft

Primary Bedroom

Level: Main level

Dimensions: 14 ft x 15 ft
Size: 15 ft × 14 ft

Storage

Level: Other

Dimensions: 22 ft x 29 ft
Size: 29 ft × 22 ft
Save & share
Link copied to clipboard

Interested in this property?

Contact Miller Real Estate Team for more information

Property Details

MLS® Number: 1050668
Property Type: Residential
Property Subtype: Single Family Detached
Status: Active
Lot Size: 1.00 acres
Area: Central Saanich - CS Martindale
Annual Tax: $6,181 (2026)
Days on Market: 11 days

Additional Property Details

Building Type: House
Construction Date: 1971
Interior Size: 3155 sqft
Cooling: Air Conditioned
View: Mountain view, Valley view

Property Features & Amenities

Features: Acreage

Parking & Land Details

Parking Spaces: 10
Land Size: 1 ac
Acreage: true

Landscape & Property Information

Irregular Land Size: 1
Ownership Type: Freehold
Transaction Type: For sale

MLS® Number

1050668

Property Location

6390 Welch Rd, Central Saanich, BC

Listed by Pemberton Holmes Ltd - Sidney

Recent Sales in Central Saanich
Loading market statistics...
More Ways to Work With Us

Choose Your Next Step

Whether you are buying, selling, evaluating your home, or just exploring — we have a tailored path ready for you.