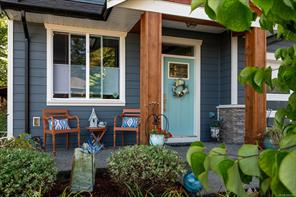
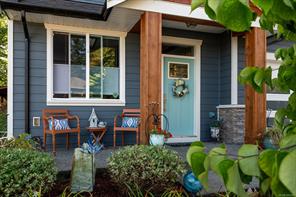
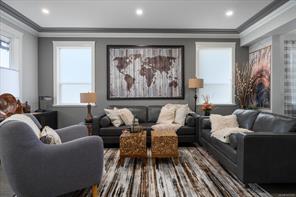
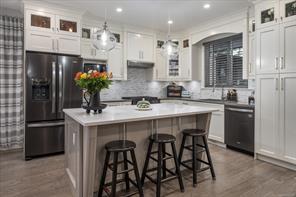
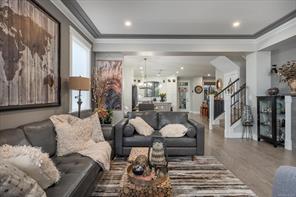
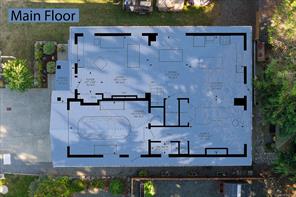
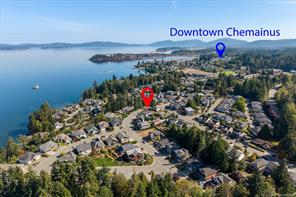
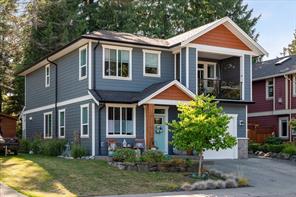
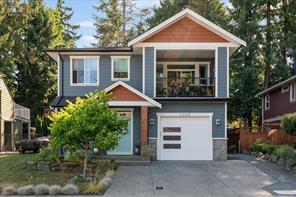
Wake up to sweeping ocean, Gulf Island and Coastal Mountain views from this refined 2019 custom-built residence in Chemainus. Offering approx. 2,333 sq ft, this 3-bed, 3-bath home blends elevated design with relaxed Vancouver Island living. Inside, 9-ft ceilings, hand-scraped hickory floors, designer lighting and quartz surfaces create a polished, cohesive feel. The chef-inspired kitchen features quality cabinetry, a large island and gas range, opening to a bright great room anchored by a statement gas fireplace. Upstairs, the spacious primary suite and media/lounge retreat enjoy ocean views, with the lounge opening to a balcony ideal for sunrise coffee or evening wine. Outside, enjoy a fully fenced, low-maintenance yard, partially covered patio, 1 ½ car garage and RV parking. Set on a quiet street near the beach, parks, schools, golf and shopping, and minutes to downtown Chemainus, with heat pump comfort year-round, this is an exceptional coastal lifestyle opportunity.
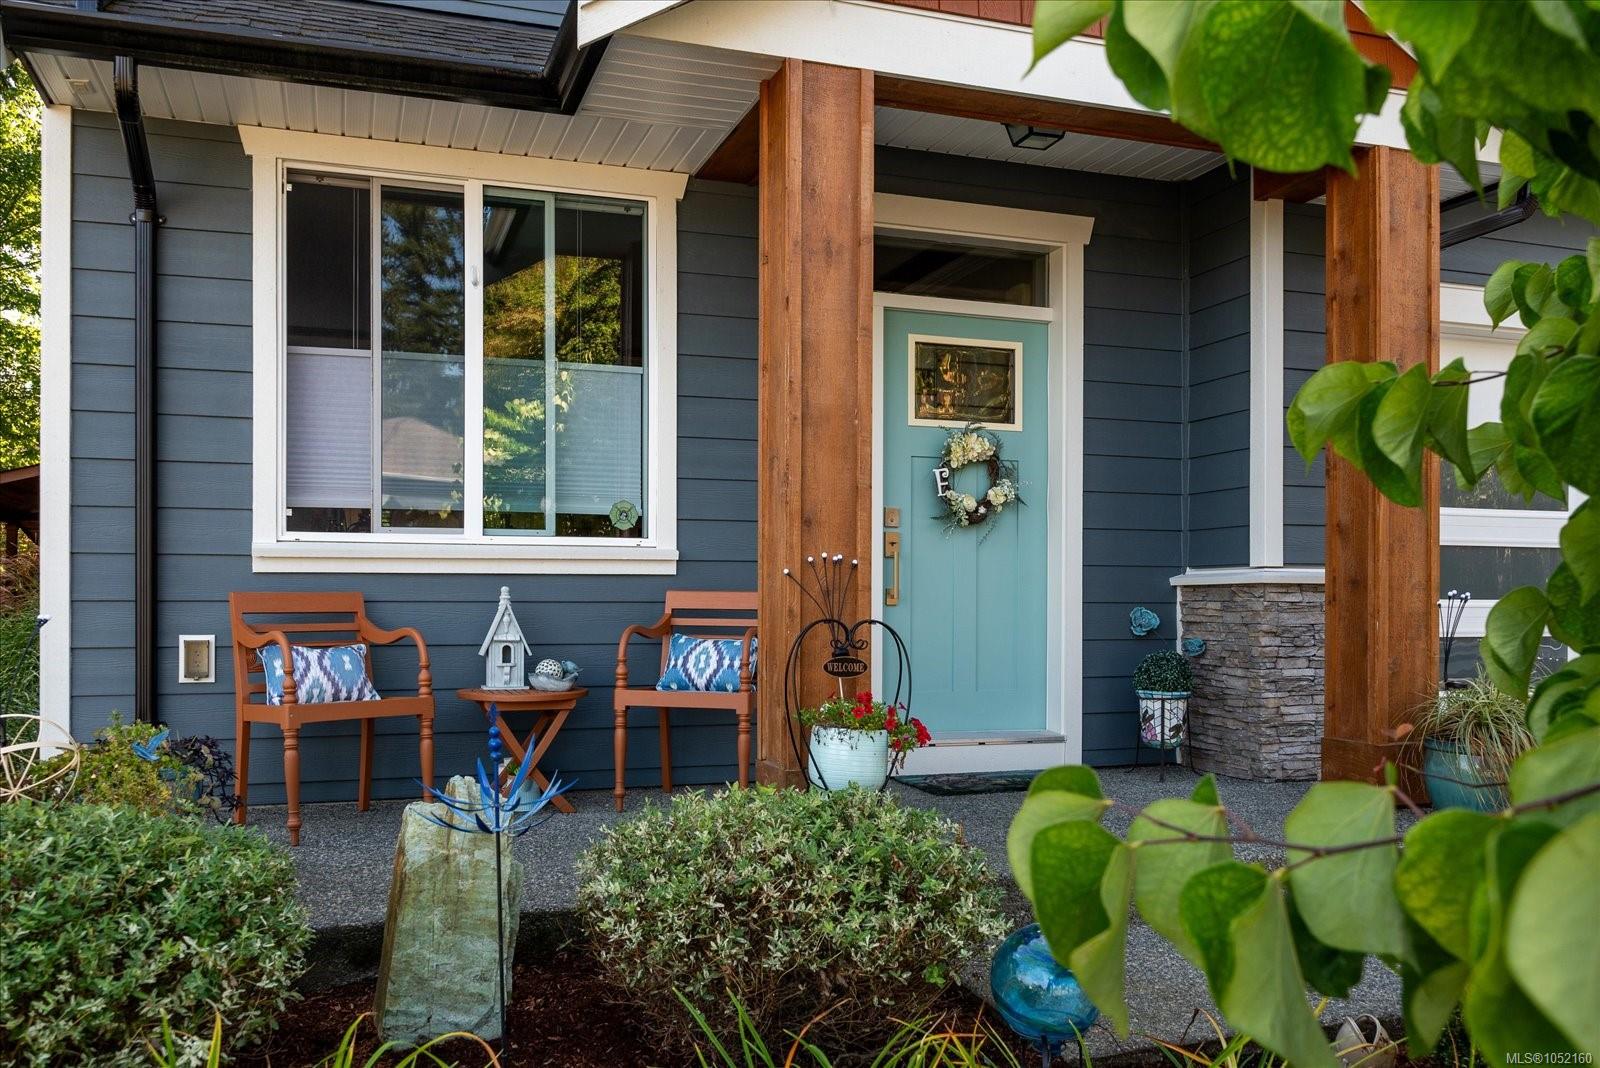
6 days on market
Just Listed
Residential
9048 Driftwood Dr, Chemainus, BC
$998,800
3 Beds
3 Baths
2,333 sqft
Built 2019