 Miller Real Estate Team · REMAX Professionals
MLS® 1052160
Just Listed
9048 Driftwood Dr
Chemainus, BC · V0R 1K2
3 Beds
3 Baths
2,333 sqft
0.11 ac
Built 2019
Listed Today
About this home
Chemainus Living, Reimagined.
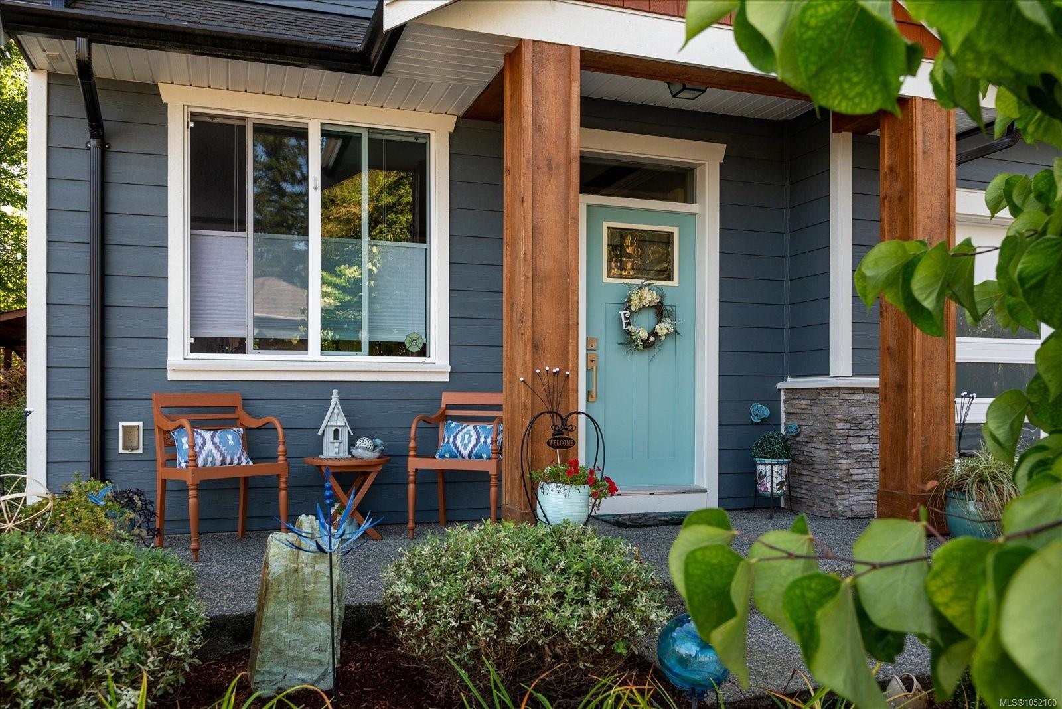
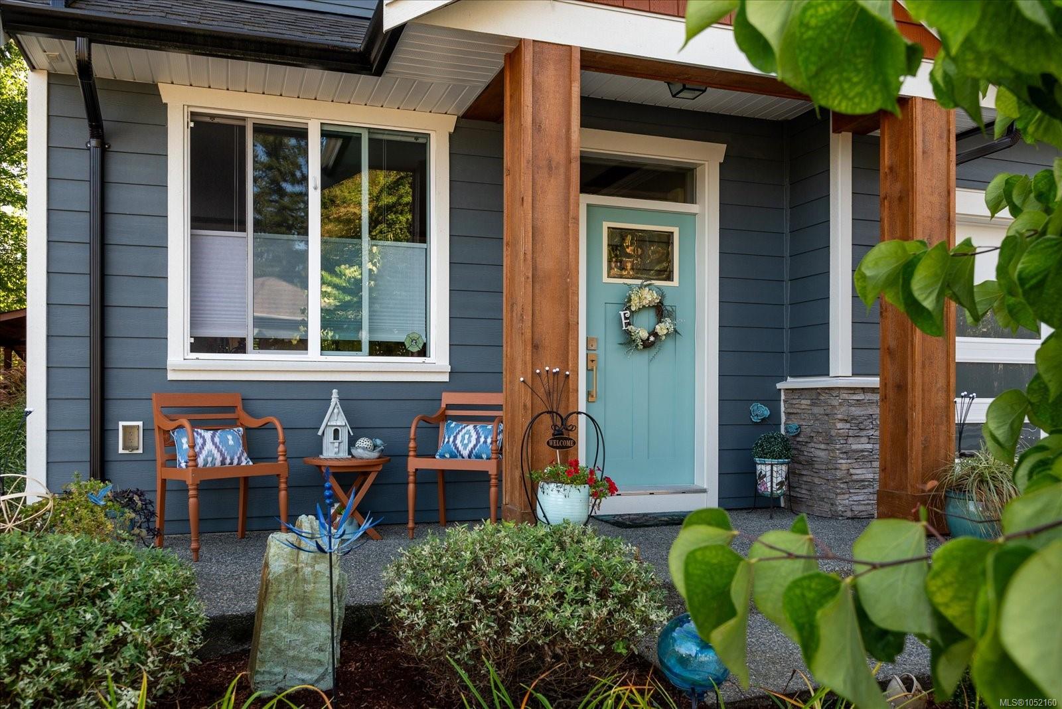
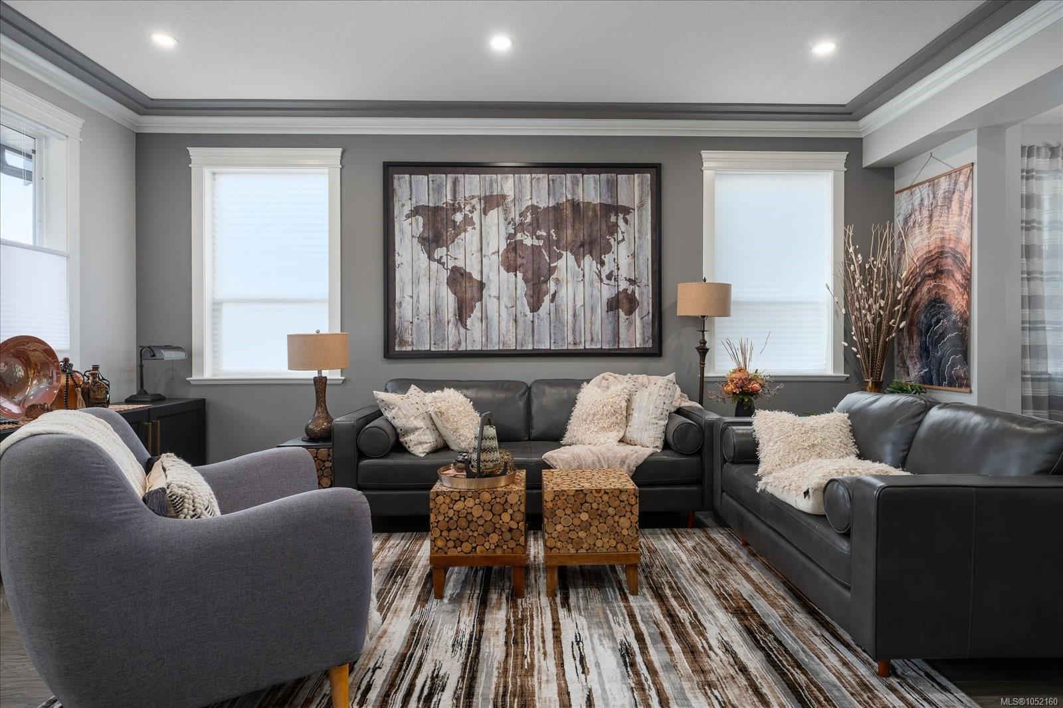
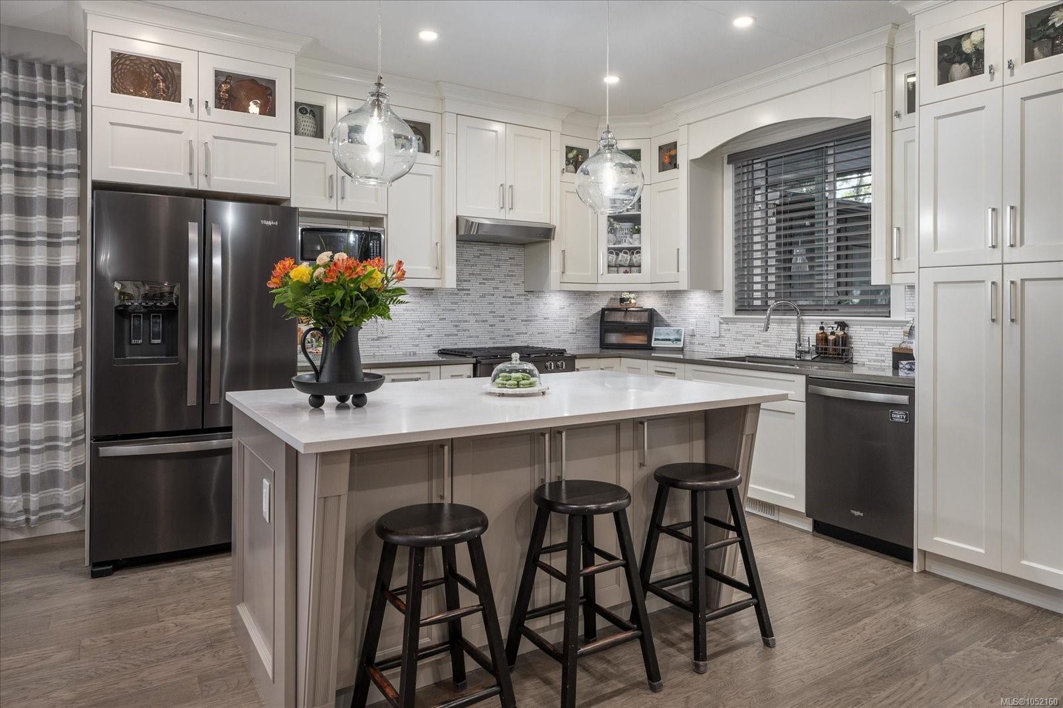
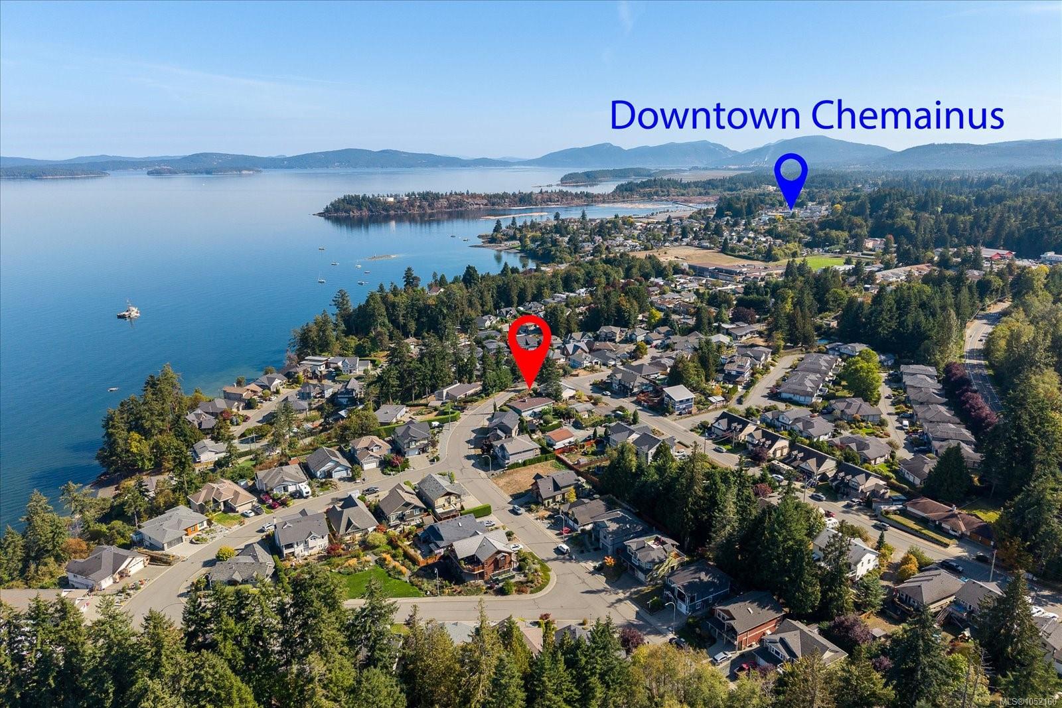
Wake up to sweeping ocean, Gulf Island and Coastal Mountain views from this refined 2019 custom-built residence in Chemainus. Offering approx. 2,333 sq ft, this 3-bed, 3-bath home blends elevated design with relaxed Vancouver Island living. Inside, 9-ft ceilings, hand-scraped hickory floors, designer lighting and quartz surfaces create a polished, cohesive feel. The chef-inspired kitchen features quality cabinetry, a large island and gas range, opening to a bright great room anchored by a statement gas fireplace. Upstairs, the spacious primary suite and media/lounge retreat enjoy ocean views, with the lounge opening to a balcony ideal for sunrise coffee or evening wine. Outside, enjoy a fully fenced, low-maintenance yard, partially covered patio, 1 ½ car garage and RV parking. Set on a quiet street near the beach, parks, schools, golf and shopping, and minutes to downtown Chemainus, with heat pump comfort year-round, this is an exceptional coastal lifestyle opportunity.
The Gallery
Step Inside
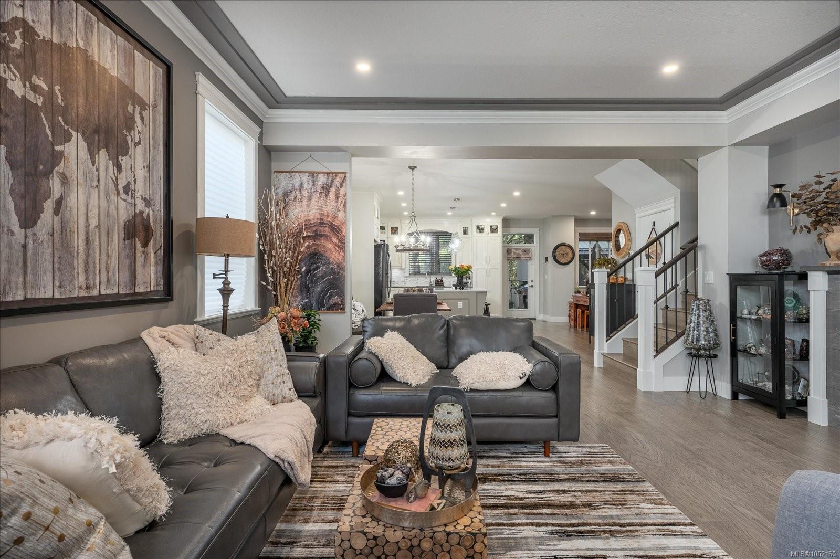
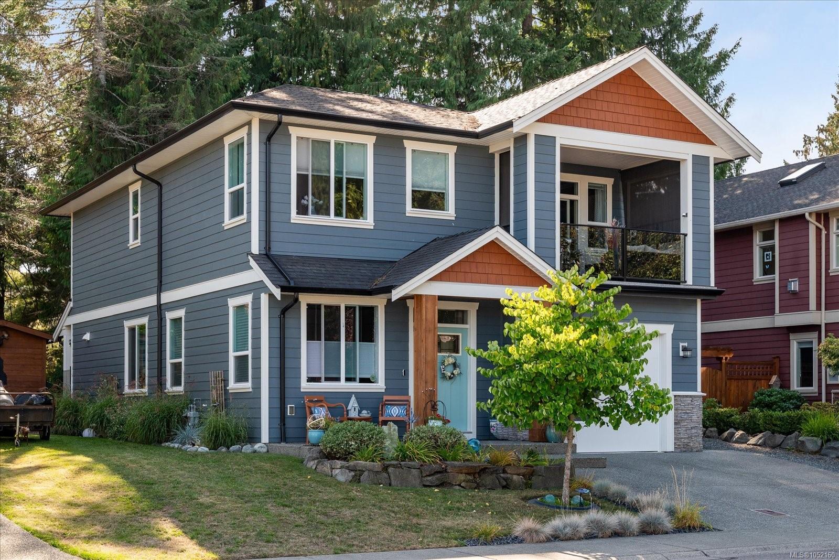
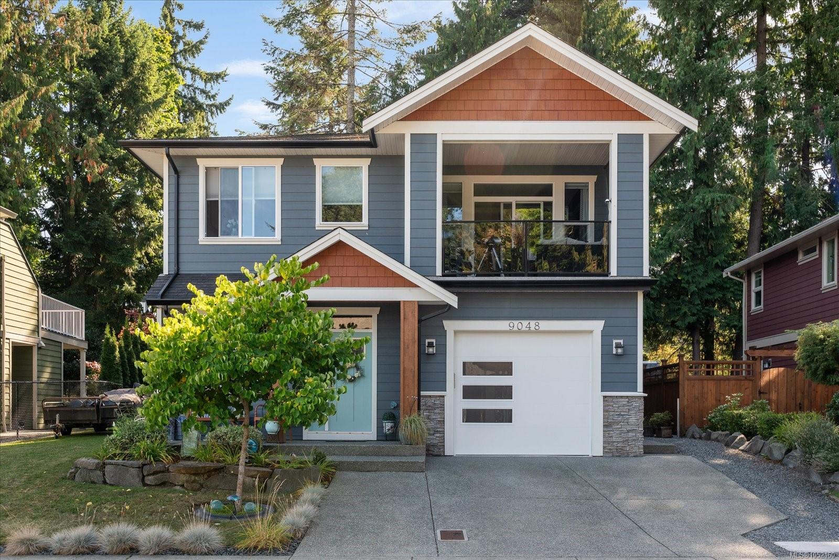
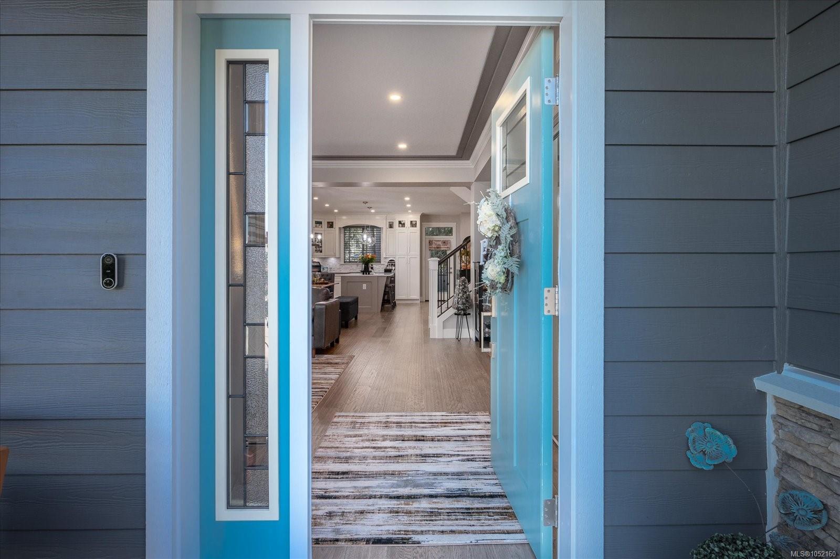
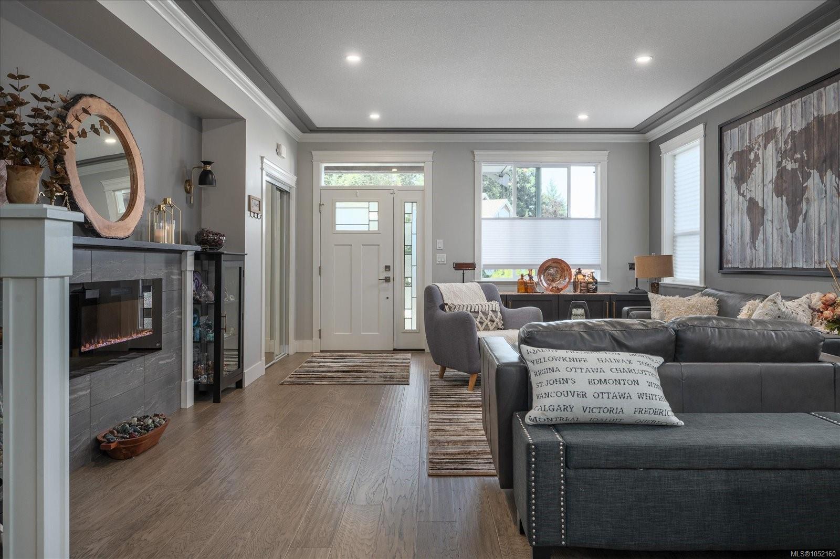
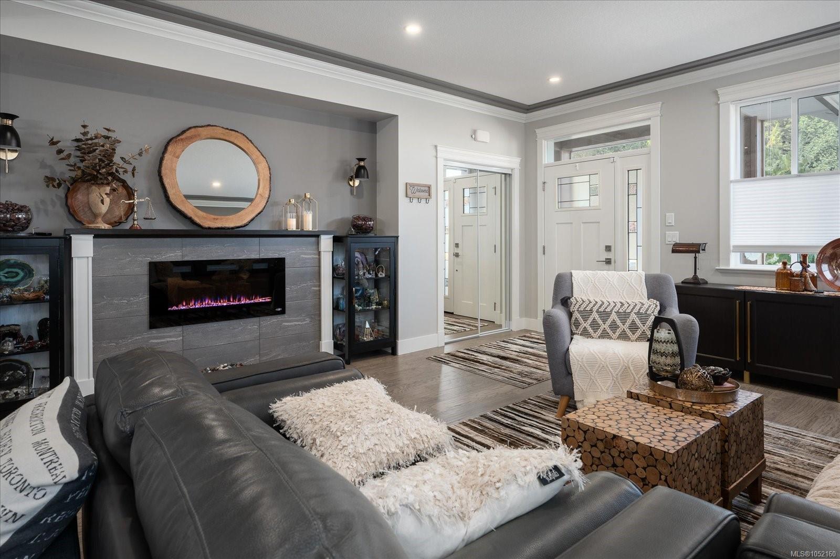
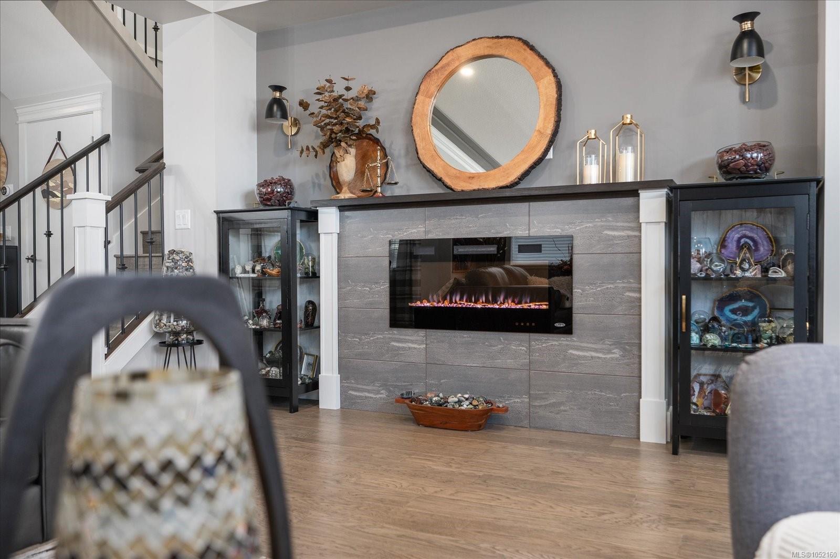
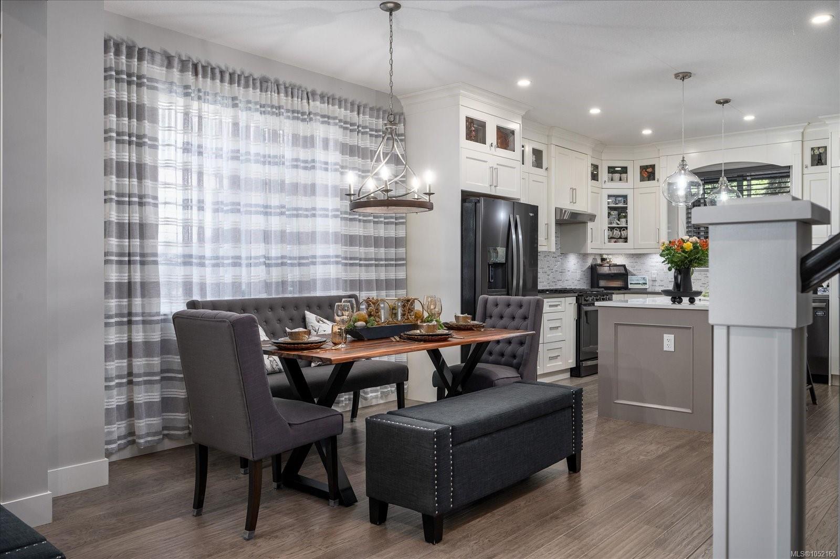
Wake up to sweeping ocean, Gulf Island and Coastal Mountain views from this refined 2019 custom-built residence in Chemainus.
The Details
Property Highlights
Bedrooms
3
Bathrooms
3
Living Area
2,333 sqft
Year Built
2019
Lot Size
0.11 acres
Building Type
House
Cooling
Central air conditioning, None
Fireplace
Parking
3
View
Mountain view, Ocean view
Room By Room
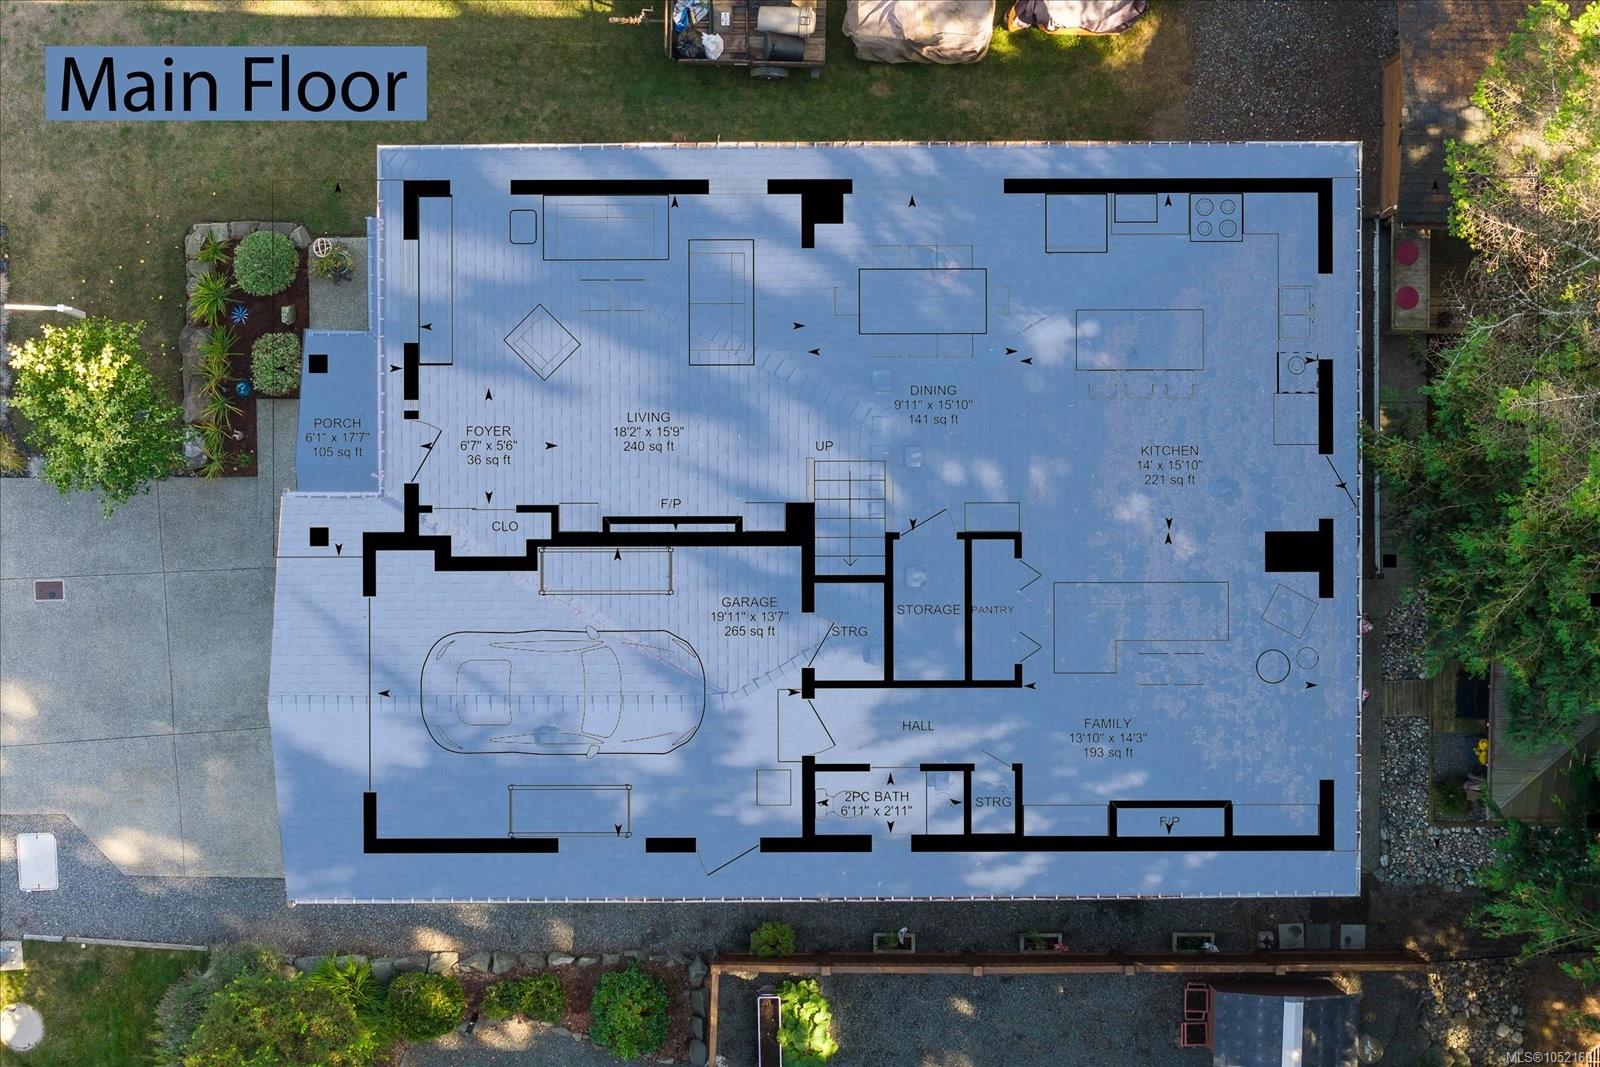
Inside the Floor Plan
Bathroom
Level: Main level
Dimensions: 2-Piece
Dining room
Level: Main level
Dimensions: 15\'10 x 9\'11
Entrance
Level: Main level
Dimensions: 5\'6 x 6\'7
Family room
Level: Main level
Dimensions: 14\'3 x 13\'10
Kitchen
Level: Main level
Dimensions: 15\'10 x 14\'0
Living room
Level: Main level
Dimensions: 15\'9 x 18\'2
Patio
Level: Main level
Dimensions: 31\'6 x 9\'7
Porch
Level: Main level
Dimensions: 17\'7 x 6\'1
Location
On the Map
Schedule a Private Showing
Let's tour 9048 Driftwood Dr.
Reach out directly to the Miller Real Estate Team. We'll arrange a private viewing, answer your questions, and walk you through everything this home has to offer.
Miller Real Estate Team
REMAX Professionals
Nanaimo, British Columbia