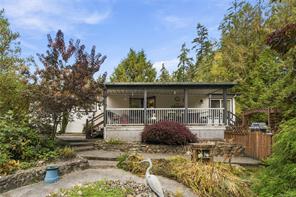
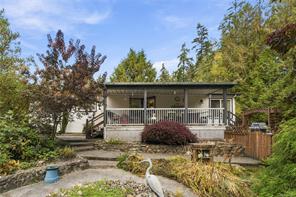
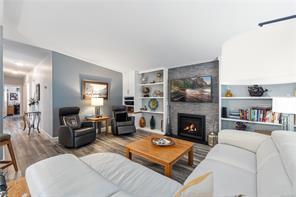
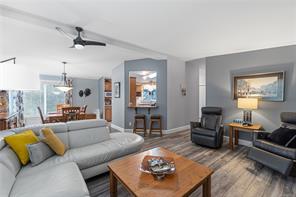
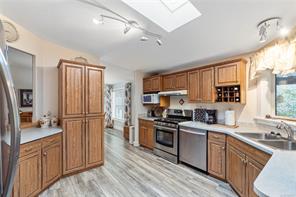
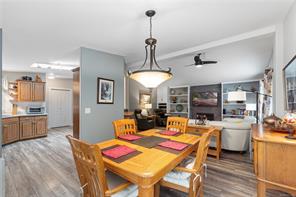
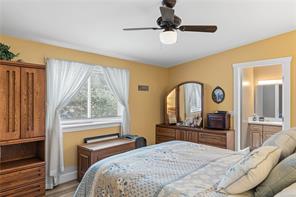
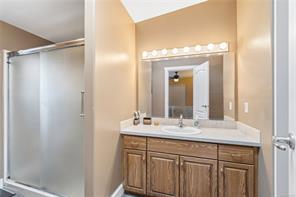
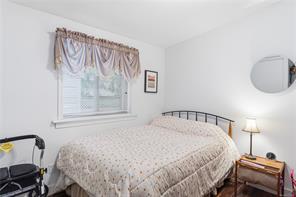
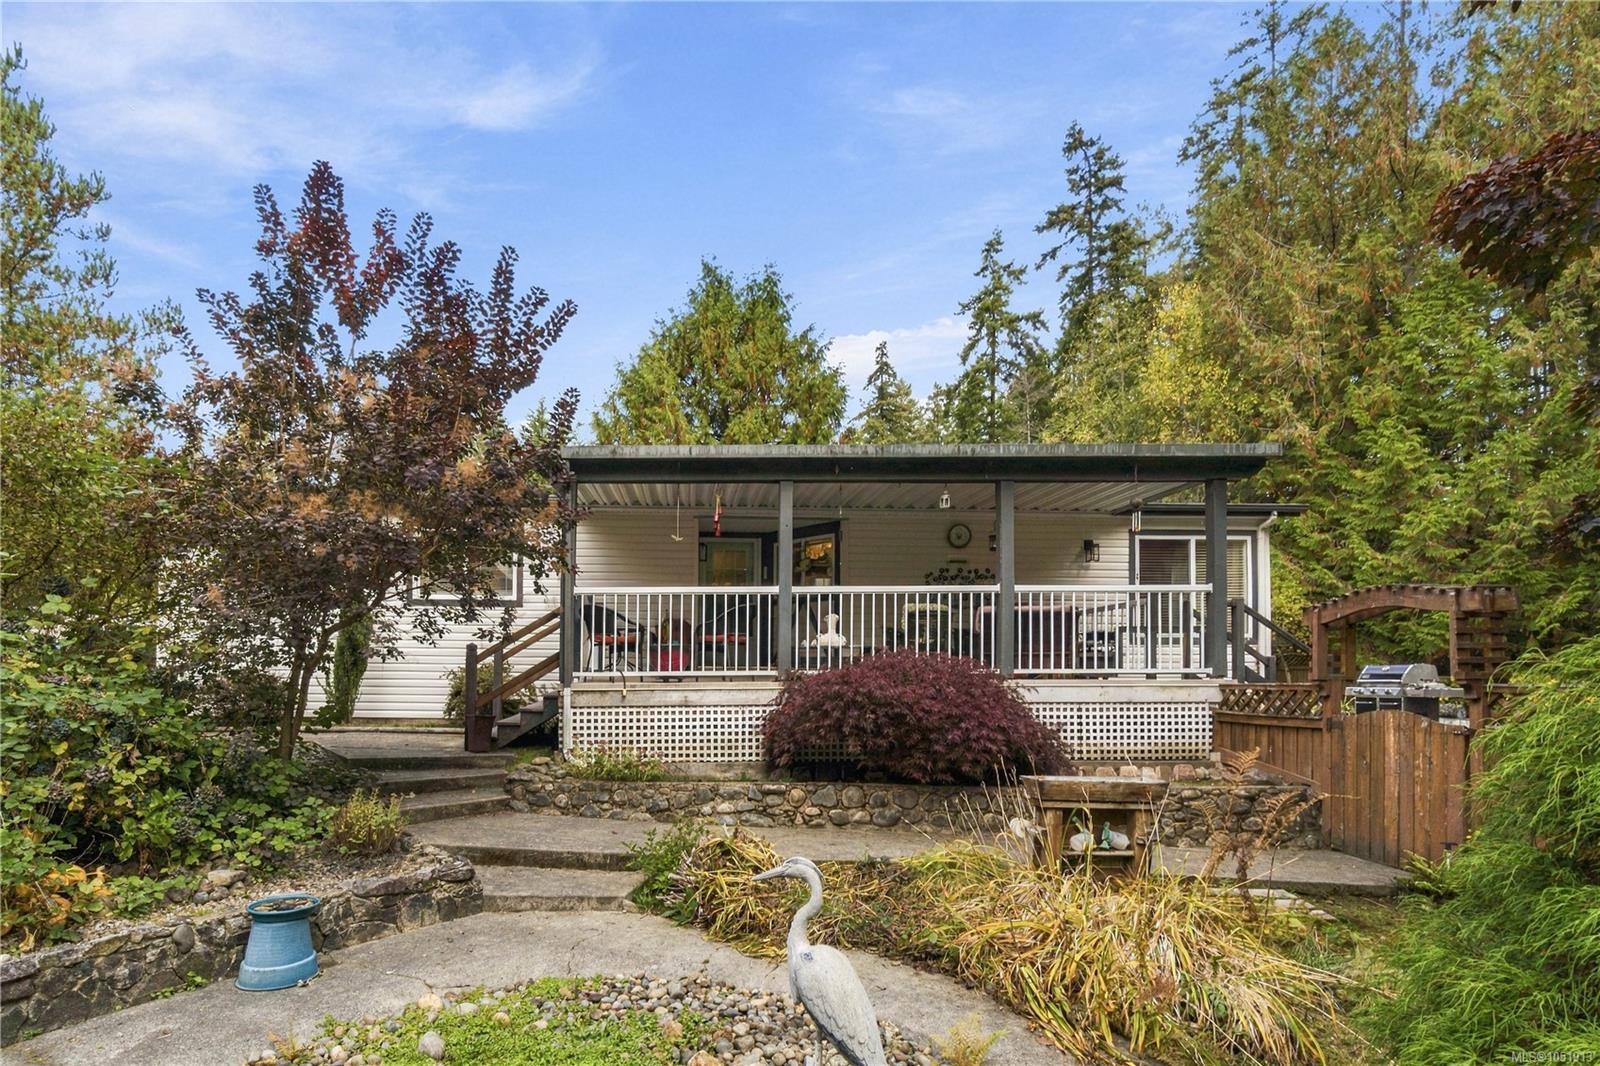
Downsizing shouldn't mean giving up your space, your hobbies, or your quiet. This 1,467 sq ft manufactured home in 55+ Island Park Estates (Errington), just a short drive to Parksville, has room for all three. Vaulted ceilings and laminate flooring run throughout the bright great room, anchored by a gas fireplace with TV mount above and built-in shelving on each side. The kitchen offers stainless steel appliances, a gas stove, a corner window over the sink, and a dining area. The vaulted primary bedroom has a 3-piece ensuite, with two more bedrooms and a 4-piece main bath for family or guests. A laundry room with a sink adds everyday convenience. Outside is where this one stands out: a custom 15x11 workshop rarely found on a manufactured home lot, plus a covered carport, additional 8x8 shed, covered deck, and extra parking beside the home, all on a large, private lot. Quiet, comfortable, easy single-level living, ready for you to enjoy. Book your showing today!
13 days on market
Residential
119-1391 Price Rd, Errington, BC
$449,900
3 Beds
2 Baths
1,467 sqft
Built 2002