 Miller Real Estate Team · REMAX Professionals
MLS® 1051913
Just Listed
119-1391 Price Rd
Errington, BC · V9P 2W1
3 Beds
2 Baths
1,467 sqft
0.00 ac
Built 2002
7 Days on Market
About this home
Errington Living, Reimagined.
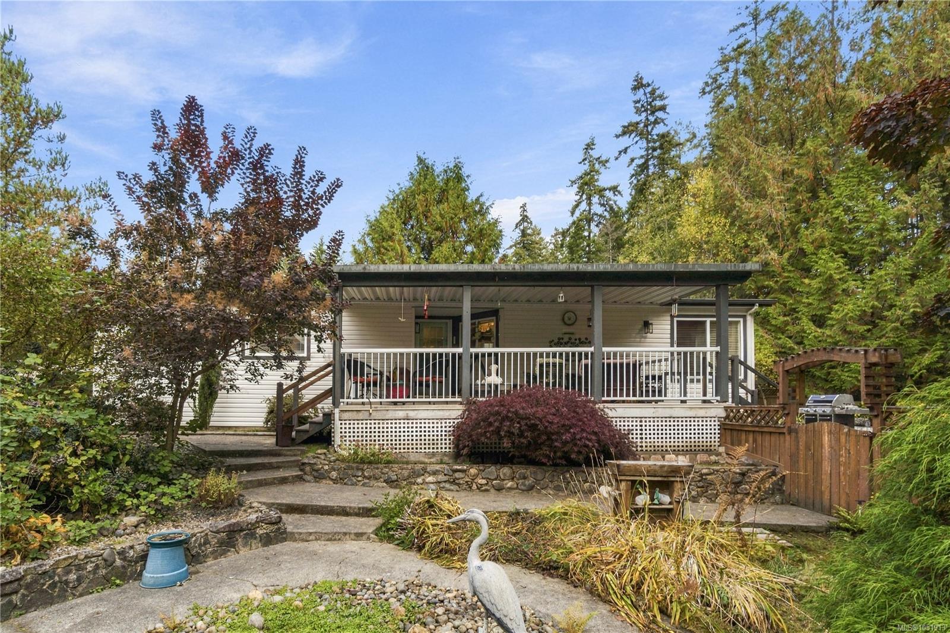
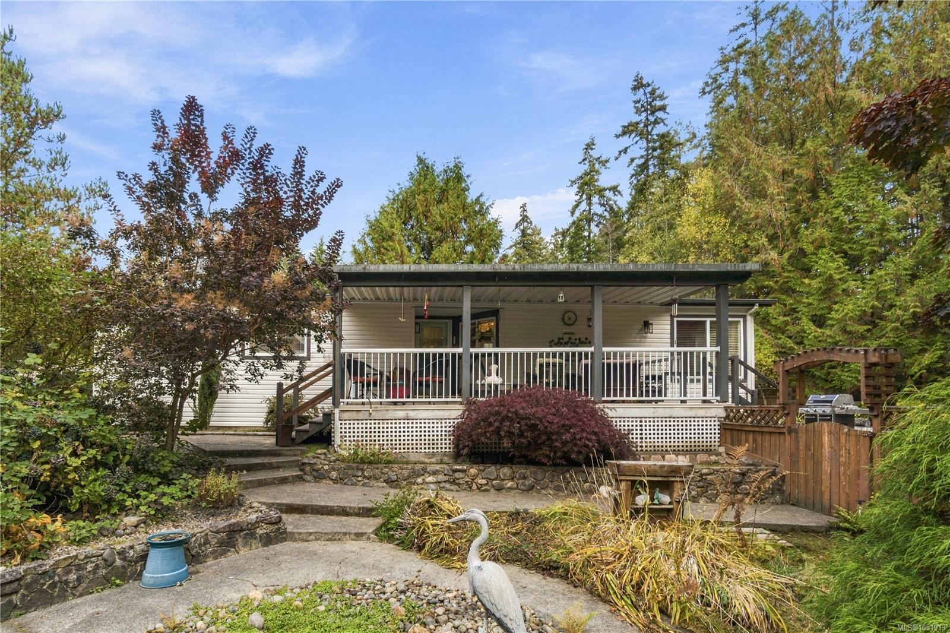
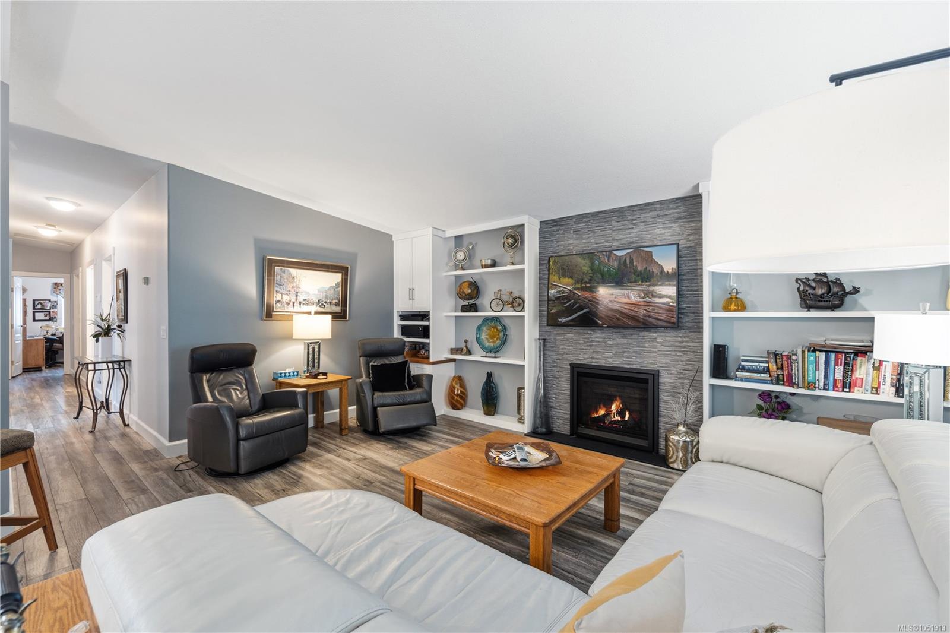
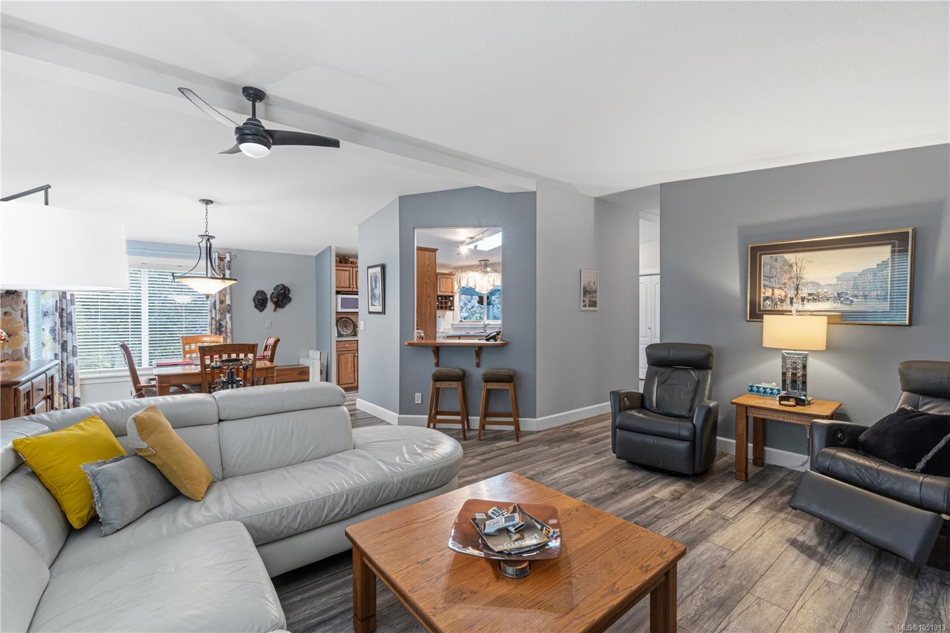
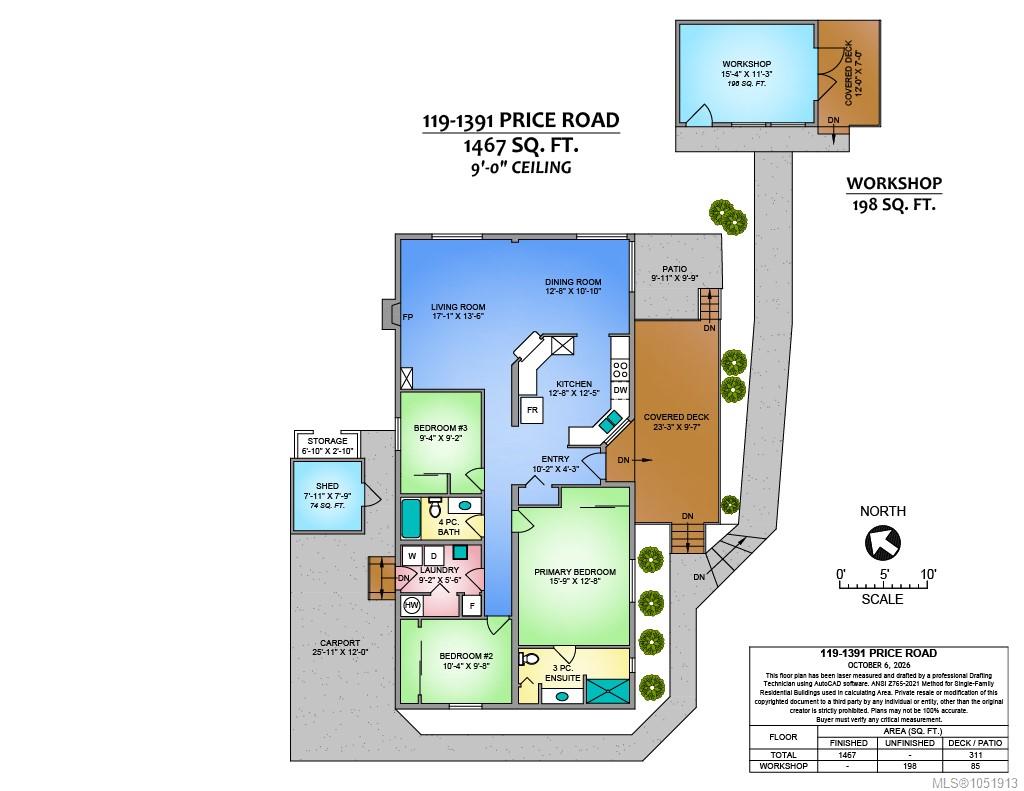
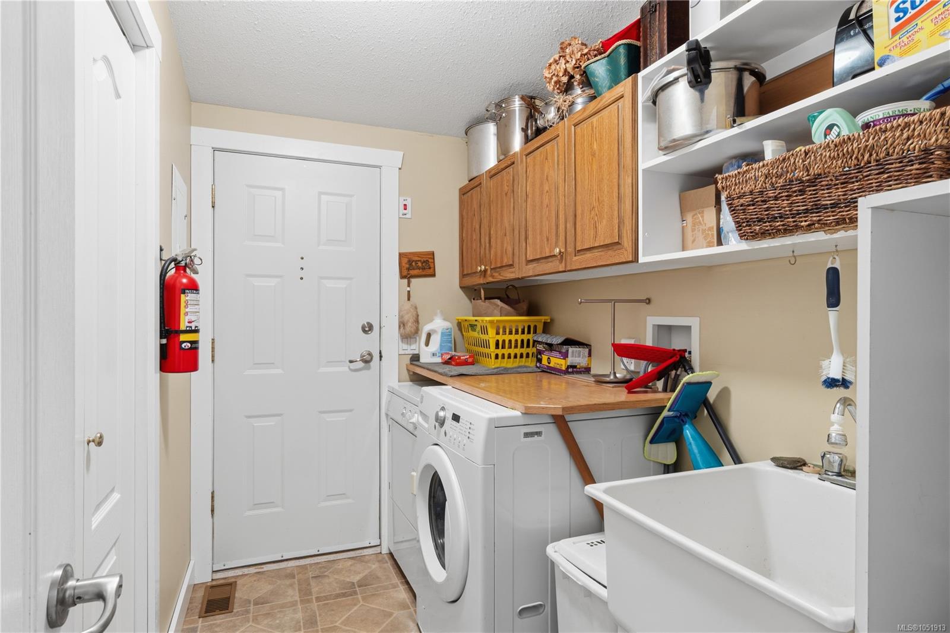
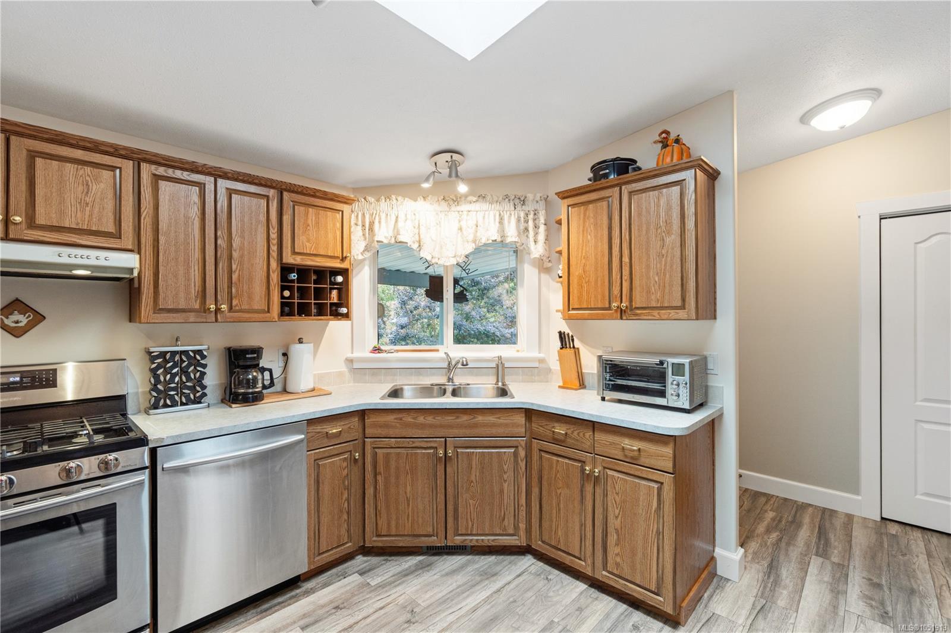
Downsizing shouldn't mean giving up your space, your hobbies, or your quiet. This 1,467 sq ft manufactured home in 55+ Island Park Estates (Errington), just a short drive to Parksville, has room for all three. Vaulted ceilings and laminate flooring run throughout the bright great room, anchored by a gas fireplace with TV mount above and built-in shelving on each side. The kitchen offers stainless steel appliances, a gas stove, a corner window over the sink, and a dining area. The vaulted primary bedroom has a 3-piece ensuite, with two more bedrooms and a 4-piece main bath for family or guests. A laundry room with a sink adds everyday convenience. Outside is where this one stands out: a custom 15x11 workshop rarely found on a manufactured home lot, plus a covered carport, additional 8x8 shed, covered deck, and extra parking beside the home, all on a large, private lot. Quiet, comfortable, easy single-level living, ready for you to enjoy. Book your showing today!
The Gallery
Step Inside
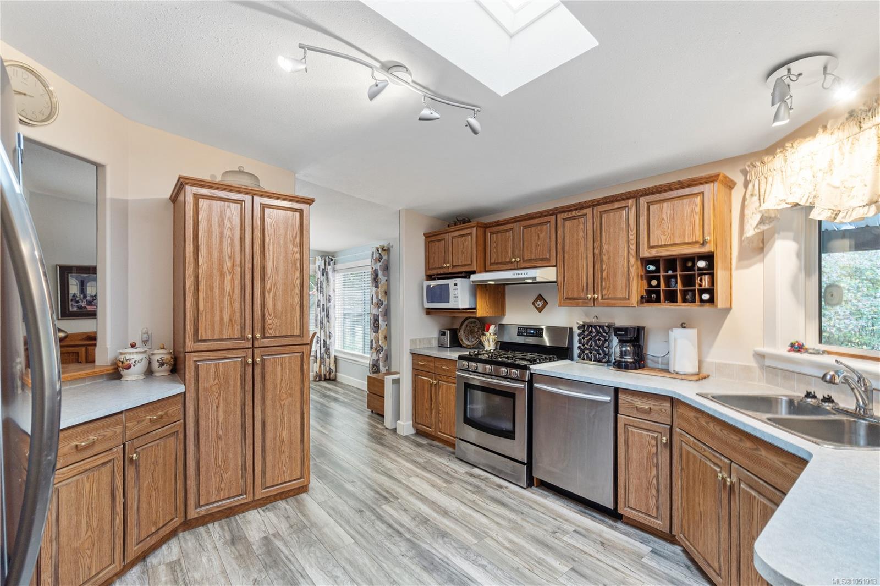
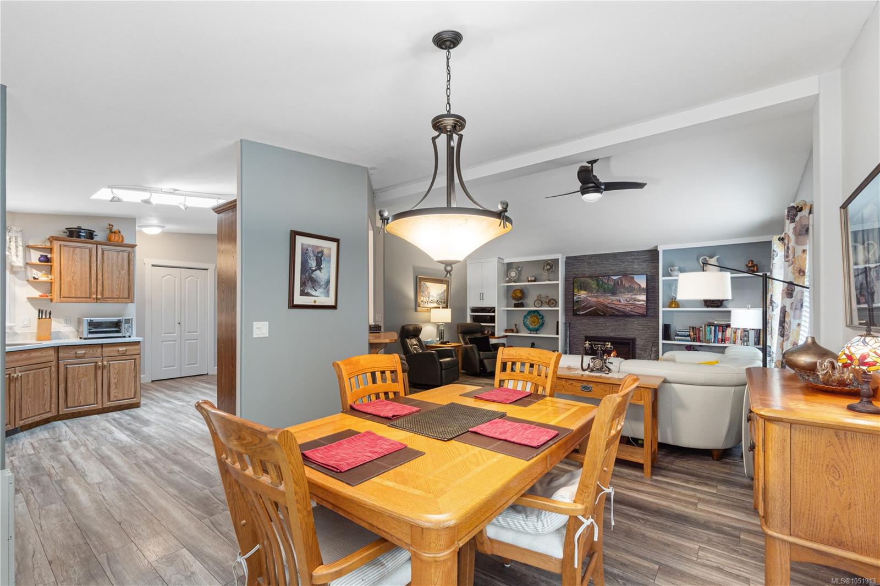
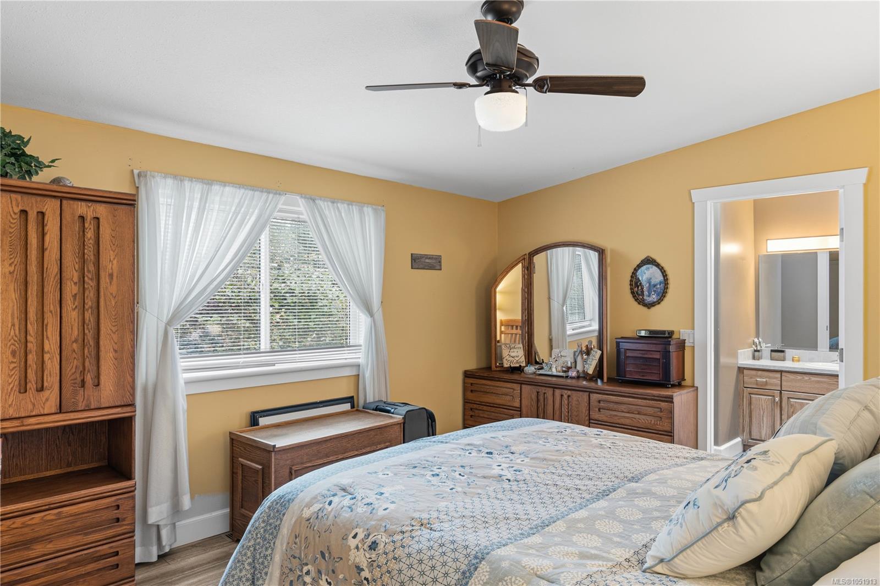
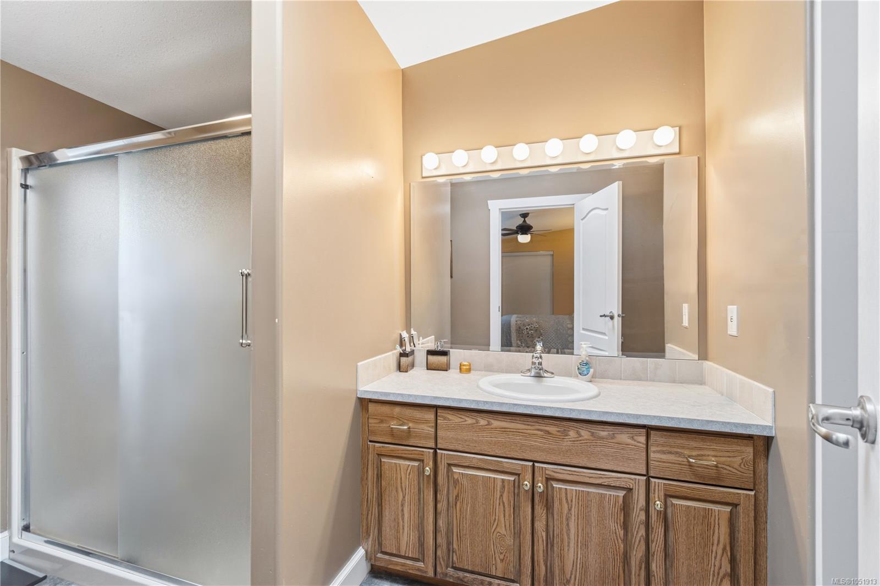
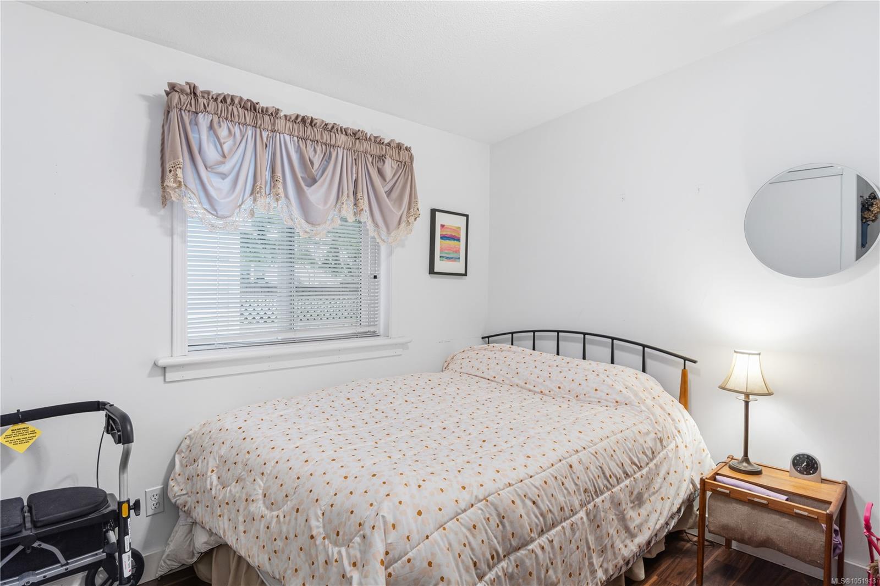
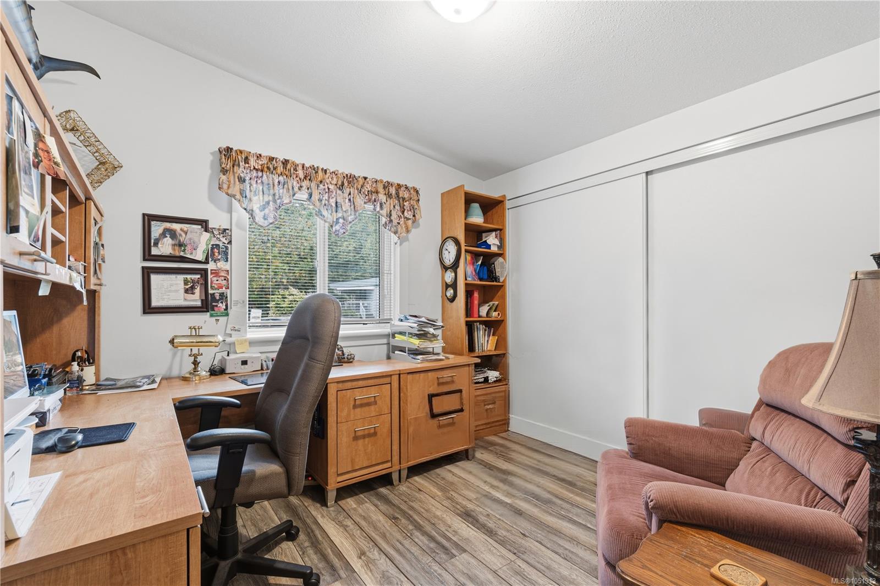
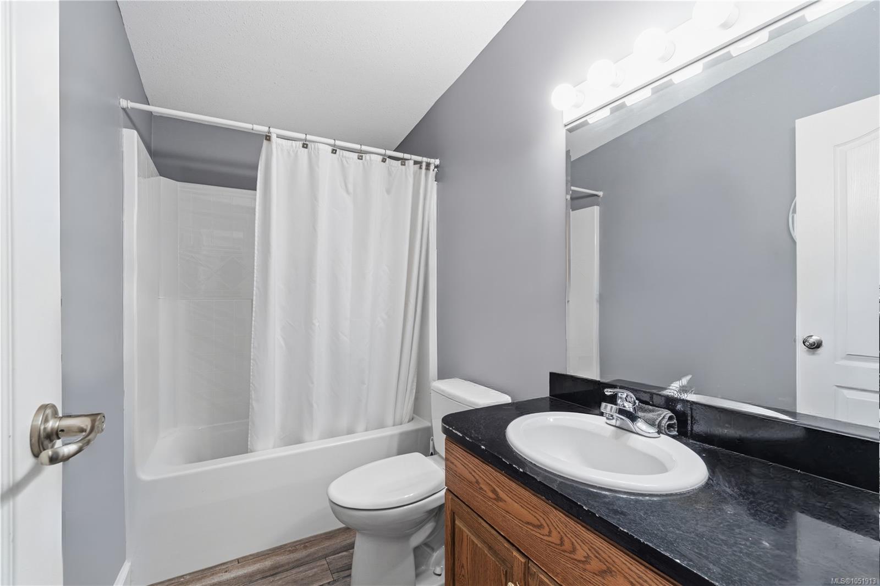
Downsizing shouldn't mean giving up your space, your hobbies, or your quiet.
The Details
Property Highlights
Bedrooms
3
Bathrooms
2
Living Area
1,467 sqft
Year Built
2002
Lot Size
0.00 acres
Building Type
Manufactured Home
Cooling
None
Fireplace
Parking
2
Room By Room
Inside the Floor Plan
Bathroom
Level: Main level
Dimensions: 4-Piece
Bedroom
Level: Main level
Dimensions: 10\'4 x 9\'8
Bedroom
Level: Main level
Dimensions: 9\'4 x 9\'2
Dining room
Level: Main level
Dimensions: 12\'8 x 10\'10
Ensuite
Level: Main level
Dimensions: 3-Piece
Entrance
Level: Main level
Dimensions: 10\'2 x 4\'3
Kitchen
Level: Main level
Dimensions: 12\'8 x 12\'5
Laundry room
Level: Main level
Dimensions: 9\'2 x 5\'6
Living room
Level: Main level
Dimensions: 17\'1 x 13\'6
Patio
Level: Other
Dimensions: 9\'11 x 9\'9
Primary Bedroom
Level: Main level
Dimensions: 15\'9 x 12\'8
Storage
Level: Other
Dimensions: 6\'10 x 2\'10
Storage
Level: Other
Dimensions: 7\'11 x 7\'9
Workshop
Level: Other
Dimensions: 15\'4 x 11\'3
Location
On the Map
Schedule a Private Showing
Let's tour 119-1391 Price Rd.
Reach out directly to the Miller Real Estate Team. We'll arrange a private viewing, answer your questions, and walk you through everything this home has to offer.
Miller Real Estate Team
REMAX Professionals
Nanaimo, British Columbia