 Miller Real Estate Team · REMAX Professionals
MLS® 1051226
Just Listed
TH22-3450 Whittier Ave
Saanich, BC · V8Z 3R2
4 Beds
3 Baths
1,845 sqft
0.04 ac
Built 2025
4 Days on Market
About this home
Saanich Living, Reimagined.
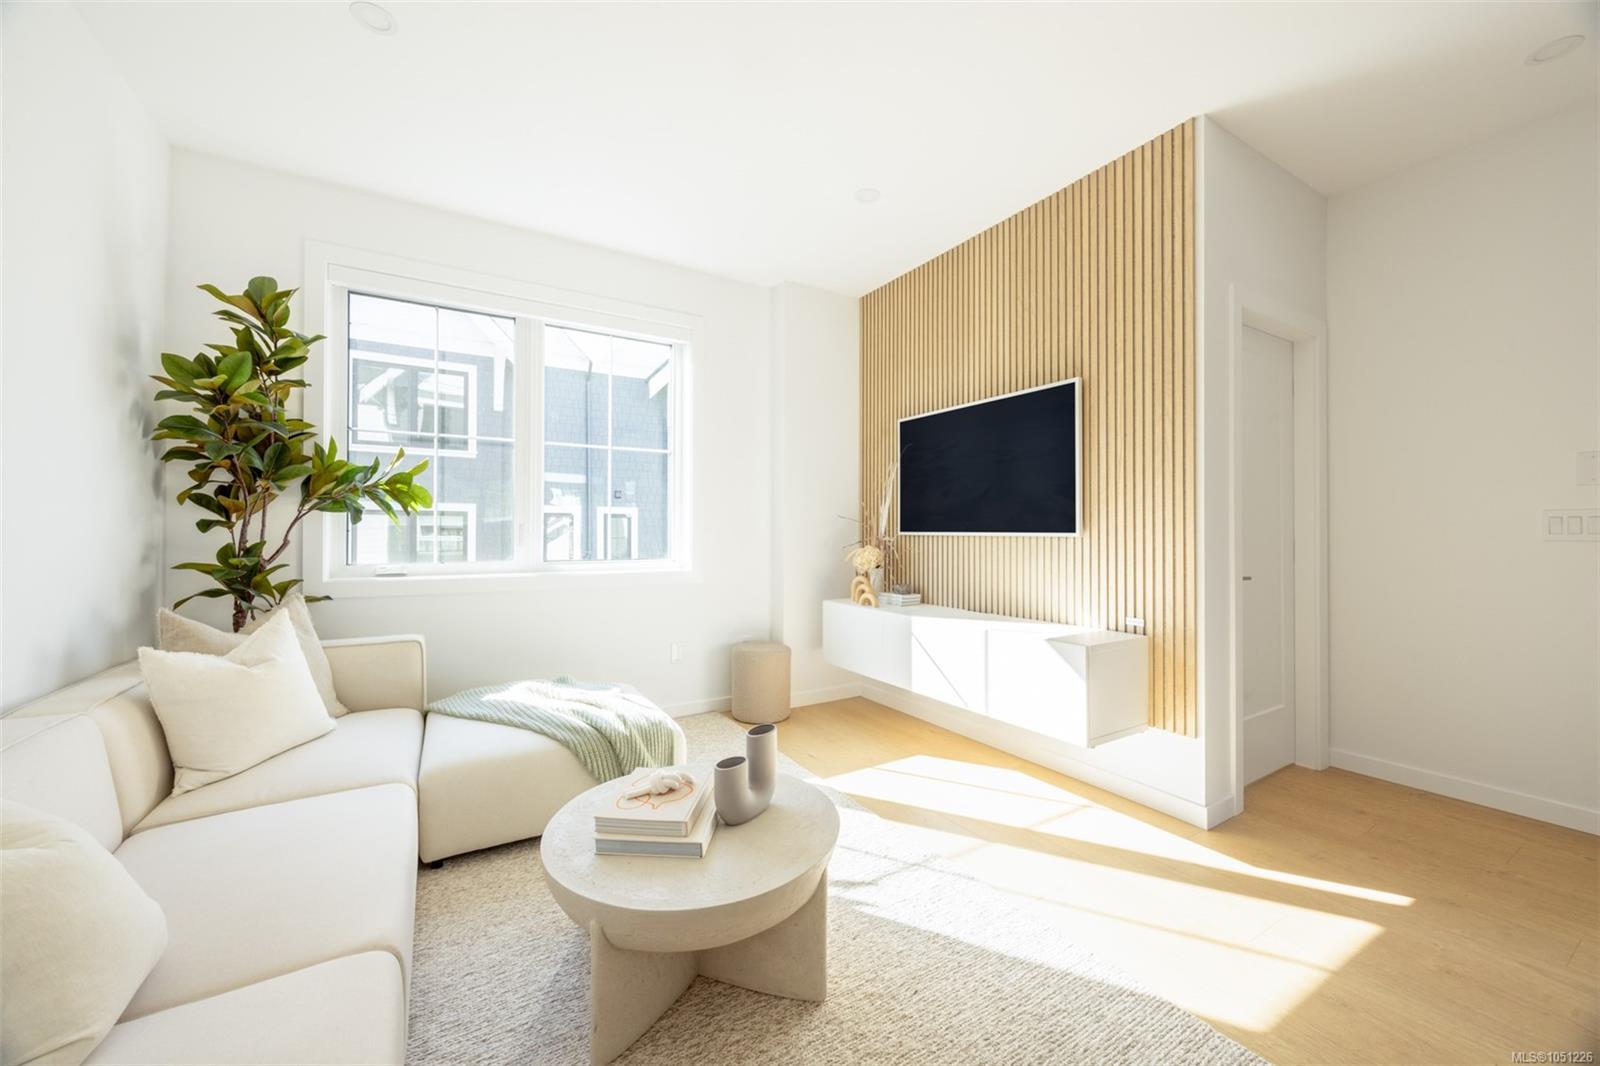
Townhome 22 at Greyson offers more than 1,800 sq. ft. of thoughtfully designed living space and exceptional value for brand-new construction in Greater Victoria. Built by Abstract Developments, widely regarded as one of the region’s premier homebuilders, Greyson was recognized as Townhouse of the Year. The lower level features a large bedroom or office opening to a private patio, excellent storage, an EV-ready garage and flexible space roughed in for a future bathroom. The main floor offers an expansive open-concept kitchen, dining and living area, extensive built-ins, a sunny south-facing desk and patio, plus a privately positioned powder room. Upstairs are three bedrooms, including a bright south-facing primary with walk-in closet and ensuite with dual vanities, glass shower and heated tile floors. With AC rough-in and turnkey living, this is a home families can comfortably grow into, with Uptown close by.
The Gallery
Step Inside
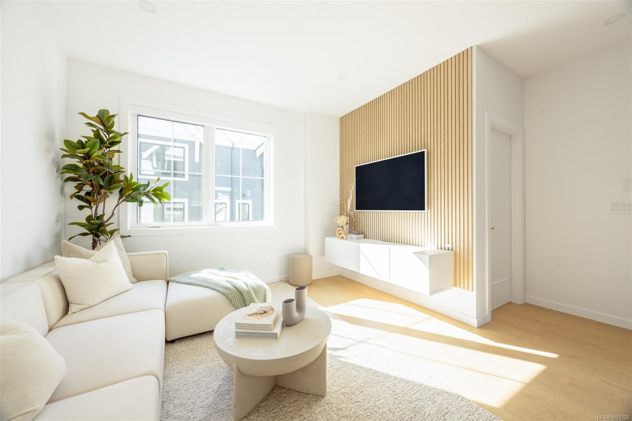
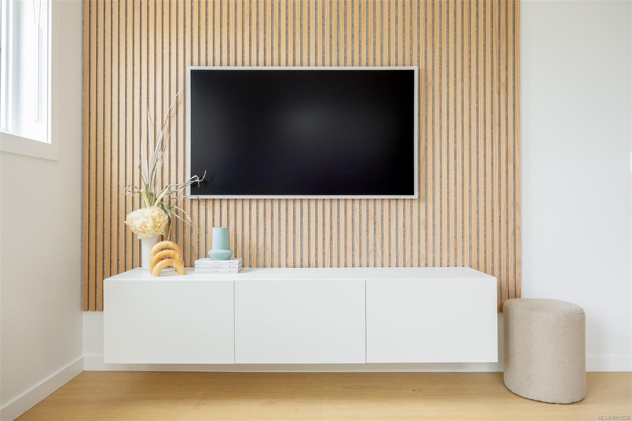
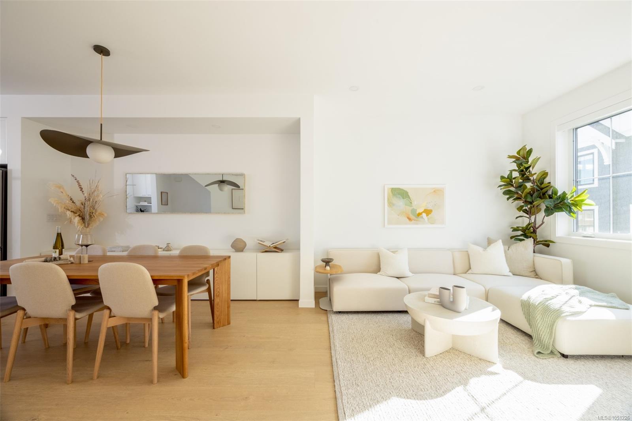
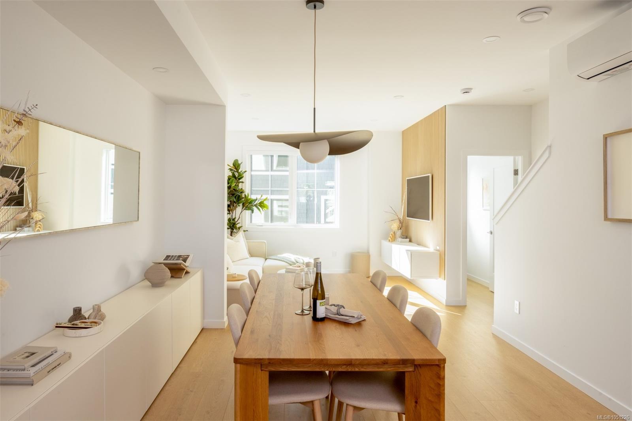
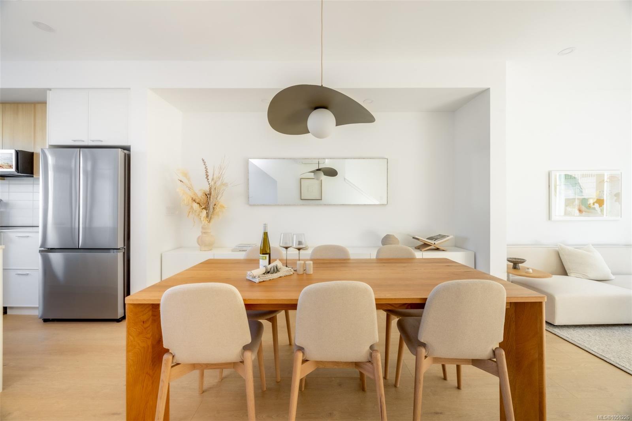
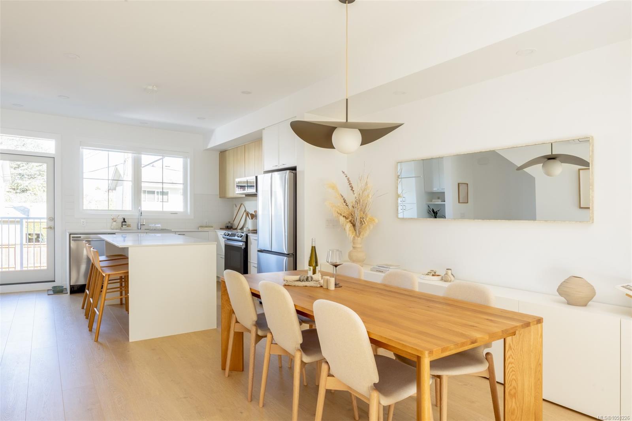
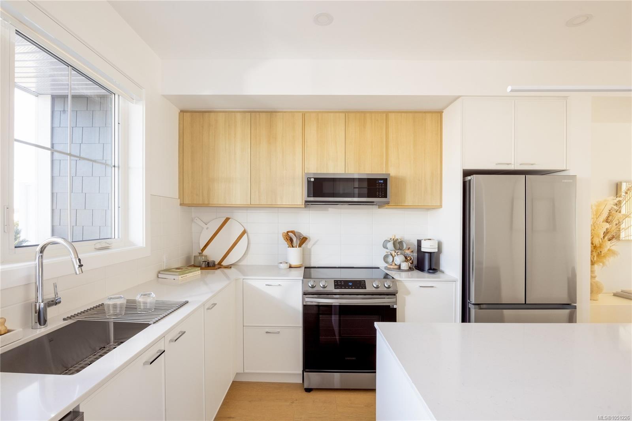
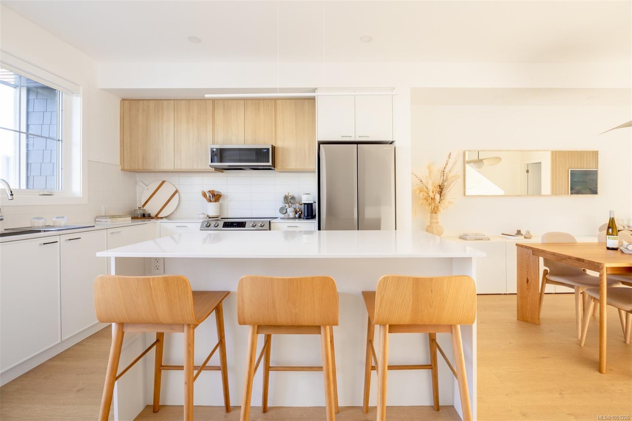
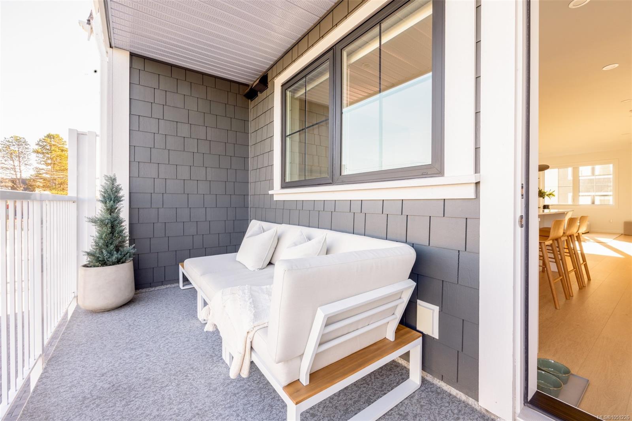
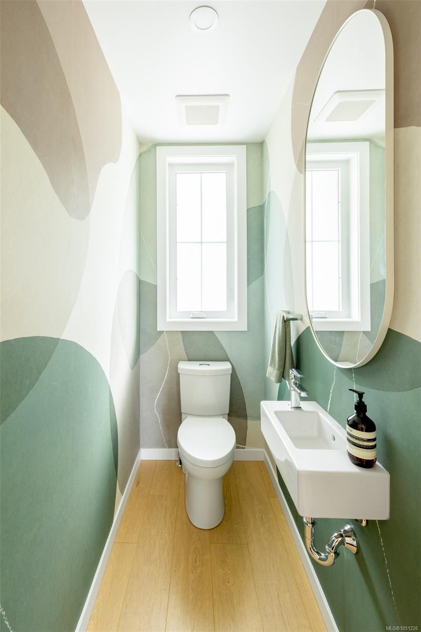
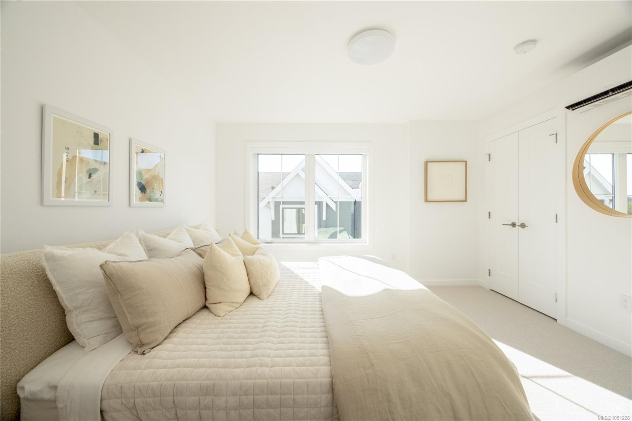
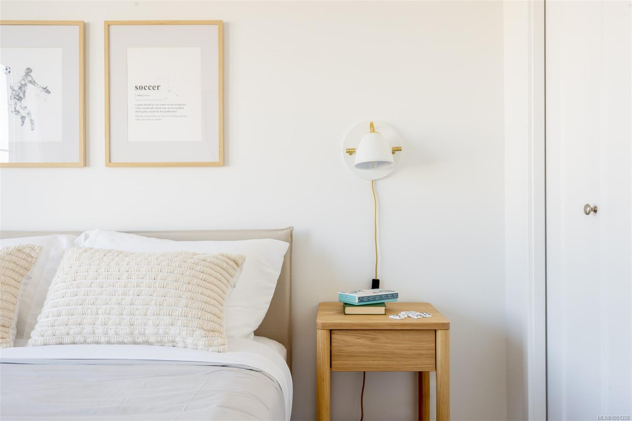
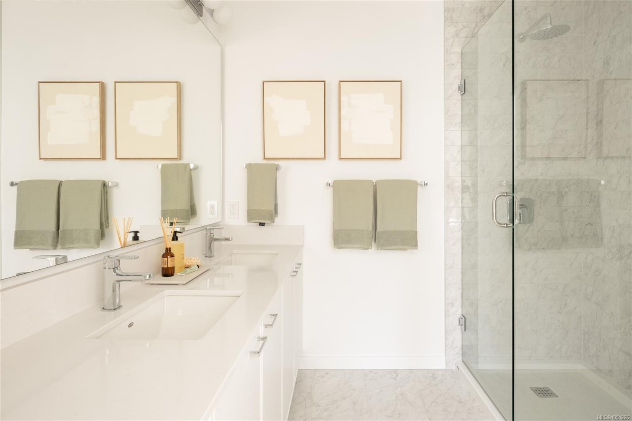
Townhome 22 at Greyson offers more than 1,800 sq.
The Details
Property Highlights
Bedrooms
4
Bathrooms
3
Living Area
1,845 sqft
Year Built
2025
Lot Size
0.04 acres
Building Type
Row / Townhouse
Cooling
None
Parking
1
Room By Room
Inside the Floor Plan
Balcony
Level: Main level
Dimensions: 10 ft x 5 ft
Bathroom
Level: Main level
Dimensions: 2-Piece
Dining room
Level: Main level
Dimensions: 14 ft x 11 ft
Kitchen
Level: Main level
Dimensions: 17 ft x 12 ft
Living room
Level: Main level
Dimensions: 14 ft x 12 ft
Location
On the Map
Schedule a Private Showing
Let's tour TH22-3450 Whittier Ave.
Reach out directly to the Miller Real Estate Team. We'll arrange a private viewing, answer your questions, and walk you through everything this home has to offer.
Miller Real Estate Team
REMAX Professionals
Nanaimo, British Columbia