 Miller Real Estate Team · REMAX Professionals
MLS® 1052037
Just Listed
PH 1501-760 Johnson St
Victoria, BC · V8W 1N1
3 Beds
2 Baths
1,403 sqft
0.02 ac
Built 2008
1 Day on Market
About this home
Victoria Living, Reimagined.
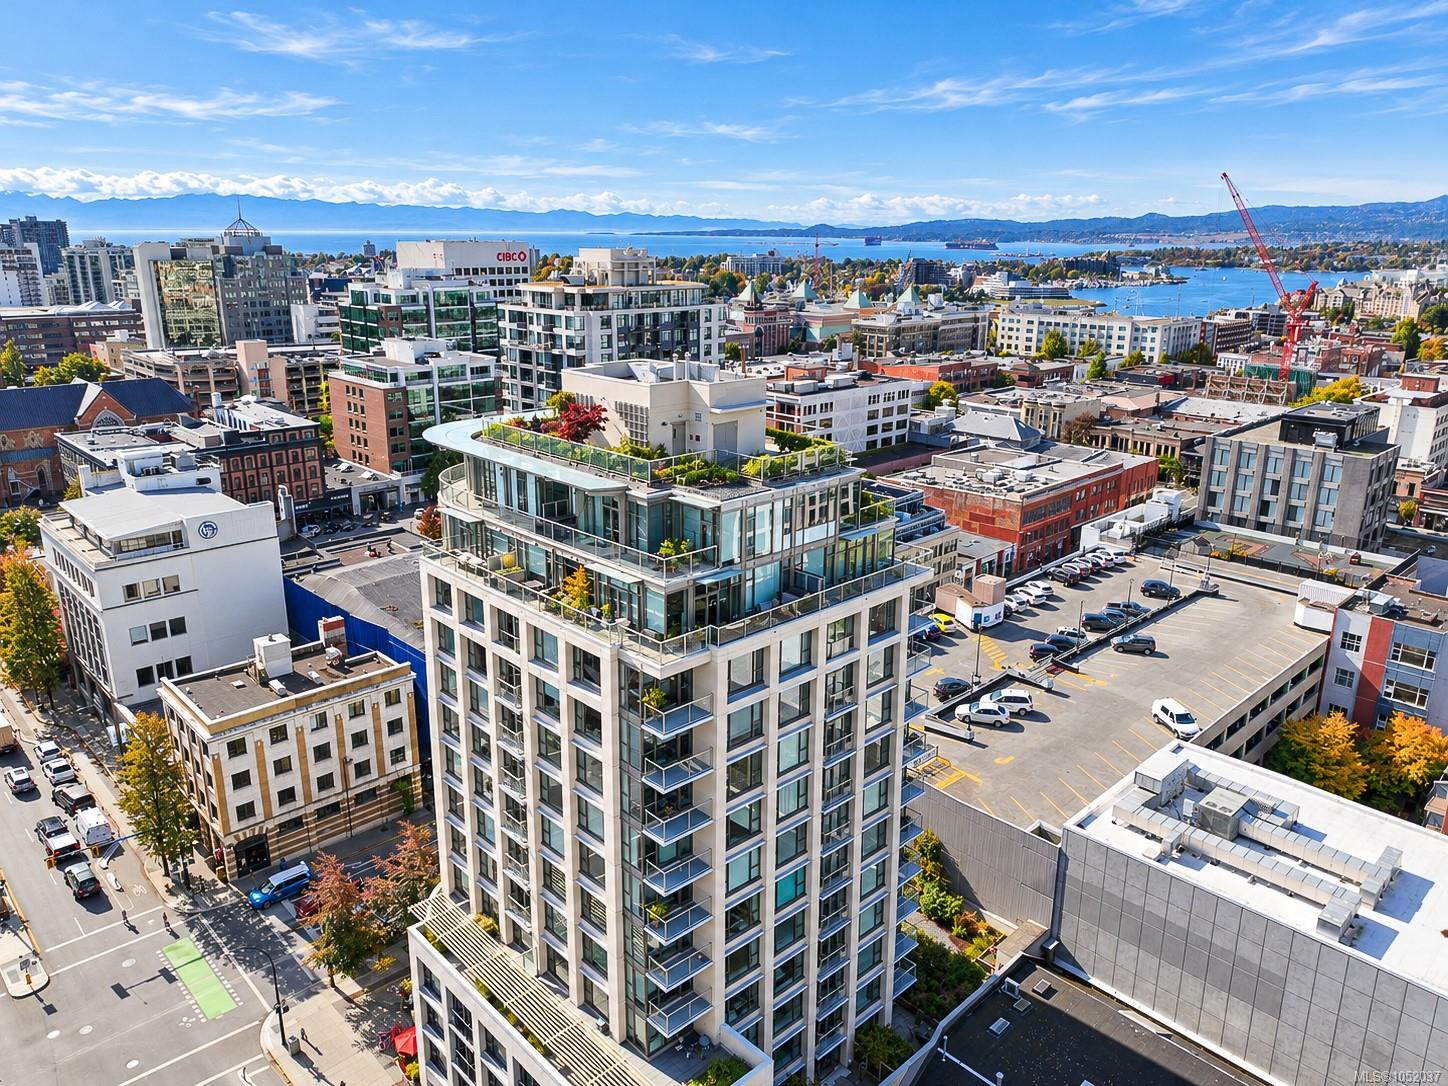
Set on the 15th floor in the heart of downtown, this 2 bedroom plus den, 2 bathroom home offers 1,403 sq. ft. of living space and 550 sq. ft. of balcony wrapping around three sides. Floor-to-ceiling windows and 9'8" ceilings frame views over the city to the Inner Harbour, the Olympic Mountains and Mount Baker. The open living and dining area features wood flooring, a gas fireplace and French doors to the balcony, while the kitchen offers dark wood cabinetry, stainless steel appliances including a double oven range, and a peninsula with seating. The primary bedroom has a curved wall of windows, balcony access, a walk-in closet and a 5 piece ensuite with double sinks, a soaker tub and a glass shower. A second bedroom, a 3 piece bathroom, a den with a sliding glass door for a home office, and in-suite laundry complete the layout. Partial glass canopies cover sections of the balcony for year-round use. Steps to shops, restaurants, the Inner Harbour and transit.
The Gallery
Step Inside
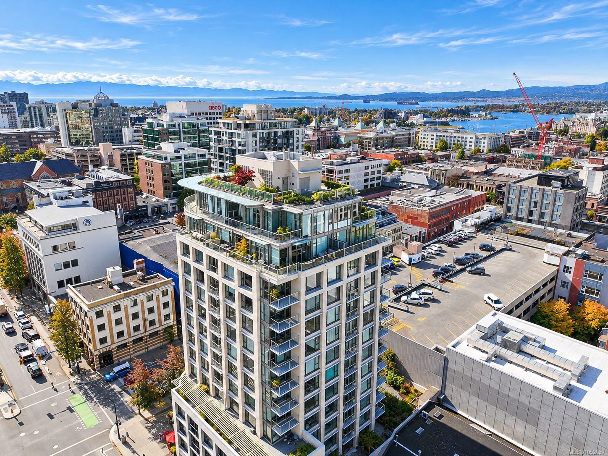
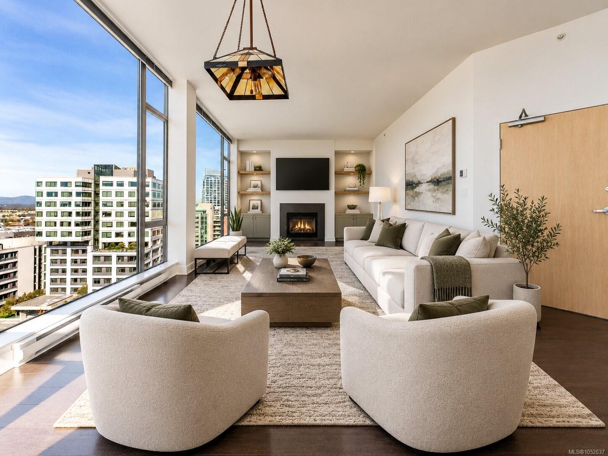
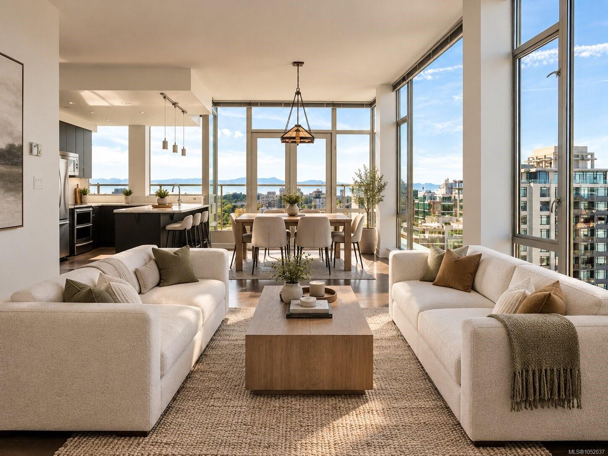
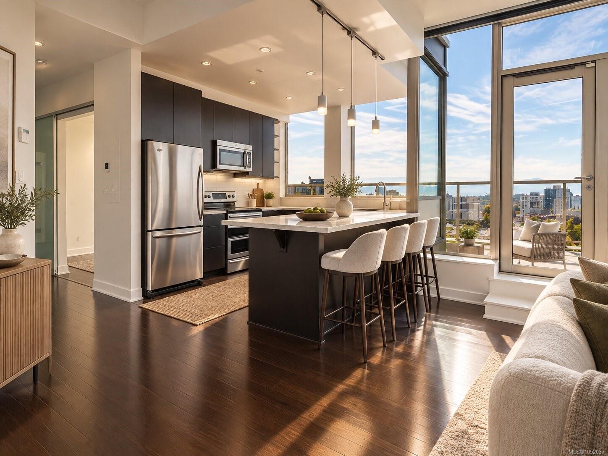
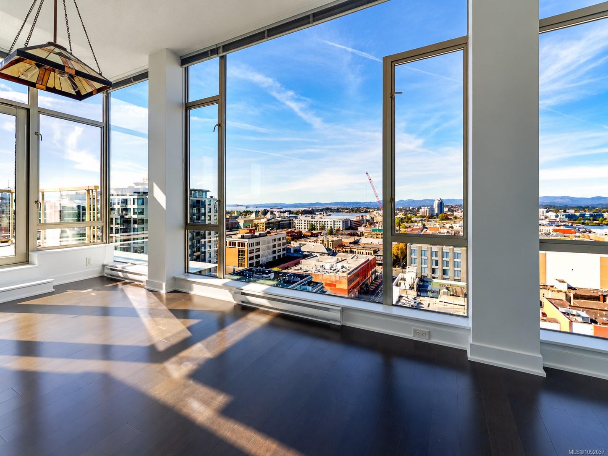
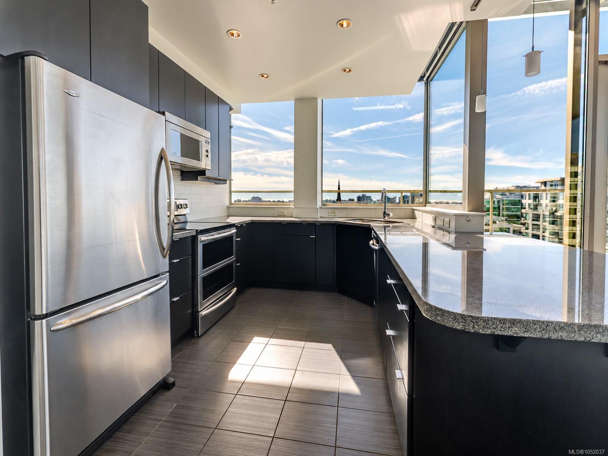
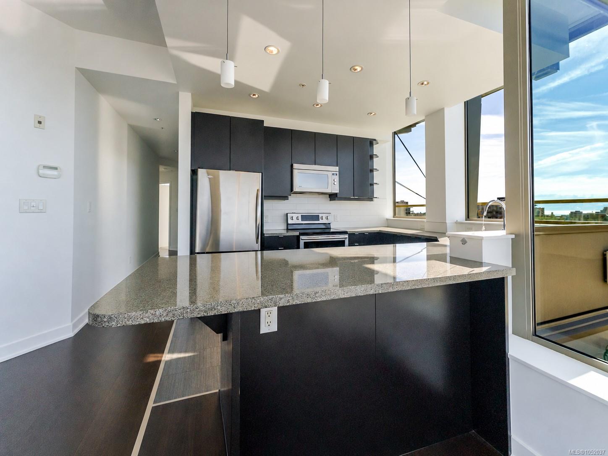
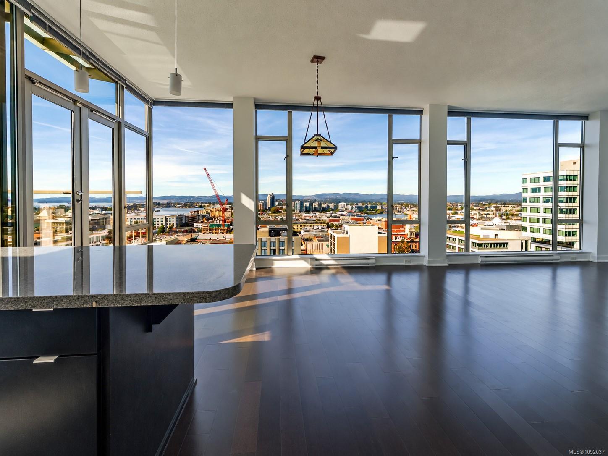
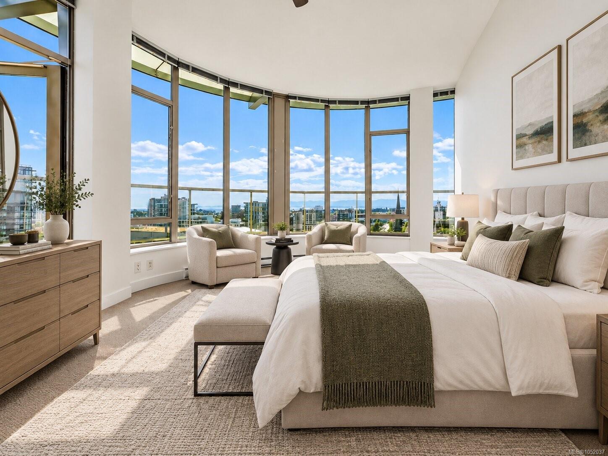
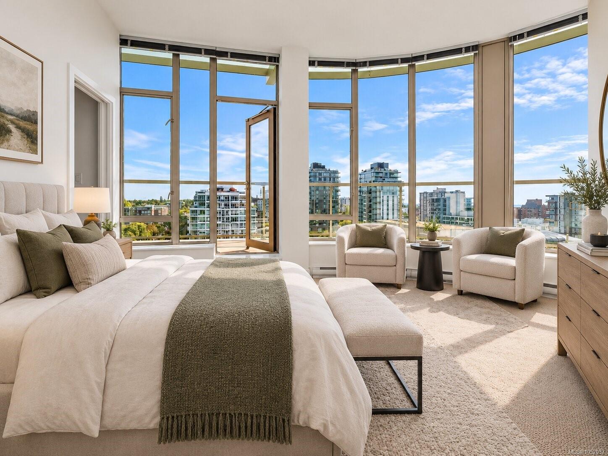
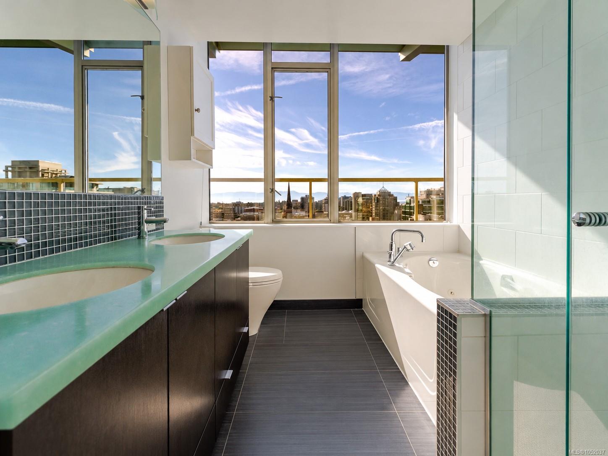
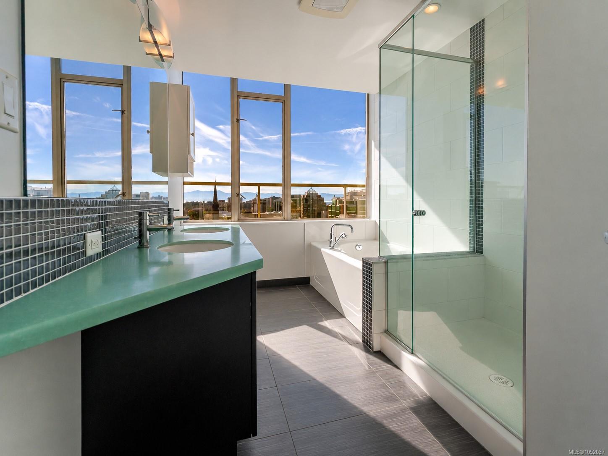
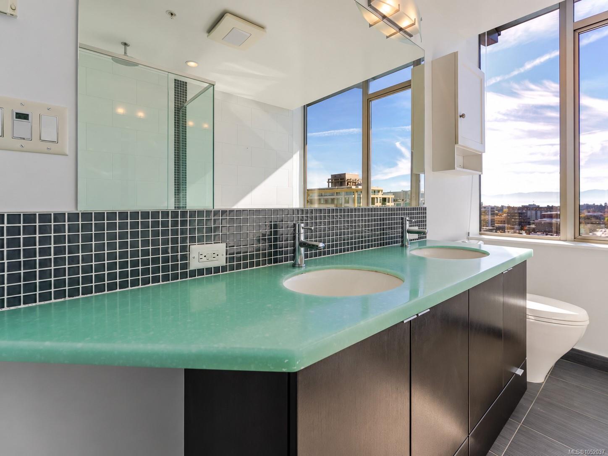
Set on the 15th floor in the heart of downtown, this 2 bedroom plus den, 2 bathroom home offers 1,403 sq.
The Details
Property Highlights
Bedrooms
3
Bathrooms
2
Living Area
1,403 sqft
Year Built
2008
Lot Size
0.02 acres
Building Type
Apartment
Cooling
None
Fireplace
Parking
1
View
City view, Mountain view, Ocean view
Room By Room
Inside the Floor Plan
Balcony
Level: Main level
Dimensions: 34 ft x 5 ft
Balcony
Level: Main level
Dimensions: 5 ft x 20 ft
Balcony
Level: Main level
Dimensions: 6 ft x 30 ft
Balcony
Level: Main level
Dimensions: 11 ft x 11 ft
Bathroom
Level: Main level
Dimensions: 3-Piece
Bedroom
Level: Main level
Dimensions: 10 ft x 10 ft
Bedroom
Level: Main level
Dimensions: 11 ft x 9 ft
Dining room
Level: Main level
Dimensions: 16 ft x 11 ft
Ensuite
Level: Main level
Dimensions: 5-Piece
Entrance
Level: Main level
Dimensions: 7 ft x 7 ft
Kitchen
Level: Main level
Dimensions: 11 ft x 10 ft
Living room
Level: Main level
Dimensions: 16 ft x 13 ft
Primary Bedroom
Level: Main level
Dimensions: 16 ft x 14 ft
Location
On the Map
Schedule a Private Showing
Let's tour PH 1501-760 Johnson St.
Reach out directly to the Miller Real Estate Team. We'll arrange a private viewing, answer your questions, and walk you through everything this home has to offer.
Miller Real Estate Team
REMAX Professionals
Nanaimo, British Columbia