 Miller Real Estate Team · REMAX Professionals
MLS® 1051564
Just Listed
Frank Island
Tofino, BC · V0R 2Z0
2 Beds
1 Bath
1,236 sqft
13.00 ac
Built 2018
7 Days on Market
About this home
Tofino Living, Reimagined.
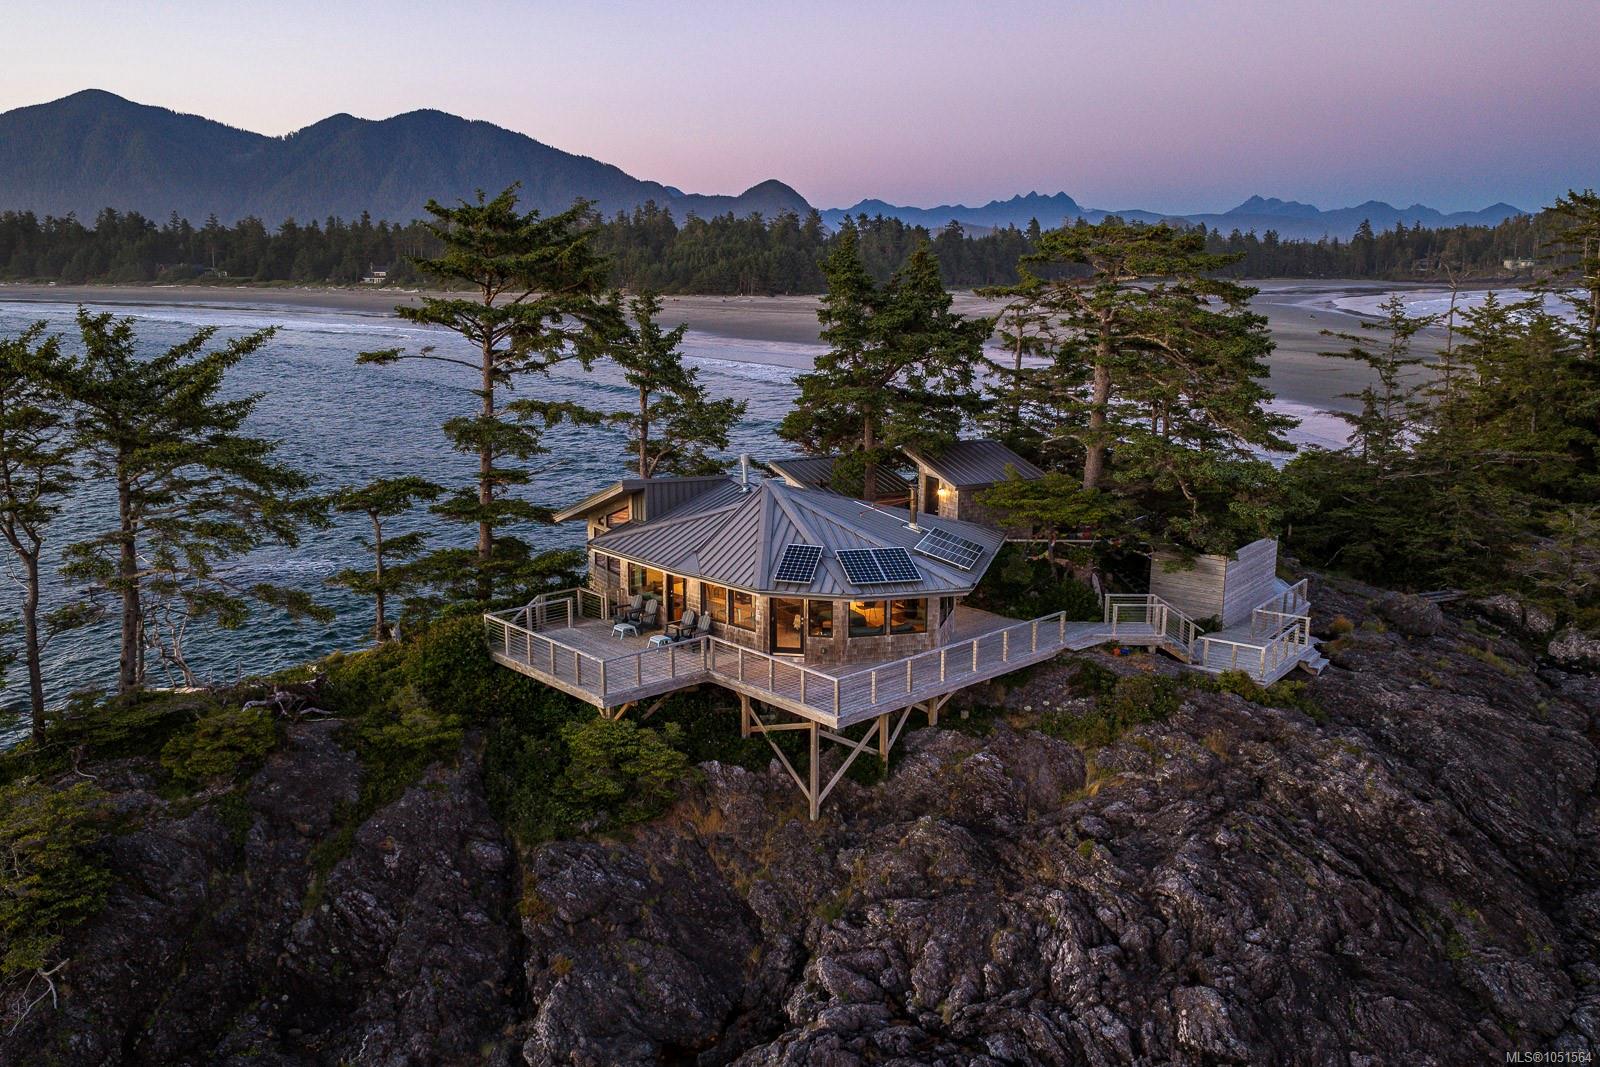
A unique opportunity on North Frank Island, on one of Tofino's most iconic beaches. This offering represents approximately 13-acre North Frank Island portion, held through an undivided 50% ownership interest in the island. The private oceanfront retreat features a beautifully renovated 915 sq ft main cabin, separate 320 sq ft bunky and over 1,400 sq ft of wraparound decking. The main cabin offers 2 bedrooms plus 3 loft sleeping areas, 1 bathroom, modern appliances, updated electrical and plumbing, solar power and a metal roof. Surrounded by dramatic rock formations with spectacular ocean, beach and mountain views, this is West Coast living at its finest. Surf, paddle, fly fish, explore tide pools, or watch eagles and whales from the deck. Private, tasteful and remarkably accessible to Tofino, this is a rare chance to own a highly unique piece of British Columbia's coastline.
The Gallery
Step Inside
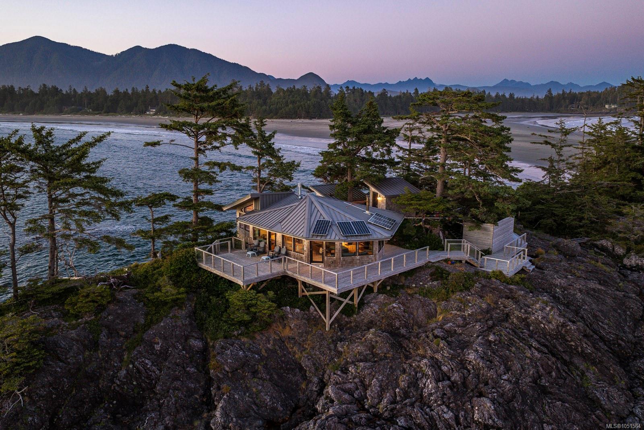
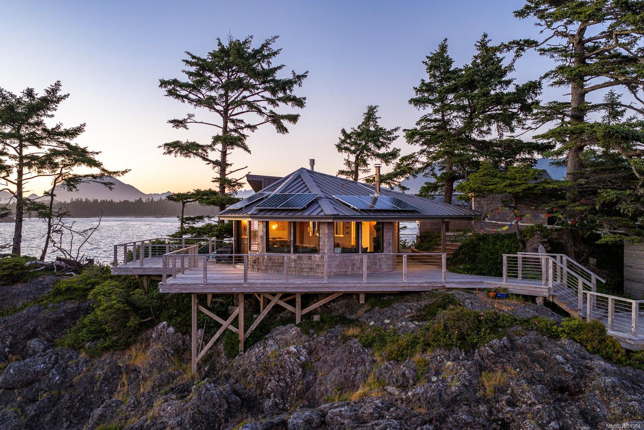
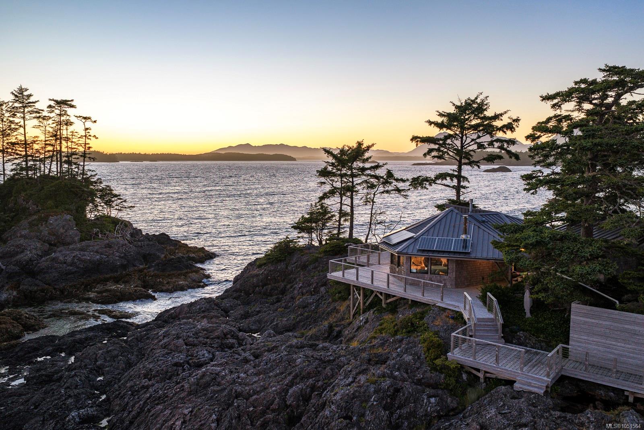
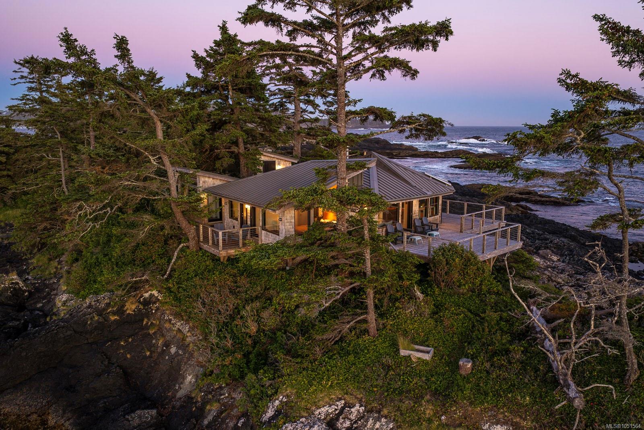
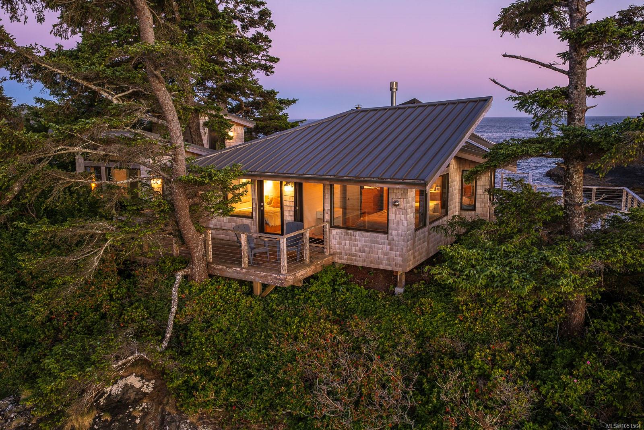
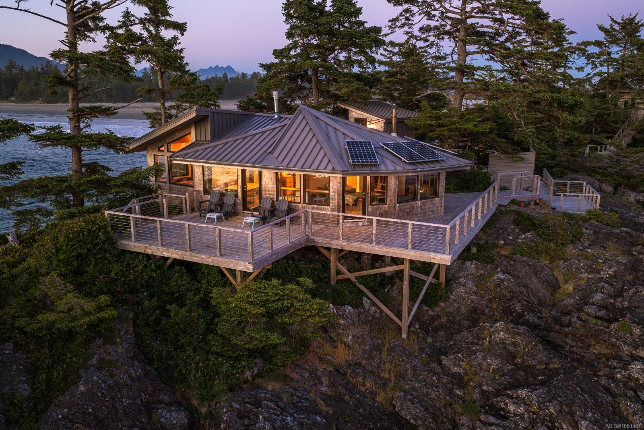
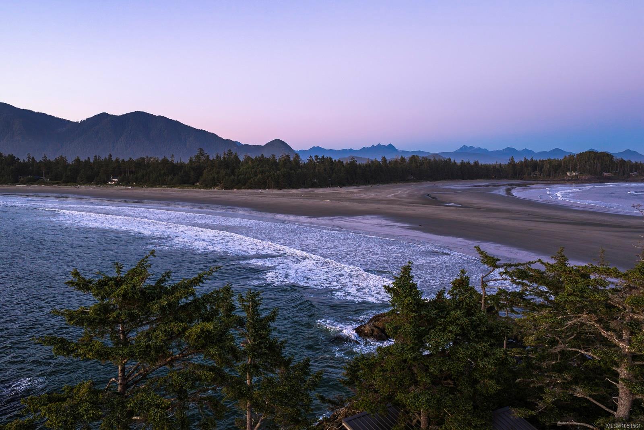
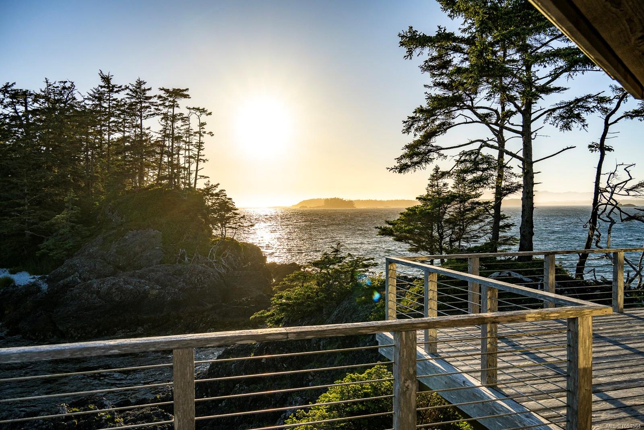
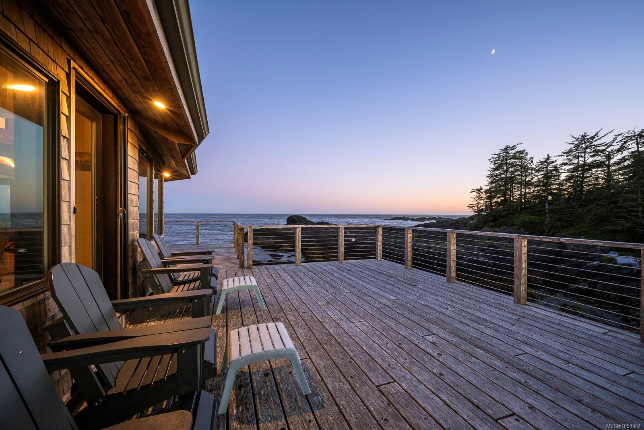
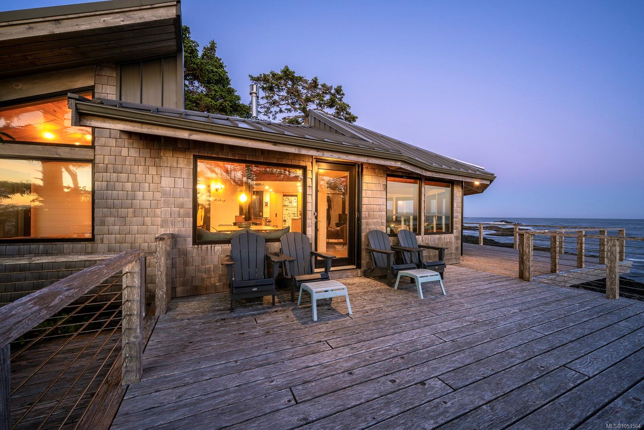
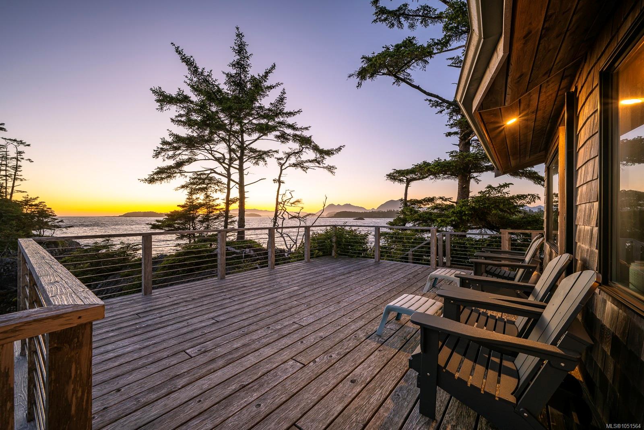
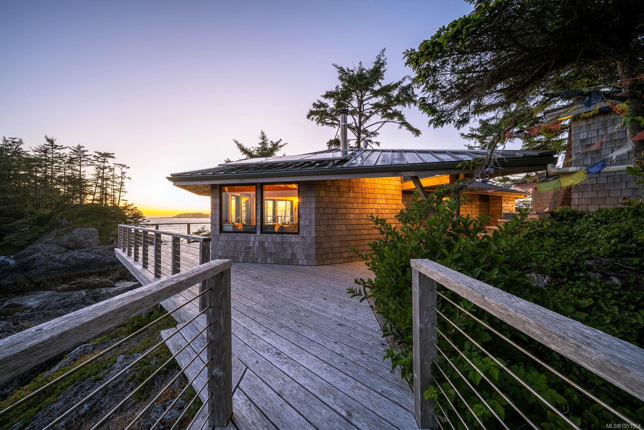
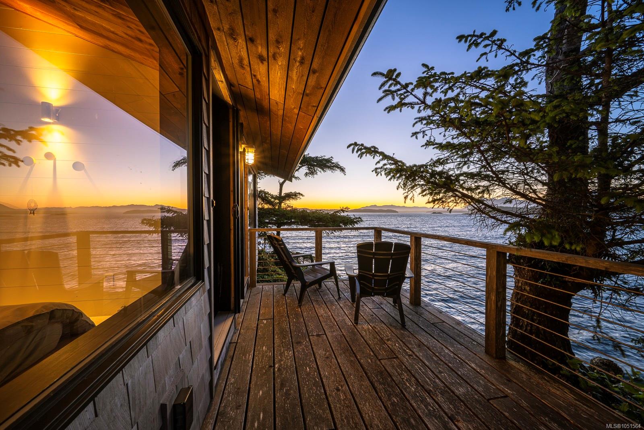
A unique opportunity on North Frank Island, on one of Tofino's most iconic beaches.
The Details
Property Highlights
Bedrooms
2
Bathrooms
1
Living Area
1,236 sqft
Year Built
2018
Lot Size
13.00 acres
Building Type
House
Cooling
None
Fireplace
Parking
1
View
Ocean view
Waterfront
Waterfront on ocean
Room By Room
Inside the Floor Plan
Bathroom
Level: Main level
Dimensions: 10\'10 x 6\'11
Bedroom
Level: Main level
Dimensions: 9\'2 x 8\'4
Dining room
Level: Main level
Dimensions: 10\'10 x 9\'0
Kitchen
Level: Main level
Dimensions: 12\'2 x 11\'1
Living room
Level: Main level
Dimensions: 21\'10 x 16\'3
Primary Bedroom
Level: Main level
Dimensions: 12\'3 x 10\'8
Location
On the Map
Schedule a Private Showing
Let's tour Frank Island.
Reach out directly to the Miller Real Estate Team. We'll arrange a private viewing, answer your questions, and walk you through everything this home has to offer.
Miller Real Estate Team
REMAX Professionals
Nanaimo, British Columbia