 Miller Real Estate Team · REMAX Professionals
MLS® 1049752
Just Listed
FH7-445 HEAD St
Esquimalt, BC · V9A 5S1
2 Beds
2 Baths
1,230 sqft
0.00 ac
Built 2007
1 Day on Market
About this home
Esquimalt Living, Reimagined.
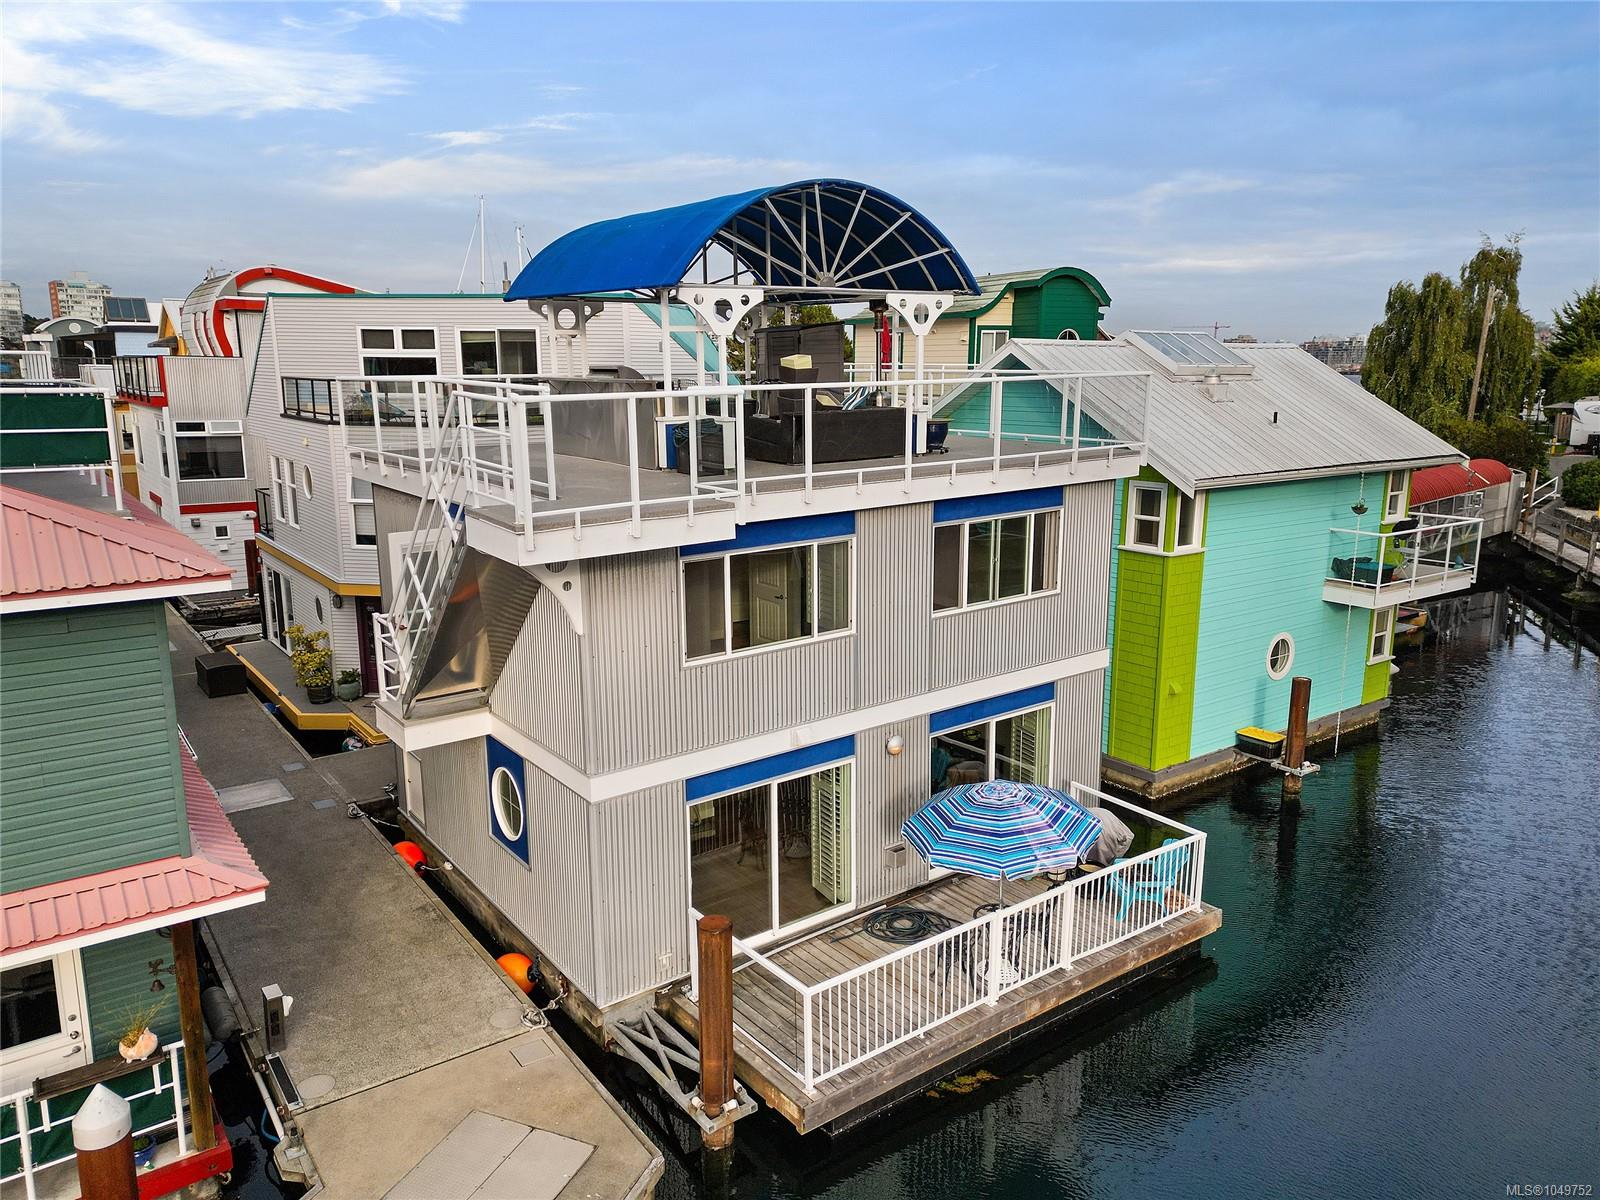
Experience waterfront living at its finest in the sought-after Salish Seaside RV Resort & Marina on the Esquimalt side of Victoria’s Inner Harbour. The main level offers an inviting kitchen, dining and living room, bathroom, and large deck—ideal for enjoying the marina setting and outdoor living. The Primary bedroom features a spacious 4-piece ensuite and generous walk-in closet, while the second bedroom includes a convenient Murphy bed. Upstairs, the expansive rooftop patio is the true showstopper, featuring a covered canopy, built-in outdoor kitchen and BBQ area, lounge seating, and ample space for dining and entertaining. Elevated above the marina, this incredible outdoor space is perfect for morning coffee, summer gatherings, or relaxing in the fresh coastal air. With its distinctive corrugated-metal exterior, nautical-inspired round windows, and exceptional rooftop retreat, this float home offers a truly unique opportunity to embrace Victoria’s vibrant waterfront lifestyle.
The Gallery
Step Inside
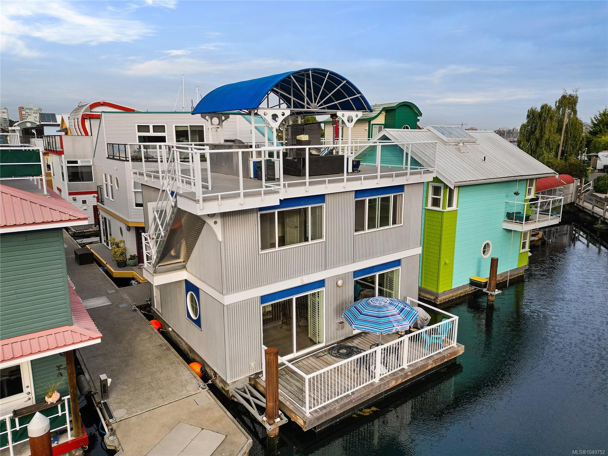
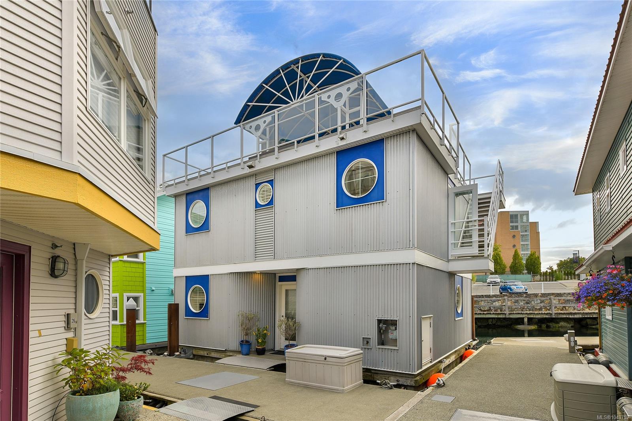
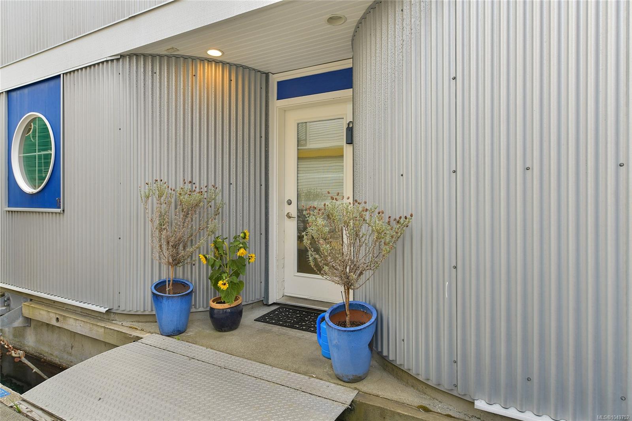
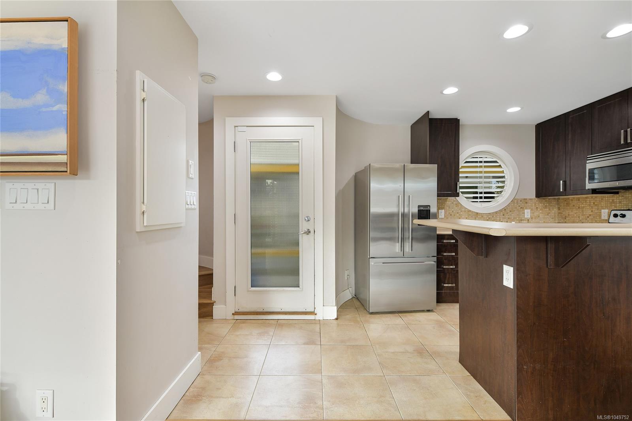
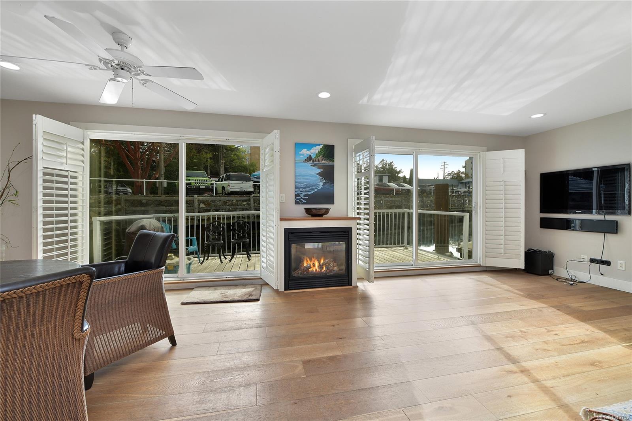
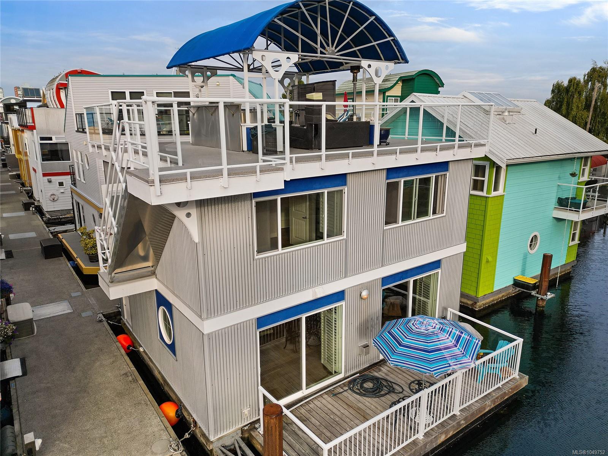
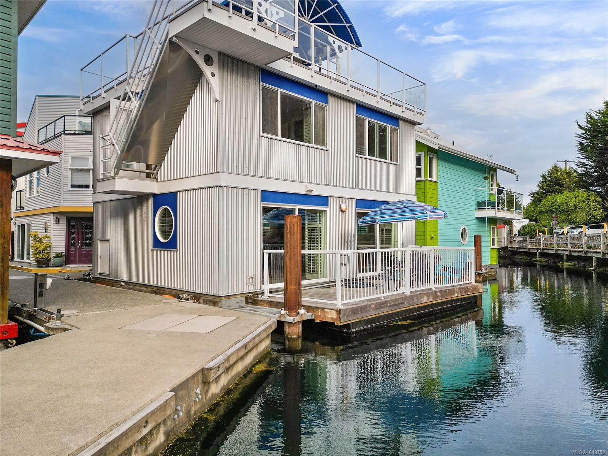
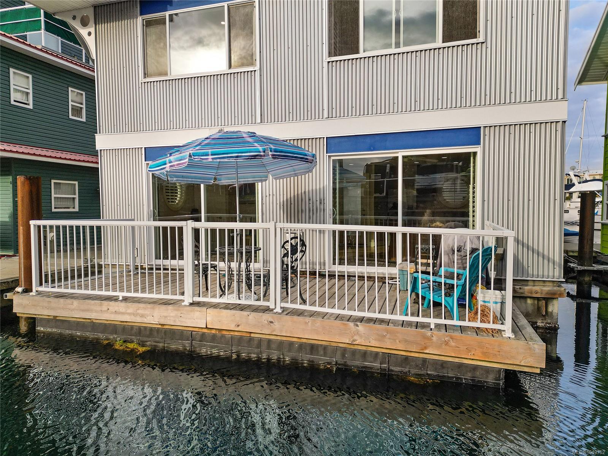
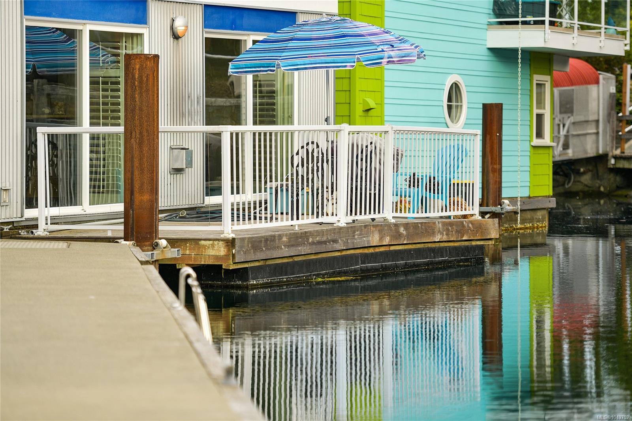
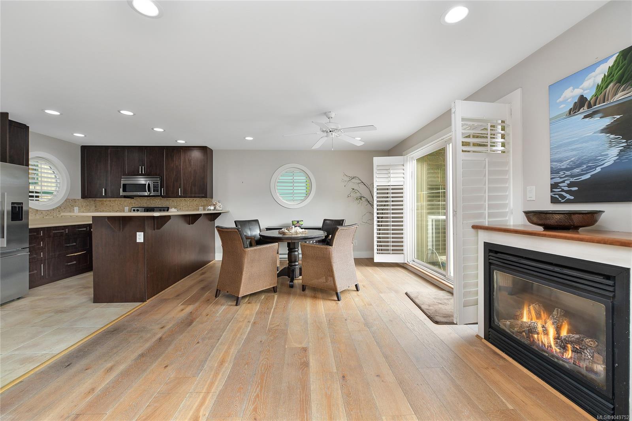
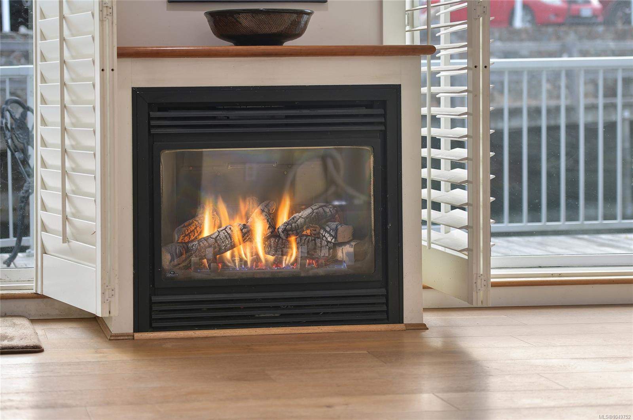
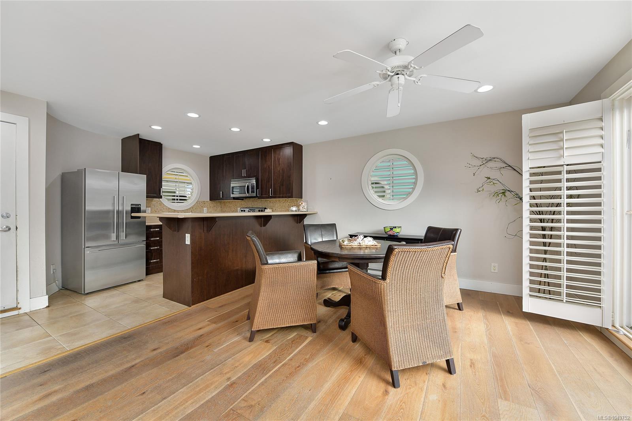
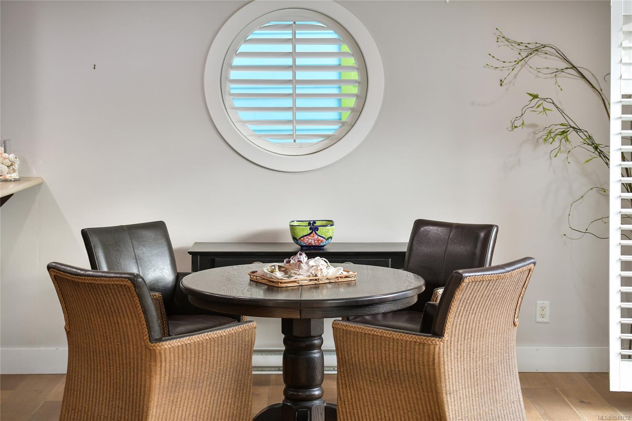
Experience waterfront living at its finest in the sought-after Salish Seaside RV Resort & Marina on the Esquimalt side of Victoria’s Inner Harbour.
The Details
Property Highlights
Bedrooms
2
Bathrooms
2
Living Area
1,230 sqft
Year Built
2007
Lot Size
0.00 acres
Building Type
Floathome
Cooling
None
Fireplace
Parking
1
View
City view, Ocean view
Waterfront
Waterfront on ocean
Room By Room
Inside the Floor Plan
Bathroom
Level: Main level
Dimensions: 5\'7 x 5\'1
Dining room
Level: Main level
Dimensions: 11\'7 x 11\'6
Entrance
Level: Main level
Dimensions: Measurements not available x 6 ft
Kitchen
Level: Main level
Dimensions: 11 ft x Measurements not available
Living room
Level: Main level
Dimensions: 15\'1 x 11\'7
Location
On the Map
Schedule a Private Showing
Let's tour FH7-445 HEAD St.
Reach out directly to the Miller Real Estate Team. We'll arrange a private viewing, answer your questions, and walk you through everything this home has to offer.
Miller Real Estate Team
REMAX Professionals
Nanaimo, British Columbia