 Miller Real Estate Team · REMAX Professionals
MLS® 1051373
Just Listed
C-828 Washington Way
Courtenay, BC · V9J 1L0
3 Beds
2 Baths
1,504 sqft
0.01 ac
Built 1993
Listed Today
About this home
Courtenay Living, Reimagined.
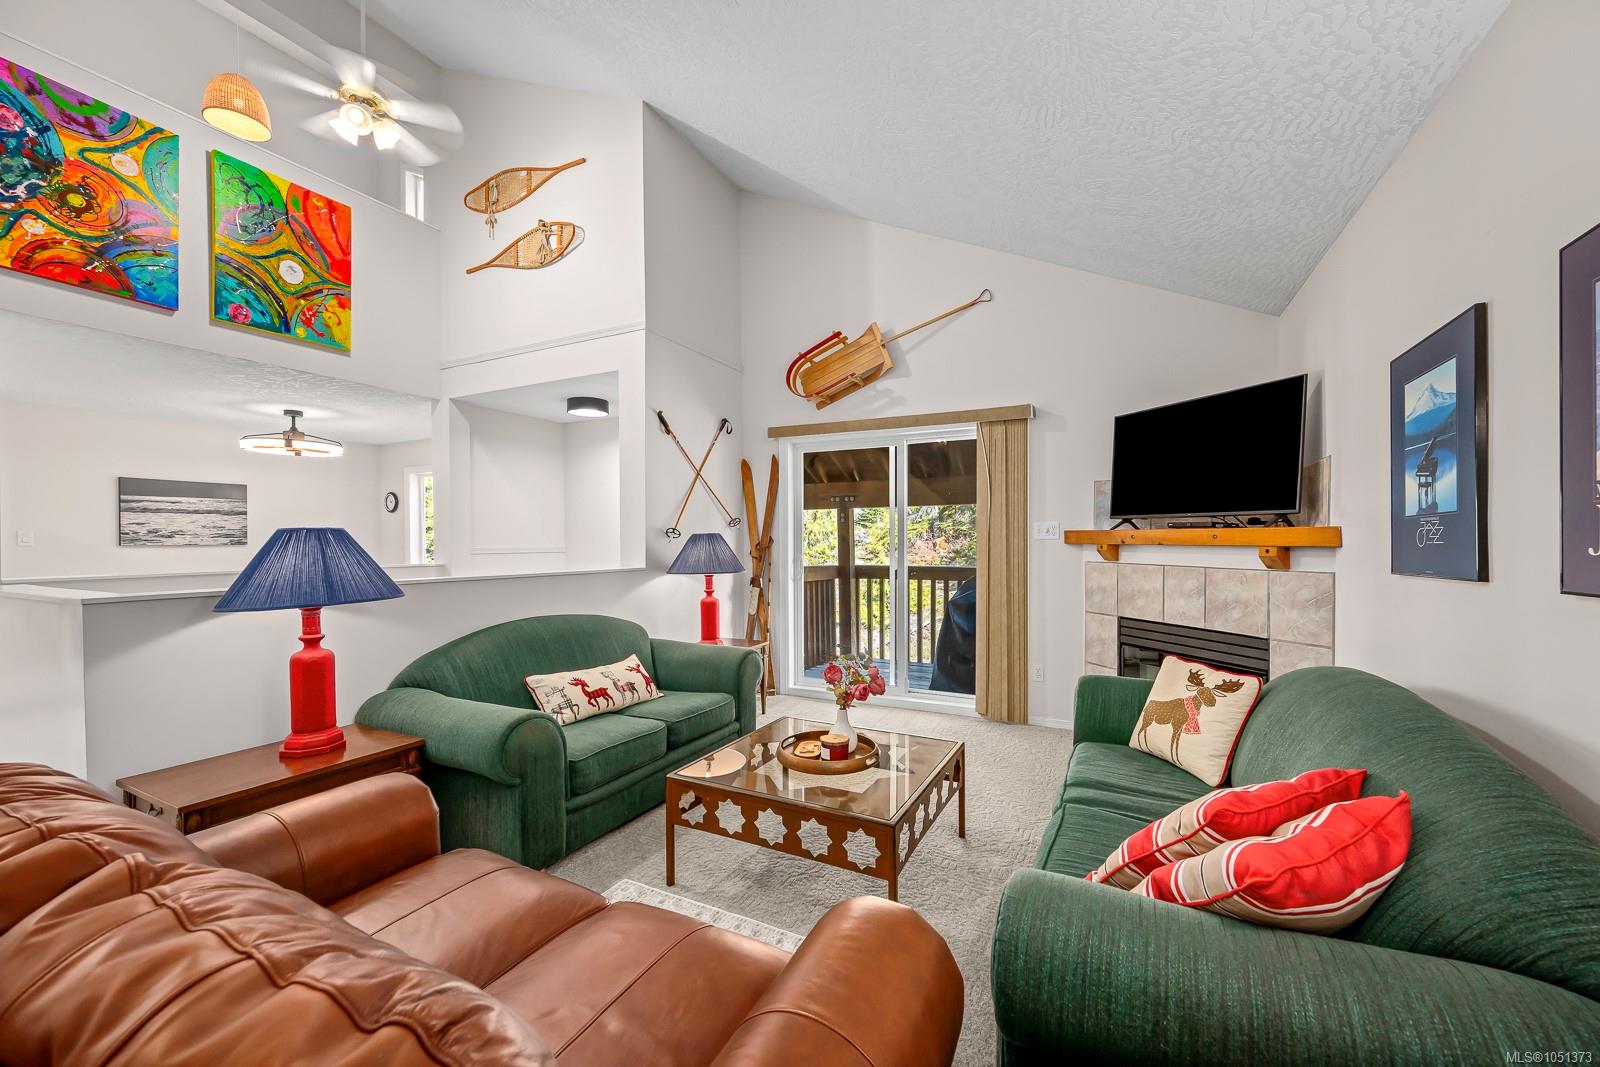
Enjoy ample space for the whole family (& friends) in this clean & well-appointed 1500 sqft condo located in the Alpine Village. You’ll love the open plan layout & vaulted ceilings on the main floor entrance, kitchen and living room warmed by gas fireplace – all exuding a feeling of spaciousness and comfort. Two sizable bedrooms allow privacy while a central, large living space on the lower level has been masterfully set up as its own kids’ area offering beds for 8 and room for games & more. An unfinished basement offers significant future potential. Outside features two covered decks. Enjoy all this while being centrally located - ski right out of your cabin to multiple chair lifts. Part of a well-run 6 plex, you’ll also enjoy how inexpensive it is to operate. Freehold, furnished & move in ready. Book your showing today!
The Gallery
Step Inside
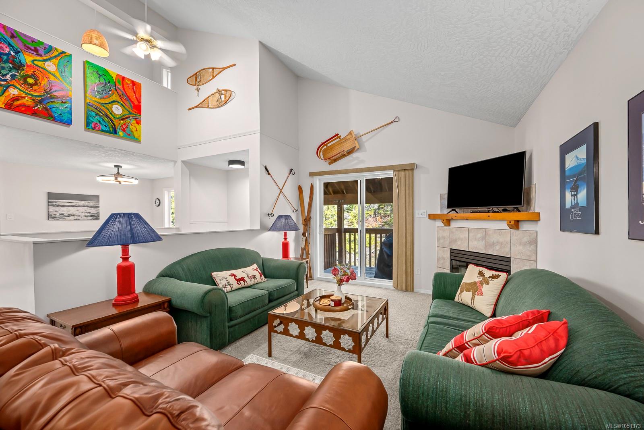
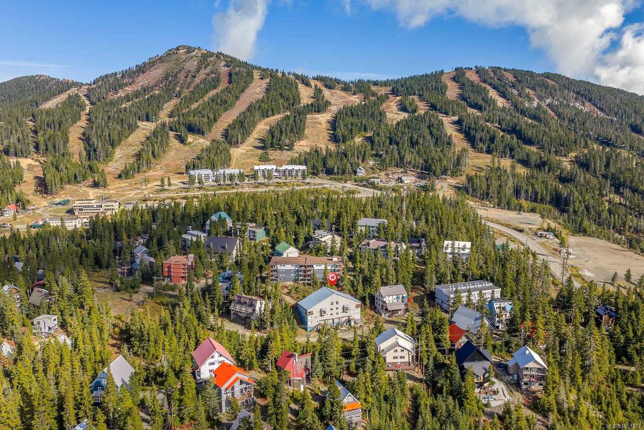
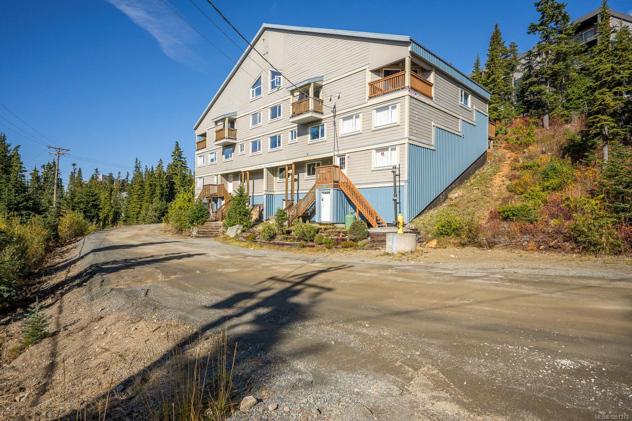
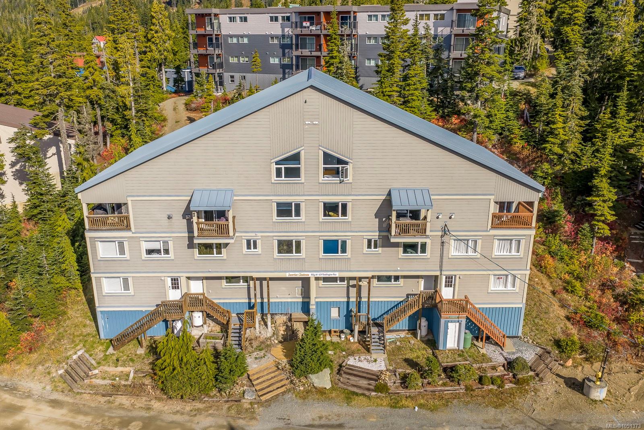
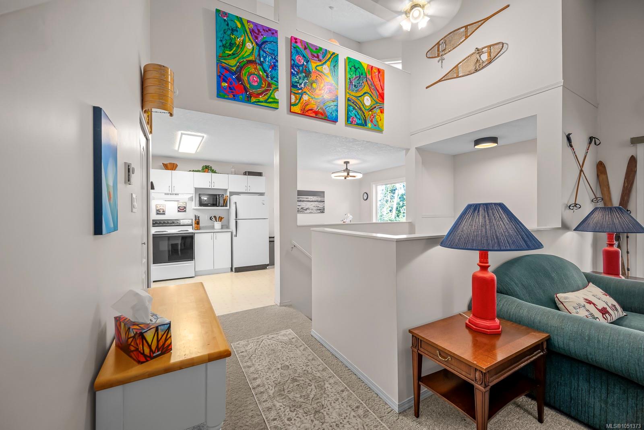
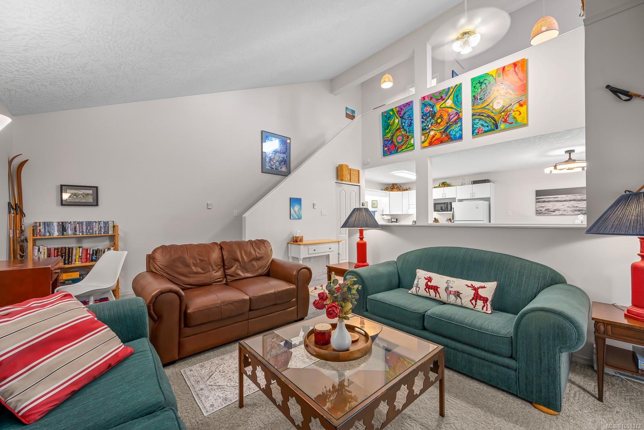
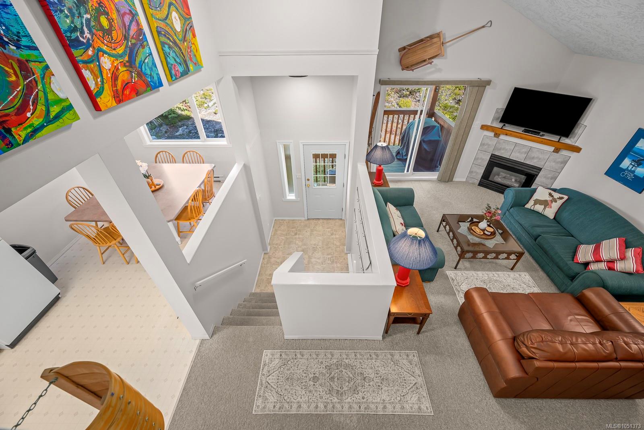
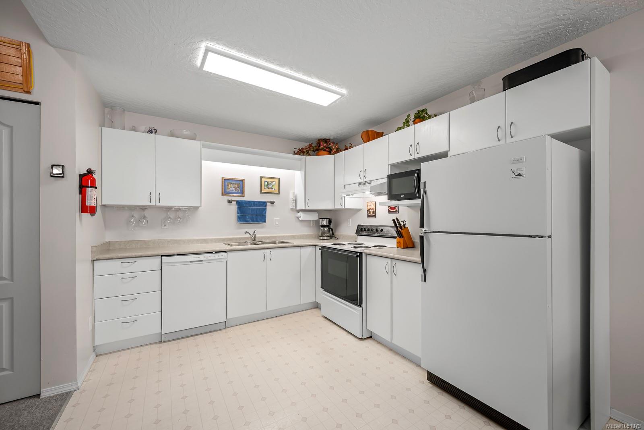
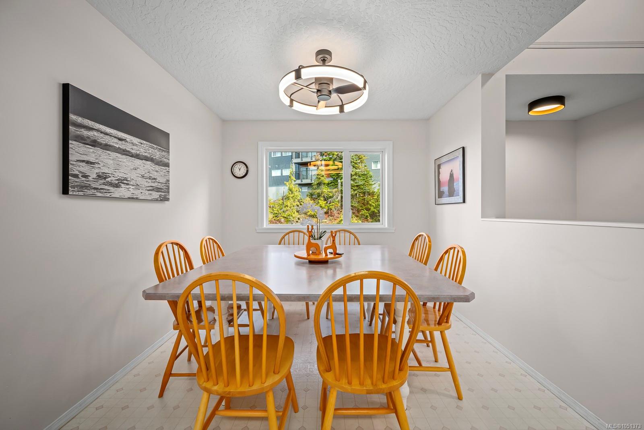
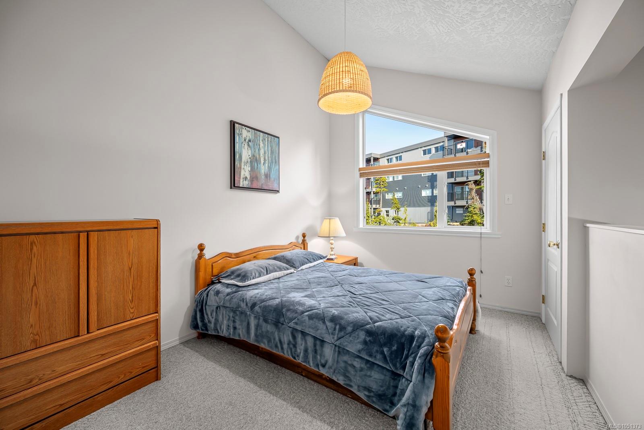
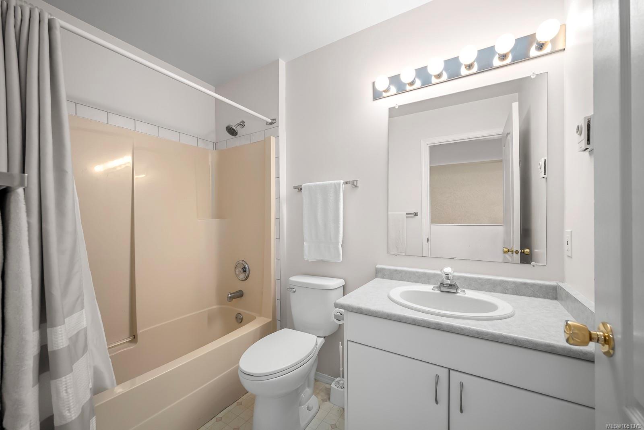
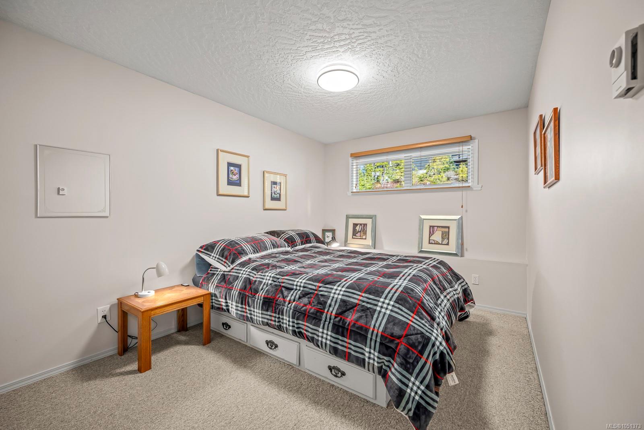
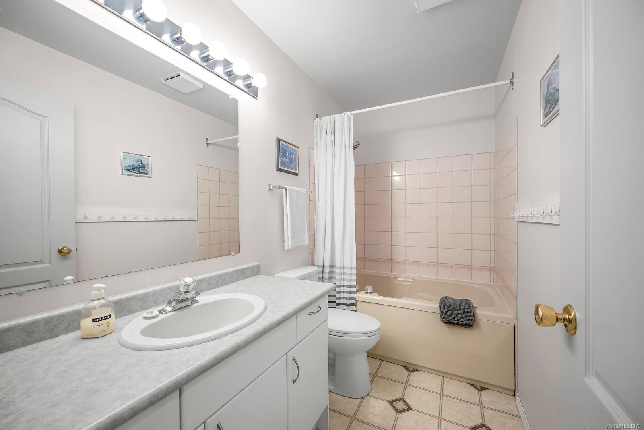
Enjoy ample space for the whole family (& friends) in this clean & well-appointed 1500 sqft condo located in the Alpine Village.
The Details
Property Highlights
Bedrooms
3
Bathrooms
2
Living Area
1,504 sqft
Year Built
1993
Lot Size
0.01 acres
Building Type
Apartment
Cooling
None
Fireplace
Parking
2
Room By Room
Inside the Floor Plan
Dining room
Level: Main level
Dimensions: 9\'7 x 9\'6
Entrance
Level: Main level
Dimensions: 7\'9 x 6\'3
Kitchen
Level: Main level
Dimensions: 11\'0 x 9\'6
Living room
Level: Main level
Dimensions: 20\'7 x 12\'0
Storage
Level: Other
Dimensions: 8\'9 x 6\'7
Location
On the Map
Schedule a Private Showing
Let's tour C-828 Washington Way.
Reach out directly to the Miller Real Estate Team. We'll arrange a private viewing, answer your questions, and walk you through everything this home has to offer.
Miller Real Estate Team
REMAX Professionals
Nanaimo, British Columbia