 Miller Real Estate Team · REMAX Professionals
MLS® 1050082
Just Listed
B-395 Nim Nim Ave
Courtenay, BC · V9N 5P9
4 Beds
2 Baths
1,752 sqft
0.08 ac
Built 1994
Listed Today
About this home
Courtenay Living, Reimagined.
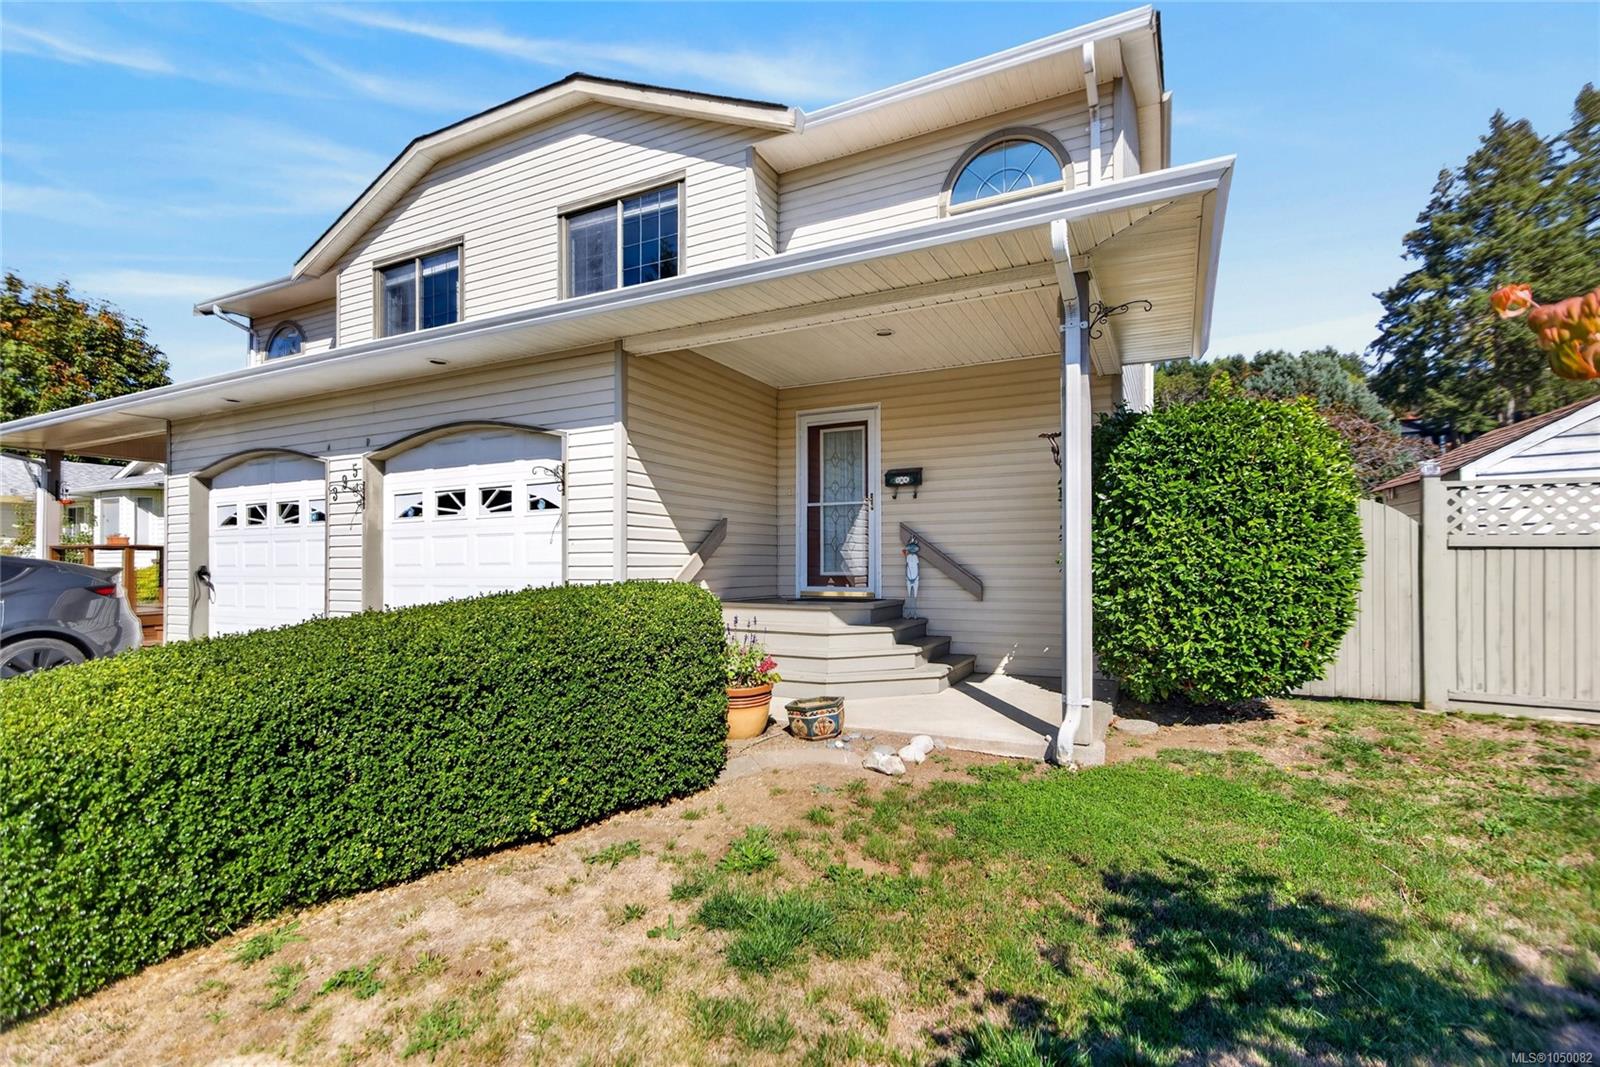
Spacious half-duplex in East Courtenay close to parks, shopping, and the hospital. Offering room for the whole family, the upper level features four bedrooms—including a generous primary with a walk-in closet and peaceful mountain views—alongside a full main bathroom. The main floor has the kitchen, dining, and living area, 2 piece bathroom with an added shower off the laundry. For extra living space, the garage has been thoughtfully converted into a bonus family room while still retaining front door functionality for easy storage. 5-foot crawl space for all your extra belongings. Enjoy your own yard and room to garden. Schedule your viewing today.
The Gallery
Step Inside
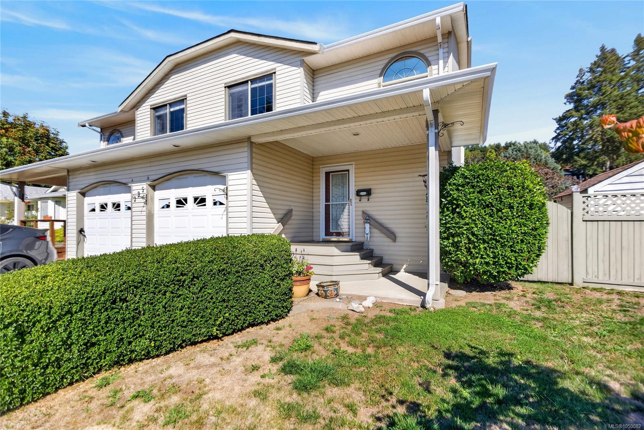
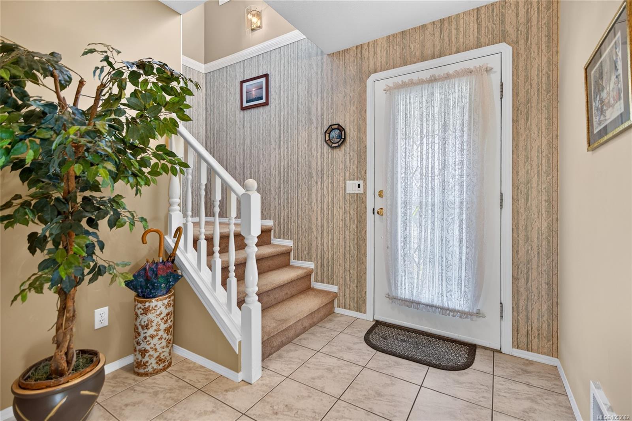
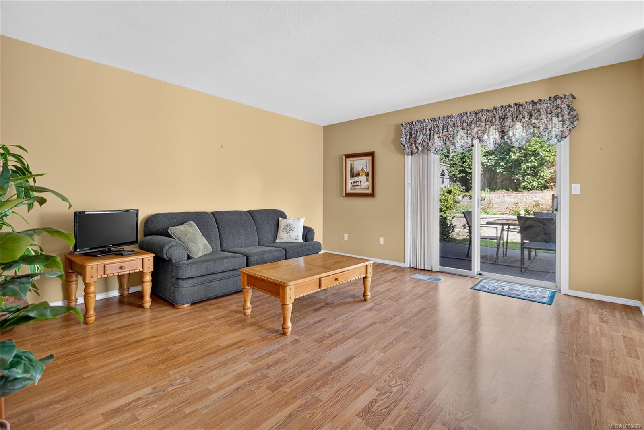
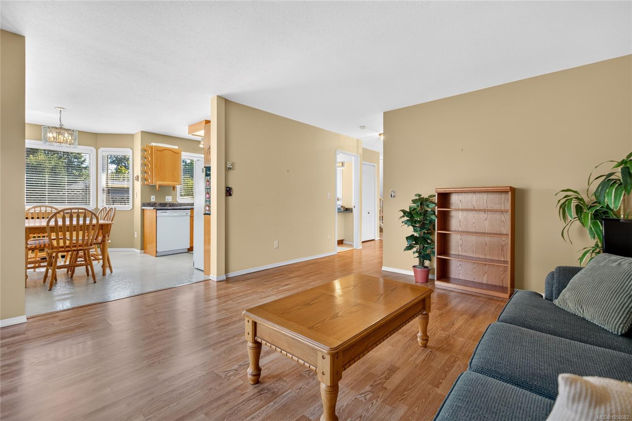
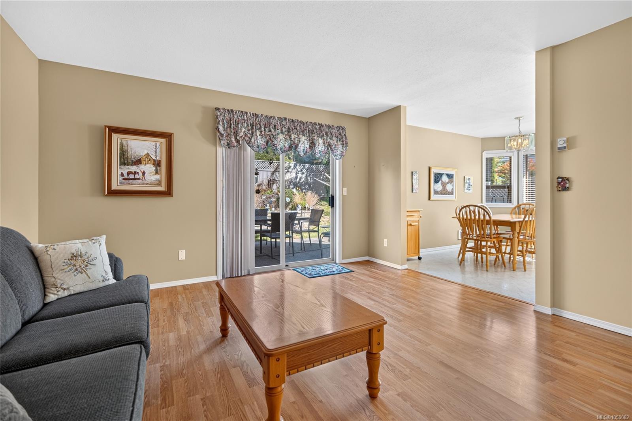
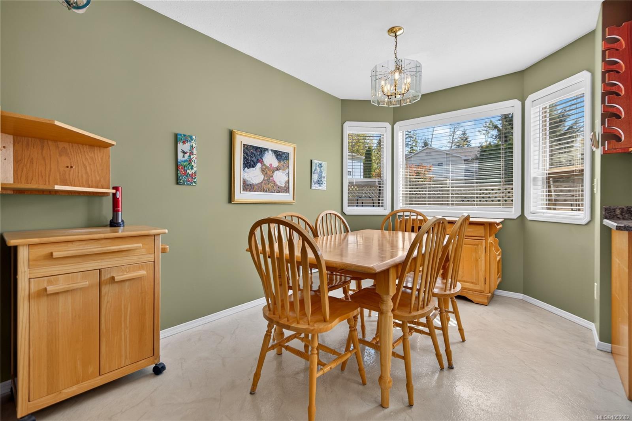
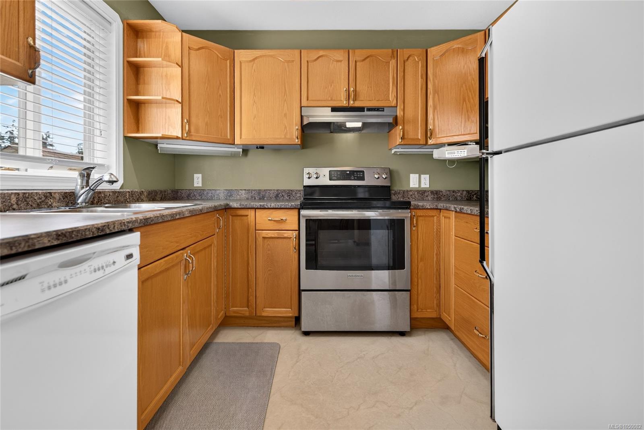
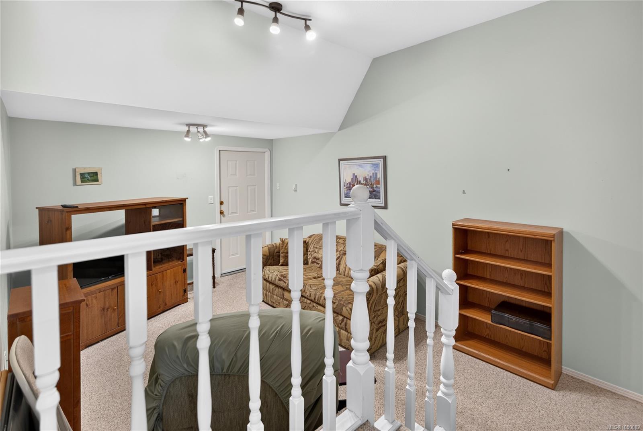
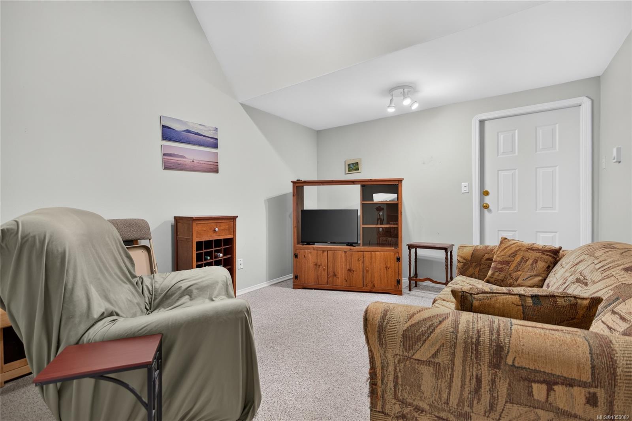
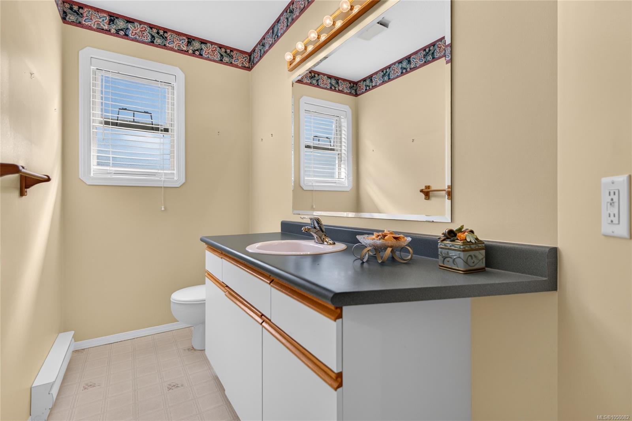
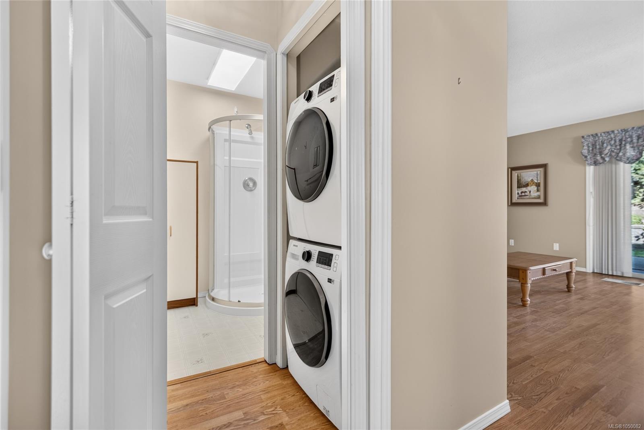
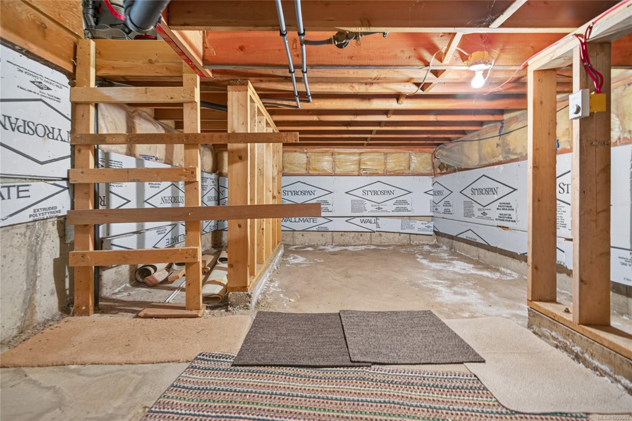
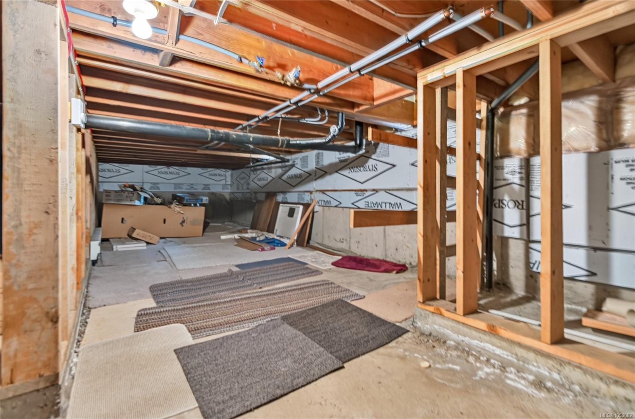
Spacious half-duplex in East Courtenay close to parks, shopping, and the hospital.
The Details
Property Highlights
Bedrooms
4
Bathrooms
2
Living Area
1,752 sqft
Year Built
1994
Lot Size
0.08 acres
Building Type
Duplex
Cooling
None
Parking
1
View
Mountain view
Room By Room
Inside the Floor Plan
Bathroom
Level: Main level
Dimensions: 2-Piece
Dining room
Level: Main level
Dimensions: 12\'3 x 8\'3
Entrance
Level: Main level
Dimensions: 7\'7 x 7\'10
Family room
Level: Main level
Dimensions: 11\'1 x 15\'11
Kitchen
Level: Main level
Dimensions: 9\'1 x 8\'0
Living room
Level: Main level
Dimensions: 13\'10 x 14\'11
Storage
Level: Main level
Dimensions: 11\'1 x 4\'6
Location
On the Map
Schedule a Private Showing
Let's tour B-395 Nim Nim Ave.
Reach out directly to the Miller Real Estate Team. We'll arrange a private viewing, answer your questions, and walk you through everything this home has to offer.
Miller Real Estate Team
REMAX Professionals
Nanaimo, British Columbia