 Miller Real Estate Team · REMAX Professionals
MLS® 1050064
Featured Listing
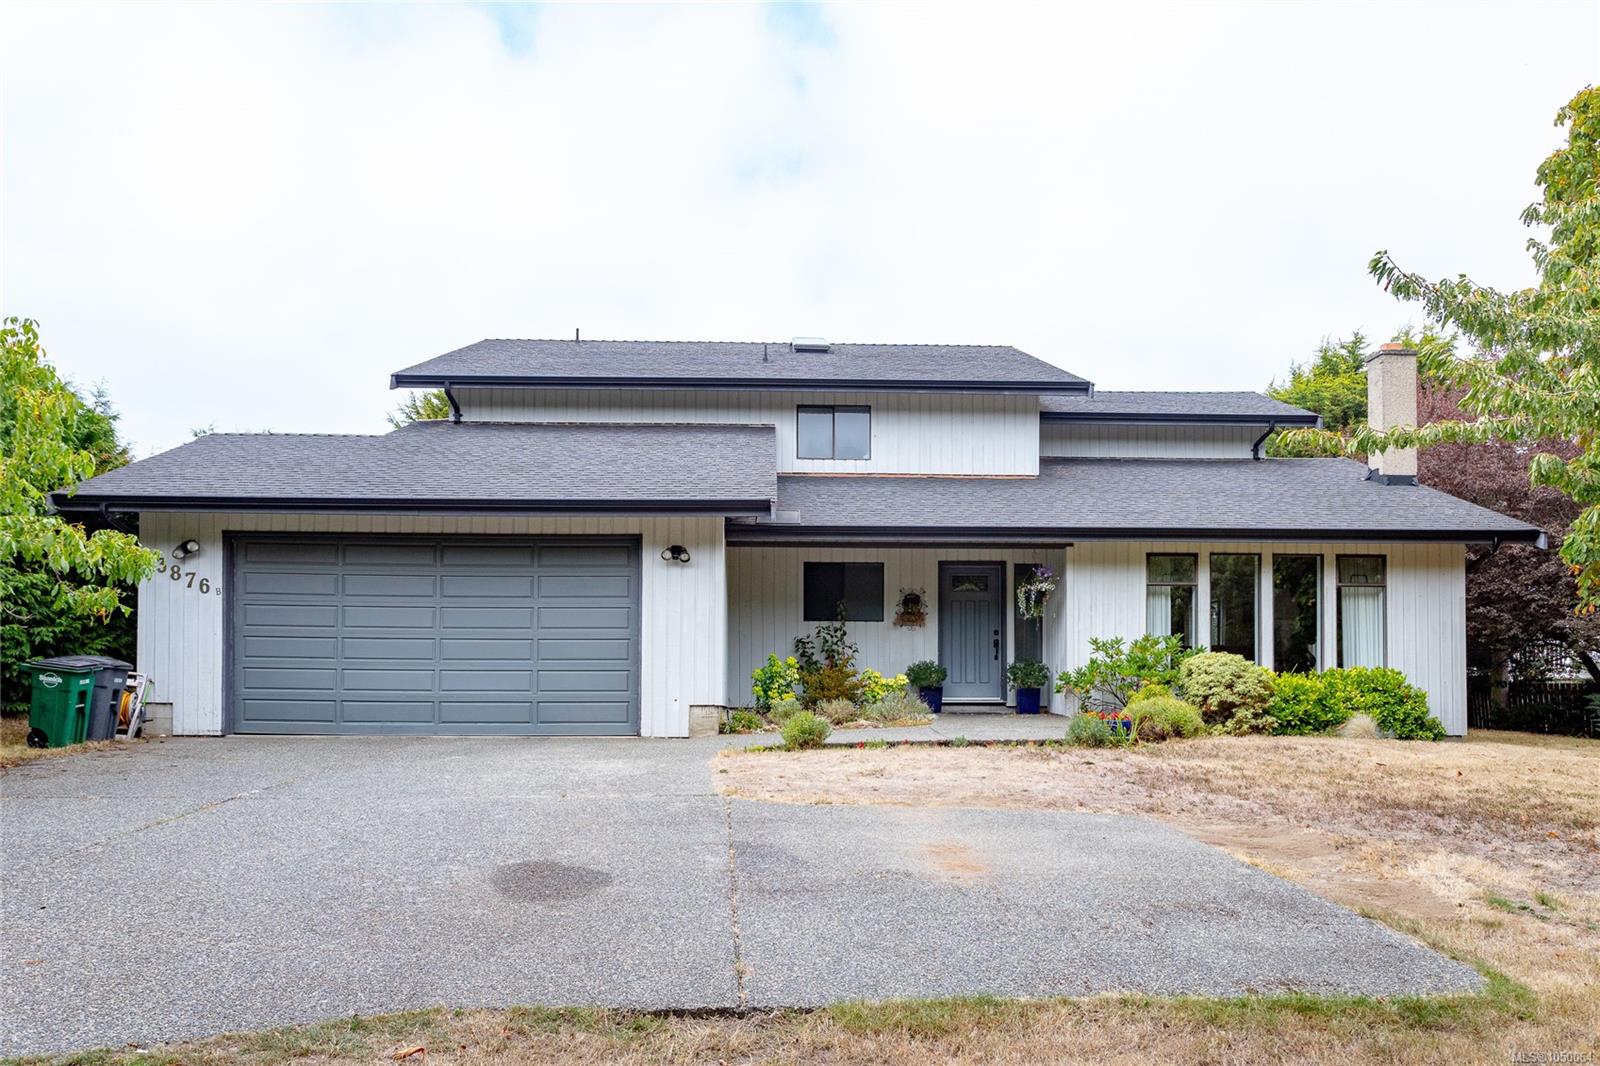
B-3876 Finnerty Rd
Saanich, BC · V8N 4A2
5 Beds
3 Baths
3,063 sqft
0.49 ac
Built 1983
18 Days on Market
About this home
Saanich Living, Reimagined.
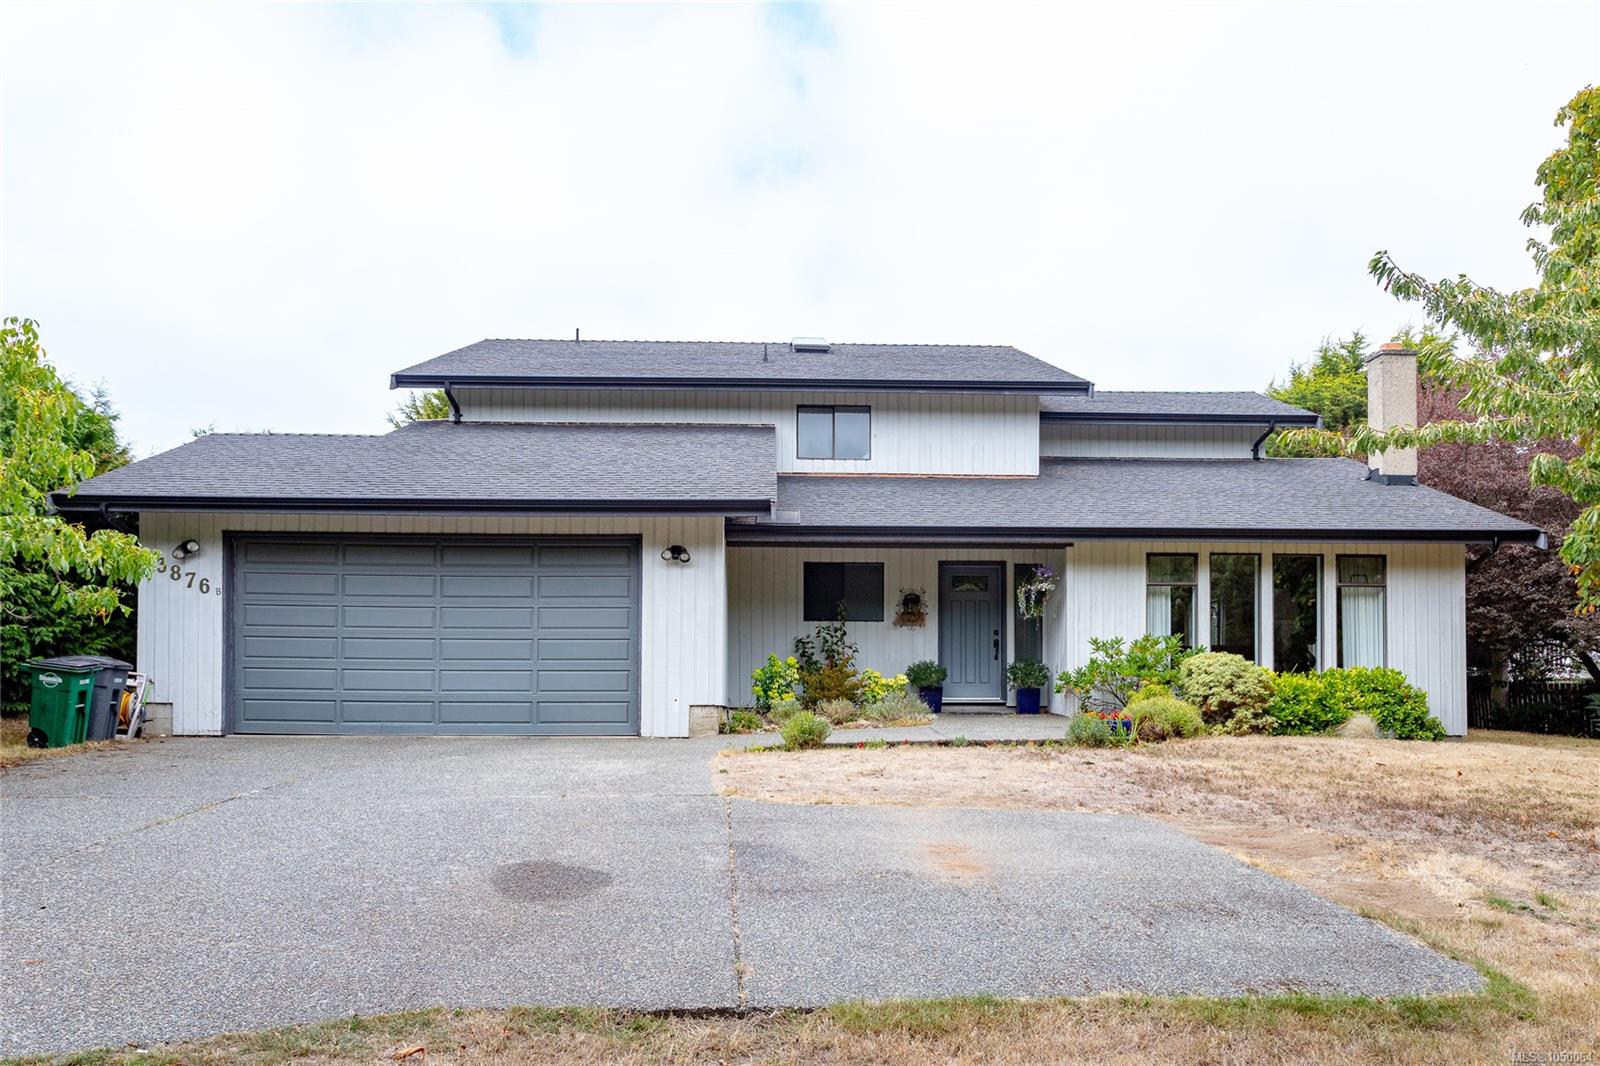
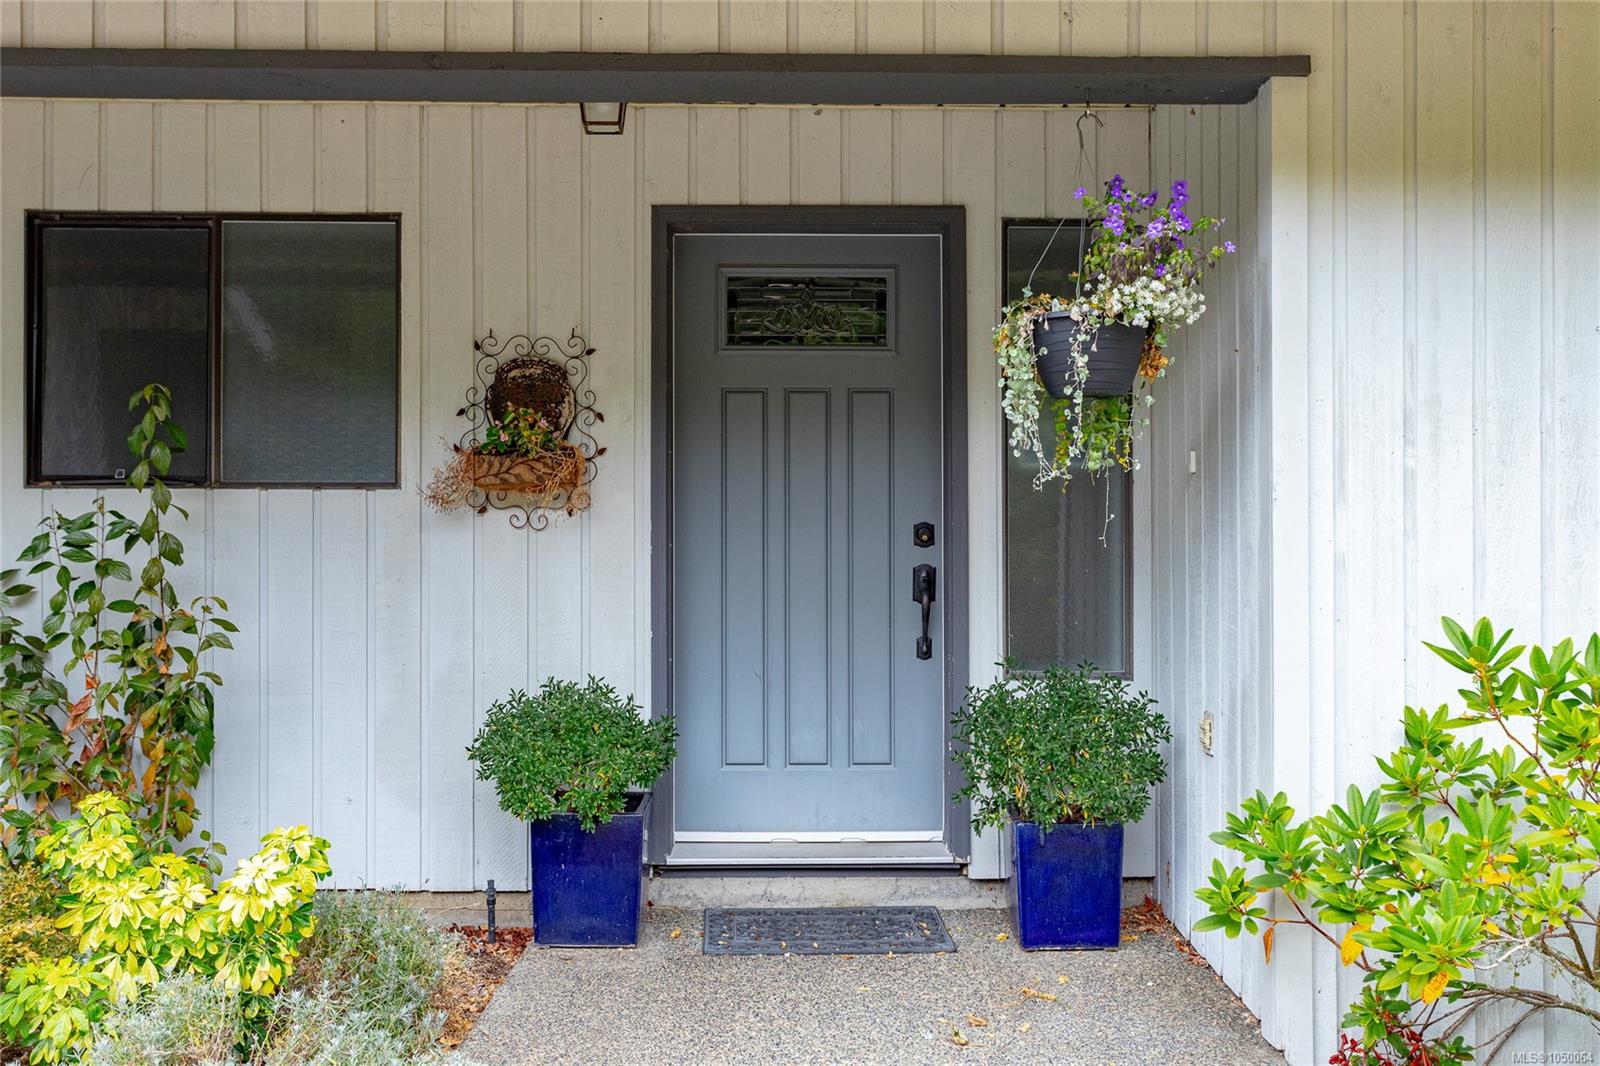
Attention Developers & Investors. Rare Gordon Head land assembly opportunity just minutes from UVIC. 3876B Finnerty sits on 0.49 acres and is offered with adjoining 3884 Finnerty, creating a combined 47,026 sq ft (1.08 acre) site. Located within the Transit-Oriented Area (TOA), with development potential of up to 6 storeys and 2.5 FSR, subject to applicable approvals.
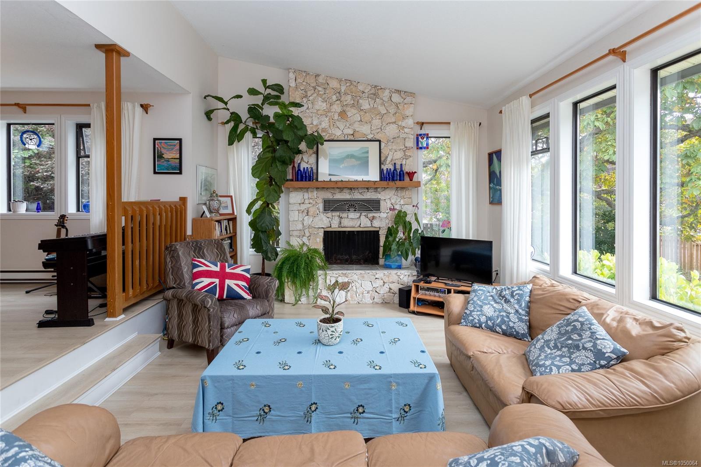
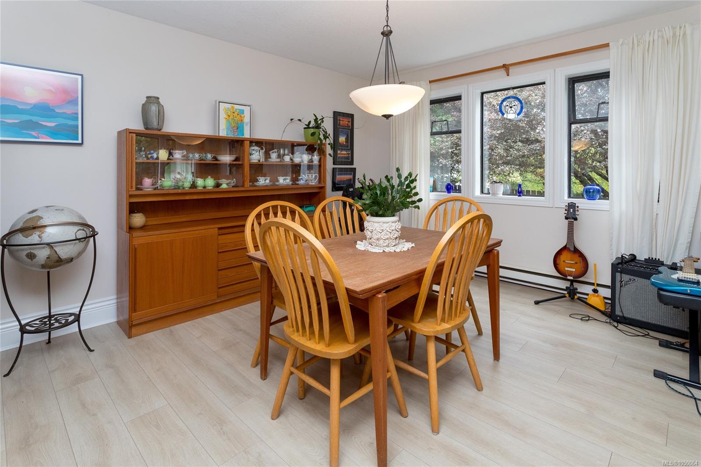
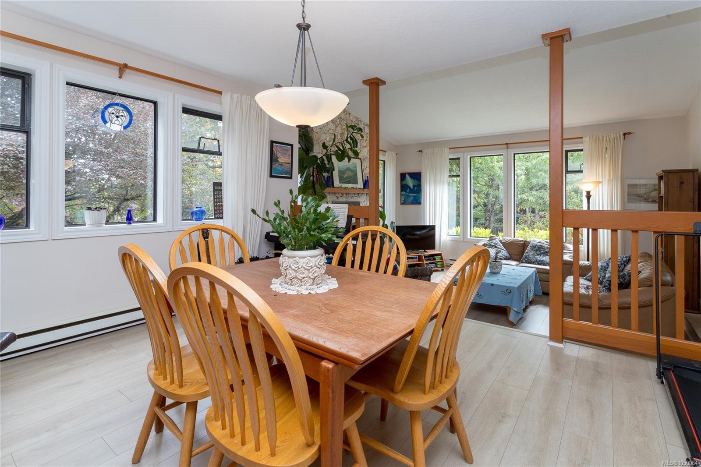
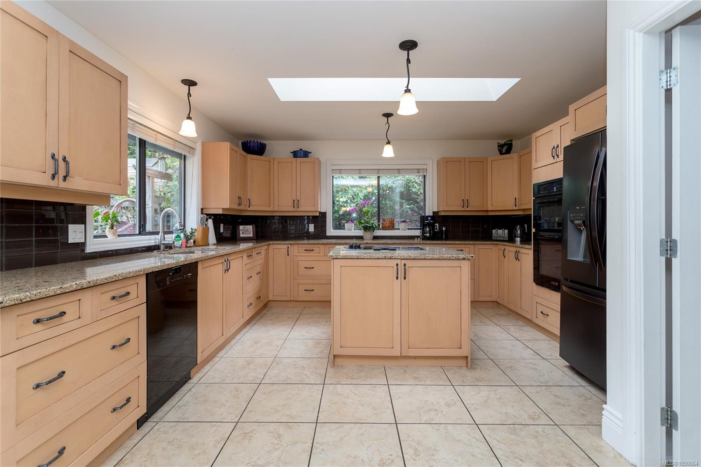
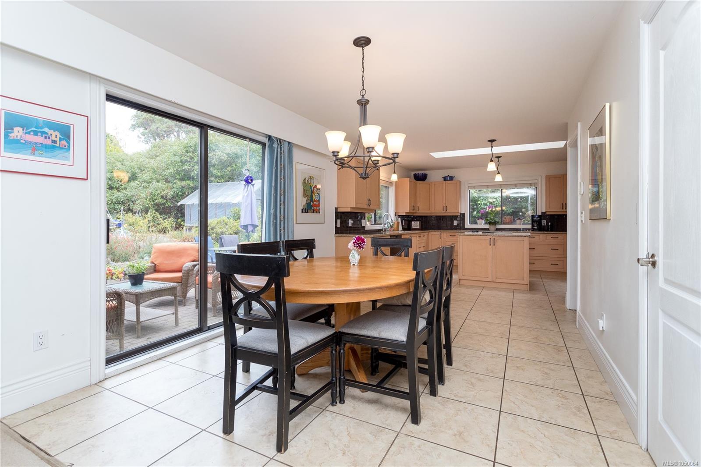
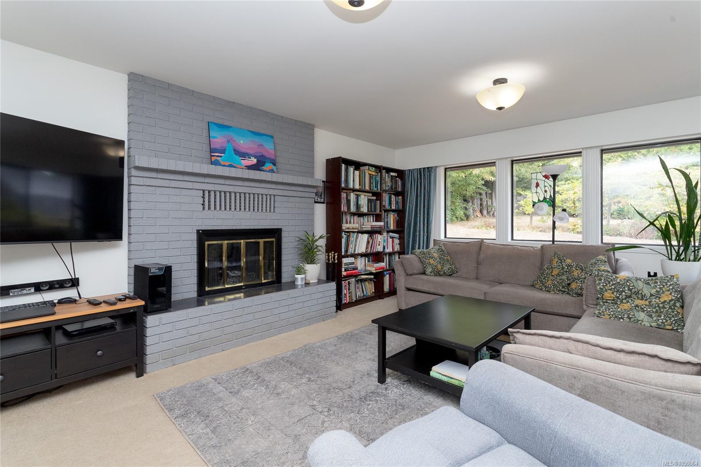
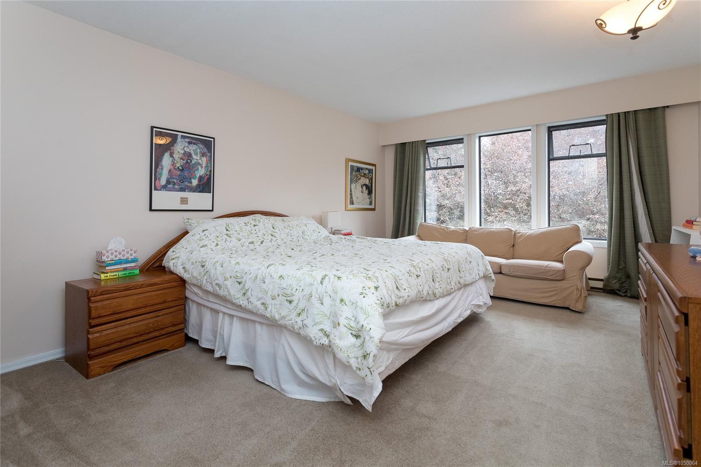
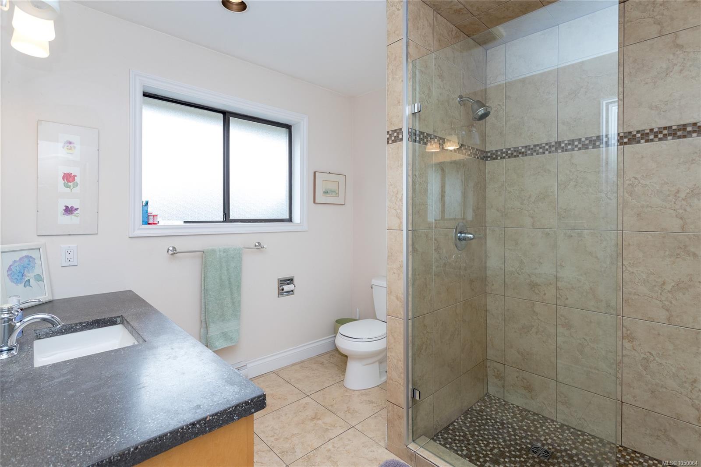
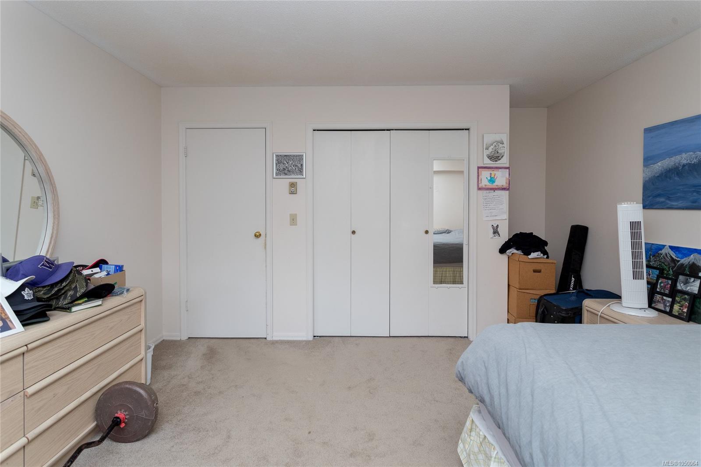
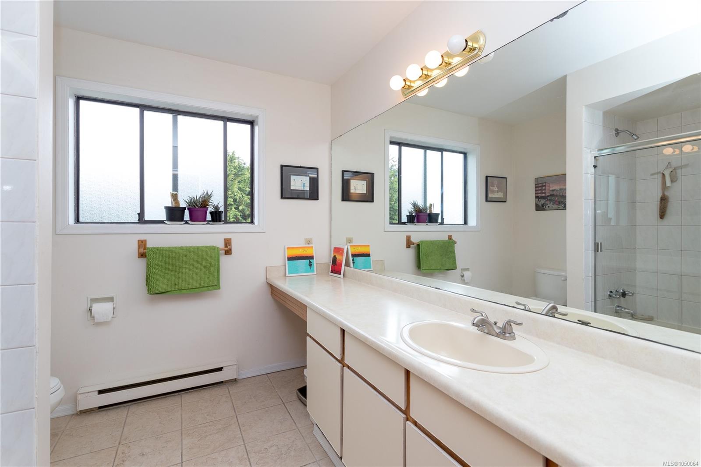
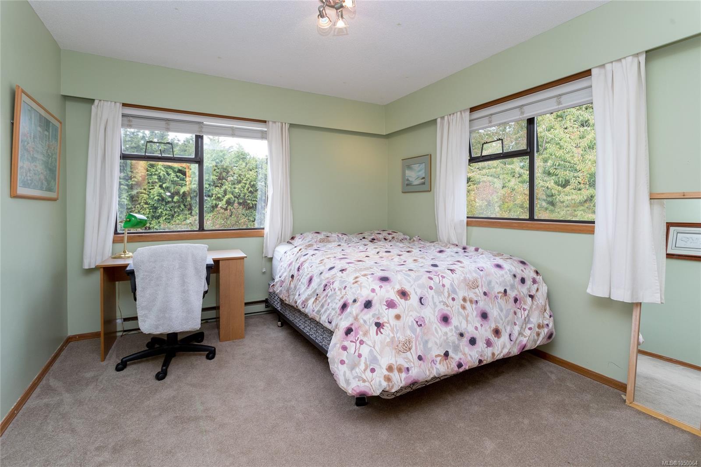
The existing 3,063 sq ft residence offers 5 bedrooms and 3 bathrooms over two levels. The sunken living room features a 12 ft sloped ceiling, stone fireplace and wall of windows overlooking mature gardens. A skylit kitchen opens to the breakfast area, while the family room offers a second fireplace. A main-floor bedroom, laundry and double garage complete the level. Upstairs, the spacious primary features a walk-in closet and ensuite, plus 3 additional bedrooms.
A significant landholding in one of Saanich’s most desirable neighbourhoods opportunities of this scale and location are rarely available.
The existing 3,063 sq ft residence offers 5 bedrooms and 3 bathrooms over two levels. The sunken living room features a 12 ft sloped ceiling, stone fireplace and wall of windows overlooking mature gardens. A skylit kitchen opens to the breakfast area, while the family room offers a second fireplace. A main-floor bedroom, laundry and double garage complete the level. Upstairs, the spacious primary features a walk-in closet and ensuite, plus 3 additional bedrooms.
A significant landholding in one of Saanich’s most desirable neighbourhoods opportunities of this scale and location are rarely available.
The Gallery
Step Inside
Attention Developers & Investors.
The Details
Property Highlights
Bedrooms
5
Bathrooms
3
Living Area
3,063 sqft
Year Built
1983
Lot Size
0.49 acres
Building Type
House
Cooling
Central air conditioning
Fireplace
Parking
4
Room By Room
Inside the Floor Plan
Bathroom
Level: Main level
Dimensions: 2-Piece
Bedroom
Level: Main level
Dimensions: 16\'6 x 12\'5
Dining room
Level: Main level
Dimensions: 14\'0 x 13\'1
Eating area
Level: Main level
Dimensions: 12\'8 x 10\'3
Entrance
Level: Main level
Dimensions: 6\'1 x 13\'11
Family room
Level: Main level
Dimensions: 14\'11 x 18\'9
Kitchen
Level: Main level
Dimensions: 13\'4 x 14\'3
Laundry room
Level: Main level
Dimensions: 9\'4 x 13\'6
Living room
Level: Main level
Dimensions: 17\'0 x 13\'8
Patio
Level: Main level
Dimensions: 26\'0 x 17\'6
Location
On the Map
Schedule a Private Showing
Let's tour B-3876 Finnerty Rd.
Reach out directly to the Miller Real Estate Team. We'll arrange a private viewing, answer your questions, and walk you through everything this home has to offer.
Miller Real Estate Team
REMAX Professionals
Nanaimo, British Columbia