 Miller Real Estate Team · REMAX Professionals
MLS® 1050804
Featured Listing
B-1704 Feltham Rd
Saanich, BC · V8N 2A3
3 Beds
3 Baths
1,701 sqft
0.06 ac
Built 2003
11 Days on Market
About this home
Saanich Living, Reimagined.
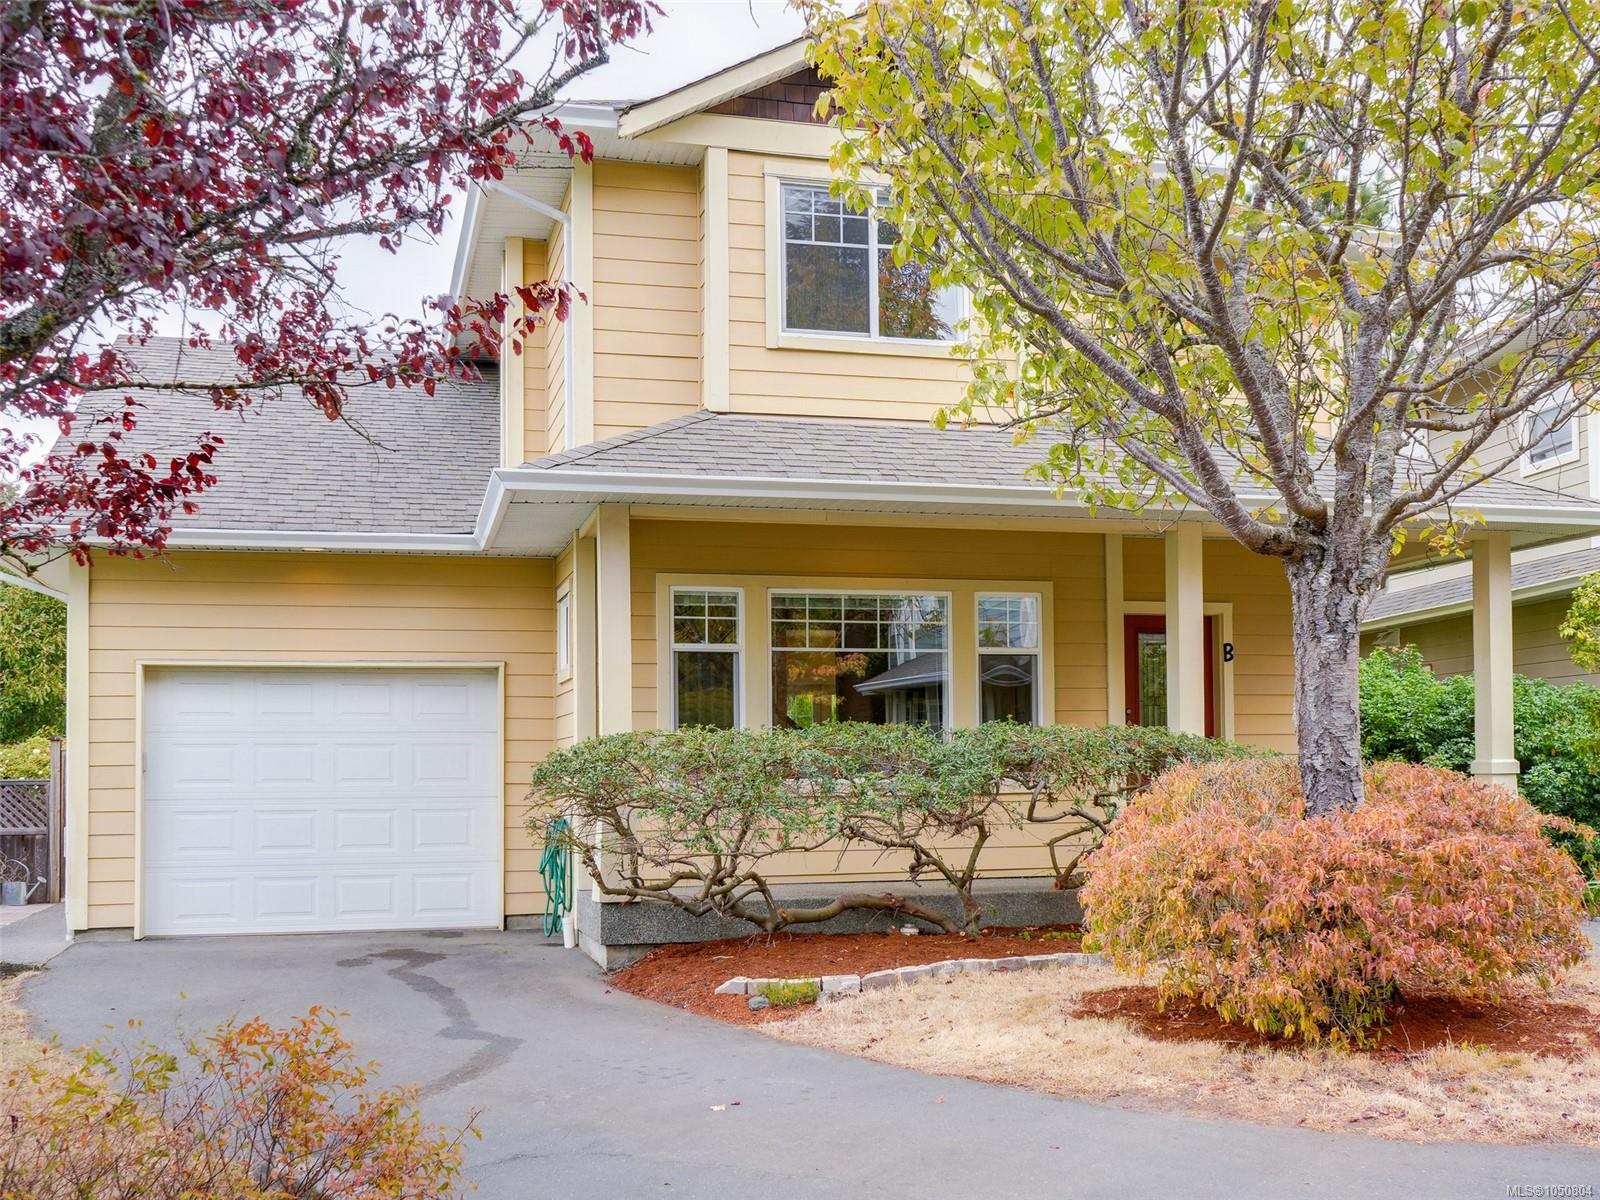
Welcome to this beautifully maintained 3 bed/3 bath character-style home in the heart of Gordon Head that's ideally located for an exceptional lifestyle. This home features a bright, open kitchen with shaker cabinets, a family room with a cozy gas fireplace and easy access to the private patio and low-maintenance yard. A formal dining room and spacious living room with a second gas fireplace complete the main floor and offer wonderful spaces for entertaining. Upstairs are three generous bedrooms, including a spacious primary suite with lovely ensuite and walk-in closet. Thoughtfully appointed throughout with wood floors, plush carpet, an oversized single garage and large laundry room. Bonus crawl space for storage! Just a short distance from UVic, Tuscany Village, University Heights, Gordon Head Rec Center, multiple parks, with great walkability and close to everyday amenities. This is a pristine home in a fantastic location offering comfort, convenience and timeless appeal.
The Gallery
Step Inside
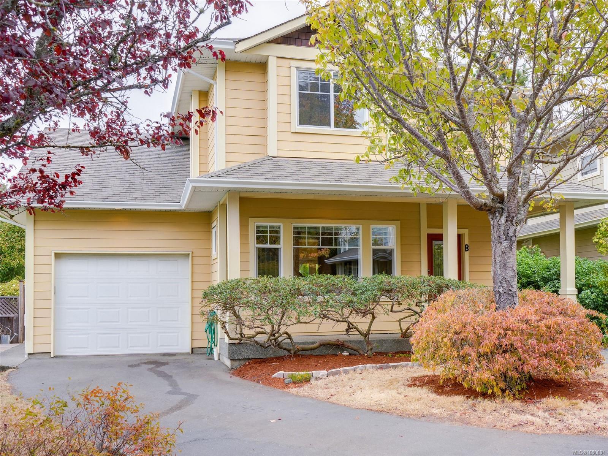
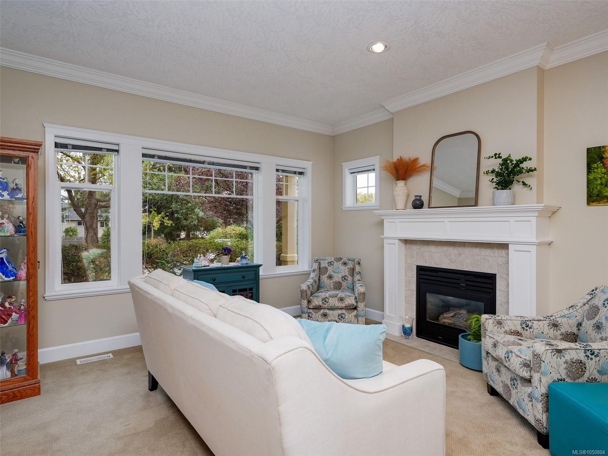
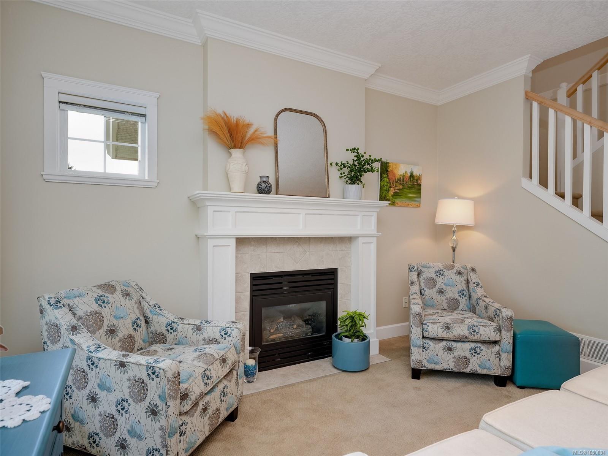
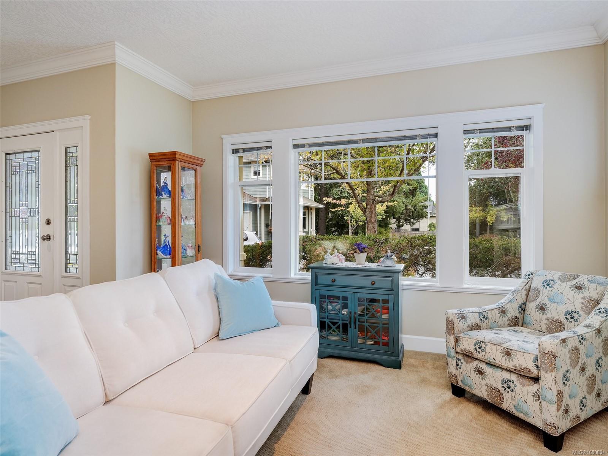
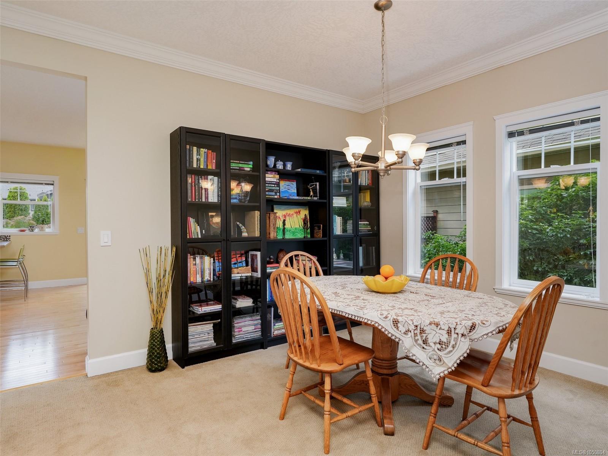
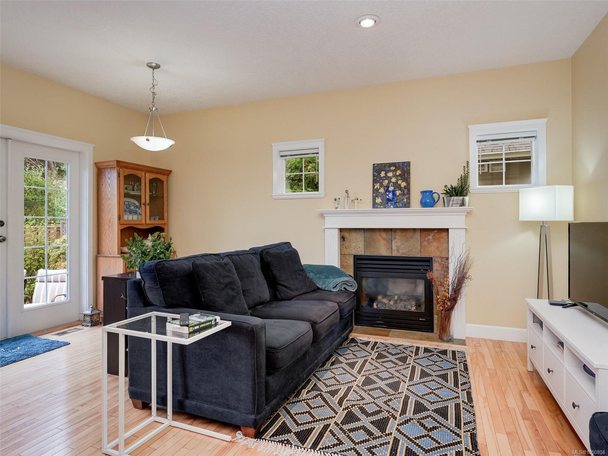
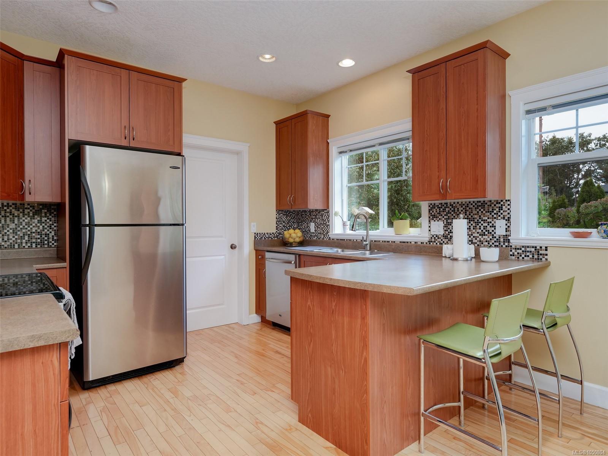
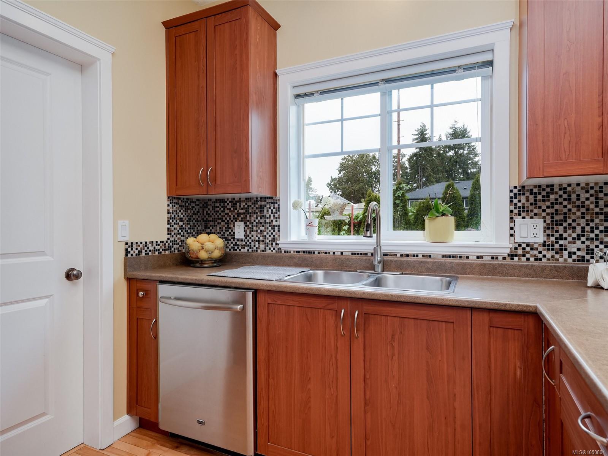
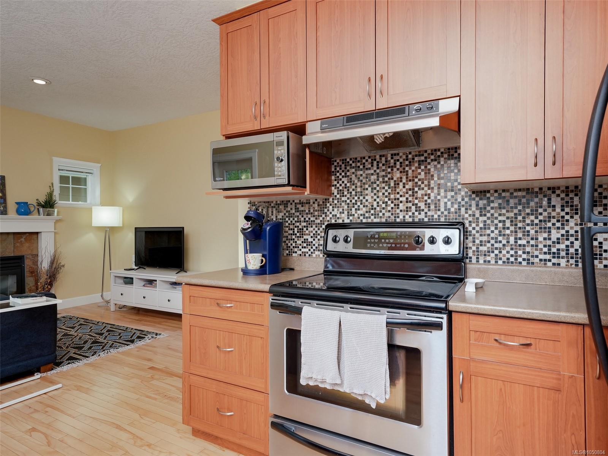
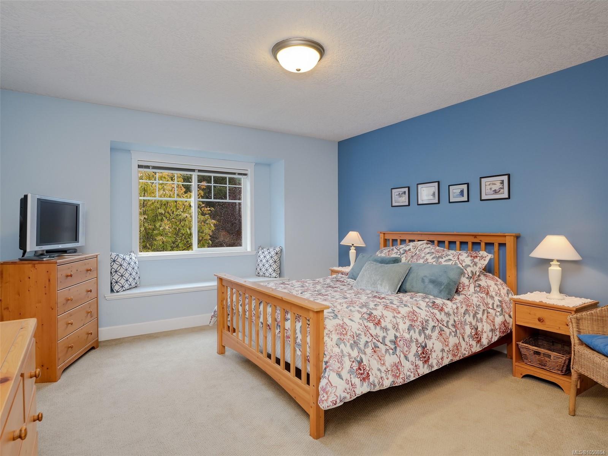
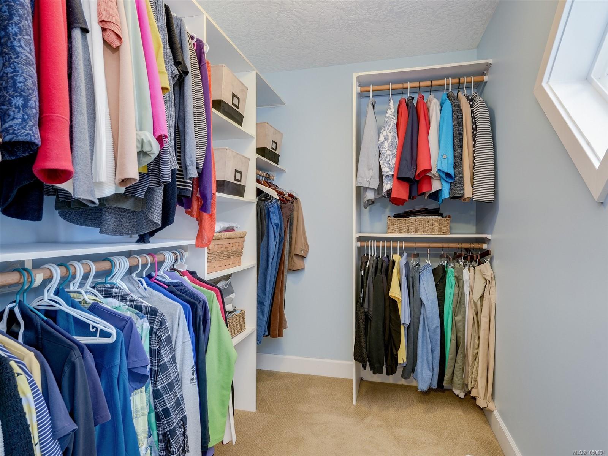
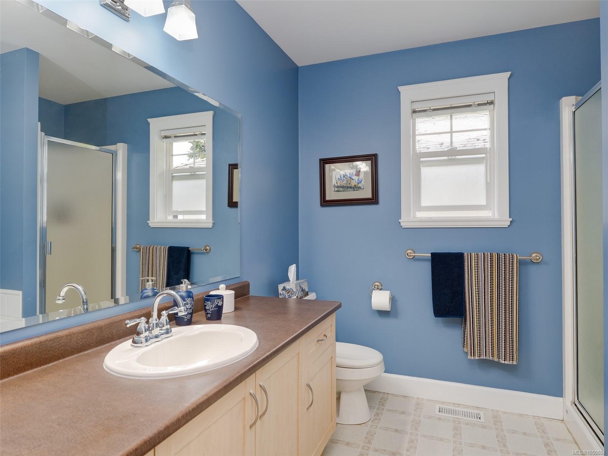
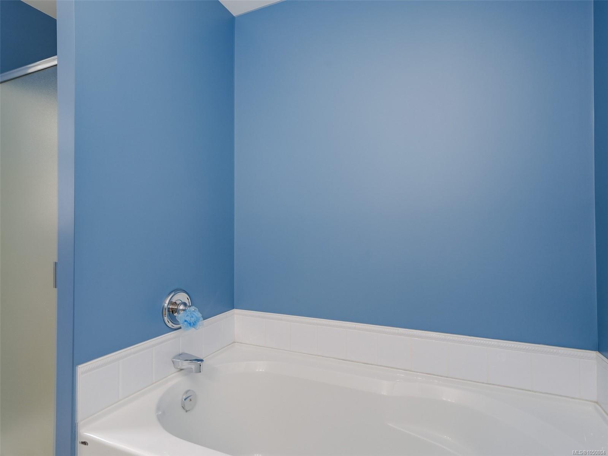
Welcome to this beautifully maintained 3 bed/3 bath character-style home in the heart of Gordon Head that's ideally located for an exceptional lifestyle.
The Details
Property Highlights
Bedrooms
3
Bathrooms
3
Living Area
1,701 sqft
Year Built
2003
Lot Size
0.06 acres
Building Type
House
Cooling
None
Fireplace
Parking
2
View
Mountain view
Room By Room
Inside the Floor Plan
Bathroom
Level: Main level
Dimensions: 5 ft x 5 ft
Dining room
Level: Main level
Dimensions: 11\' x 13\'
Entrance
Level: Main level
Dimensions: 7\' x 5\'
Family room
Level: Main level
Dimensions: 17 ft x 13 ft
Kitchen
Level: Main level
Dimensions: 12 ft x 9 ft
Laundry room
Level: Main level
Dimensions: 12 ft x 8 ft
Laundry room
Level: Main level
Dimensions: 12 ft x 8 ft
Living room
Level: Main level
Dimensions: 13\' x 13\'
Patio
Level: Main level
Dimensions: 12 ft x 12 ft
Porch
Level: Main level
Dimensions: 9 ft x 8 ft
Location
On the Map
Schedule a Private Showing
Let's tour B-1704 Feltham Rd.
Reach out directly to the Miller Real Estate Team. We'll arrange a private viewing, answer your questions, and walk you through everything this home has to offer.
Miller Real Estate Team
REMAX Professionals
Nanaimo, British Columbia