 Miller Real Estate Team · REMAX Professionals
MLS® 1050073
Just Listed
B-1334 Nordic Rd
Courtenay, BC · V9J 1L0
4 Beds
4 Baths
1,925 sqft
0.00 ac
Built 2024
Listed Today
About this home
Courtenay Living, Reimagined.
Bearclaw Chalet is a custom 4-bedroom plus den mountain retreat combining contemporary comfort with West Coast craftsmanship. Featuring handcrafted log details by Summit Log Homes and located just a 300-yard walk from the Hawk Chairlift, this beautifully appointed chalet is made for four-season mountain living. The open-concept main level features a chef-inspired kitchen with wine cooler and abundant storage, spacious dining and living areas, large windows, natural wood accents and a cozy fireplace. Step outside to the private patio with BBQ and hot tub—perfect for après-ski evenings under the stars. Accommodating large families, the home features a luxurious primary suite with king bed, spa-inspired ensuite and steam shower, plus multiple bedrooms, bunk spaces and a lower-level entertainment area. Brand-new furnishings, kitchenware and bedding are included, while the heated garage offers excellent storage for skis, bikes and mountain gear.
The Gallery
Step Inside
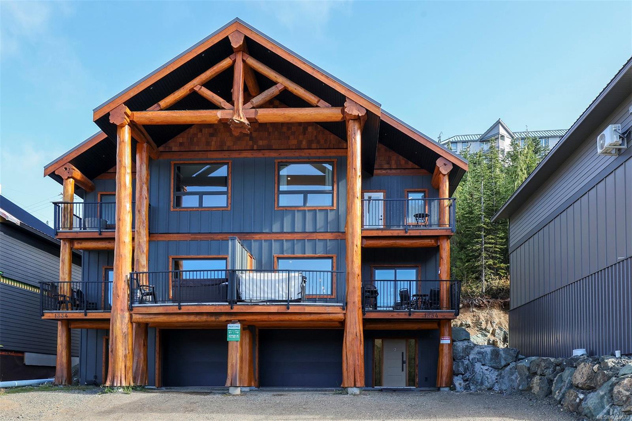
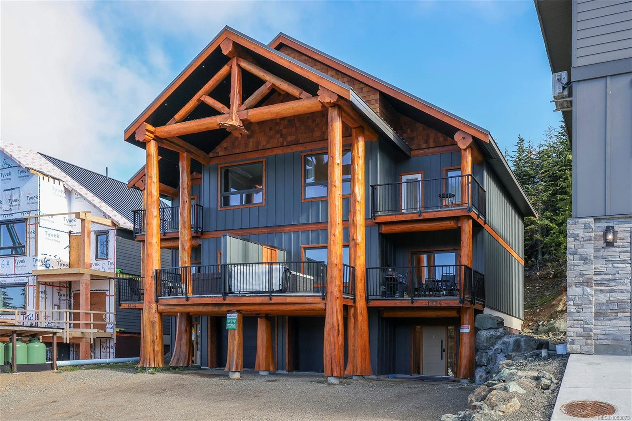
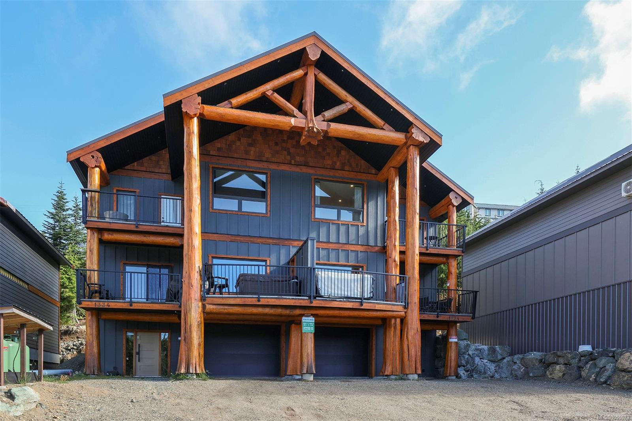
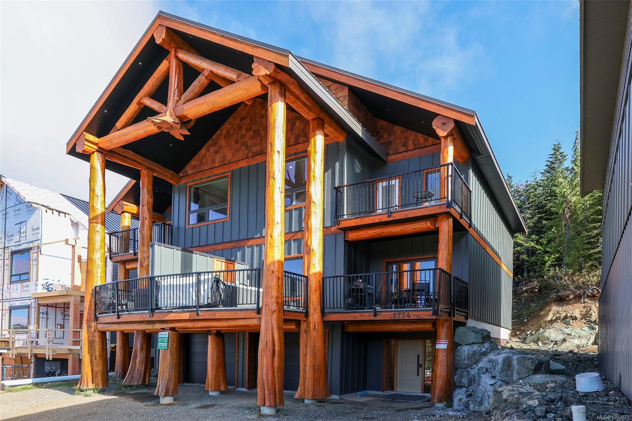
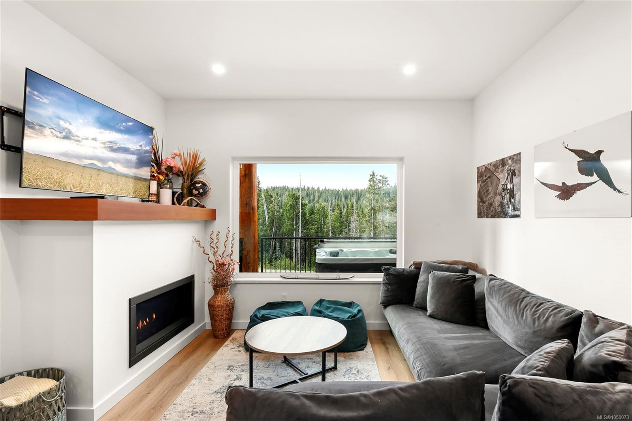
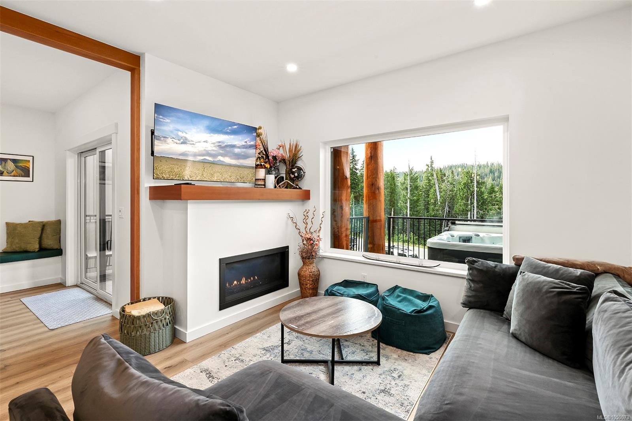
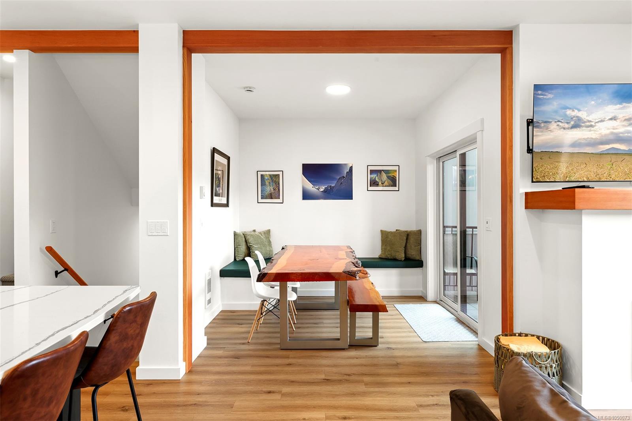
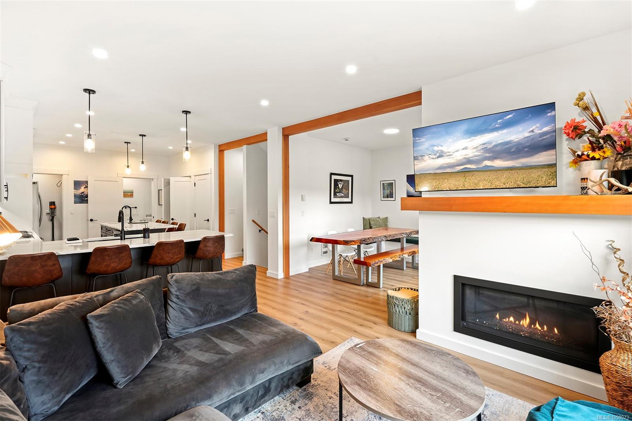
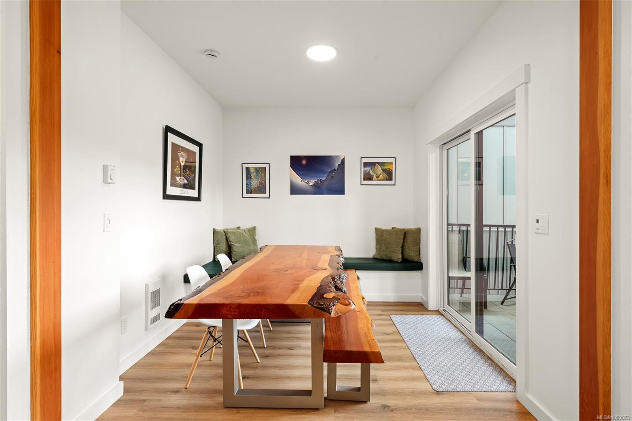
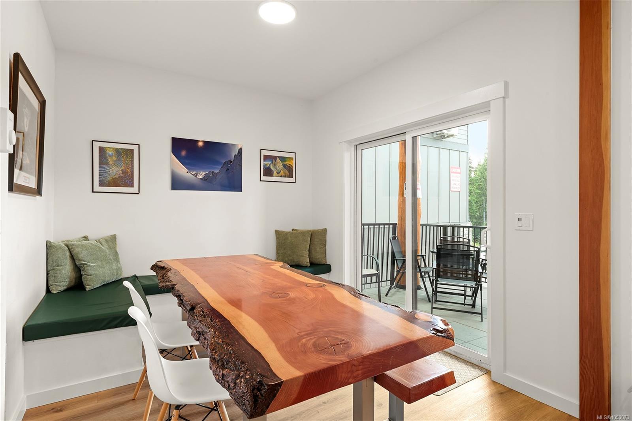
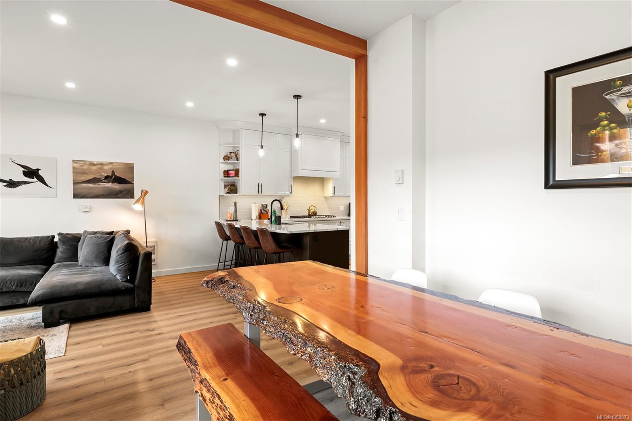
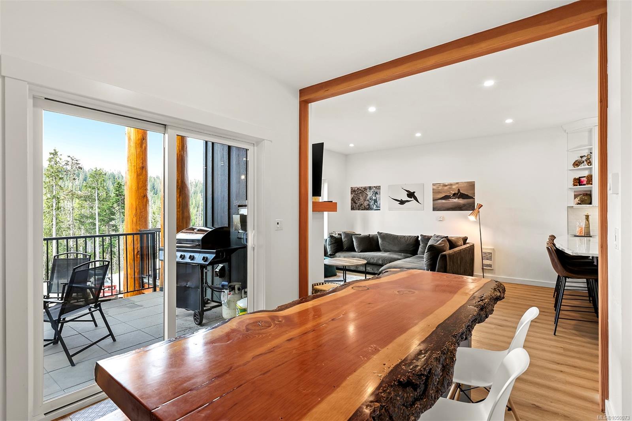
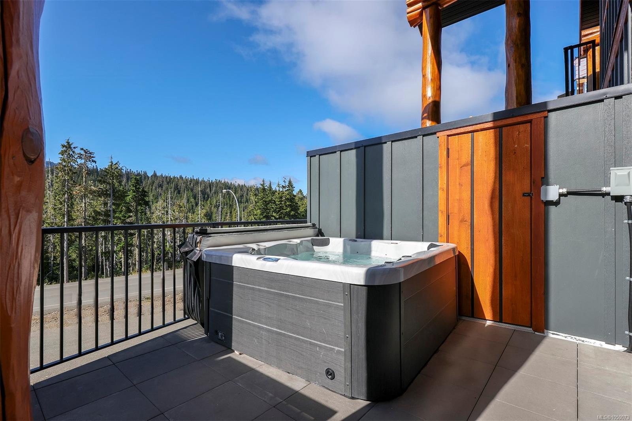
Bearclaw Chalet is a custom 4-bedroom plus den mountain retreat combining contemporary comfort with West Coast craftsmanship.
The Details
Property Highlights
Bedrooms
4
Bathrooms
4
Living Area
1,925 sqft
Year Built
2024
Lot Size
0.00 acres
Building Type
Duplex
Cooling
None
Fireplace
Parking
4
View
Mountain view
Room By Room
Inside the Floor Plan
Bathroom
Level: Main level
Dimensions: 6\'11 x 3\'0
Den
Level: Main level
Dimensions: 12\'4 x 10\'2
Kitchen
Level: Main level
Dimensions: 16\'1 x 12\'10
Living room
Level: Main level
Dimensions: 23\'4 x 15\'7
Location
On the Map
Schedule a Private Showing
Let's tour B-1334 Nordic Rd.
Reach out directly to the Miller Real Estate Team. We'll arrange a private viewing, answer your questions, and walk you through everything this home has to offer.
Miller Real Estate Team
REMAX Professionals
Nanaimo, British Columbia