 Miller Real Estate Team · REMAX Professionals
MLS® 1052287
Just Listed
974 Seapearl Pl
Saanich, BC · V8Y 2X2
4 Beds
2 Baths
4,073 sqft
0.23 ac
Built 1989
Listed Today
About this home
Saanich Living, Reimagined.
Imagine looking out each day to sweeping ocean & mountain views stretching across an unobstructed panorama. From Haro Strait & Cordova Bay to Mnt Douglas, Mnt Baker + the distant Olympic Mountains, the setting is truly special.
Offering ~4,073 sq.' of finished living space + 1,193 sq.' unfinished, this spacious four-bedroom, three-bathroom home features a massive family room, living room, office & dining area. Abundant natural light + over 1,000 sq.' of balconies create exceptional spaces to relax and entertain.
Hardwood, high-end laminate & tile flooring, 2 w-fireplaces, 2010 metal roof, dbl garage, workshop + shed add to the appeal. Not to be missed.
Close to the Lochside Regional Trail, Lochside Elementary, Claremont Secondary and McMinn Park tennis courts, the location is ideal for an active family lifestyle.
With great bones, generous space and extraordinary views, this is a rare opportunity to put down roots, make lasting memories and gradually create your dream family home.
The Gallery
Step Inside
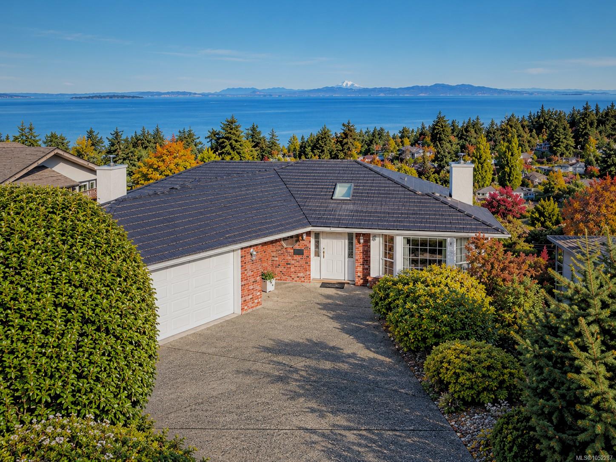
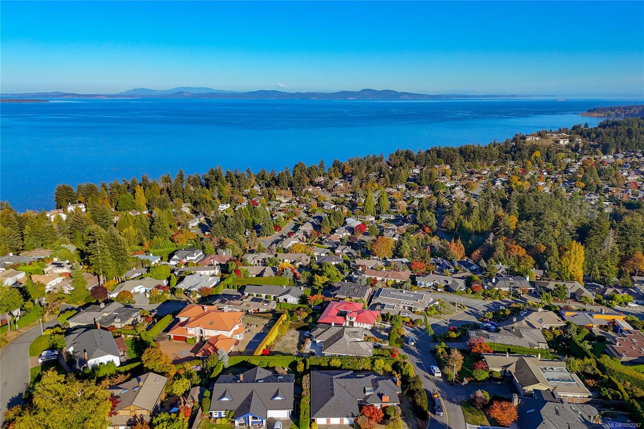
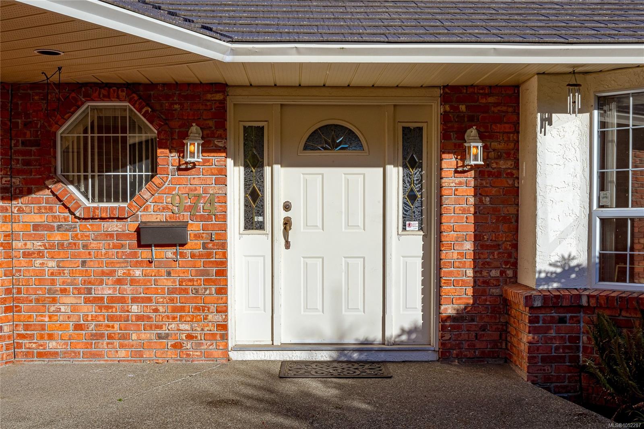
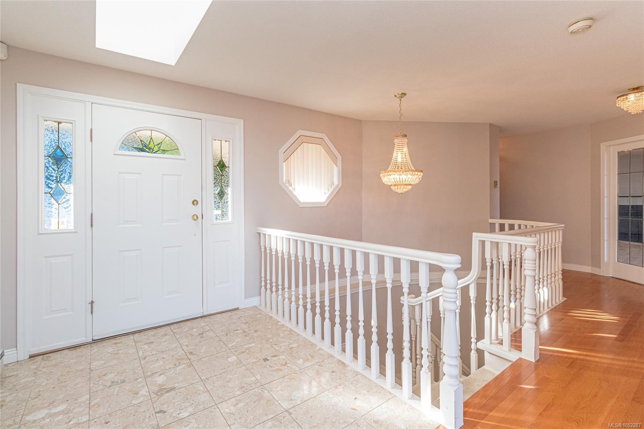
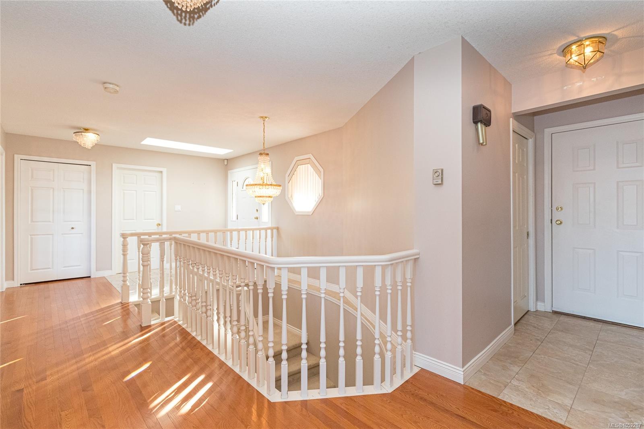
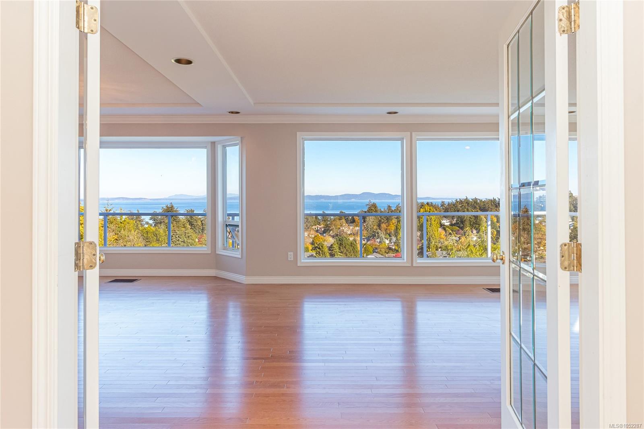
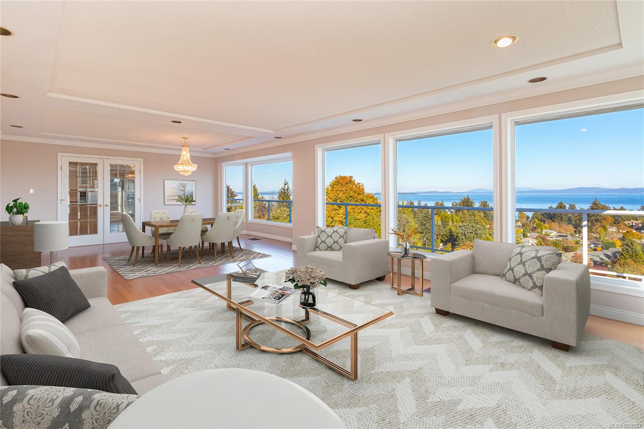
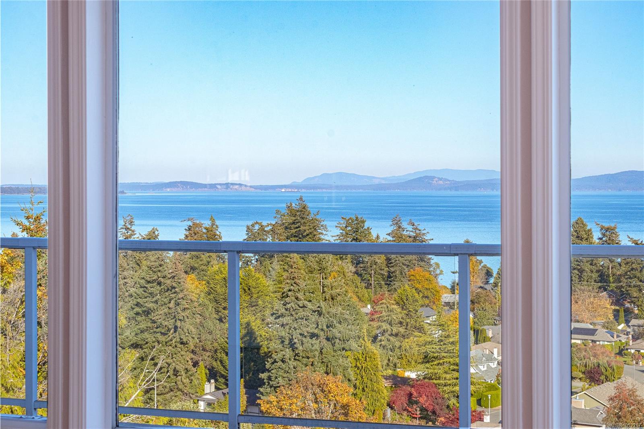
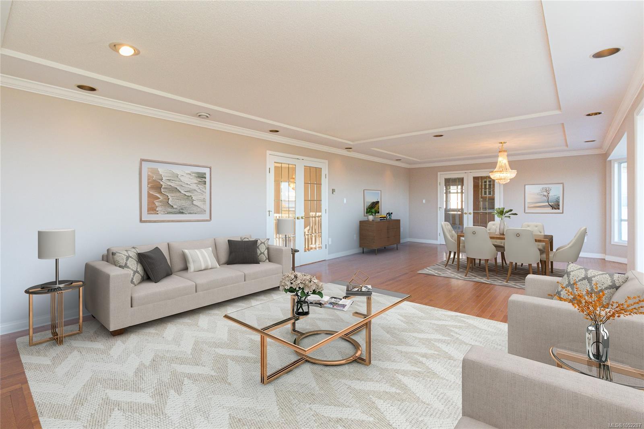
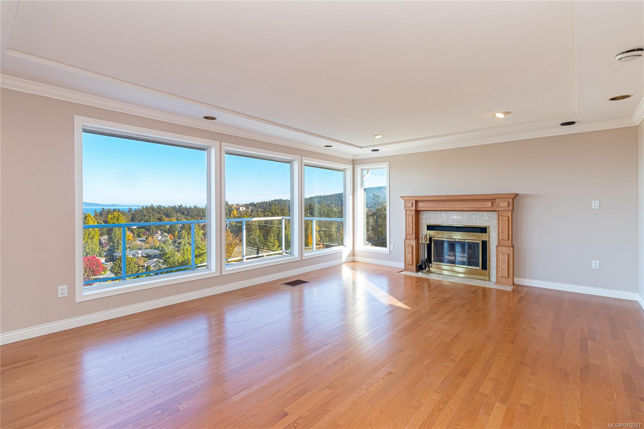
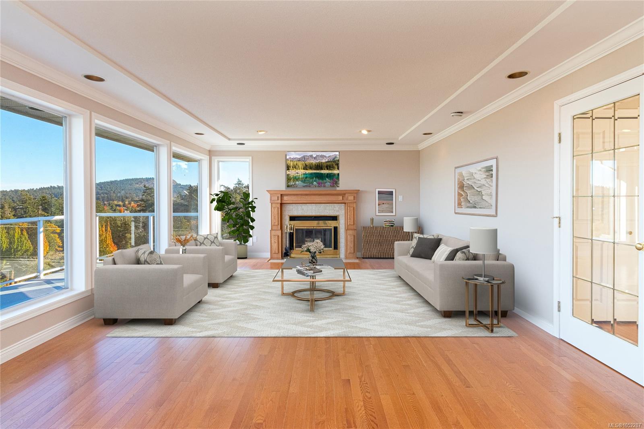
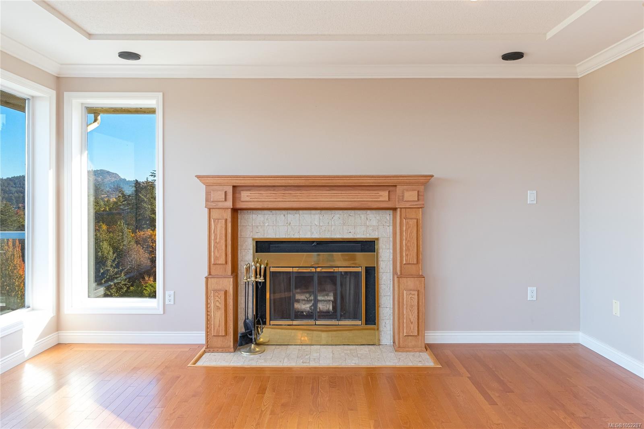
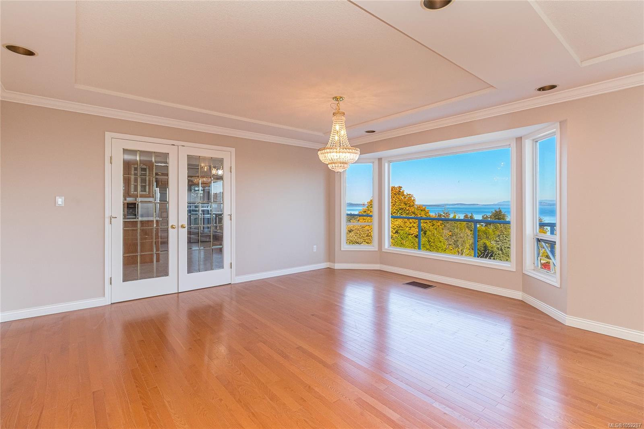
Imagine looking out each day to sweeping ocean & mountain views stretching across an unobstructed panorama.
The Details
Property Highlights
Bedrooms
4
Bathrooms
2
Living Area
4,073 sqft
Year Built
1989
Lot Size
0.23 acres
Building Type
House
Cooling
None
Fireplace
Parking
3
View
City view, Mountain view, Ocean view
Room By Room
Inside the Floor Plan
Balcony
Level: Main level
Dimensions: 52\' x 8\'
Bedroom
Level: Main level
Dimensions: 12\' x 14\'
Dining room
Level: Main level
Dimensions: 15\' x 12\'
Eating area
Level: Main level
Dimensions: 8\' x 12\'
Entrance
Level: Main level
Dimensions: 7\' x 12\'
Family room
Level: Main level
Dimensions: 15\' x 15\'
Kitchen
Level: Main level
Dimensions: 11\' x 12\'
Living room
Level: Main level
Dimensions: 19\' x 15\'
Location
On the Map
Schedule a Private Showing
Let's tour 974 Seapearl Pl.
Reach out directly to the Miller Real Estate Team. We'll arrange a private viewing, answer your questions, and walk you through everything this home has to offer.
Miller Real Estate Team
REMAX Professionals
Nanaimo, British Columbia