
Link copied to clipboard
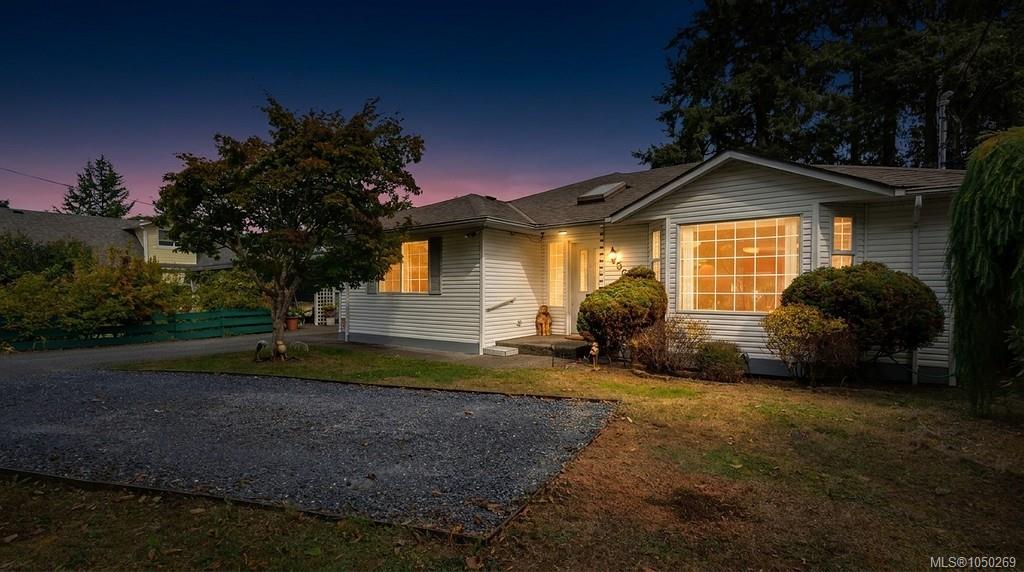
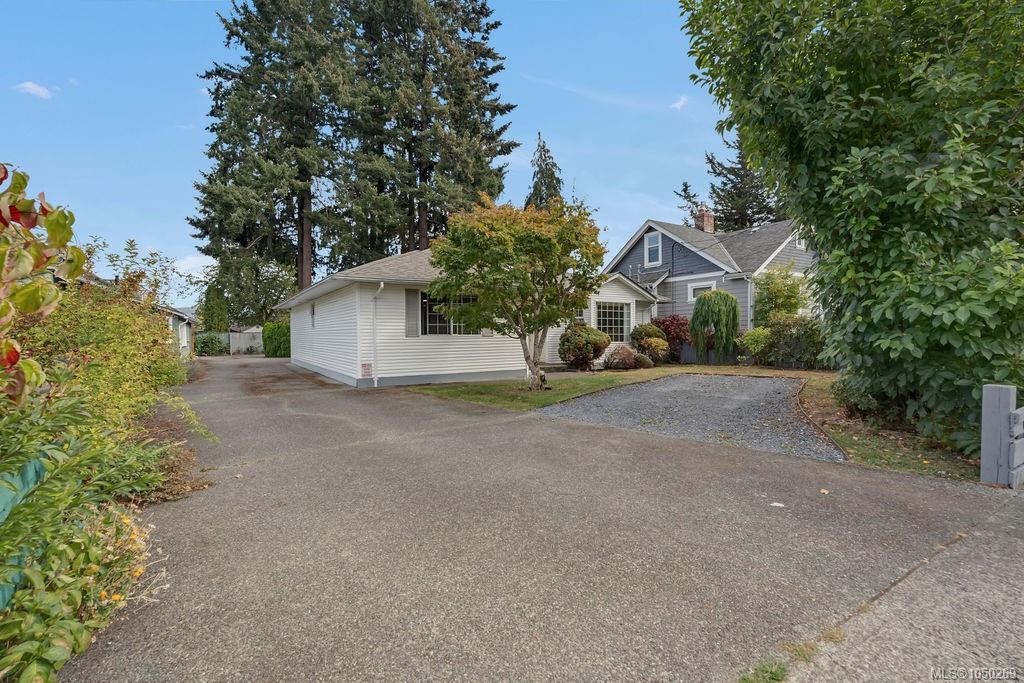
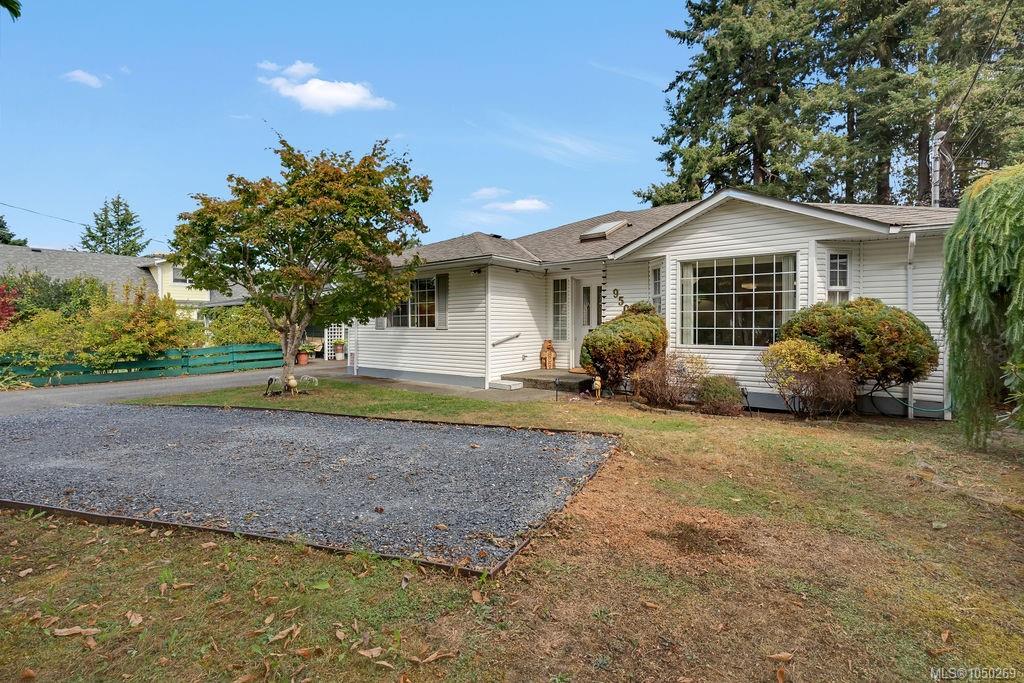
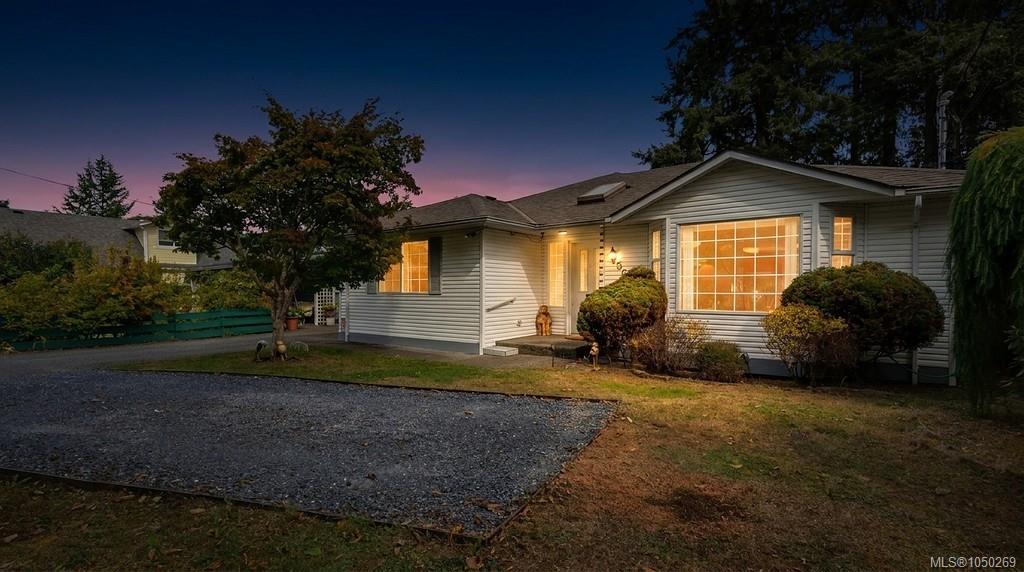
Featured exterior photo of 950 McDonald St, Duncan, BC
Miller Real Estate Team logo Miller Real Estate Team · REMAX Professionals
MLS® 1050269
Just Listed

950 McDonald St

Duncan, BC · V9L 1Z1
$693,000
2 Beds 2 Baths 1,472 sqft 0.17 ac Built 1992 5 Days on Market
About this home

Duncan Living, Reimagined.

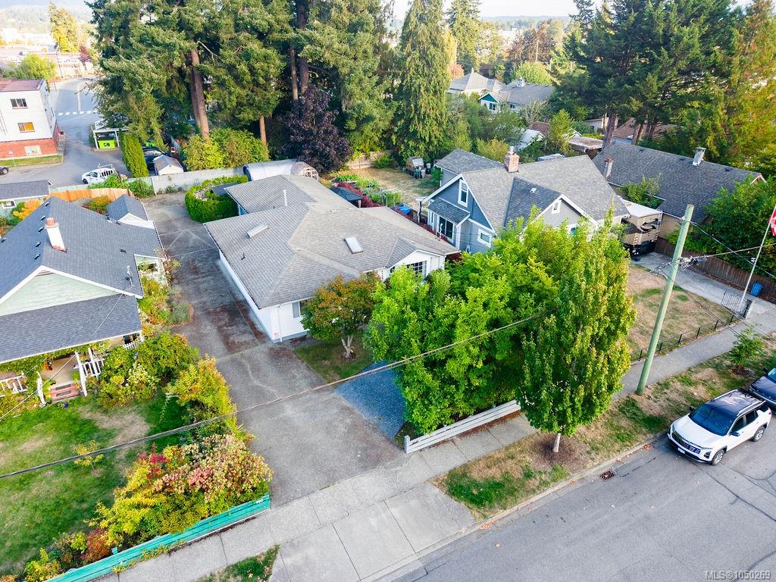
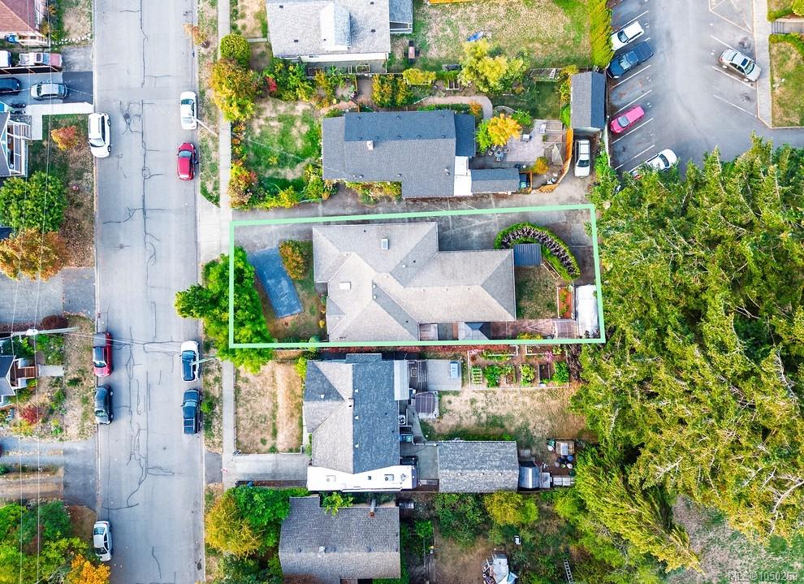
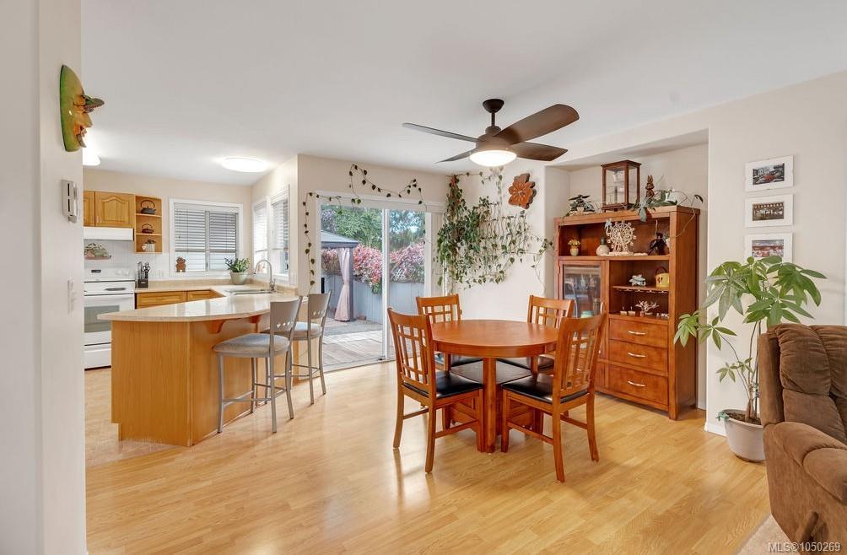
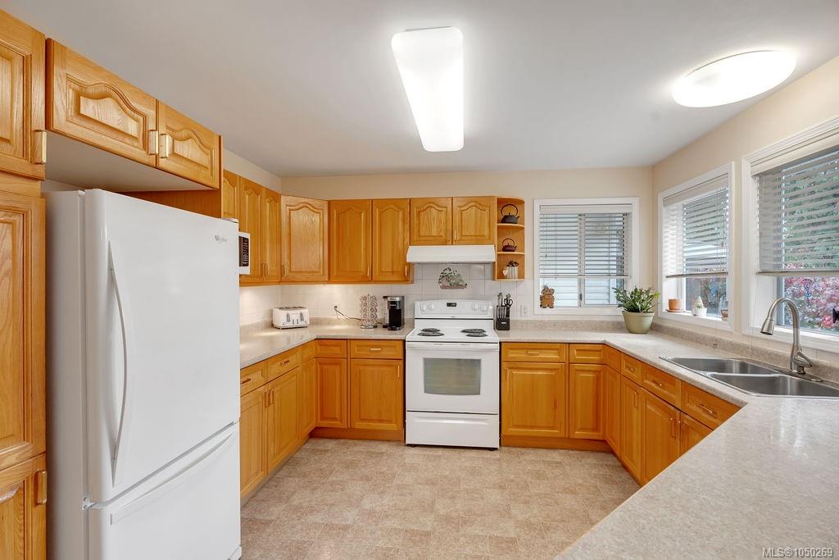
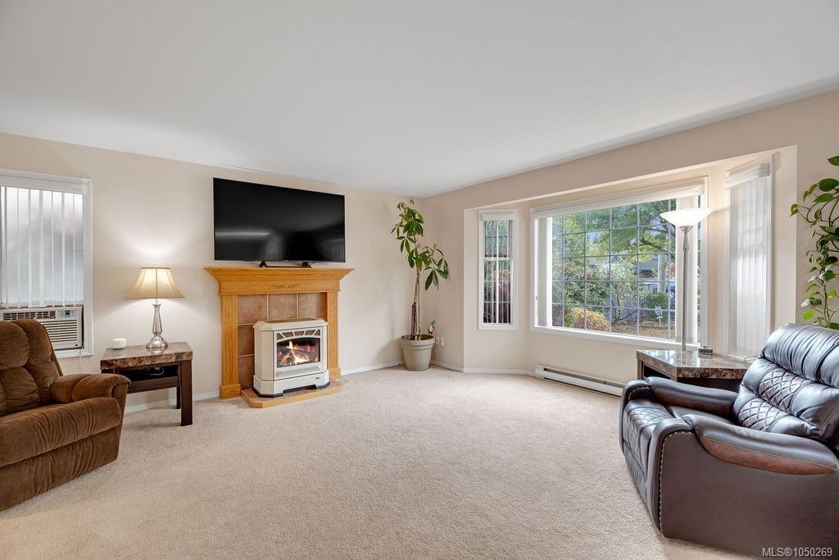
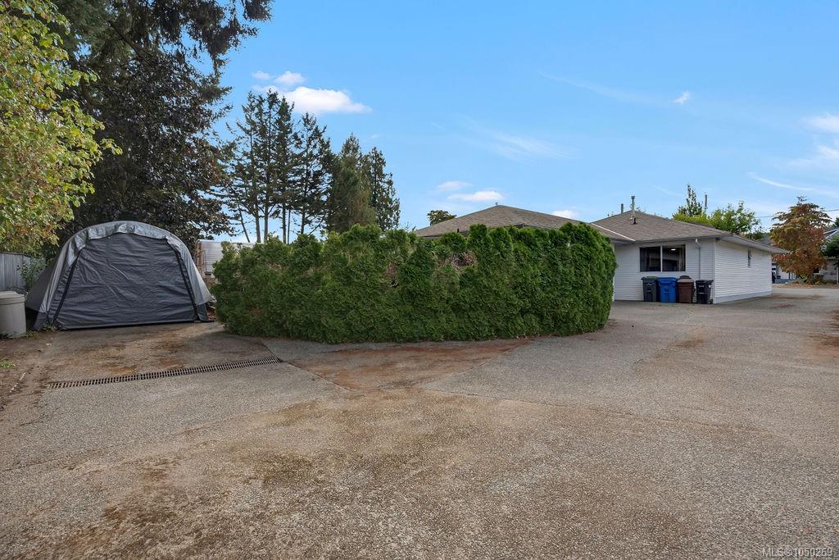
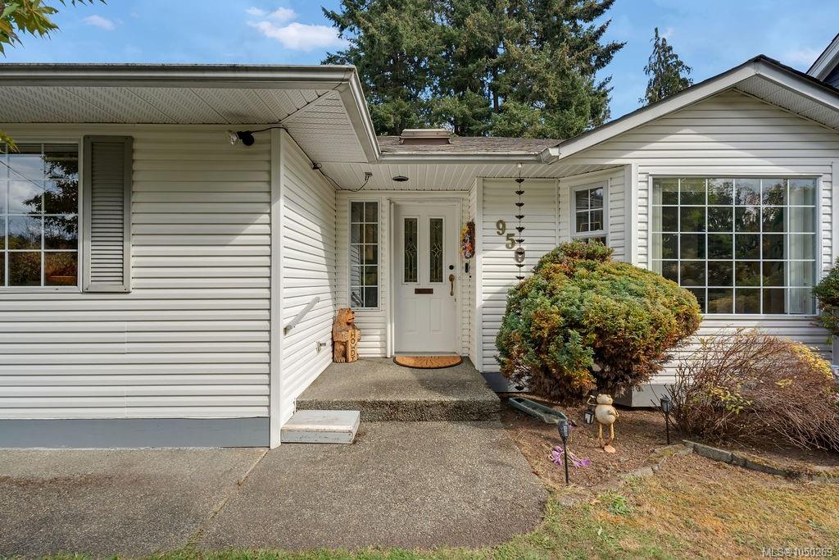
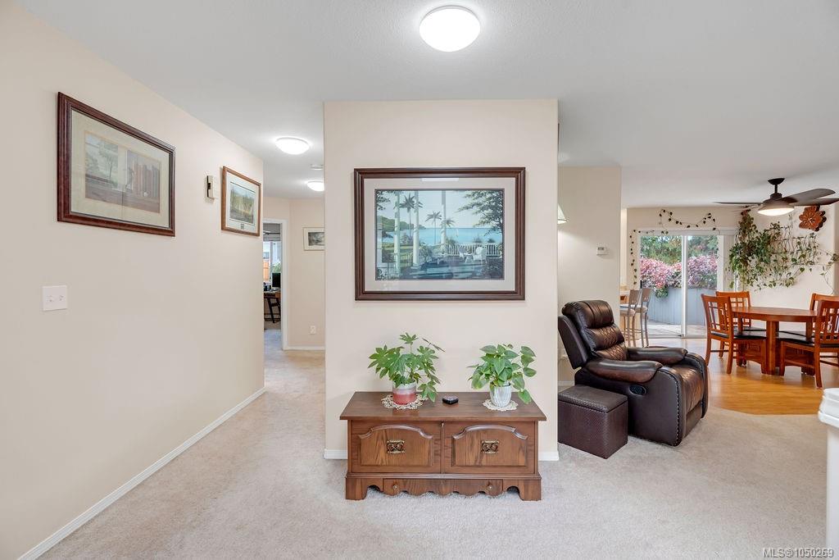
Well maintained and generously sized at 1,472 sq ft, this bright 2-bedroom, 2-washroom rancher sits on a level lot in a popular area of Old Town Duncan. The home offers a comfortable floor plan with a bright kitchen featuring excellent counter and cupboard space, pantry storage, tile backsplash and a convenient peninsula with seating. The open concept living room is filled with natural light from the bay window and warmth from the gas fireplace. Both bedrooms are spacious, with the second featuring a genuine wall Murphy bed. A large laundry/mudroom adds practical storage. The private backyard is a gardener’s delight with established landscaping, garden areas, an 8x8 greenhouse and gazebo, plus a covered patio area off the dining room. Oversized double garage, abundant parking and RV parking at the rear. Living here in the Cairnsmore neighbourhood, you are close to shopping, parks, recreation and the Cowichan Community Centre.
Well maintained and generously sized at 1,472 sq ft, this bright 2-bedroom, 2-washroom rancher sits on a level lot in a popular area of Old Town Duncan.
The Details

Property Highlights

Bedrooms 2
Bathrooms 2
Living Area 1,472 sqft
Year Built 1992
Lot Size 0.17 acres
Building Type House
Cooling Air Conditioned, Window air conditioner
Fireplace
Parking 4
Room By Room

Inside the Floor Plan

Bathroom

Level: Main level

Dimensions: 4-Piece

Bedroom

Level: Main level

Dimensions: 13\'4 x 11\'5

Dining room

Level: Main level

Dimensions: 9\'9 x 13\'4

Ensuite

Level: Main level

Dimensions: 3-Piece

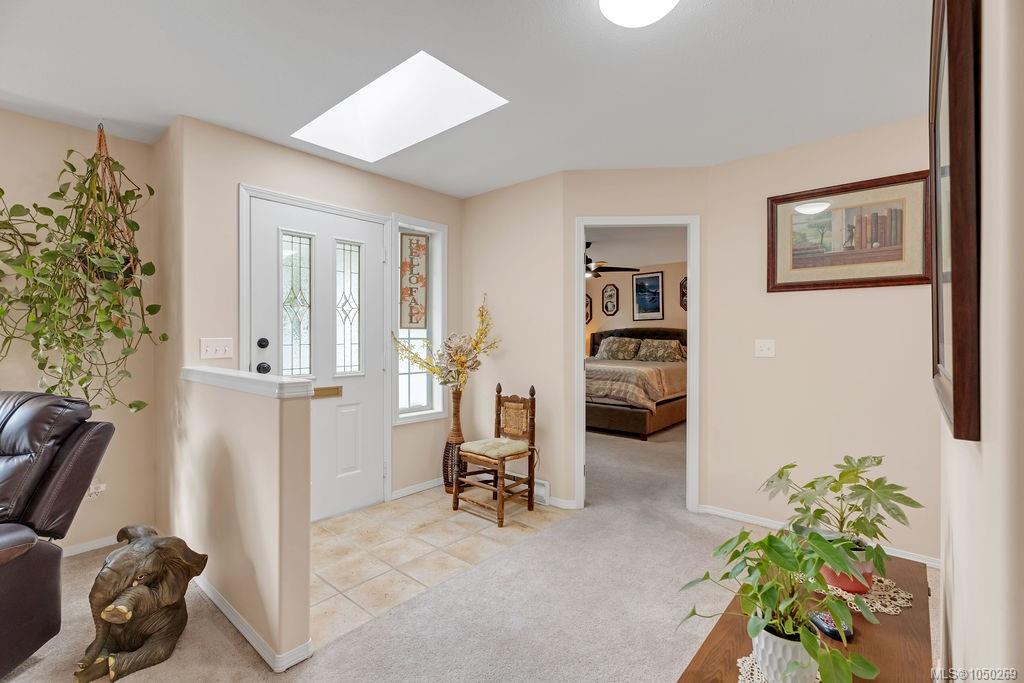
Entrance

Level: Main level

Dimensions: 9\'11 x 8\'6

Kitchen

Level: Main level

Dimensions: 15\'1 x 12\'2

Laundry room

Level: Main level

Dimensions: 11\'1 x 7\'1

Living room

Level: Main level

Dimensions: 19\'6 x 16\'2

Other

Level: Main level

Dimensions: 11\'6 x 9\'8

Pantry

Level: Main level

Dimensions: 4\'11 x 4\'6

Patio

Level: Main level

Dimensions: 24\'7 x 10\'9

Patio

Level: Main level

Dimensions: 9\'7 x 10\'9

Patio

Level: Main level

Dimensions: 4\'2 x 20\'11

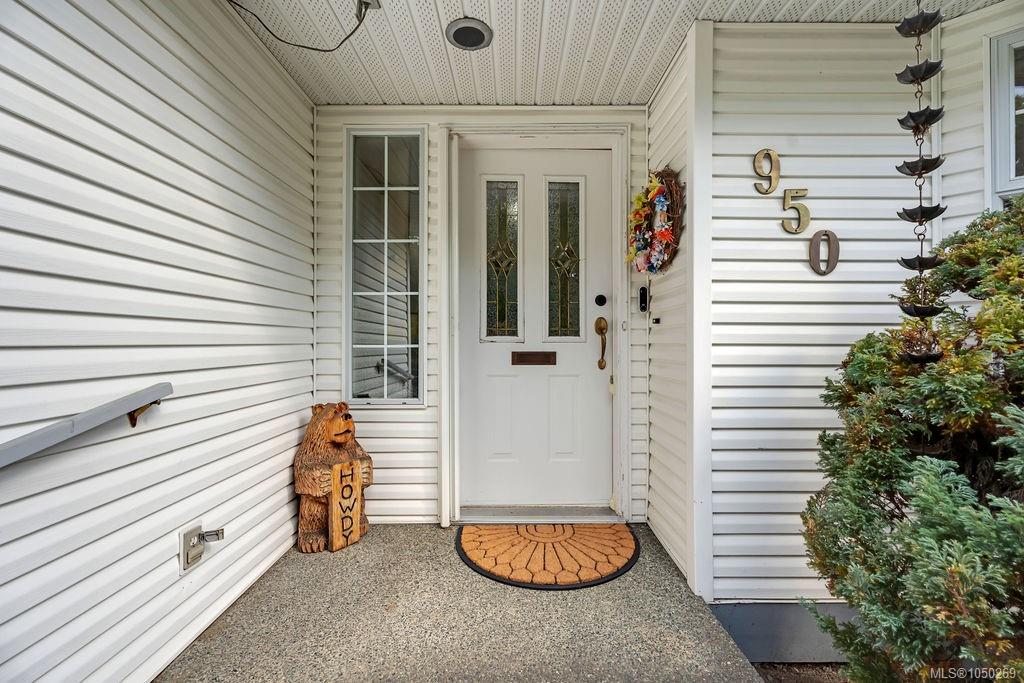
Porch

Level: Main level

Dimensions: 5\'7 x 5\'9

Primary Bedroom

Level: Main level

Dimensions: 12\'10 x 15\'2

Location

On the Map

950 McDonald St, Duncan, BC Open in Google Maps
Schedule a Private Showing

Let's tour 950 McDonald St.

Reach out directly to the Miller Real Estate Team. We'll arrange a private viewing, answer your questions, and walk you through everything this home has to offer.

Miller Real Estate Team

REMAX Professionals
Nanaimo, British Columbia
For Sellers

Thinking of selling your property?

Request an Accurate Home Evaluation — a REALTOR-prepared valuation using local sold data and neighbourhood insight.

Request a Home Evaluation
950 McDonald St — enlarged listing photo