 Miller Real Estate Team · REMAX Professionals
MLS® 1049331
Just Listed
930 Wharncliffe Rd
Duncan, BC · V9L 2K4
3 Beds
2 Baths
1,013 sqft
0.16 ac
Built 1952
1 Day on Market
About this home
Duncan Living, Reimagined.
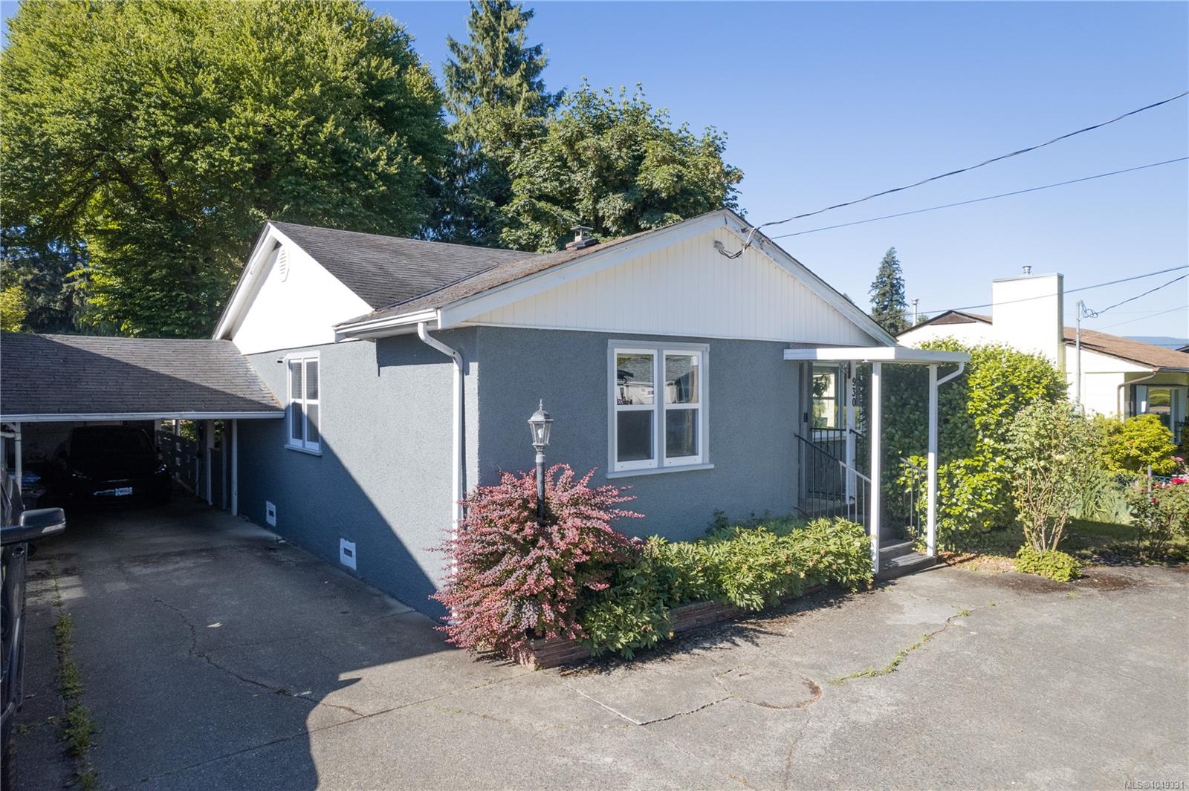
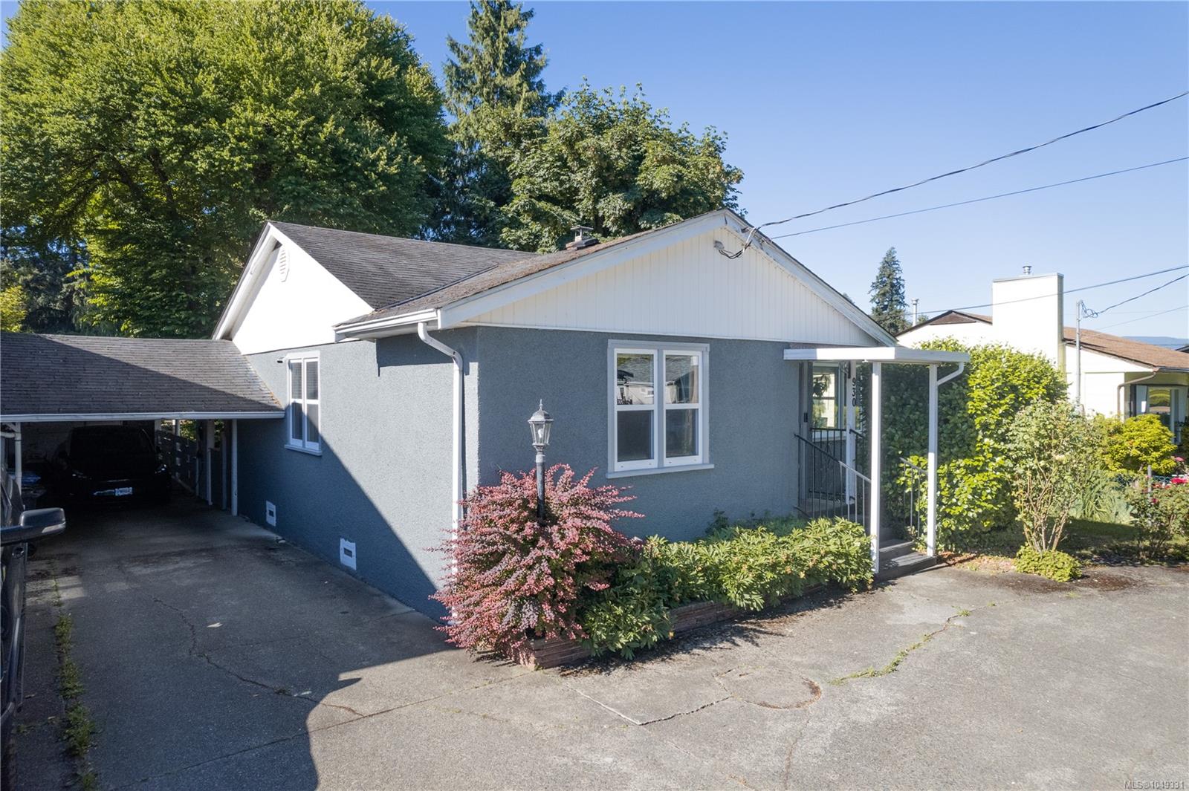
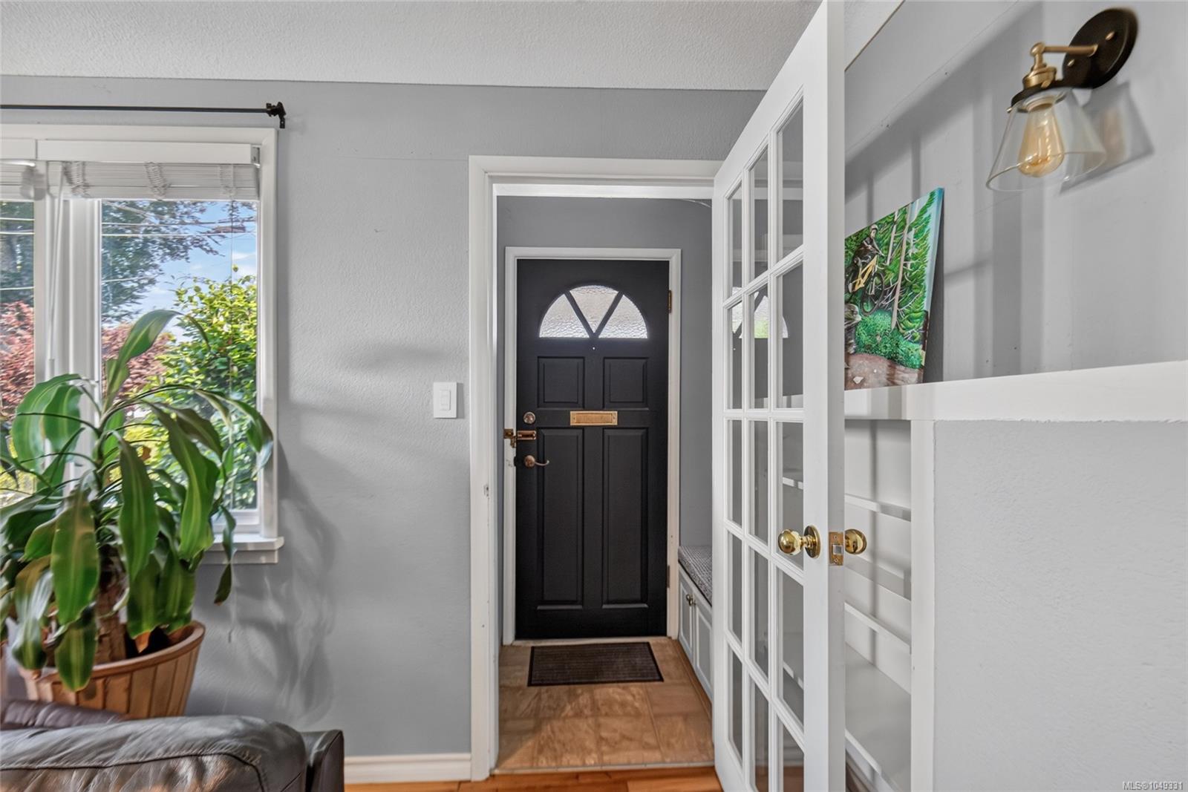
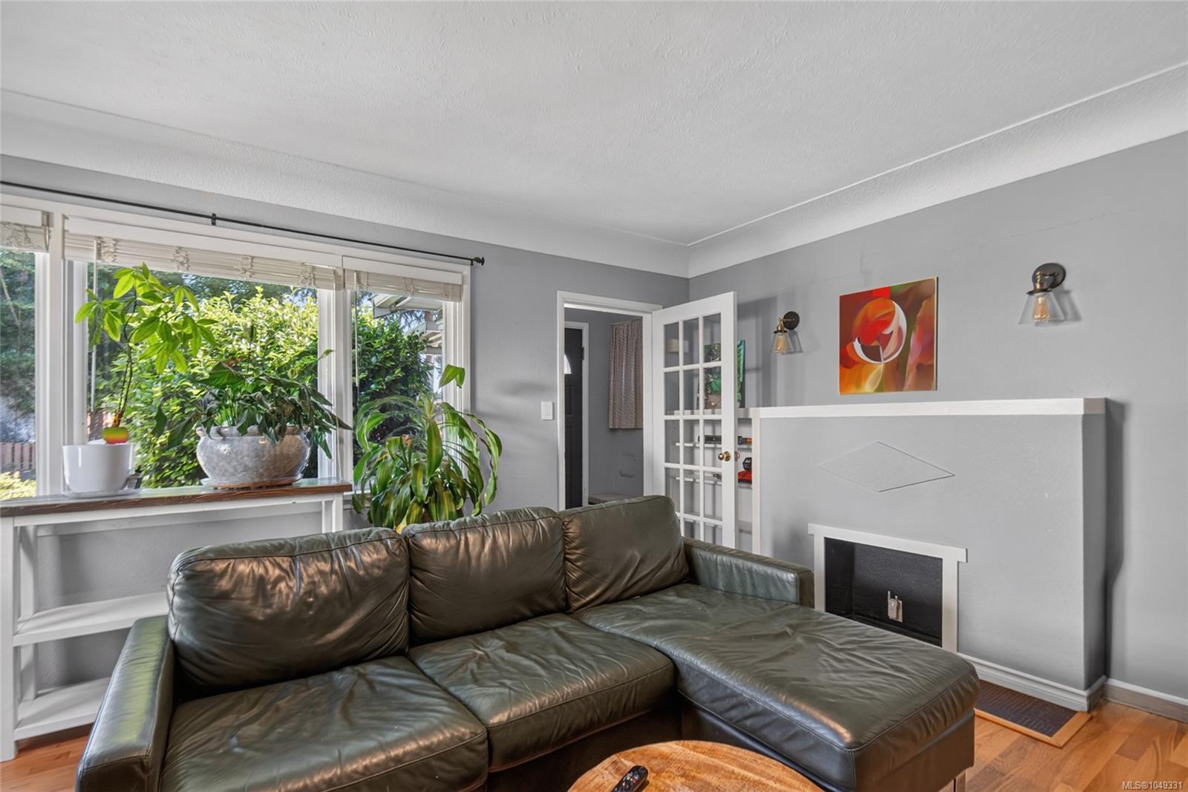
Located on desirable Wharncliffe Road, this classic 1952 rancher offers comfortable one-level living in an established Duncan neighbourhood. Featuring 3 bedrooms, 1.5 bathrooms, and set on a 7,080 sq.ft. lot, this home blends character, functionality, and outdoor enjoyment. Beautiful original fir flooring adds warmth and timeless appeal, while a newer natural gas furnace provides efficient year-round comfort. Recent attic improvements include professional remediation and new insulation.
Outside, the private fenced backyard offers space to garden and relax. A covered patio overlooking the yard is a great spot for outdoor dining or entertaining. A spacious carport with storage and ample parking add convenience. Just a short walk to McAdam Park and the Cowichan River, enjoy easy access to trails, swimming, fishing, sports fields, and recreation. Schools, shopping, restaurants, cafés, and downtown Duncan amenities are all just minutes away.
Outside, the private fenced backyard offers space to garden and relax. A covered patio overlooking the yard is a great spot for outdoor dining or entertaining. A spacious carport with storage and ample parking add convenience. Just a short walk to McAdam Park and the Cowichan River, enjoy easy access to trails, swimming, fishing, sports fields, and recreation. Schools, shopping, restaurants, cafés, and downtown Duncan amenities are all just minutes away.
The Gallery
Step Inside
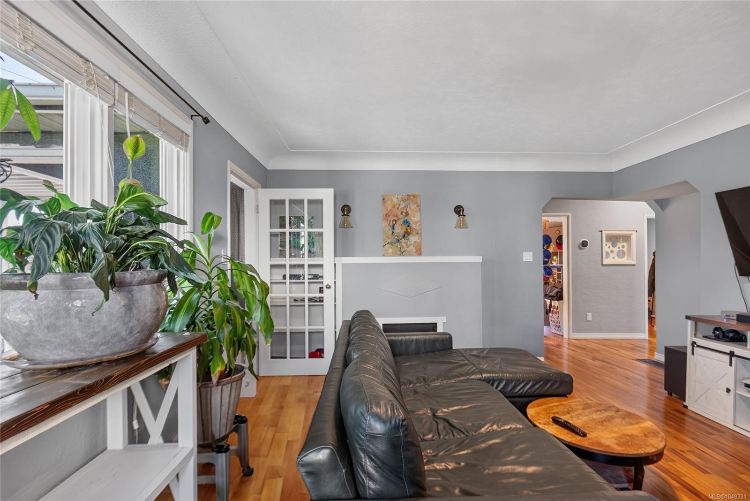
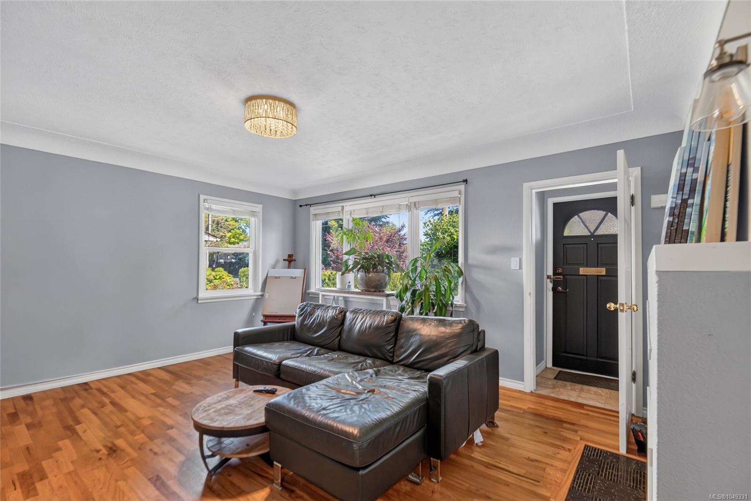
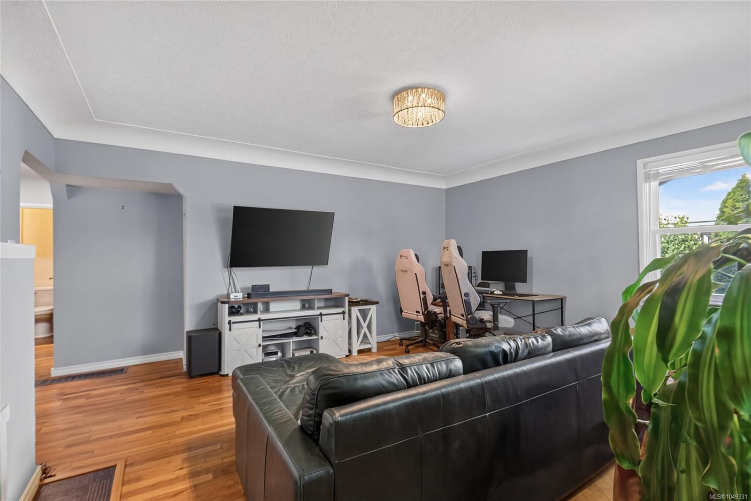
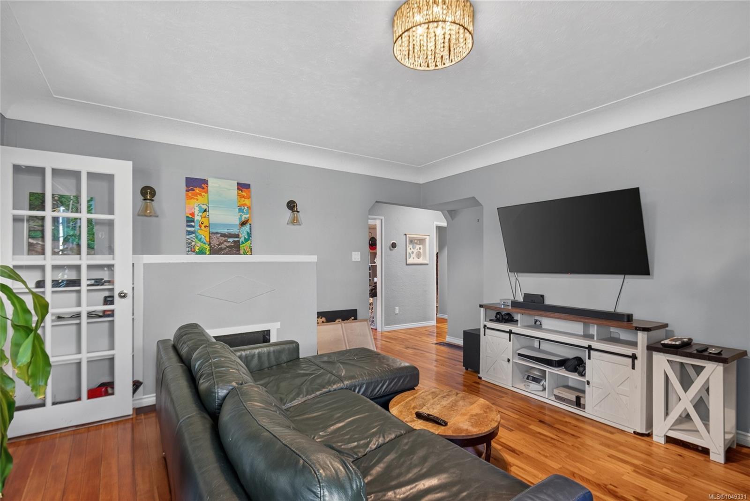
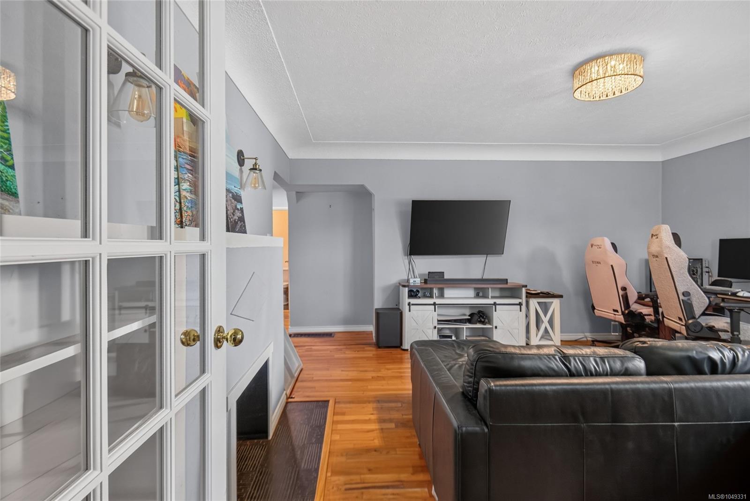
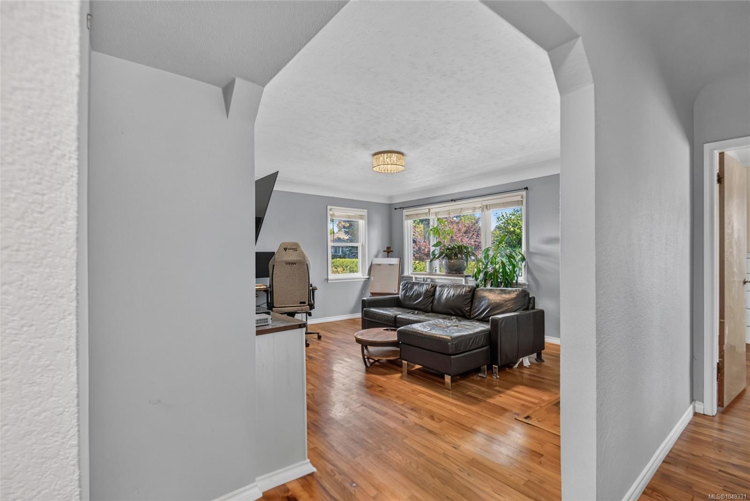
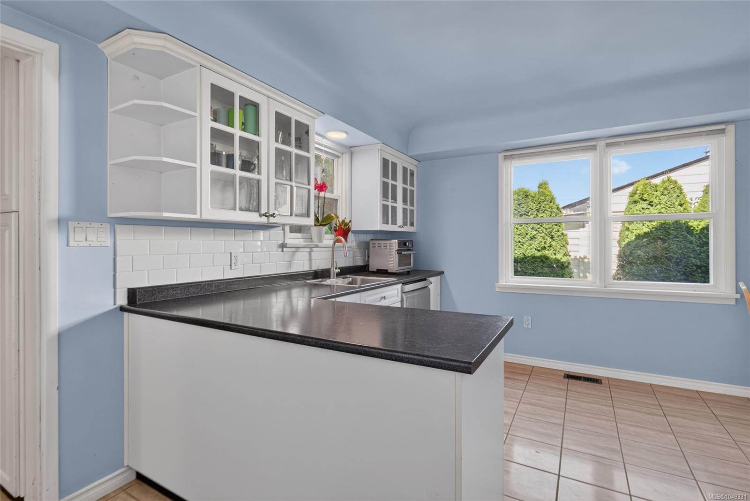
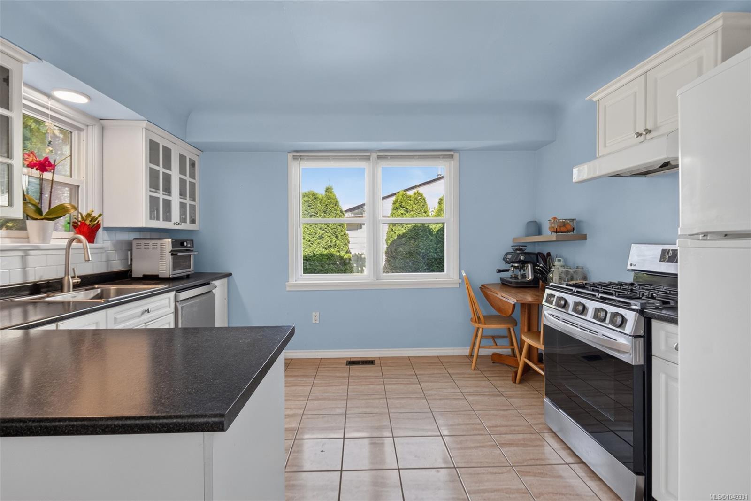
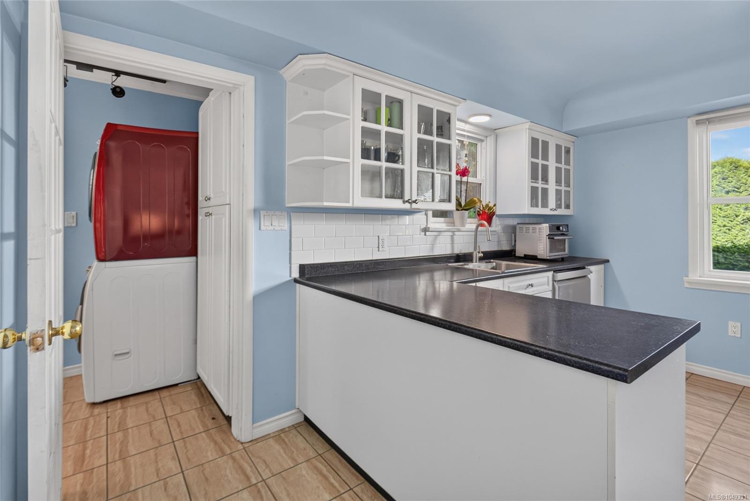
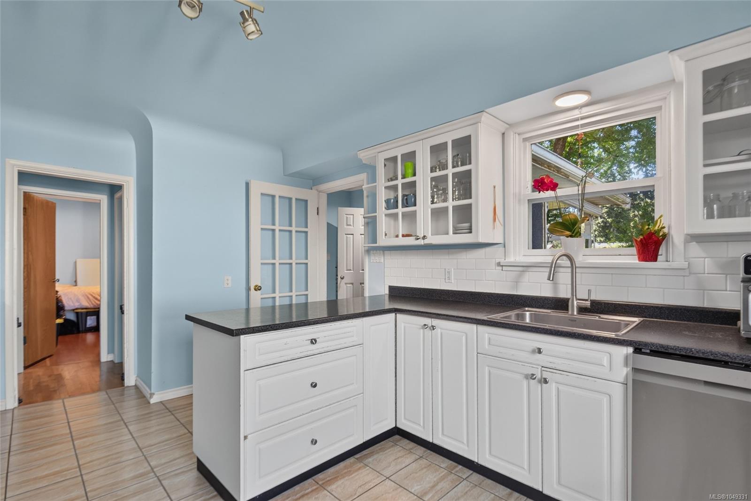
Located on desirable Wharncliffe Road, this classic 1952 rancher offers comfortable one-level living in an established Duncan neighbourhood.
The Details
Property Highlights
Bedrooms
3
Bathrooms
2
Living Area
1,013 sqft
Year Built
1952
Lot Size
0.16 acres
Building Type
House
Cooling
None
Fireplace
Parking
4
Room By Room
Inside the Floor Plan
Bathroom
Level: Main level
Dimensions: 3\'6 x 6\'7
Bathroom
Level: Main level
Dimensions: 4\'11 x 7\'10
Bedroom
Level: Main level
Dimensions: 8\'5 x 10\'5
Bedroom
Level: Main level
Dimensions: 11\'10 x 10\'5
Kitchen
Level: Main level
Dimensions: 12\'8 x 15\'8
Laundry room
Level: Main level
Dimensions: 4\'11 x 9\'2
Living room
Level: Main level
Dimensions: 16\'0 x 15\'8
Primary Bedroom
Level: Main level
Dimensions: 9\'9 x 14\'9
Location
On the Map
Schedule a Private Showing
Let's tour 930 Wharncliffe Rd.
Reach out directly to the Miller Real Estate Team. We'll arrange a private viewing, answer your questions, and walk you through everything this home has to offer.
Miller Real Estate Team
REMAX Professionals
Nanaimo, British Columbia