 Miller Real Estate Team · REMAX Professionals
MLS® 1050172
Featured Listing
916 Claremont Ave
Saanich, BC · V8Y 1K3
4 Beds
3 Baths
2,823 sqft
0.25 ac
Built 1955
18 Days on Market
About this home
Saanich Living, Reimagined.
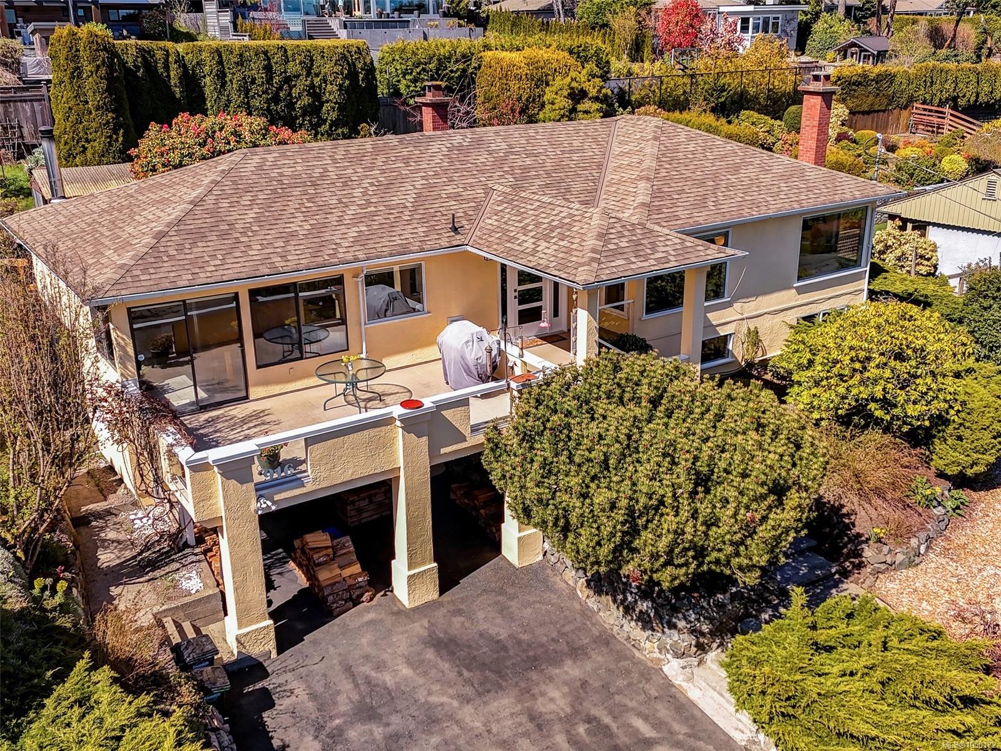
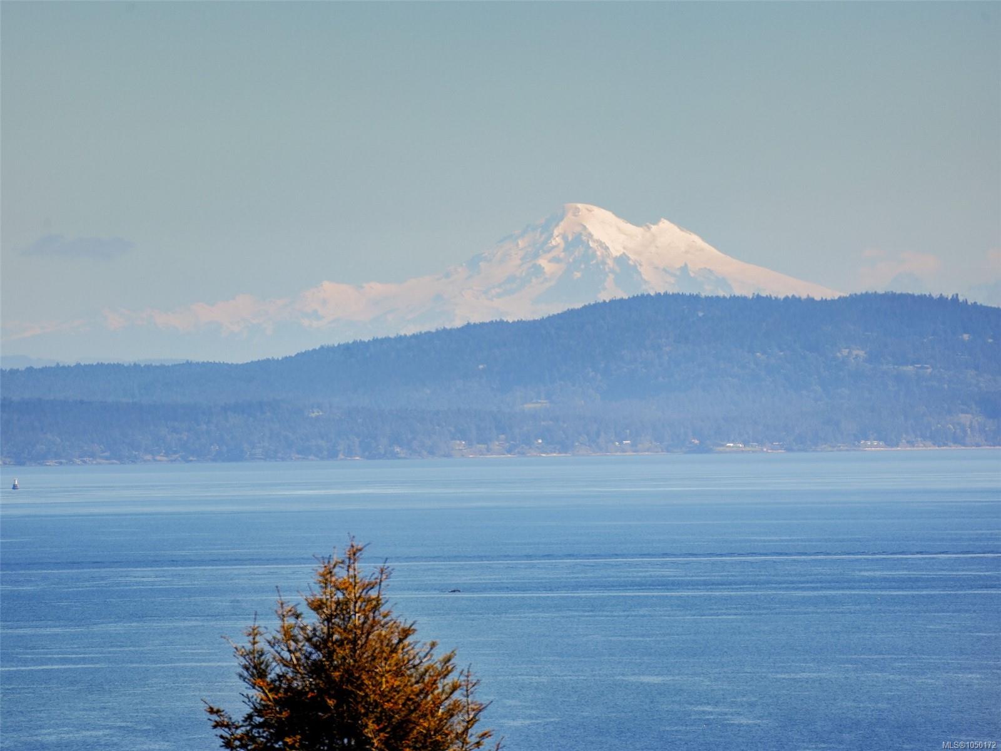
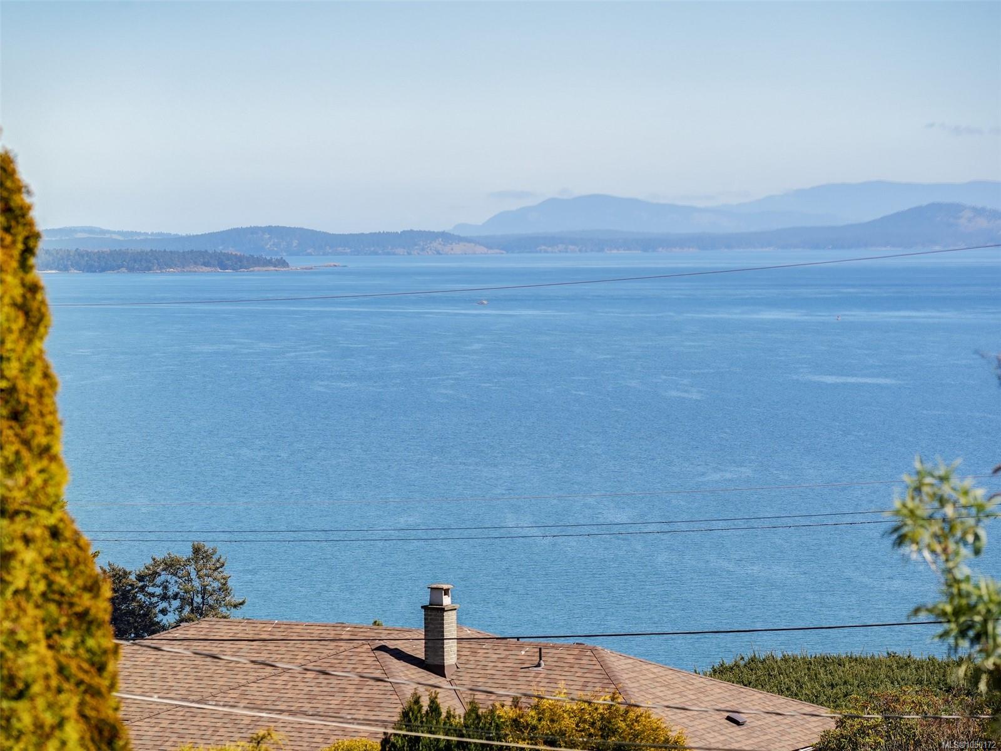
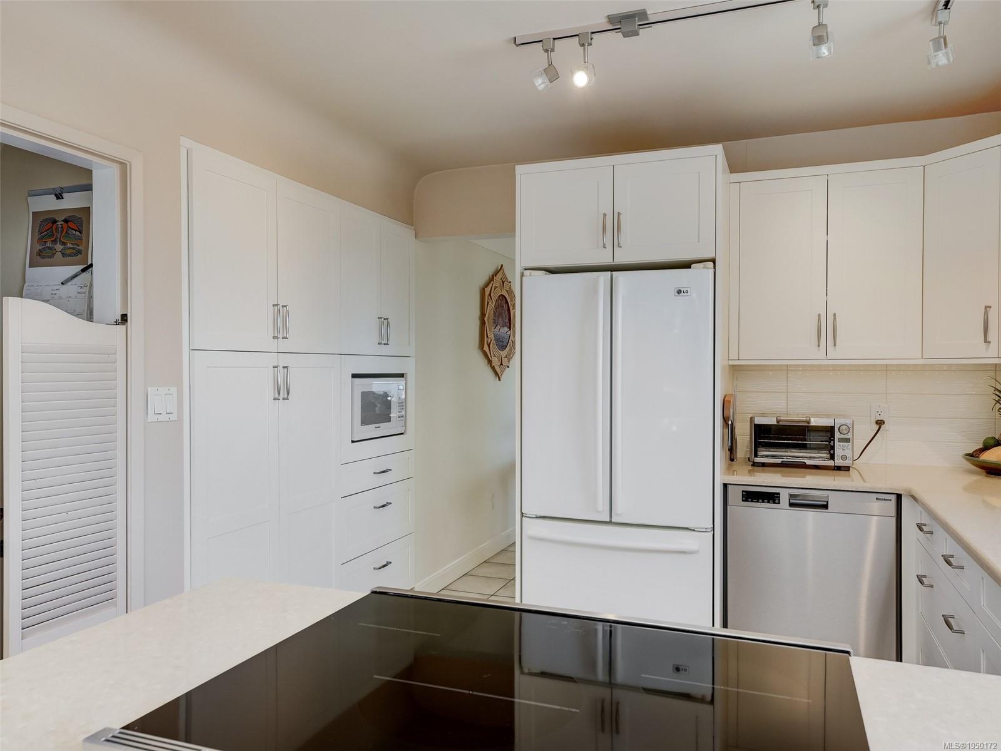
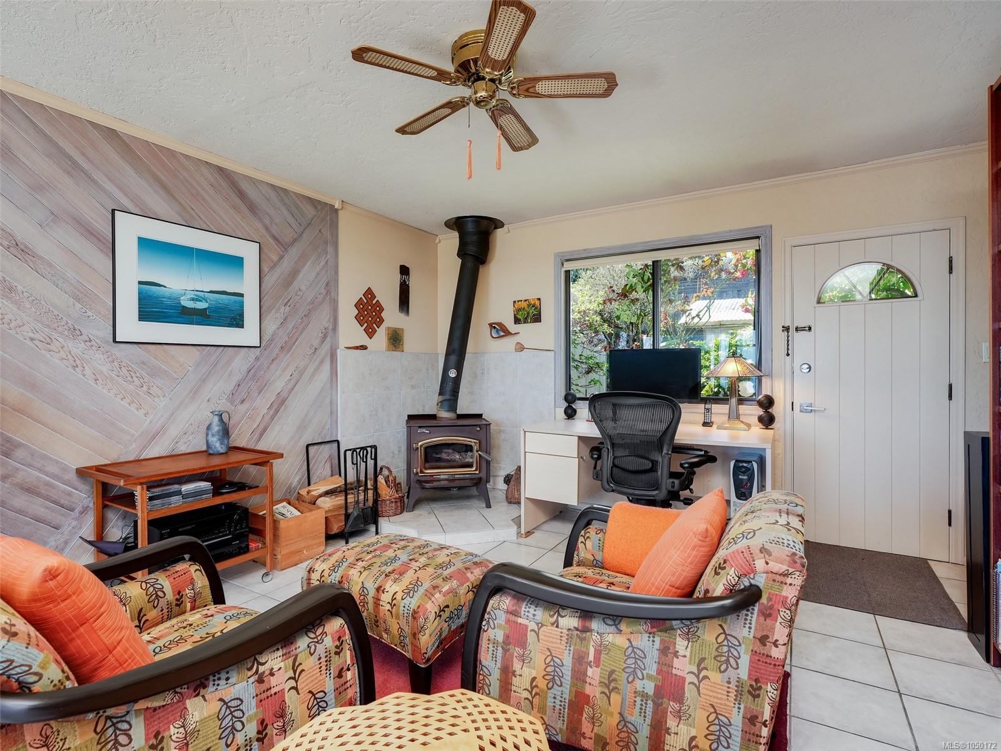
Rare Cordova Bay opportunity! Stunning ocean views of San Juan Islands, Mt. Baker and Grouse Mtn from all principal rooms and decks! Sun all day with an E/W exposure. Major renos completed in 1990's along with current updates that maintain the home's 1950's charm. Offering 4 bedrooms, 3 bathrooms, with over 2800 sq ft of living space. Quality updates throughout including gorgeous Brazilian wood flooring, bright updated eat in kitchen, and updated bathrooms. Entertainment sized living room with fireplace and spacious dining area, all with fabulous ocean views. Level and private garden oasis in back, complete with greenhouse and garden beds. Large primary bedroom with separate sitting area and large walk in closet. Gorgeous ensuite with soaker tub and separate shower. Cosy family room with wood burning stove right off the kitchen. Very bright home and well appointed for entertaining, plus potential suite on lower level. Lovingly maintained inside and out. This home is truly a must see!
The Gallery
Step Inside
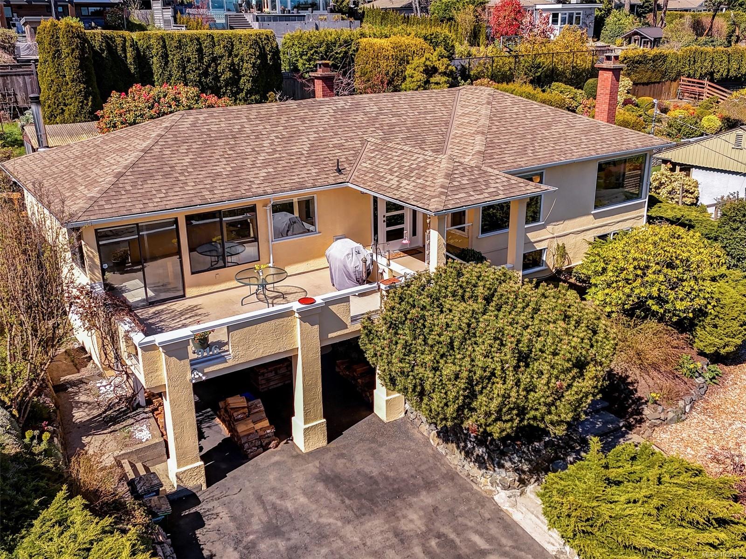
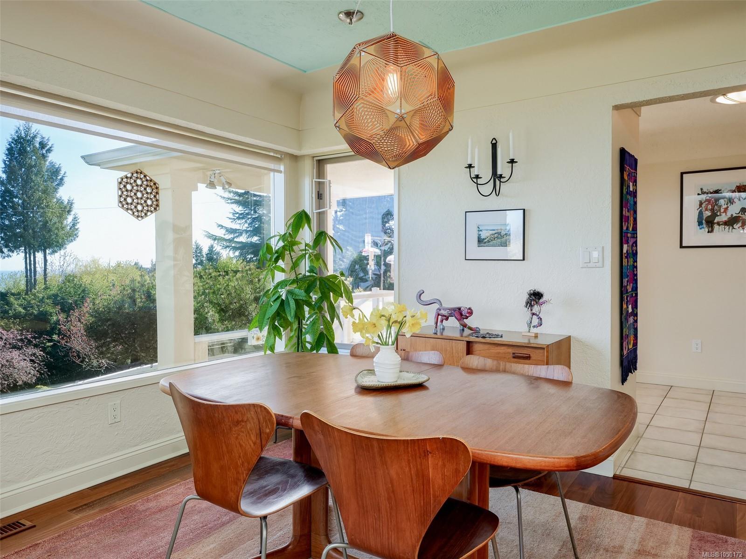
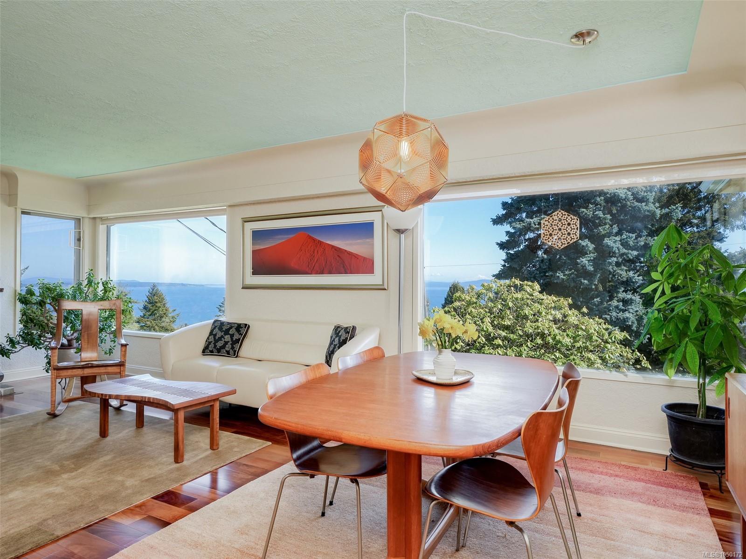
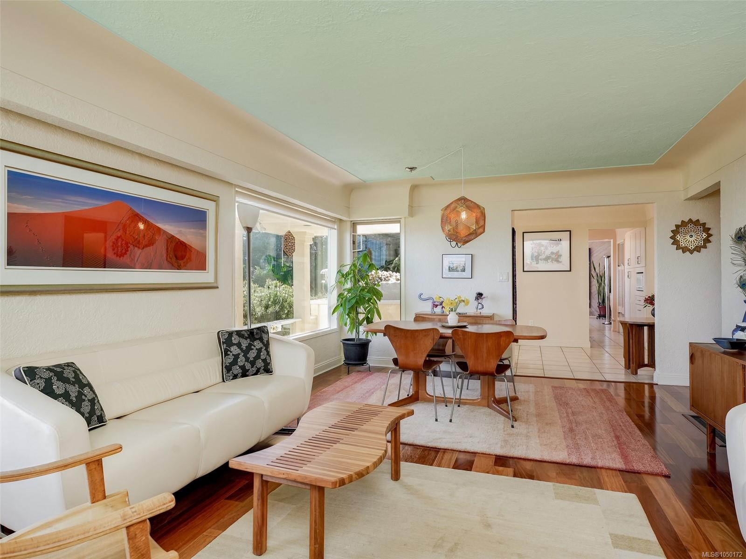
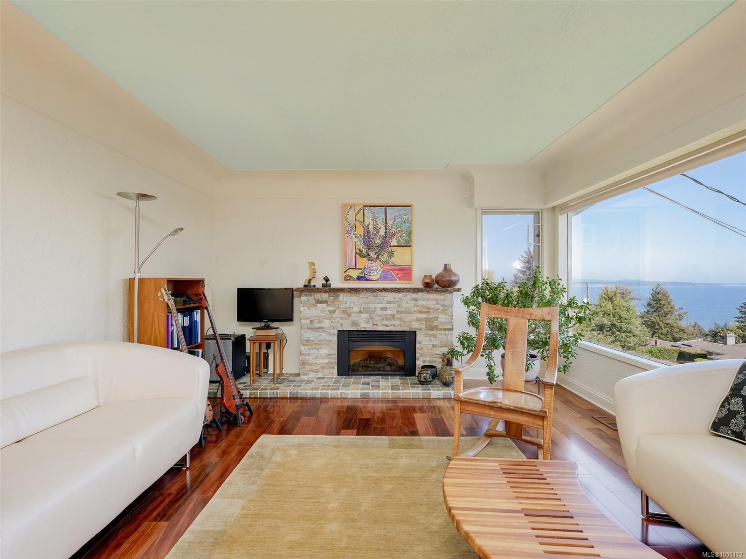
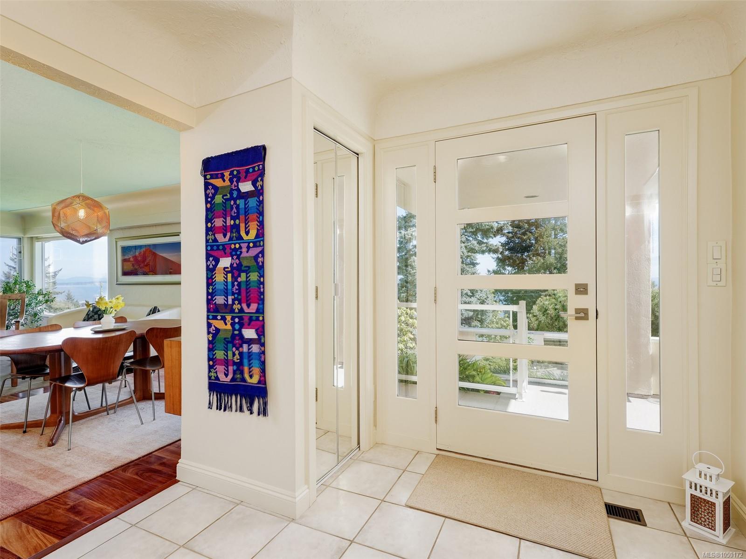
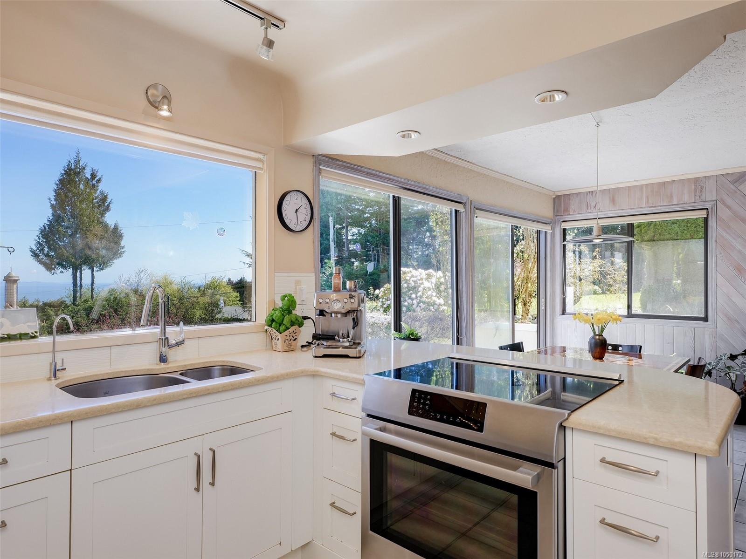
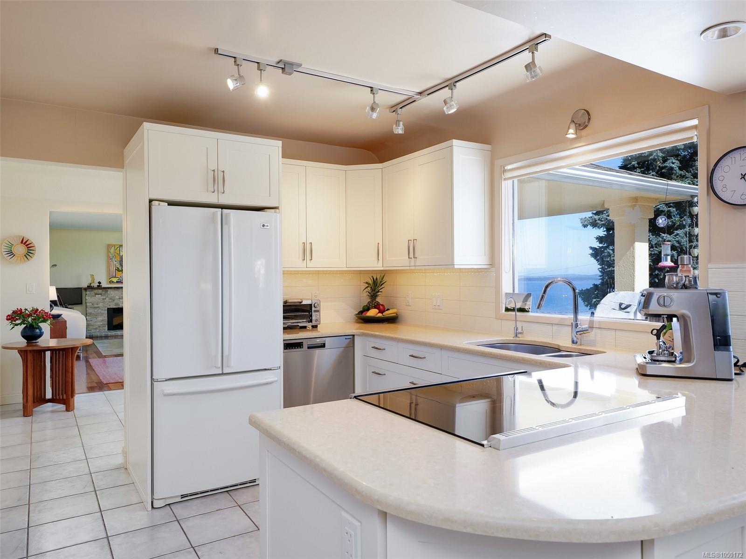
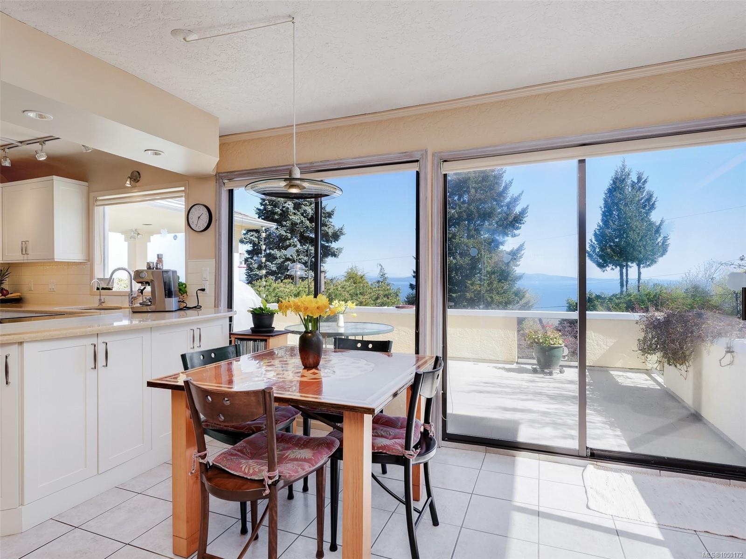
Rare Cordova Bay opportunity!
The Details
Property Highlights
Bedrooms
4
Bathrooms
3
Living Area
2,823 sqft
Year Built
1955
Lot Size
0.25 acres
Building Type
House
Cooling
None
Parking
3
View
Ocean view
Room By Room
Inside the Floor Plan
Bathroom
Level: Main level
Dimensions: 2-Piece
Bedroom
Level: Main level
Dimensions: 11\' x 10\'
Dining room
Level: Main level
Dimensions: 14\' x 8\'
Eating area
Level: Main level
Dimensions: 11\' x 10\'
Ensuite
Level: Main level
Dimensions: 15\' x 7\'
Entrance
Level: Main level
Dimensions: 10\' x 6\'
Family room
Level: Main level
Dimensions: 13\' x 13\'
Kitchen
Level: Main level
Dimensions: 12\' x 10\'
Living room
Level: Main level
Dimensions: 16\' x 14\'
Primary Bedroom
Level: Main level
Dimensions: 16\' x 14\'
Sitting room
Level: Main level
Dimensions: 9\' x 8\'
Location
On the Map
Schedule a Private Showing
Let's tour 916 Claremont Ave.
Reach out directly to the Miller Real Estate Team. We'll arrange a private viewing, answer your questions, and walk you through everything this home has to offer.
Miller Real Estate Team
REMAX Professionals
Nanaimo, British Columbia