 Miller Real Estate Team · REMAX Professionals
MLS® 1052078
Just Listed
905-100 Saghalie Rd
Victoria, BC · V9A 0A1
1 Bed
1 Bath
889 sqft
0.02 ac
Built 2009
Listed Today
About this home
Victoria Living, Reimagined.
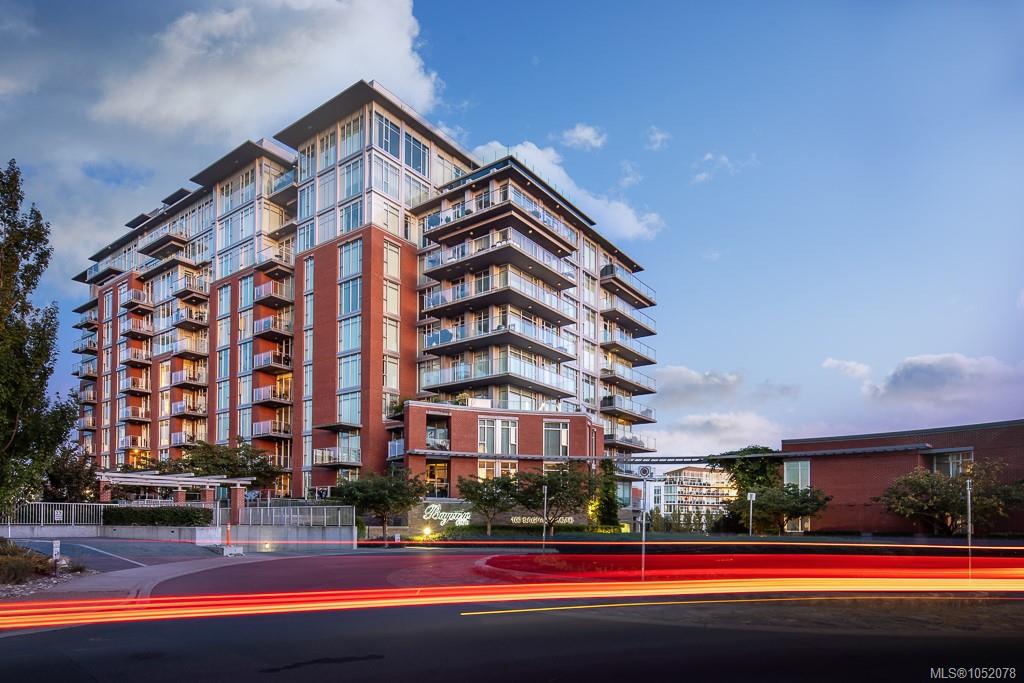
Welcome to an exceptional opportunity @ Bayview One, a premier 10-storey steel & concrete high-rise situated in the Songhees, where luxury & an unbeatable Victoria location come together.
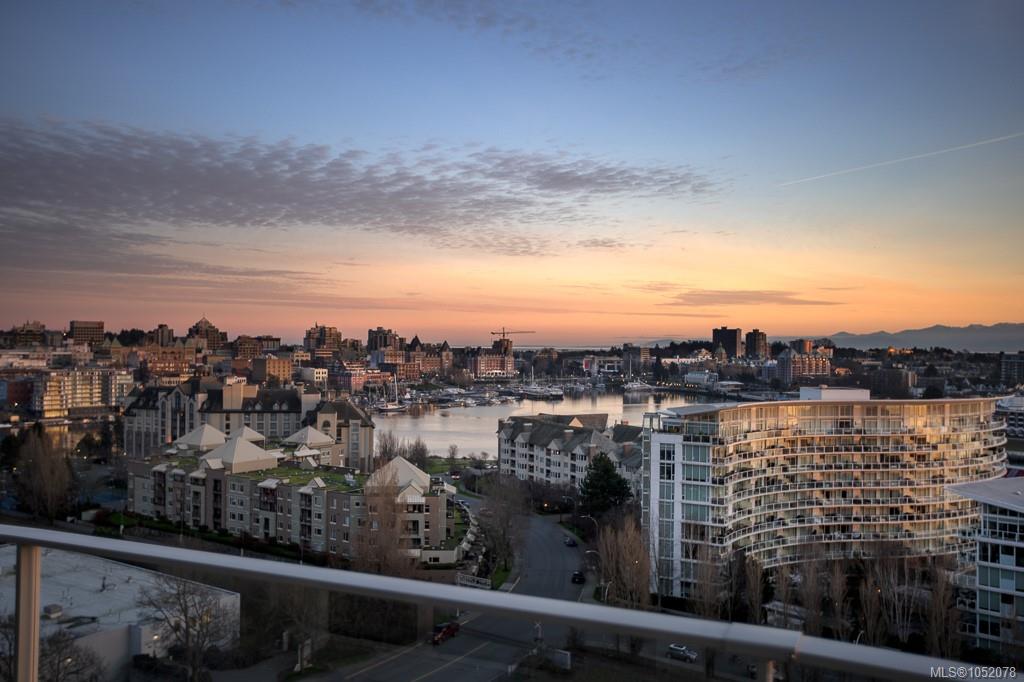
Offering 180 Degree views of the Inner Harbour, across the Outer Harbour, the Olympic Peninsula & the Sooke Hills. A beautifully appointed 1-bed/1-bath residence offers sqft of thoughtfully designed living space, complemented by impressive 9–10ft ceilings that creates a spacious atmosphere.
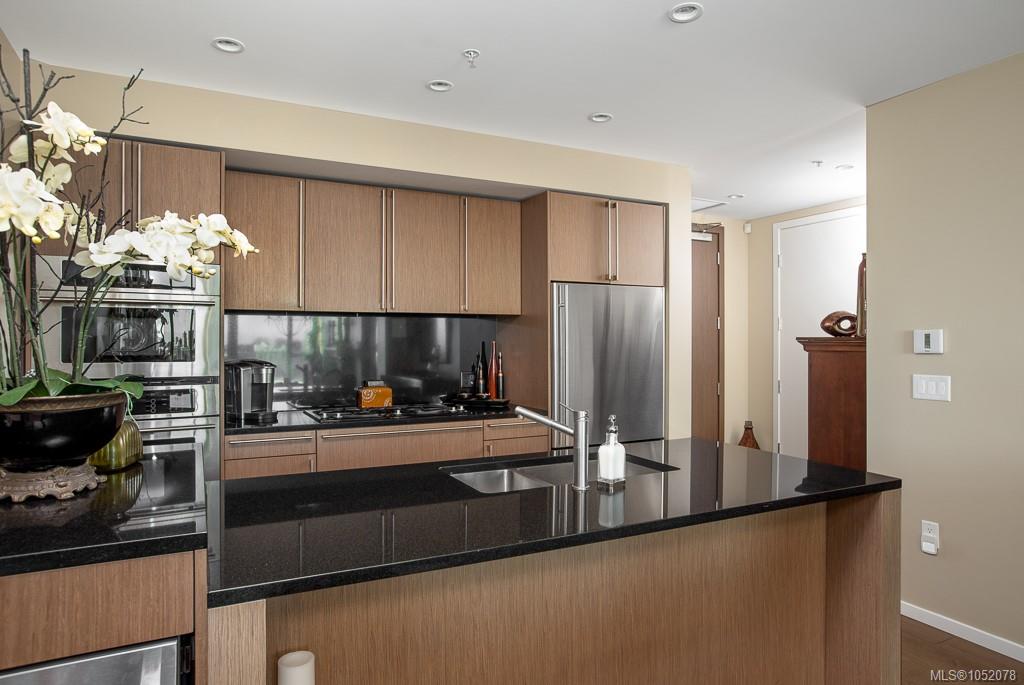
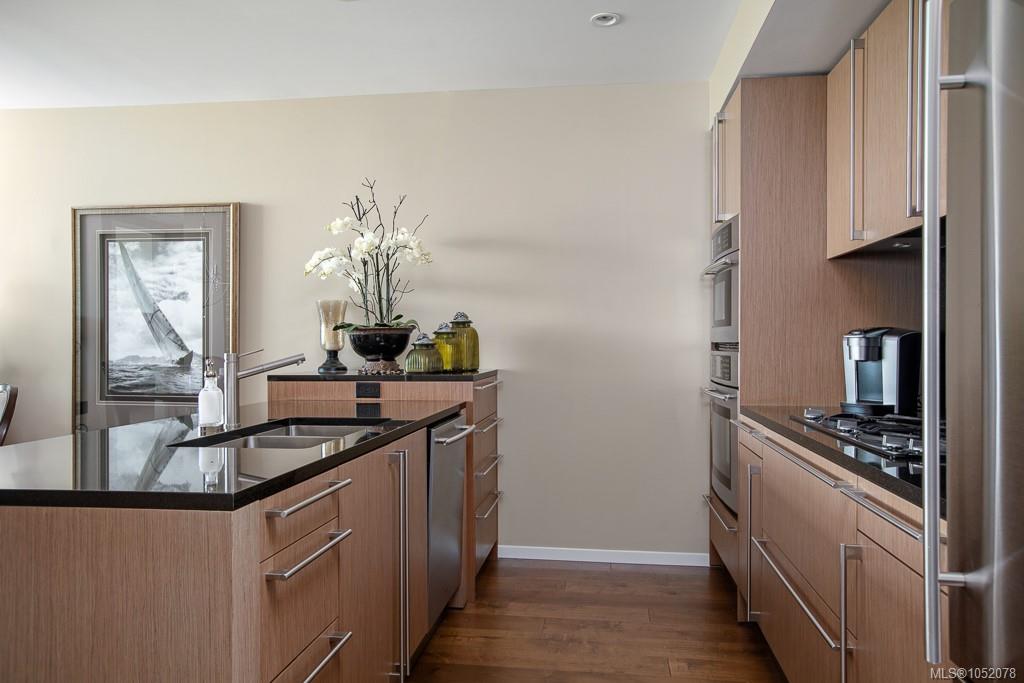
Featuring an expanded kitchen w/enhanced workspace & storage + upgraded HW flooring that adds both style & durability. 1 prkg stall & private storage room provides convenience & security.
Bayview One places you moments from the Inner Harbour, waterfront pathways, downtown Victoria, restaurants, shopping & recreational amenities.
The generous floor plan, ceiling height, upgraded kitchen, prime location & THOSE VIEWS!! this residence offers a rare combination of elegance, comfort & West Coast urban living.
Offering 180 Degree views of the Inner Harbour, across the Outer Harbour, the Olympic Peninsula & the Sooke Hills. A beautifully appointed 1-bed/1-bath residence offers sqft of thoughtfully designed living space, complemented by impressive 9–10ft ceilings that creates a spacious atmosphere.
Featuring an expanded kitchen w/enhanced workspace & storage + upgraded HW flooring that adds both style & durability. 1 prkg stall & private storage room provides convenience & security.
Bayview One places you moments from the Inner Harbour, waterfront pathways, downtown Victoria, restaurants, shopping & recreational amenities.
The generous floor plan, ceiling height, upgraded kitchen, prime location & THOSE VIEWS!! this residence offers a rare combination of elegance, comfort & West Coast urban living.
The Gallery
Step Inside
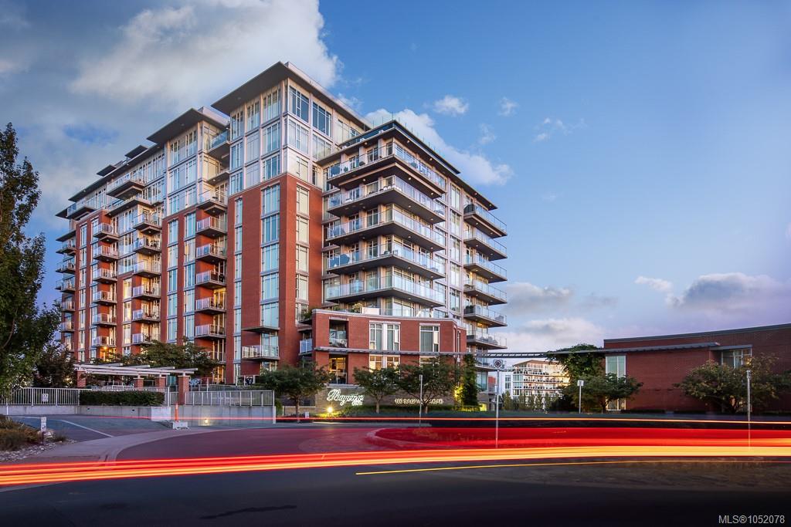
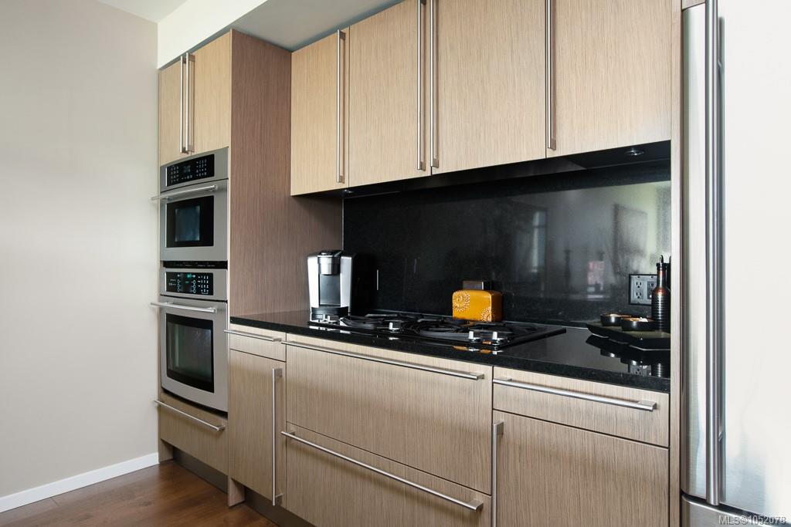
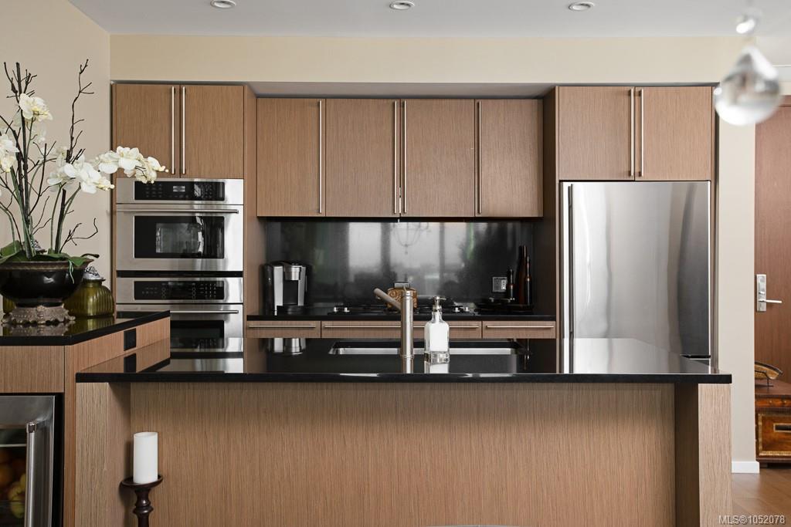
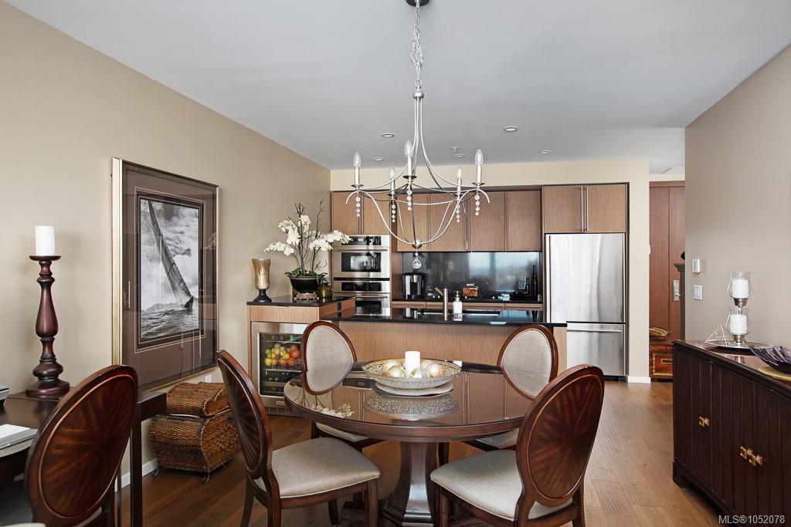
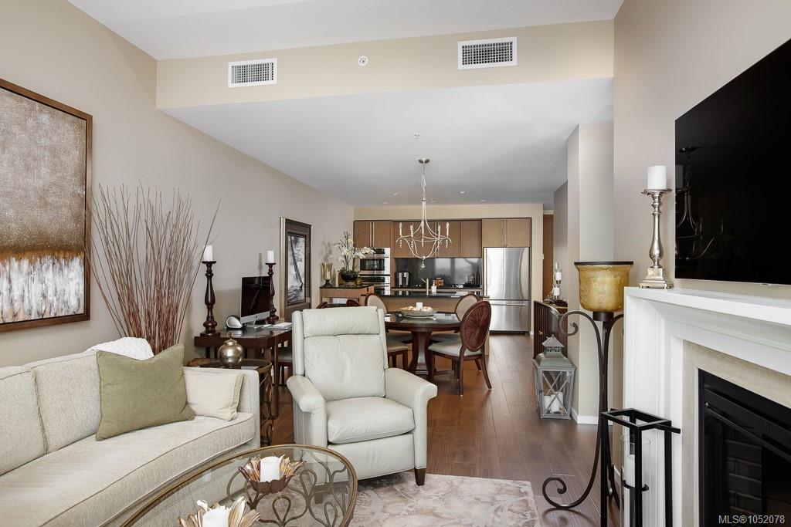
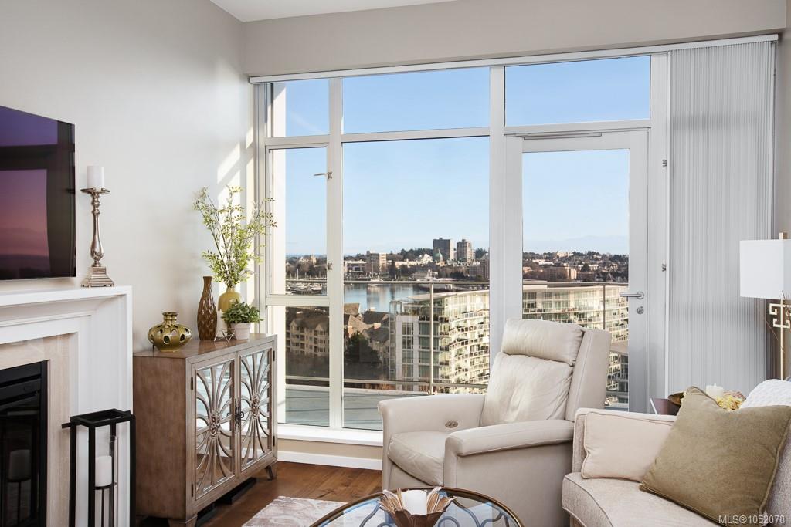
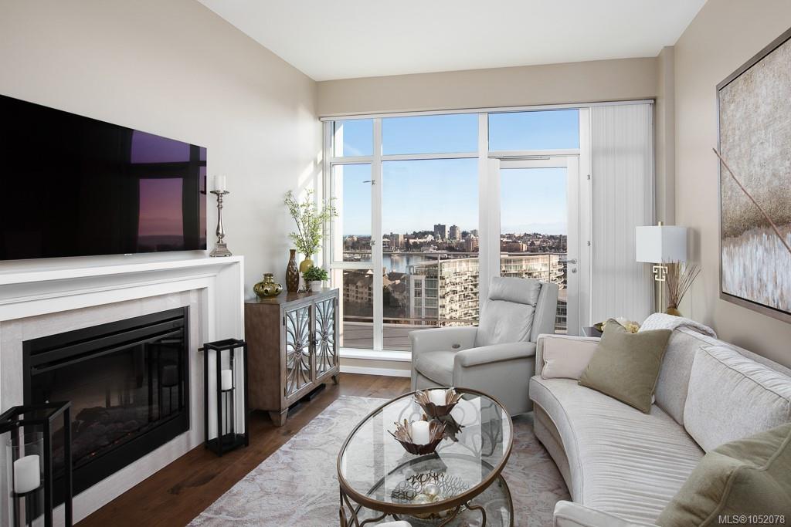
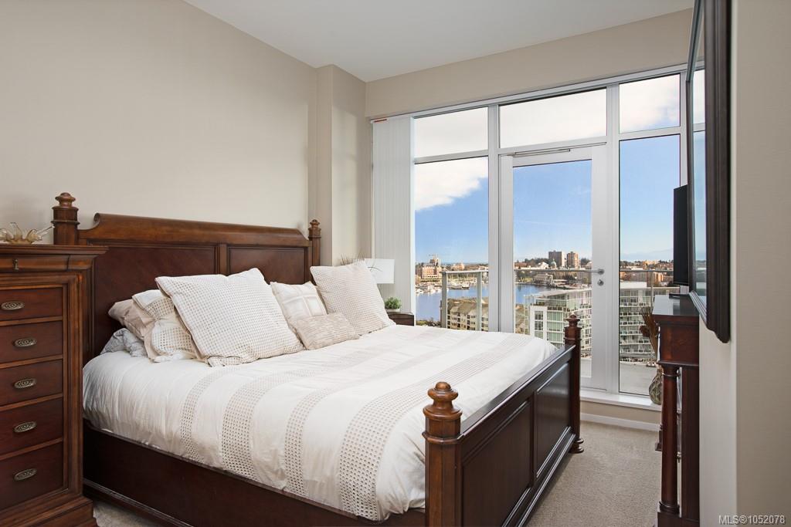
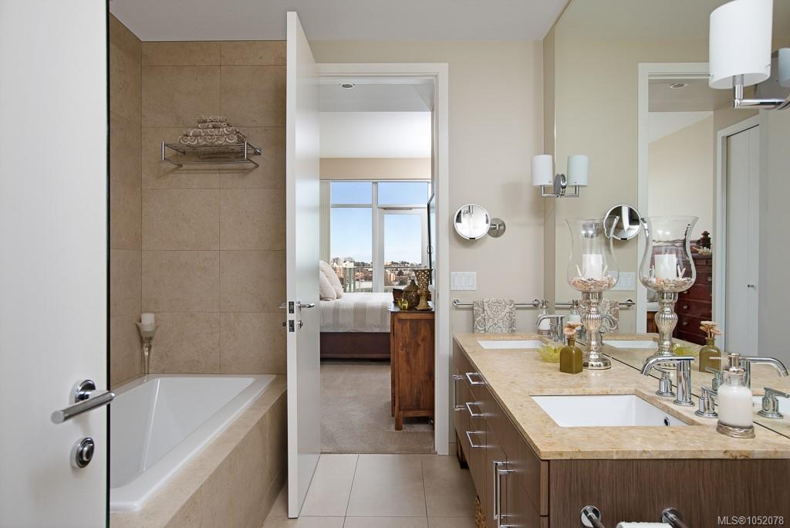
Welcome to an exceptional opportunity @ Bayview One, a premier 10-storey steel & concrete high-rise situated in the Songhees, where luxury & an unbeatable Victoria location come together.
The Details
Property Highlights
Bedrooms
1
Bathrooms
1
Living Area
889 sqft
Year Built
2009
Lot Size
0.02 acres
Building Type
Apartment
Cooling
Air Conditioned
Fireplace
Parking
1
View
City view, Mountain view, Ocean view
Room By Room
Inside the Floor Plan
Balcony
Level: Main level
Dimensions: 19\'9 x 6\'8
Dining room
Level: Main level
Dimensions: 12\'8 x 9\'11
Ensuite
Level: Main level
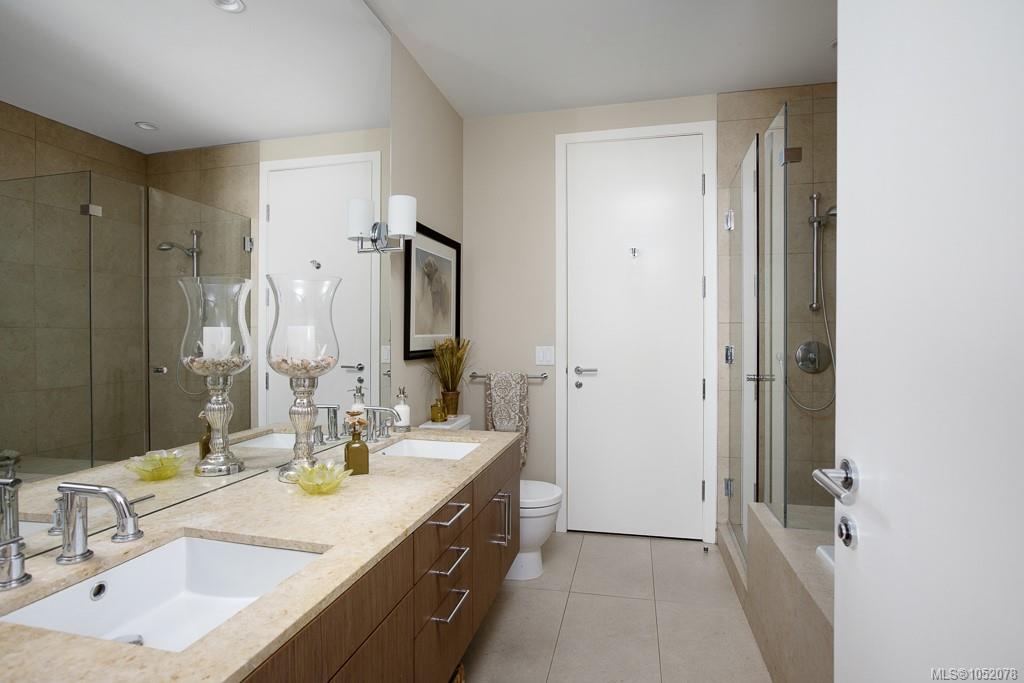
Dimensions: 10\'4 x 8\'8
Entrance
Level: Main level
Dimensions: 8\'5 x 6\'2
Kitchen
Level: Main level
Dimensions: 12\'0 x 9\'11
Living room
Level: Main level
Dimensions: 16\'0 x 11\'2
Primary Bedroom
Level: Main level
Dimensions: 12\'8 x 10\'11
Location
On the Map
Schedule a Private Showing
Let's tour 905-100 Saghalie Rd.
Reach out directly to the Miller Real Estate Team. We'll arrange a private viewing, answer your questions, and walk you through everything this home has to offer.
Miller Real Estate Team
REMAX Professionals
Nanaimo, British Columbia