 Miller Real Estate Team · REMAX Professionals
MLS® 1008013
Featured Listing
879 Canso Rd
Gabriola Island, BC · V0R 1X2
4 Beds
3 Baths
3,712 sqft
2.20 ac
Built 2019
365 Days on Market
About this home
Gabriola Island Living, Reimagined.
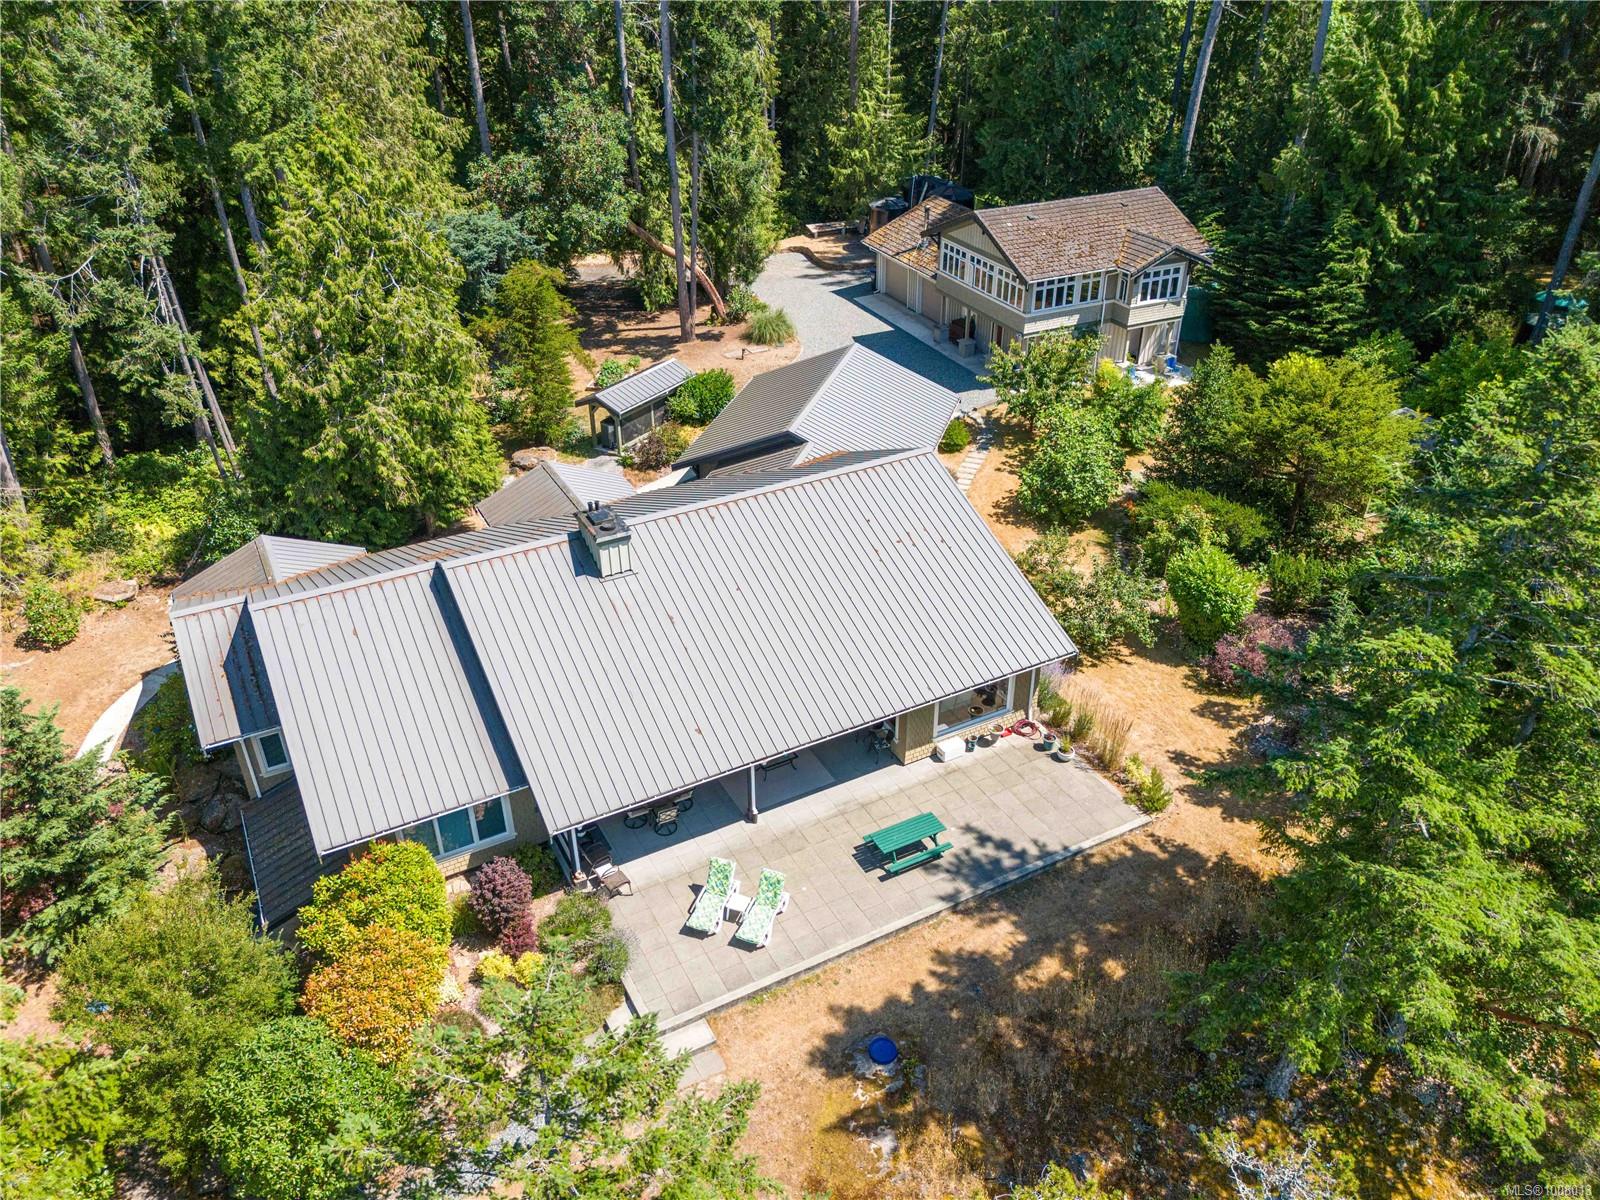
Welcome to 879 Canso Road—a breathtaking oceanfront retreat on stunning Gabriola Island! This private 2.2-acre estate showcases panoramic ocean, mountain and city views, vibrant sunsets, and abundant wildlife. Meticulously maintained, the property includes a quality-built main home, spacious carriage house, studio, and shop—ideal for artists, entrepreneurs, or potential B&B income. Features include HVAC, rainwater collection with 13,000-gal cistern, new secondary cistern system, filtration system, central vac, 100 KVA generator, security system, and gated entry with intercom. The chef’s kitchen boasts high-end appliances, a 6-burner commercial stove, quartz countertops, and an electric fireplace. Enjoy mature landscaping, fruit trees, berries, garden beds, and unfiltered outdoor oceanfront views. Experience spa-like coastal living in a truly special location. Words and photos can’t capture it all—come see it for yourself!
The Gallery
Step Inside


Welcome to 879 Canso Road—a breathtaking oceanfront retreat on stunning Gabriola Island!
The Details
Property Highlights
Bedrooms
4
Bathrooms
3
Living Area
3,712 sqft
Year Built
2019
Lot Size
2.20 acres
Building Type
House
Cooling
Air Conditioned, Fully air conditioned
Fireplace
Parking
2
View
City view, Mountain view, Ocean view
Waterfront
Waterfront on ocean
Room By Room
Inside the Floor Plan
Bathroom
Level: Main level
Dimensions: 12\'6 x 9\'9
Bathroom
Level: Main level
Dimensions: 8 ft x Measurements not available
Bedroom
Level: Main level
Dimensions: 10\'9 x 11\'10
Bedroom
Level: Main level
Dimensions: Measurements not available x 12 ft
Dining room
Level: Main level
Dimensions: Measurements not available x 12 ft
Kitchen
Level: Main level
Dimensions: 20\'11 x 12\'9
Laundry room
Level: Main level
Dimensions: 16\'10 x 17\'2
Living room
Level: Main level
Dimensions: 24\'76 x 21\'11
Primary Bedroom
Level: Main level
Dimensions: 24\'5 x 13\'10
Studio
Level: Main level
Dimensions: 23\'9 x 15\'10
Location
On the Map
Schedule a Private Showing
Let's tour 879 Canso Rd.
Reach out directly to the Miller Real Estate Team. We'll arrange a private viewing, answer your questions, and walk you through everything this home has to offer.
Miller Real Estate Team
REMAX Professionals
Nanaimo, British Columbia