 Miller Real Estate Team · REMAX Professionals
MLS® 1050846
Featured Listing
8401 Lawrence Rd
Central Saanich, BC · V8M 1S5
4 Beds
3 Baths
4,322 sqft
2.40 ac
Built 1986
11 Days on Market
About this home
Central Saanich Living, Reimagined.
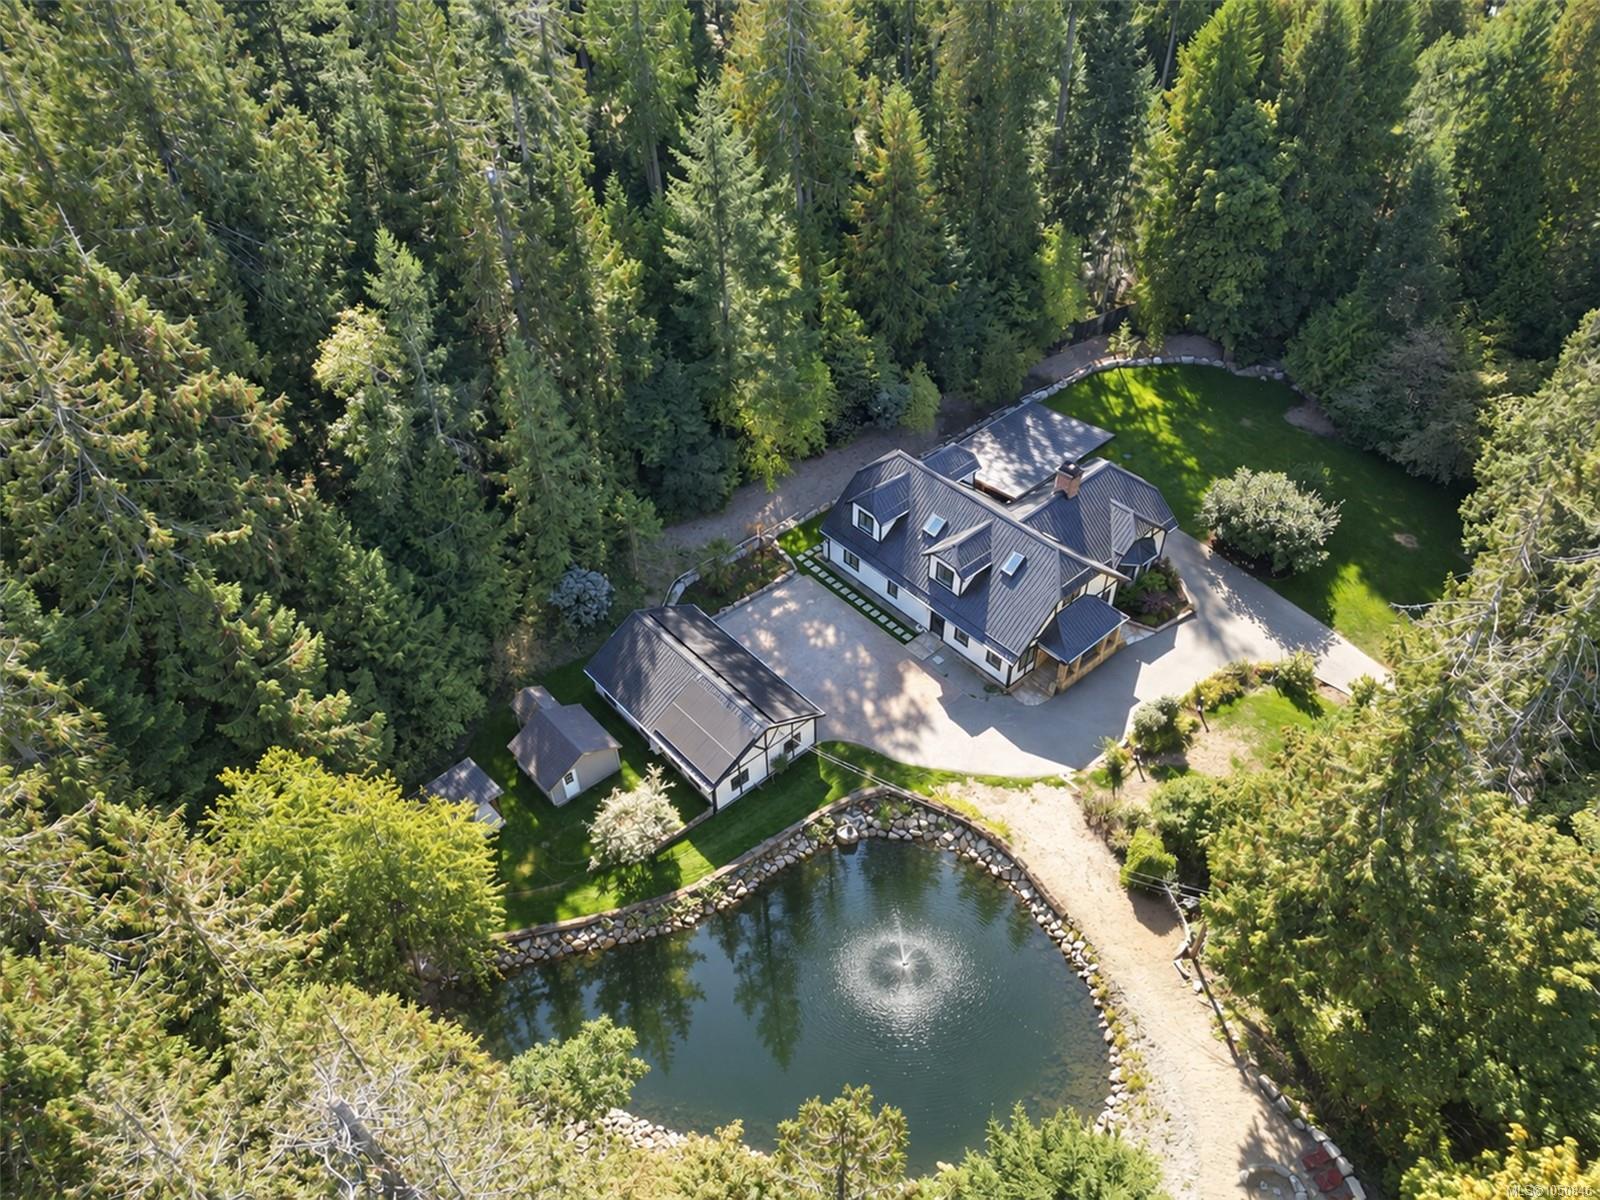
Guard to the finest 8-figure estates on Vancouver Island, this is 8401 Lawrence - a 2.4-acre Tudor property where character styling and manicured grounds meet luxuriously modern quality of life. Its 4,322sqft is now elevated with ~$1M in upgrades: New high-end cabinetry, engineered hardwood, custom staircase, quartz throughout inc. fireplace surrounds, gallery-spec lighting, all new bathrooms inc 5pc spa ensuite and steam shower. Mechanical - new plumbing/electrical, metal roof, and Fujitsu VRF heating & A/C, all run by Lutron from touchscreens throughout and powered by 14kW solar. Additional interior spaces - 31-ft dining room, wine cellar, gym. Outside, the storybook Tudor is revived: stone walls, lit gardens, a 37-ft heated covered patio, outdoor sauna, fire pit, and a swimmable pond with dock and fountain on fenced grounds. Triple car Garage and interlocking pavers. Built to host, with the sea minutes away, 8401 Lawrence is the pinnacle of estate living on the Peninsula.
The Gallery
Step Inside
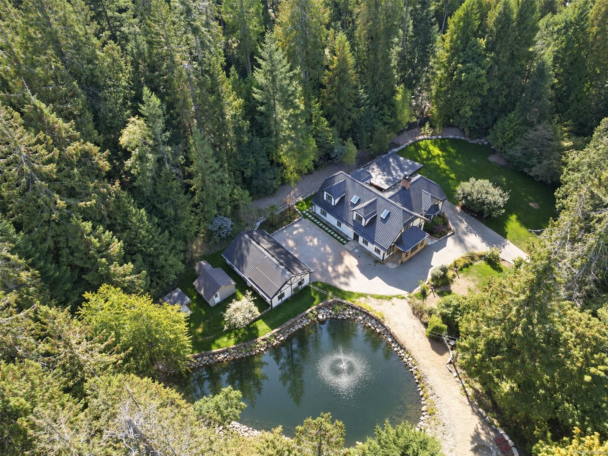
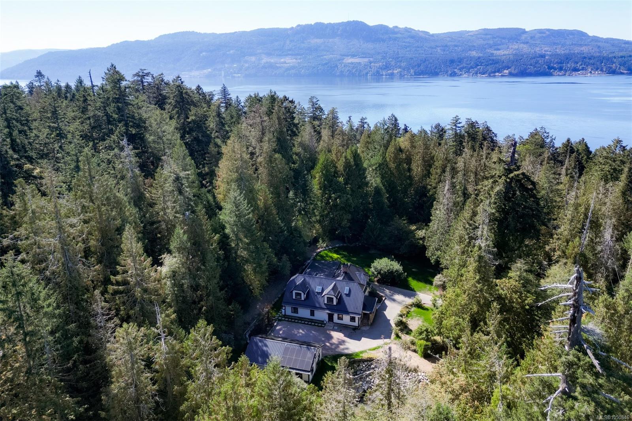
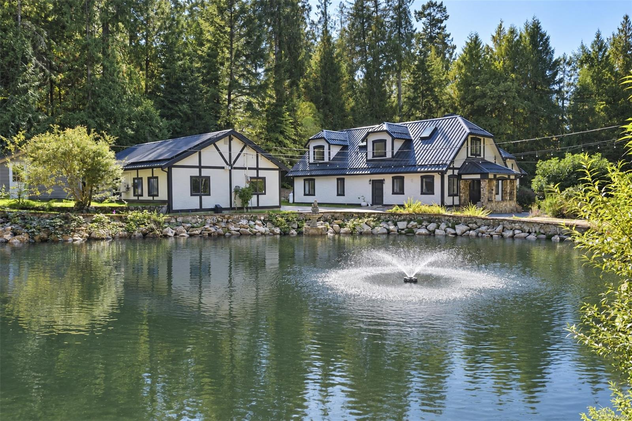
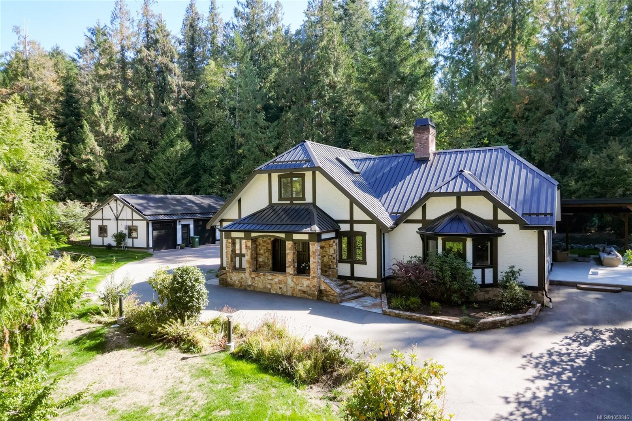
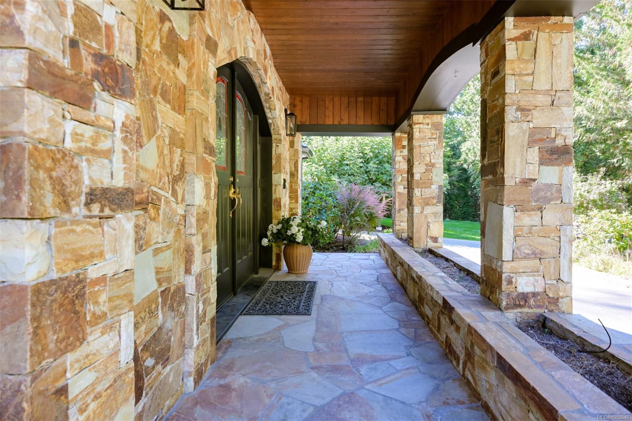
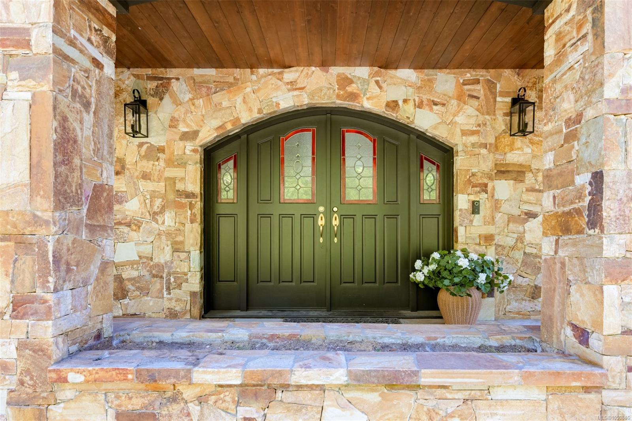
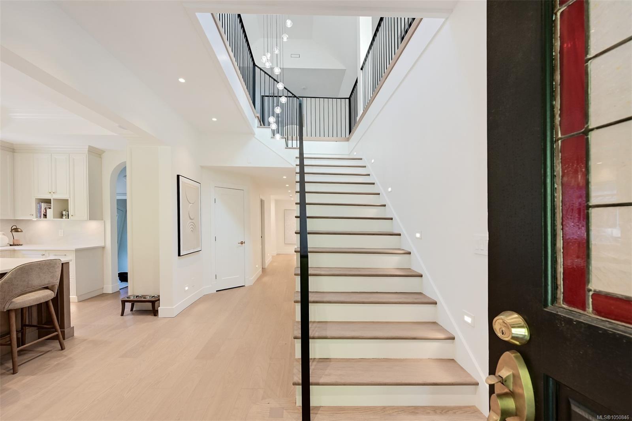
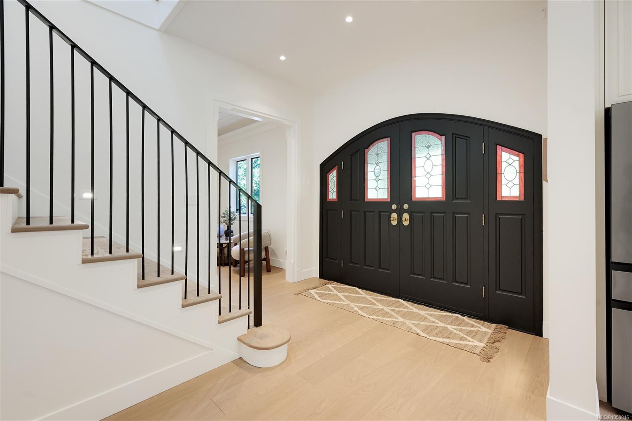
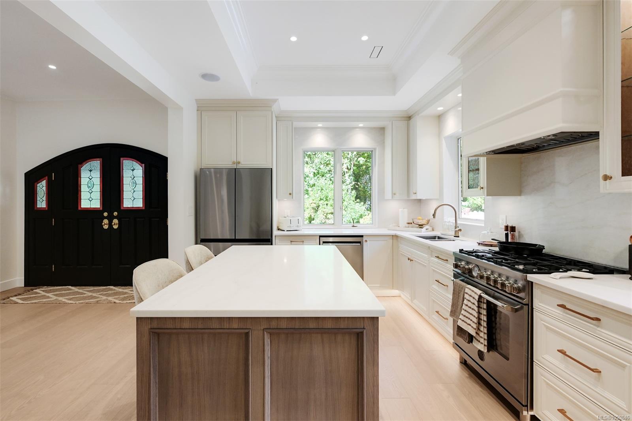
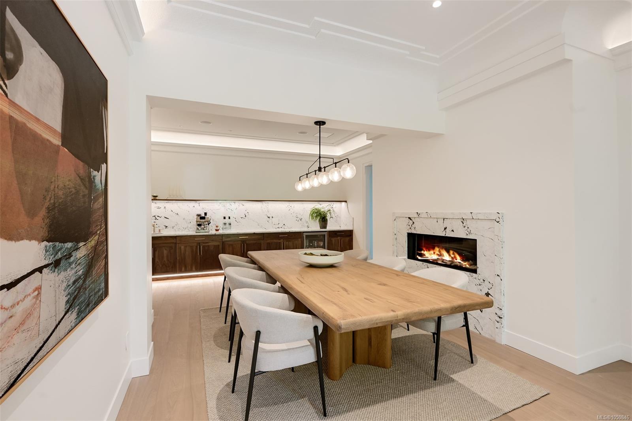
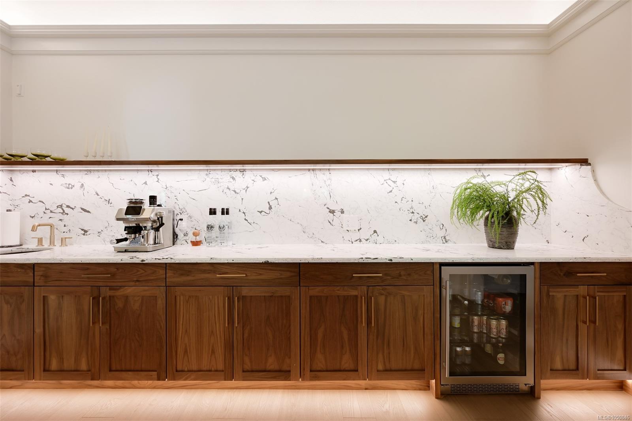
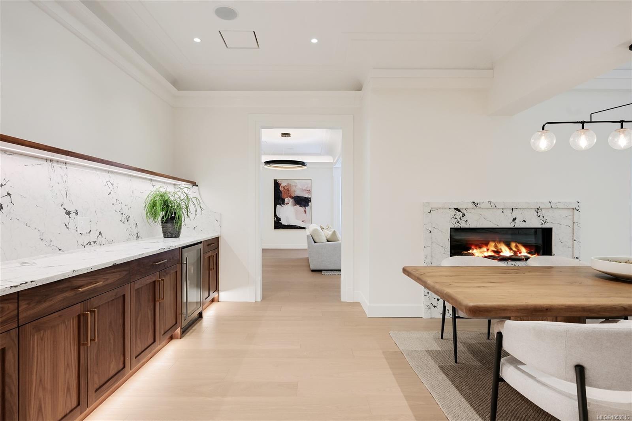
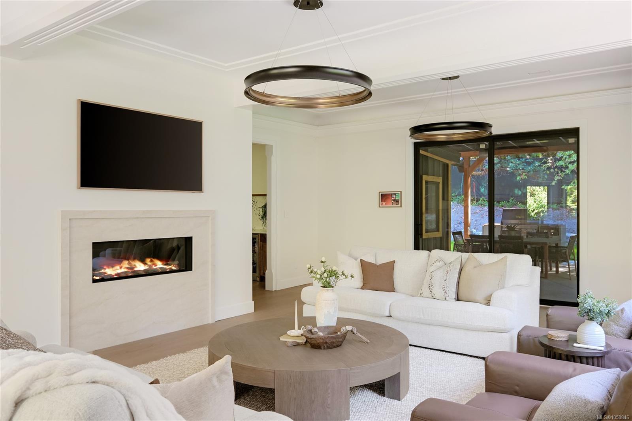
Guard to the finest 8-figure estates on Vancouver Island, this is 8401 Lawrence - a 2.4-acre Tudor property where character styling and manicured grounds meet luxuriously modern quality of life.
The Details
Property Highlights
Bedrooms
4
Bathrooms
3
Living Area
4,322 sqft
Year Built
1986
Lot Size
2.40 acres
Building Type
House
Cooling
Air Conditioned, Fully air conditioned
Fireplace
Parking
8
Room By Room
Inside the Floor Plan
Bathroom
Level: Main level
Dimensions: 4-Piece
Bedroom
Level: Main level
Dimensions: 13\' x 11\'
Dining room
Level: Main level
Dimensions: 13\' x 31\'
Ensuite
Level: Main level
Dimensions: 5-Piece
Entrance
Level: Main level
Dimensions: 10\' x 6\'
Kitchen
Level: Main level
Dimensions: 17\' x 11\'
Laundry room
Level: Main level
Dimensions: 8\' x 5\'
Living room
Level: Main level
Dimensions: 27\' x 20\'
Mud room
Level: Main level
Dimensions: 9\' x 5\'
Patio
Level: Main level
Dimensions: 14\' x 14\'
Patio
Level: Main level
Dimensions: 37\' x 23\'
Primary Bedroom
Level: Main level
Dimensions: 16\' x 13\'
Sauna
Level: Main level
Dimensions: 7\'6 x 4\'9
Location
On the Map
Schedule a Private Showing
Let's tour 8401 Lawrence Rd.
Reach out directly to the Miller Real Estate Team. We'll arrange a private viewing, answer your questions, and walk you through everything this home has to offer.
Miller Real Estate Team
REMAX Professionals
Nanaimo, British Columbia