 Miller Real Estate Team · REMAX Professionals
MLS® 1052075
Just Listed
821 Blackbird Pl
Langford, BC · V9B 6T6
4 Beds
4 Baths
2,257 sqft
0.00 ac
Built 2026
4 Days on Market
About this home
Langford Living, Reimagined.
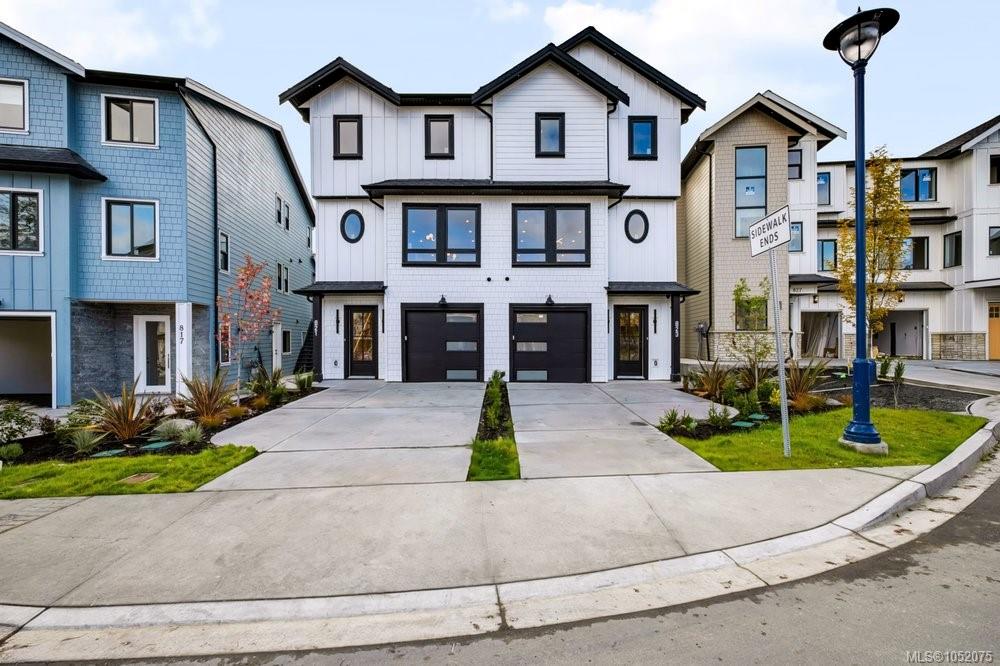
Brand new and thoughtfully designed across three levels, this 4 bed, 4 bath half duplex offers nearly 2,260 sq ft of finished living in one of Bear Mountain's newest neighbourhoods. High-end finishes and expertly designed, the main floor is made for gathering. A bright, open kitchen with a walk-in pantry flows into a generous dining area and a sunny living room. Spacious built-in desk for sunny workdays. Upstairs, the primary bedroom is a true retreat, with a walk-in closet and a spa-inspired ensuite. Two more bedrooms, a full bathroom and a laundry room complete the floor. The ground level adds real flexibility: a spacious family room, plus a fourth bedroom with its own 3-piece bath. It's ideal for teens, guests or extended family. You're minutes from Bear Mountain's trails and golf, Westshore shopping and the highway, and you get the peace of mind of a new home warranty. Some buyers may also qualify for GST and Property Transfer Tax rebates.
The Gallery
Step Inside
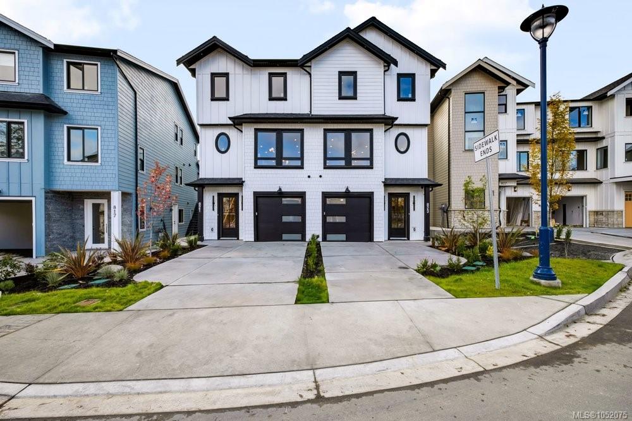
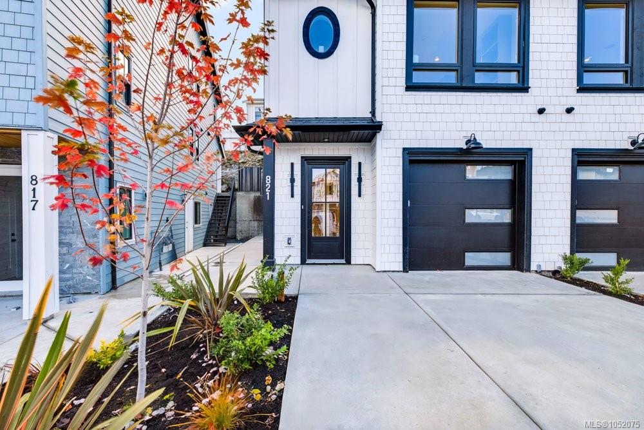
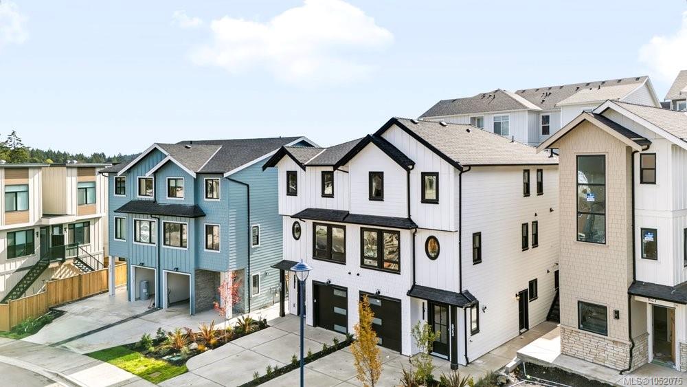
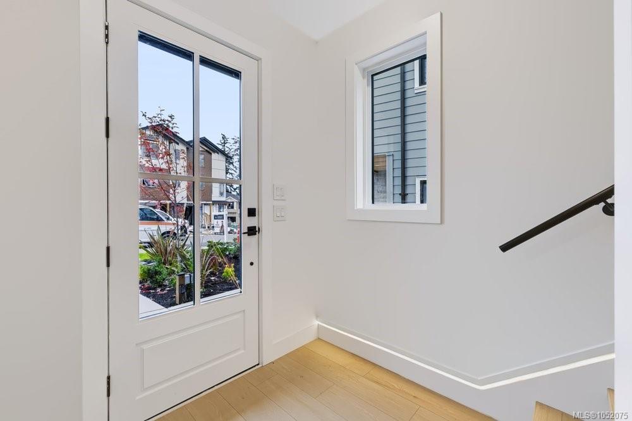
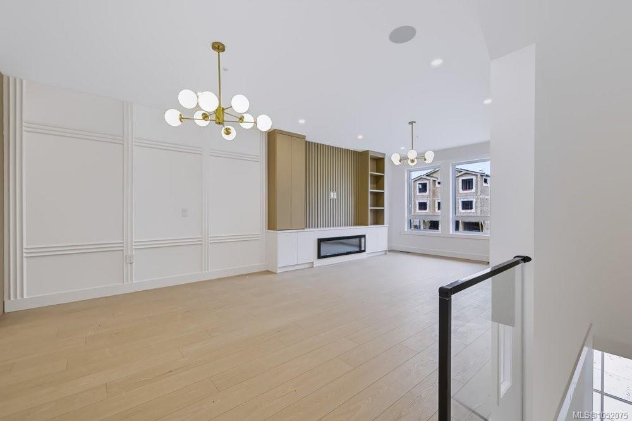
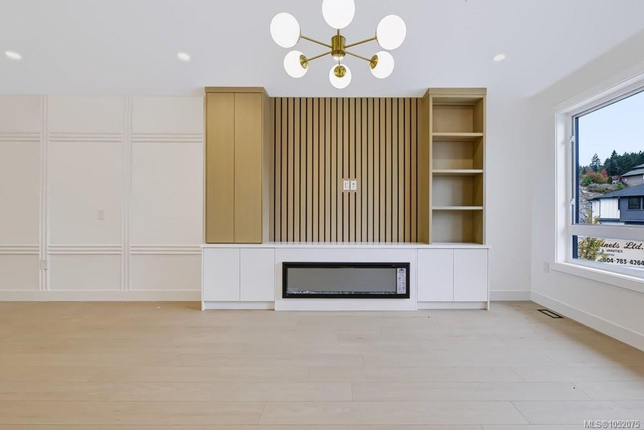
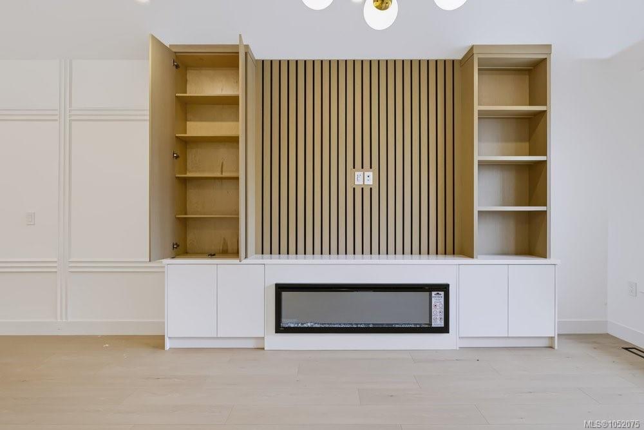
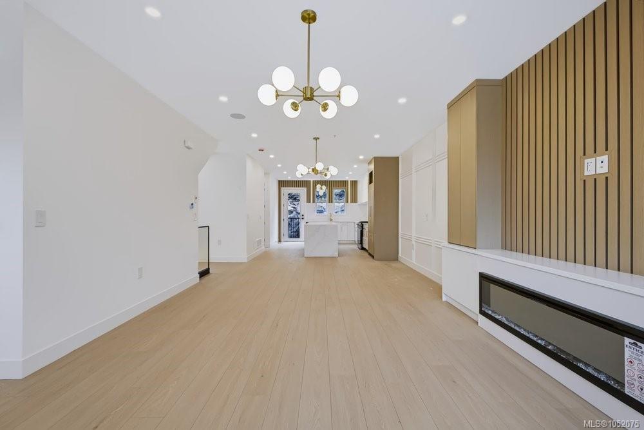
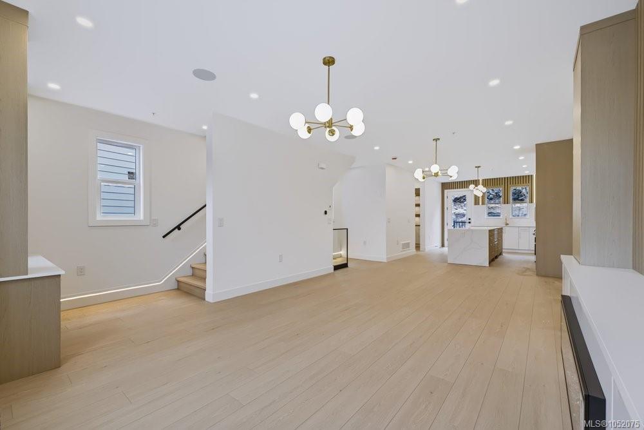
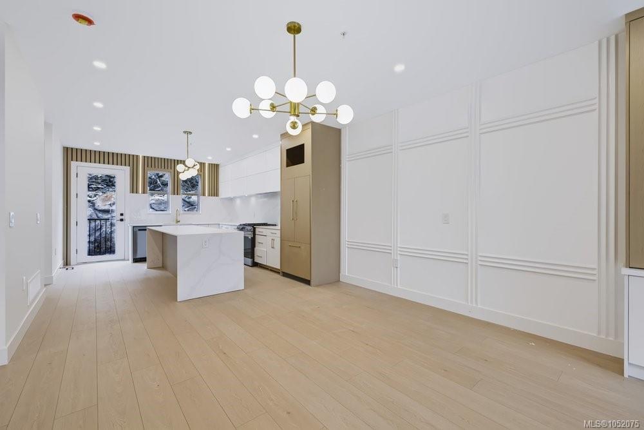
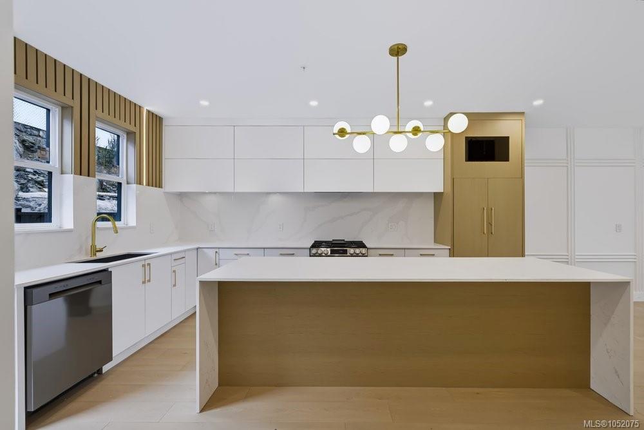
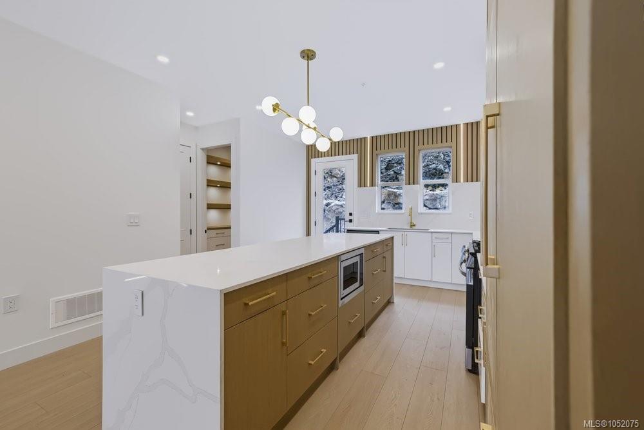
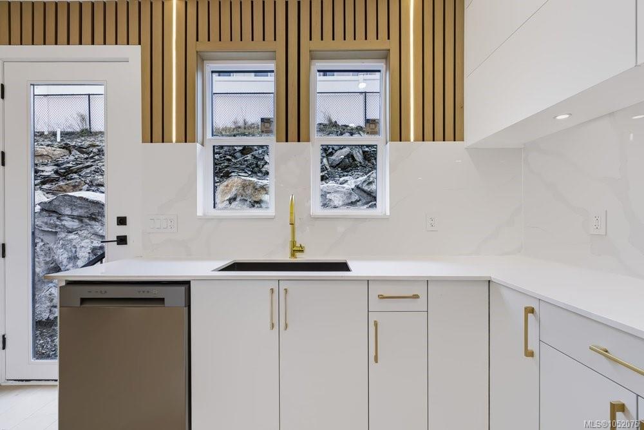
Brand new and thoughtfully designed across three levels, this 4 bed, 4 bath half duplex offers nearly 2,260 sq ft of finished living in one of Bear Mountain's newest neighbourhoods.
The Details
Property Highlights
Bedrooms
4
Bathrooms
4
Living Area
2,257 sqft
Year Built
2026
Lot Size
0.00 acres
Building Type
Duplex
Cooling
Central air conditioning
Fireplace
Parking
3
Room By Room
Inside the Floor Plan
Bathroom
Level: Main level
Dimensions: 6\'6 x 4\'9
Dining room
Level: Main level
Dimensions: 10\'4 x 18\'0
Kitchen
Level: Main level
Dimensions: 17\'4 x 16\'4
Living room
Level: Main level
Dimensions: 14\'2 x 18\'0
Pantry
Level: Main level
Dimensions: 6\'5 x 4\'8
Patio
Level: Main level
Dimensions: 7\'4 x 4\'8
Location
On the Map
Schedule a Private Showing
Let's tour 821 Blackbird Pl.
Reach out directly to the Miller Real Estate Team. We'll arrange a private viewing, answer your questions, and walk you through everything this home has to offer.
Miller Real Estate Team
REMAX Professionals
Nanaimo, British Columbia