 Miller Real Estate Team · REMAX Professionals
MLS® 1051958
Just Listed
8074 McPhail Rd
Central Saanich, BC · V8M 1S3
4 Beds
3 Baths
4,144 sqft
4.00 ac
Built 1971
1 Day on Market
About this home
Central Saanich Living, Reimagined.
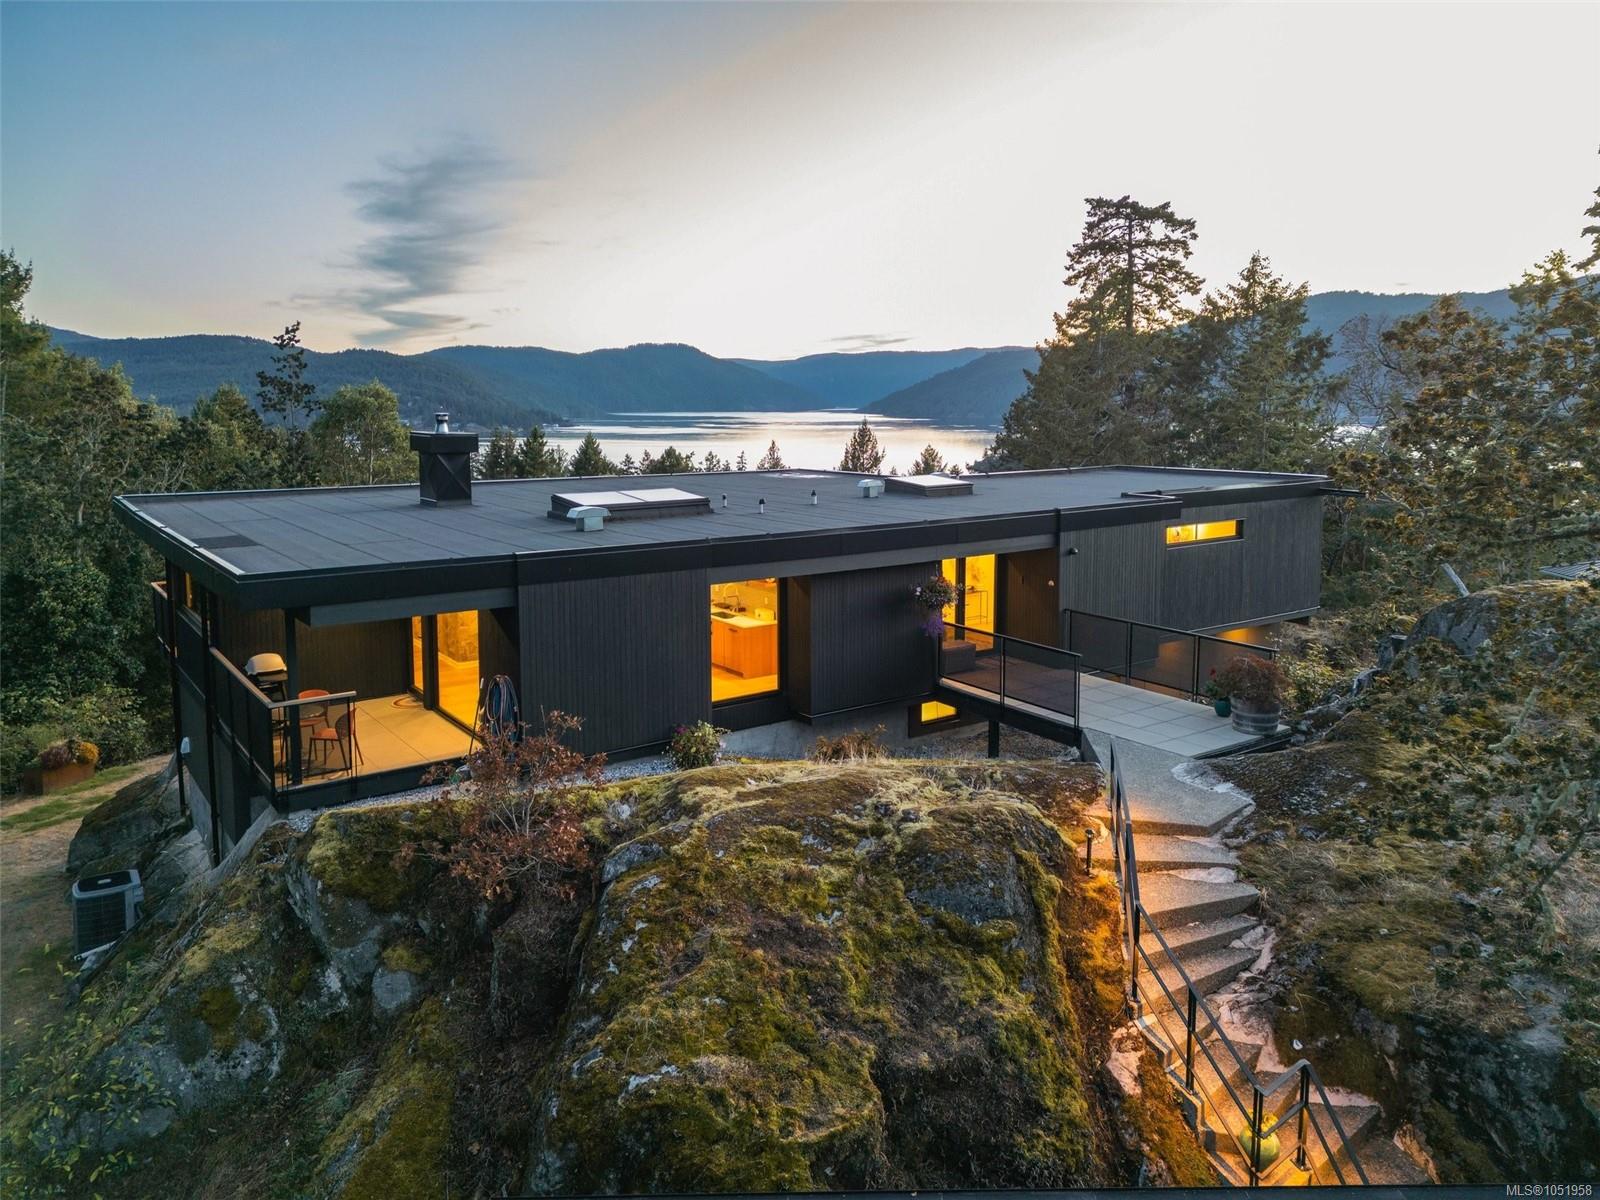
Set within a small enclave of forest and waterfront estates, 8074 McPhail Road is an exceptional example of mid-century modern architecture. Designed by Roger Smeeth, whose work celebrates the relationship between land, light and the built environment, this showpiece is a tribute its natural surroundings. Sensitively and expertly renovated for modern living by its current owner—a master builder—the home retains the unique architectural spirit of Smeeth’s original design. Granite rock visibly intertwines with the home itself, grounding the architecture in the most literal of ways. Throughout the day, floor-to-ceiling windows draw natural light deep within. Southwestern exposure illuminates views from across the Saanich Inlet to the Sooke Hills, creating an ideal backdrop to everyday life. A carriage house complements the property with magnificent stonework and a three-car garage and workshop. Peace, privacy, nature and light come together in a home of enduring architectural distinction.
The Gallery
Step Inside
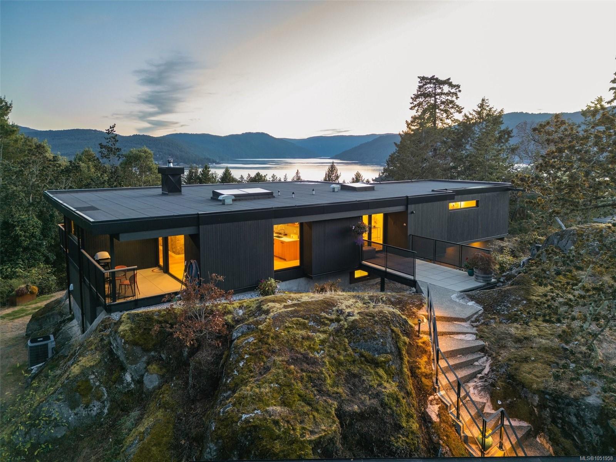
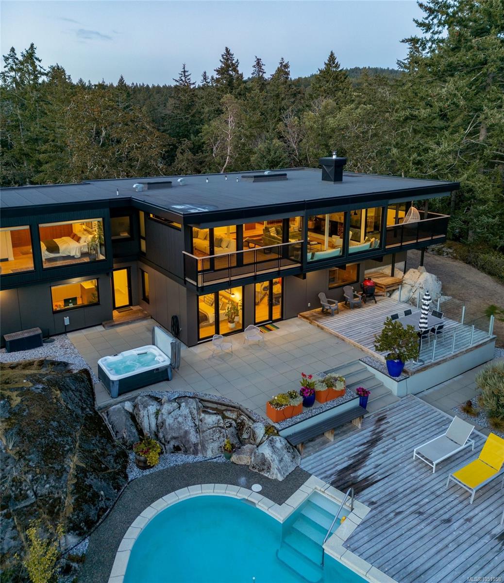
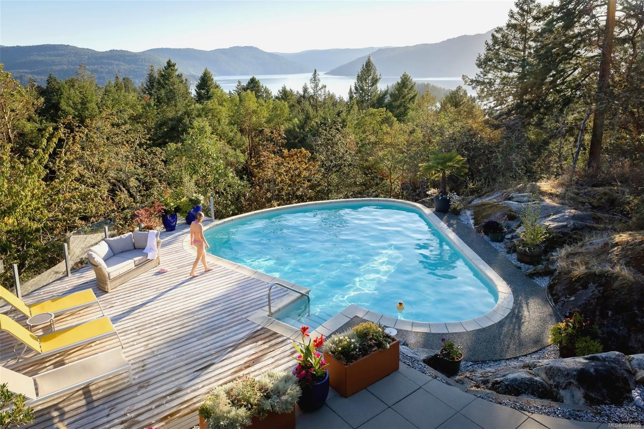
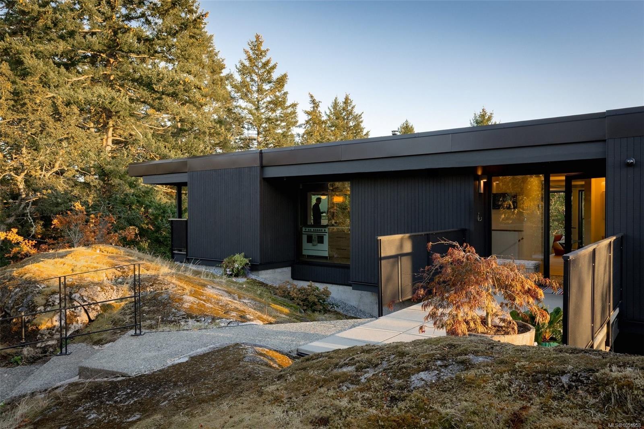
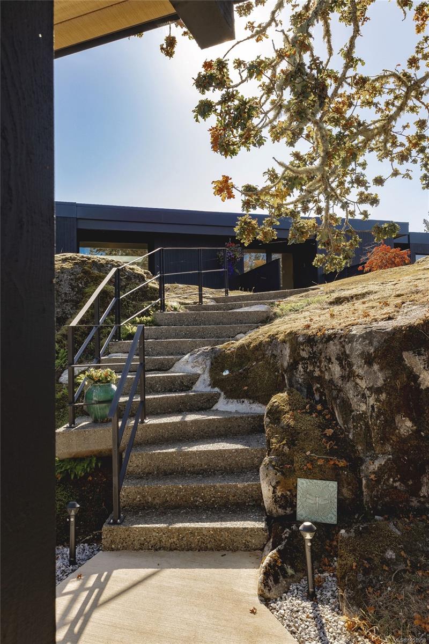
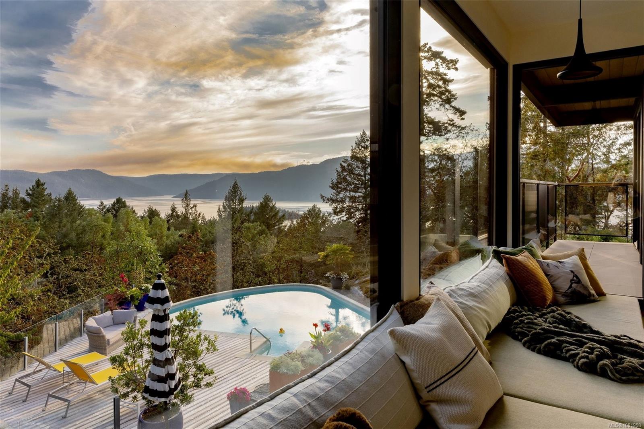
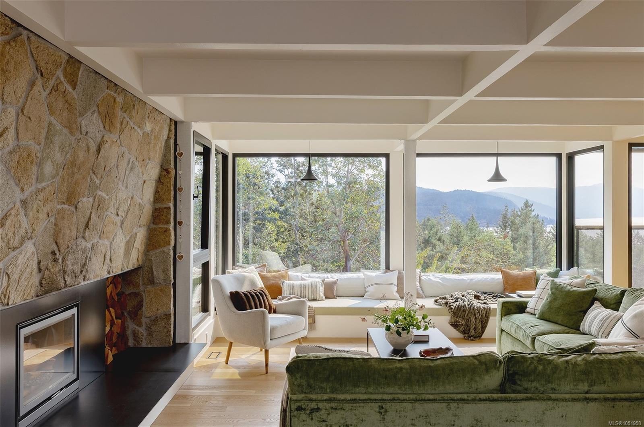
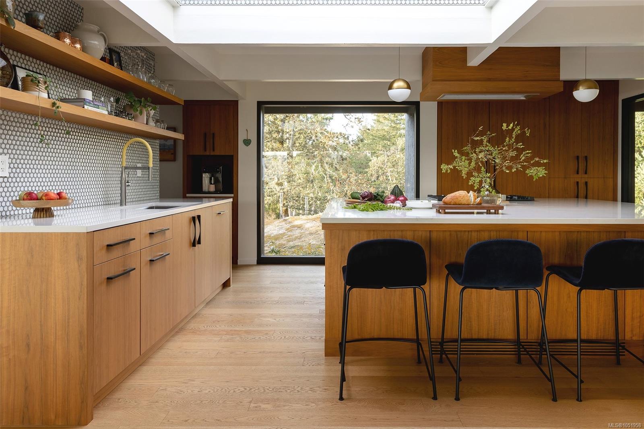
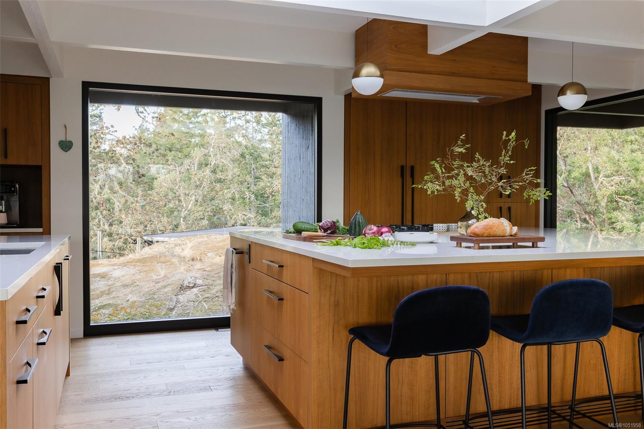
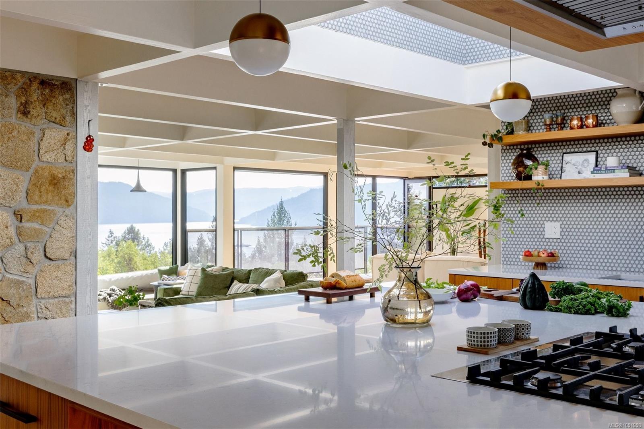
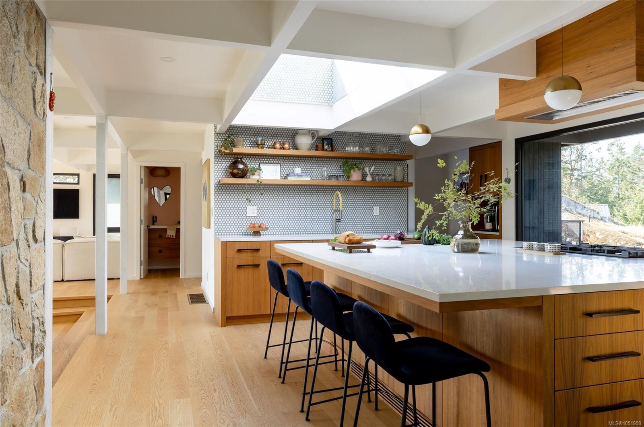
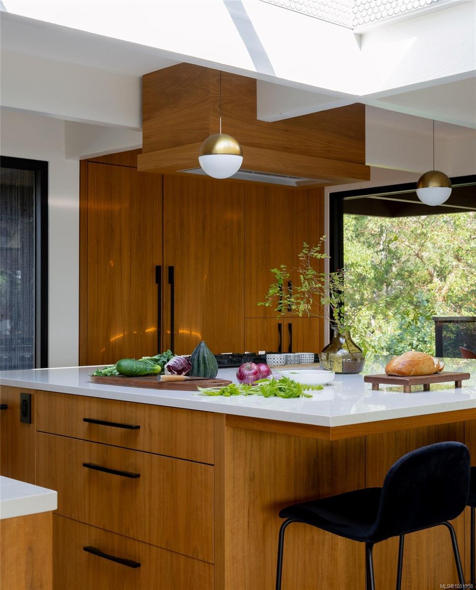
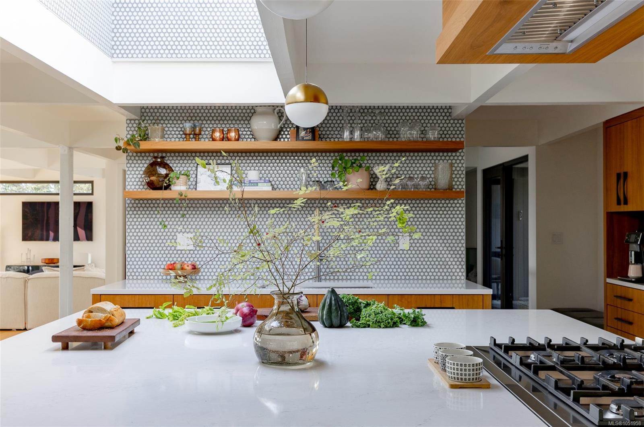
Set within a small enclave of forest and waterfront estates, 8074 McPhail Road is an exceptional example of mid-century modern architecture.
The Details
Property Highlights
Bedrooms
4
Bathrooms
3
Living Area
4,144 sqft
Year Built
1971
Lot Size
4.00 acres
Building Type
House
Cooling
Fully air conditioned
Fireplace
Parking
10
View
Mountain view, Ocean view
Room By Room
Inside the Floor Plan
Balcony
Level: Main level
Dimensions: 16\' x 4\'
Balcony
Level: Main level
Dimensions: 16\' x 8\'
Bathroom
Level: Main level
Dimensions: 4-Piece
Dining room
Level: Main level
Dimensions: 12\' x 16\'
Entrance
Level: Main level
Dimensions: 14\' x 9\'
Family room
Level: Main level
Dimensions: 16\' x 16\'
Kitchen
Level: Main level
Dimensions: 18\' x 16\'
Living room
Level: Main level
Dimensions: 15\' x 18\'
Primary Bedroom
Level: Main level
Dimensions: 18\' x 20\'
Location
On the Map
Schedule a Private Showing
Let's tour 8074 McPhail Rd.
Reach out directly to the Miller Real Estate Team. We'll arrange a private viewing, answer your questions, and walk you through everything this home has to offer.
Miller Real Estate Team
REMAX Professionals
Nanaimo, British Columbia