 Miller Real Estate Team · REMAX Professionals
MLS® 1049958
Just Listed
807-21 Dallas Rd
Victoria, BC · V8V 4Z9
2 Beds
3 Baths
1,683 sqft
0.04 ac
Built 2000
1 Day on Market
About this home
Victoria Living, Reimagined.
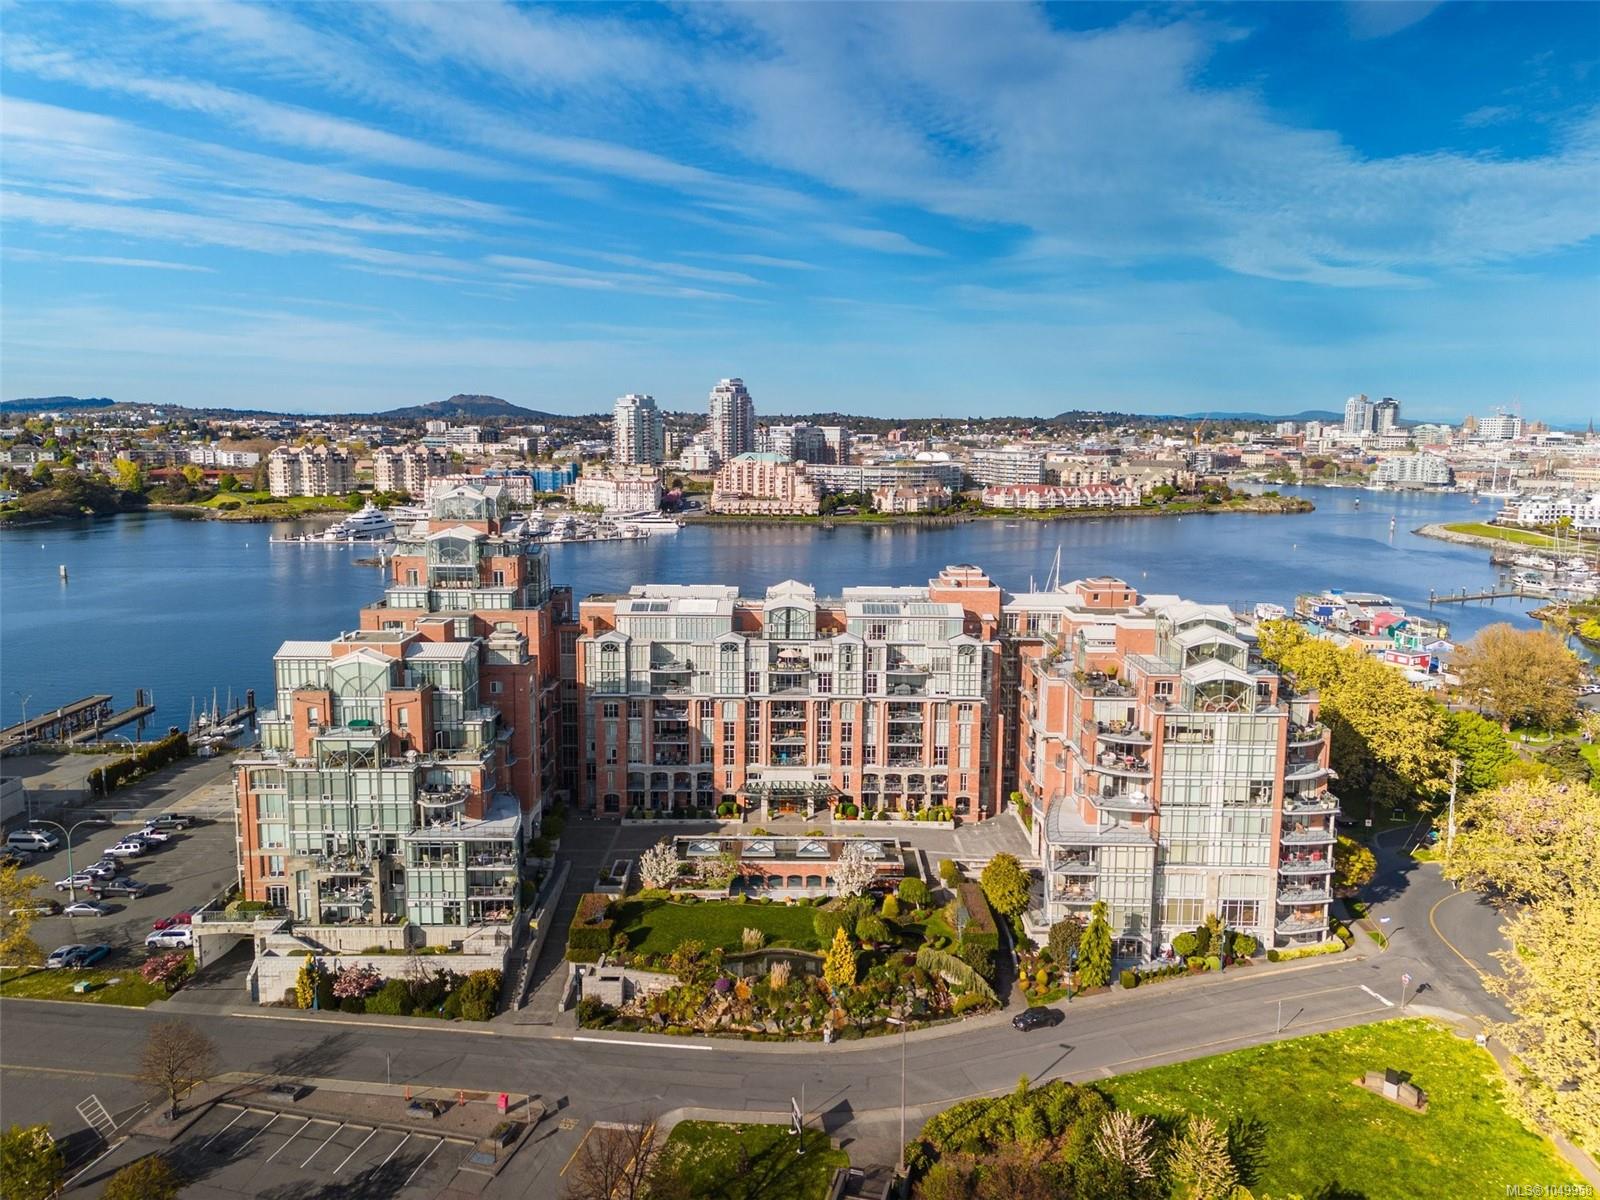
Located in Prestigious SHOAL POINT, you will find this stunning WEST FACING 2
bd, 3 ba 1680+ square ft luxury home. Enjoy beautiful OCEAN VIEWS and
SUNSETS on the expansive 17x10 balcony, morning coffee from your private SE
facing Juliet balcony. It has a distinctive "house" feel with a fantastic floor plan
separating the bedrooms from the living area and kitchen. It is close to the elevator and
parking stall and has a very private entrance. Features include beautiful hardwood
floors, many custom built-ins with a gas FP, California shutters, maple kitchen cabinets
and granite counters, SS appliances and a temperature controlled WINE ROOM.
Building amenities include a CONCIERGE, 25 METER INDOOR POOL, GYM and
WORKSHOP. For those that are interested, there are many resident organized events
including yoga classes, walking groups and regular social activities in the social room.
The location is considered one of the most sought-after areas on the island and
arguably the world.
bd, 3 ba 1680+ square ft luxury home. Enjoy beautiful OCEAN VIEWS and
SUNSETS on the expansive 17x10 balcony, morning coffee from your private SE
facing Juliet balcony. It has a distinctive "house" feel with a fantastic floor plan
separating the bedrooms from the living area and kitchen. It is close to the elevator and
parking stall and has a very private entrance. Features include beautiful hardwood
floors, many custom built-ins with a gas FP, California shutters, maple kitchen cabinets
and granite counters, SS appliances and a temperature controlled WINE ROOM.
Building amenities include a CONCIERGE, 25 METER INDOOR POOL, GYM and
WORKSHOP. For those that are interested, there are many resident organized events
including yoga classes, walking groups and regular social activities in the social room.
The location is considered one of the most sought-after areas on the island and
arguably the world.
The Gallery
Step Inside
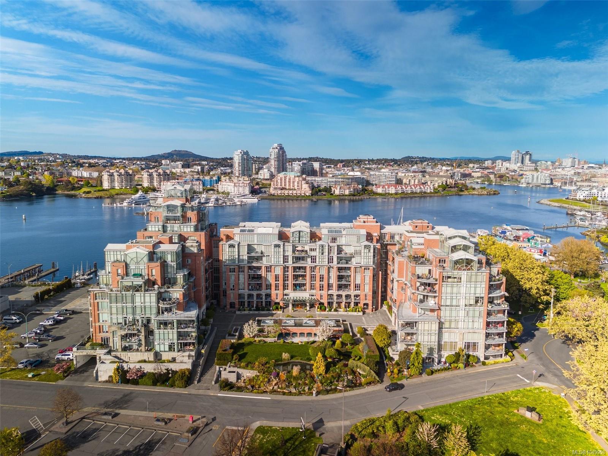
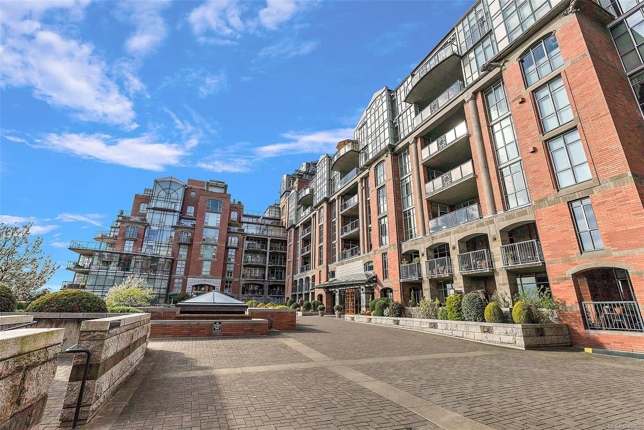
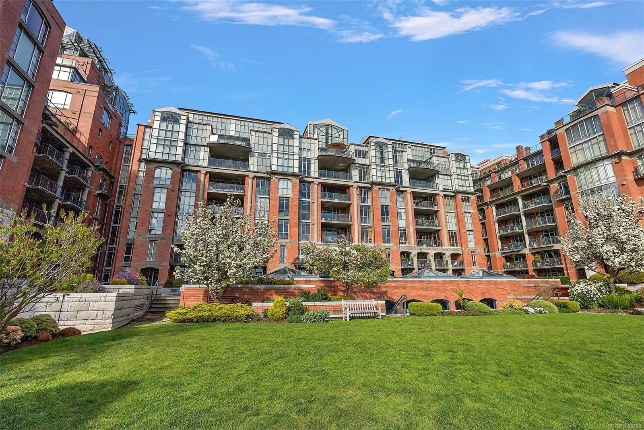
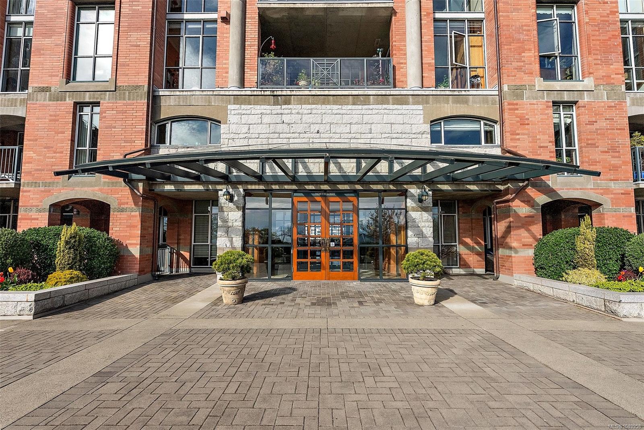
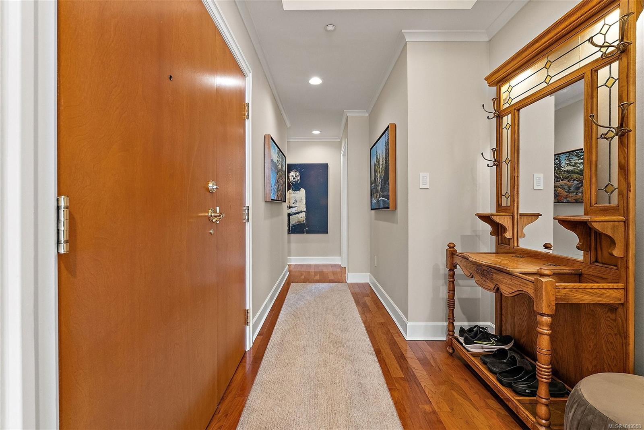
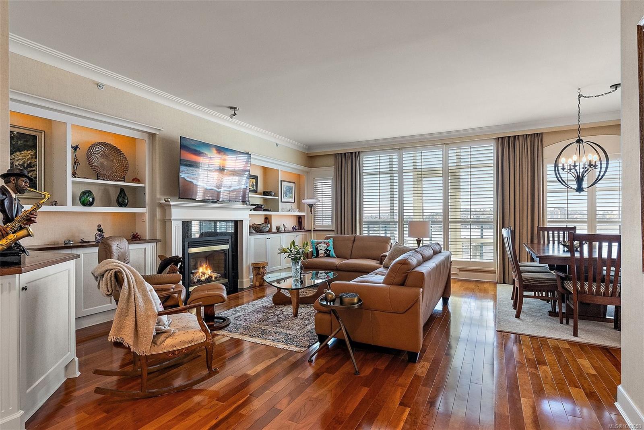
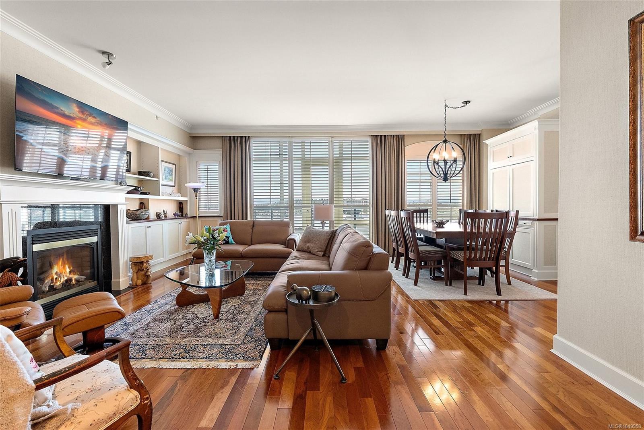
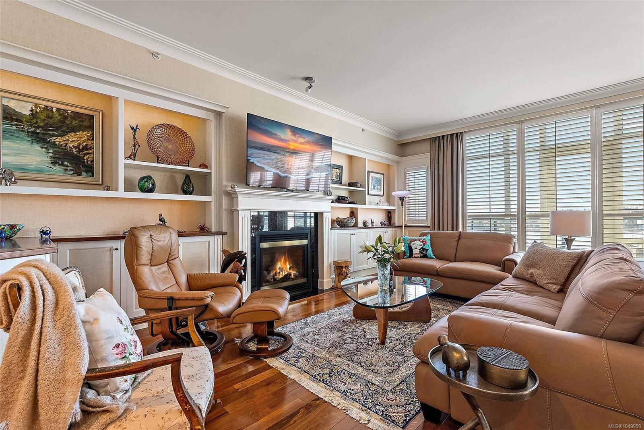
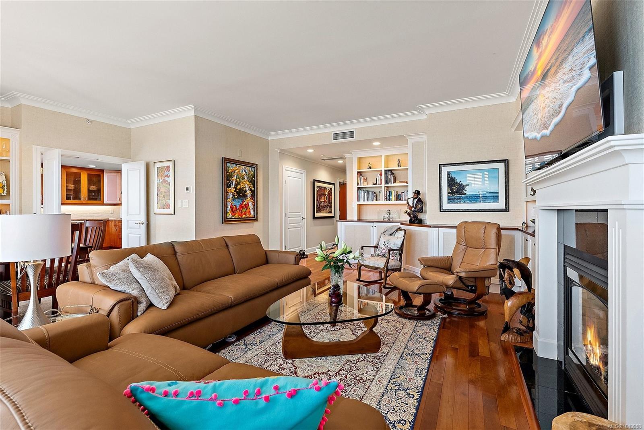
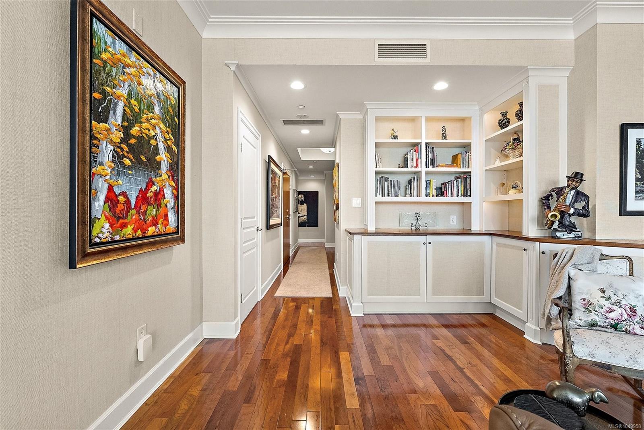
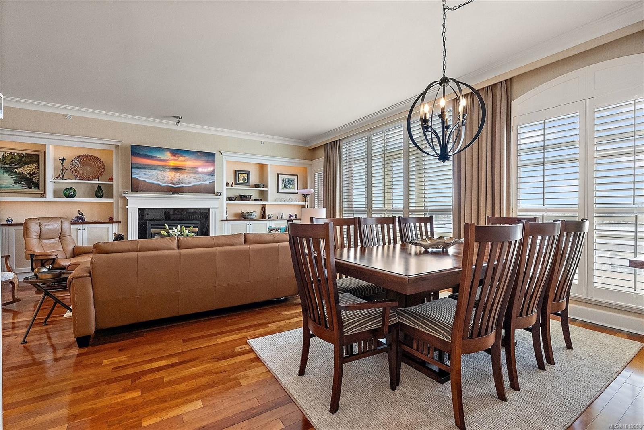
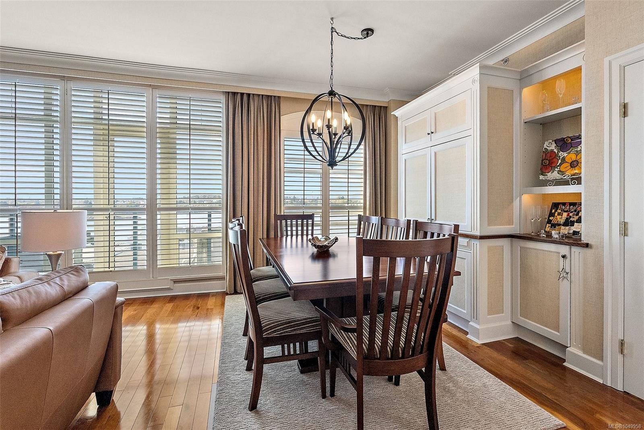
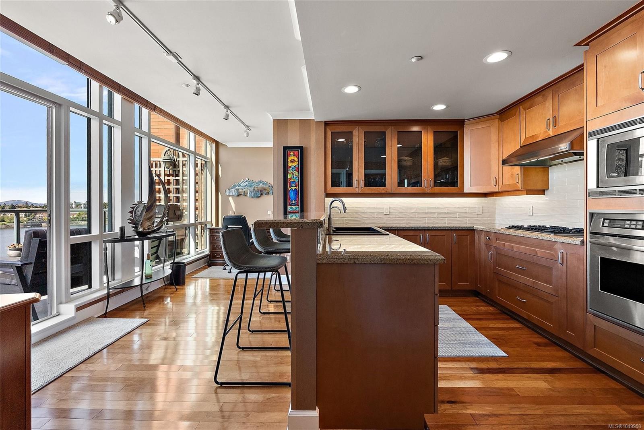
Located in Prestigious SHOAL POINT, you will find this stunning WEST FACING 2
bd, 3 ba 1680+ square ft luxury home.
The Details
Property Highlights
Bedrooms
2
Bathrooms
3
Living Area
1,683 sqft
Year Built
2000
Lot Size
0.04 acres
Building Type
Apartment
Cooling
Air Conditioned, Fully air conditioned
Fireplace
Parking
1
View
City view, Mountain view, Ocean view
Waterfront
Waterfront on ocean
Room By Room
Inside the Floor Plan
Balcony
Level: Main level
Dimensions: 17\' x 10\'
Bathroom
Level: Main level
Dimensions: 2-Piece
Bedroom
Level: Main level
Dimensions: 12\' x 11\'
Ensuite
Level: Main level
Dimensions: 4-Piece
Ensuite
Level: Main level
Dimensions: 5-Piece
Entrance
Level: Main level
Dimensions: 6\' x 6\'
Kitchen
Level: Main level
Dimensions: 13\' x 8\'
Laundry room
Level: Main level
Dimensions: 4\' x 4\'
Living room
Level: Main level
Dimensions: 21\' x 19\'
Other
Level: Main level
Dimensions: 5\' x 5\'
Other
Level: Main level
Dimensions: 6\' x 6\'
Primary Bedroom
Level: Main level
Dimensions: 17\' x 13\'
Sunroom
Level: Main level
Dimensions: 11\' x 7\'
Location
On the Map
Schedule a Private Showing
Let's tour 807-21 Dallas Rd.
Reach out directly to the Miller Real Estate Team. We'll arrange a private viewing, answer your questions, and walk you through everything this home has to offer.
Miller Real Estate Team
REMAX Professionals
Nanaimo, British Columbia