 Miller Real Estate Team · REMAX Professionals
MLS® 1050972
Just Listed
802 Rainbow Ridge Lane
Saanich, BC · V8X 0A6
4 Beds
3 Baths
2,958 sqft
0.09 ac
Built 2012
8 Days on Market
About this home
Saanich Living, Reimagined.
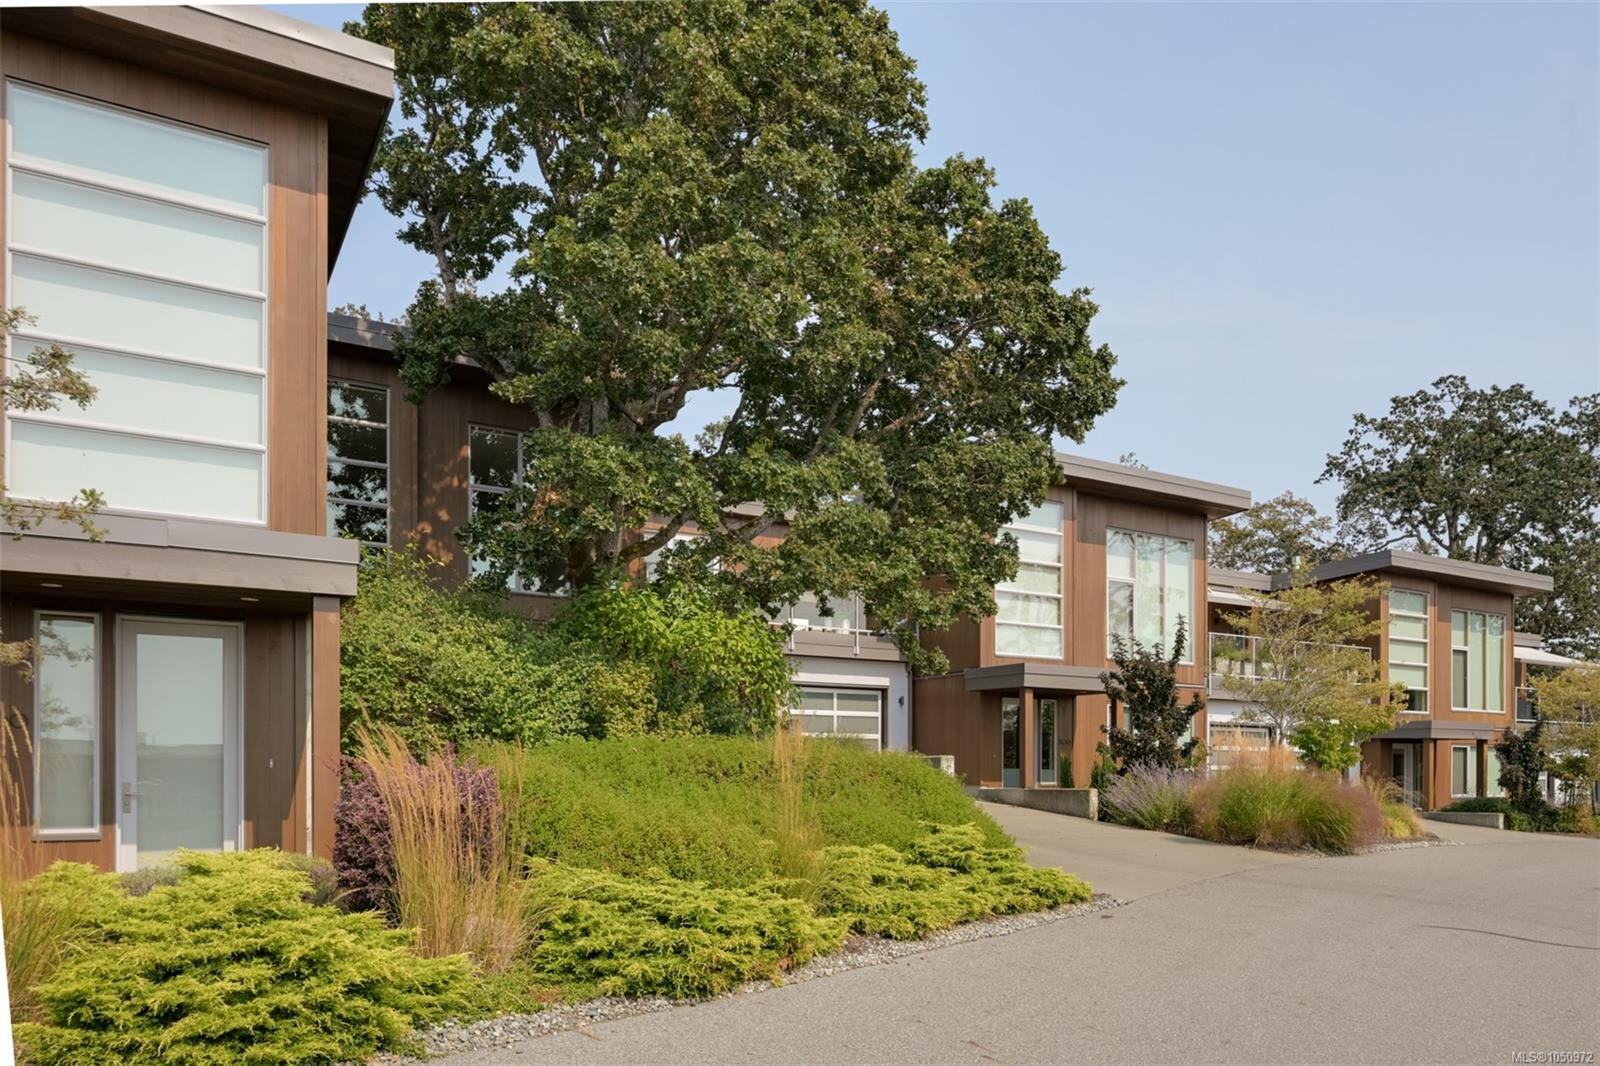
Stunning executive townhome on Rainbow Hill showcasing sweeping panoramic views of the Olympic Mountains, Strait of Juan de Fuca & Downtown Victoria. Beautifully updated throughout, this 3 bed + office residence offers an impressive open concept main level with vaulted ceilings, floor-to-ceiling windows, hardwood floors & a modern fireplace. The chef-inspired kitchen features premium Miele & Sub-Zero appliances, while the spacious primary suite includes an updated spa-like ensuite with concrete sink, soaker tub & Japanese toilet. A 2nd bed, full bath, laundry, balcony & private patio complete the main level. Downstairs offers a media room, 3rd bed, office/library with custom built-ins, full bath & double garage. Additional features include geothermal heat pump, heated bathroom floors & wiring for sound and central vacuum. Surrounded by mature landscaping & just 15 mins to Downtown Victoria.
The Gallery
Step Inside
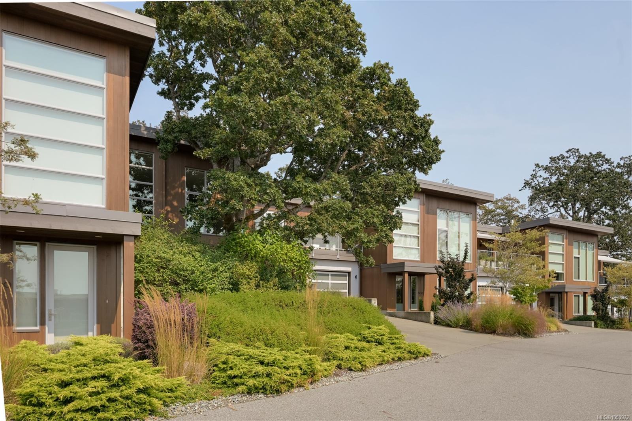
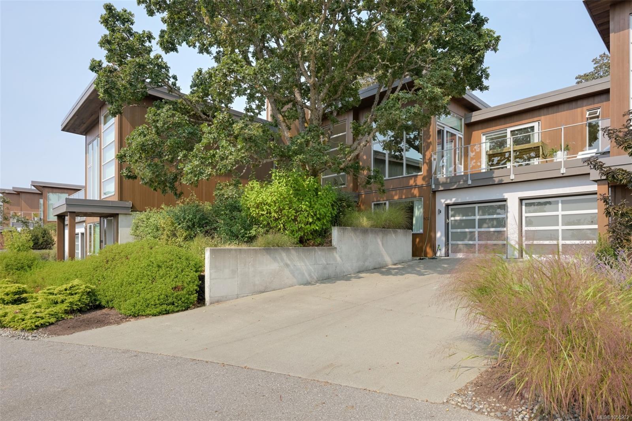
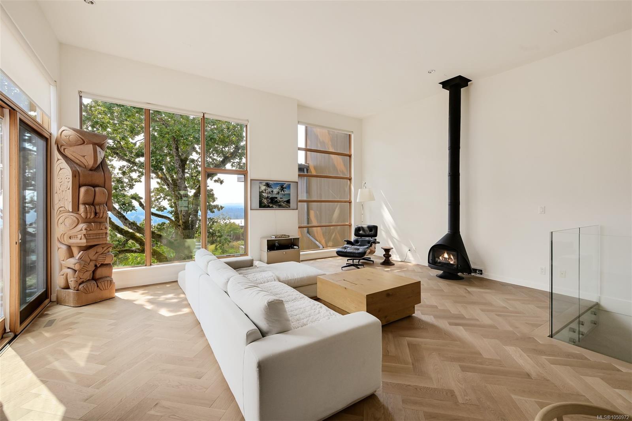
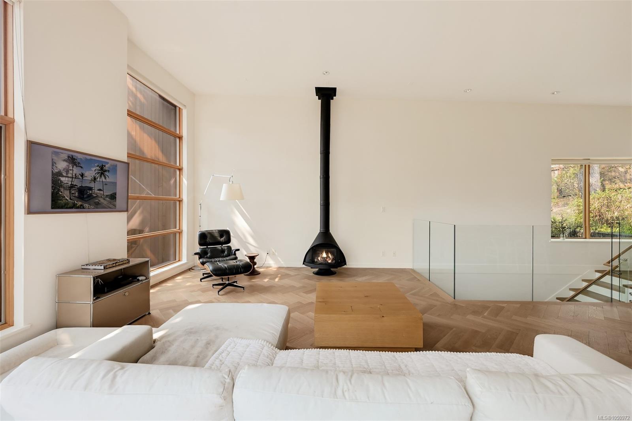
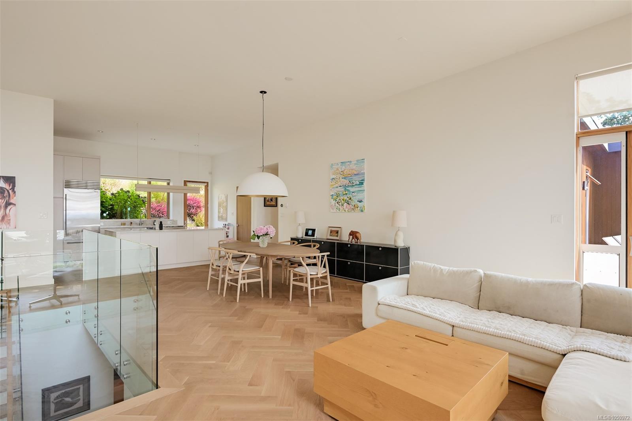
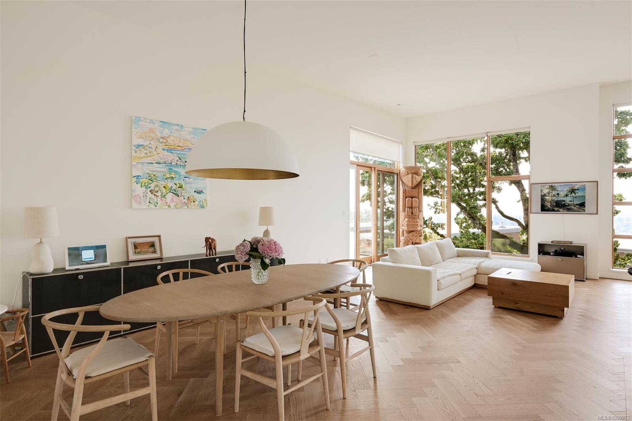
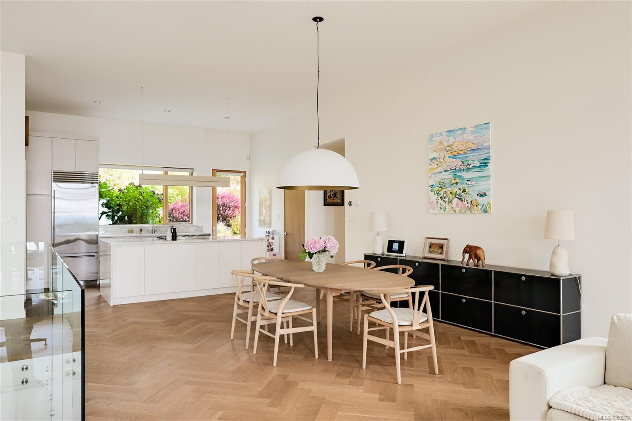
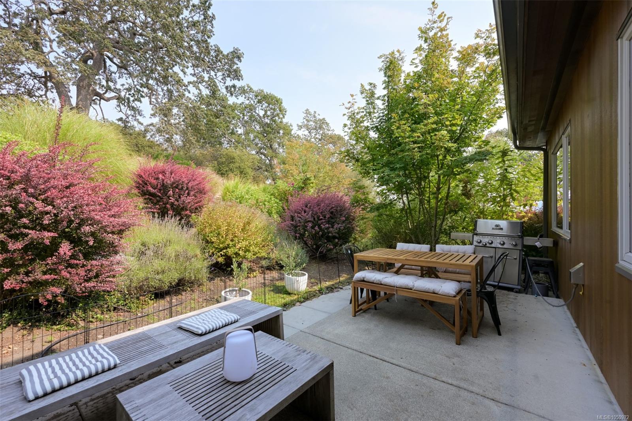
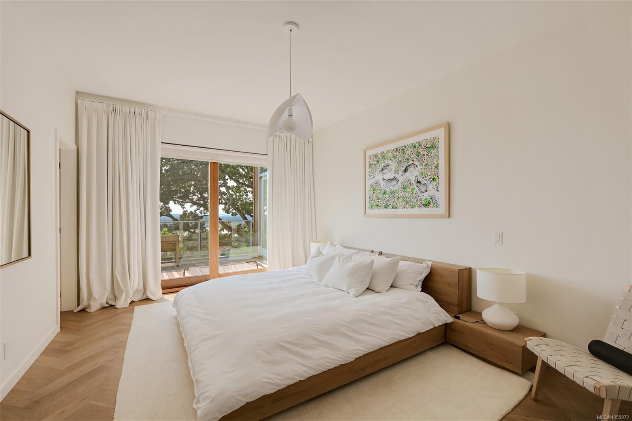
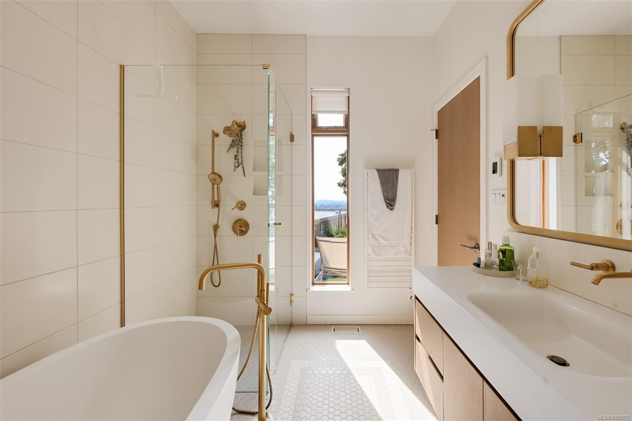
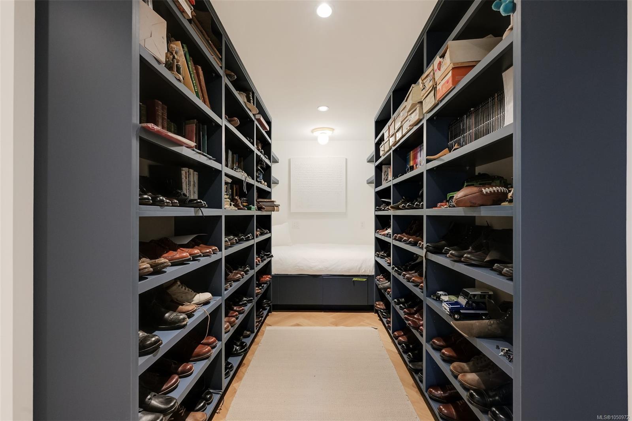
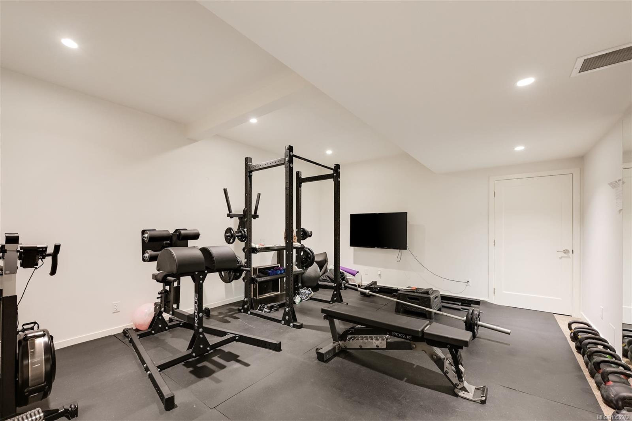
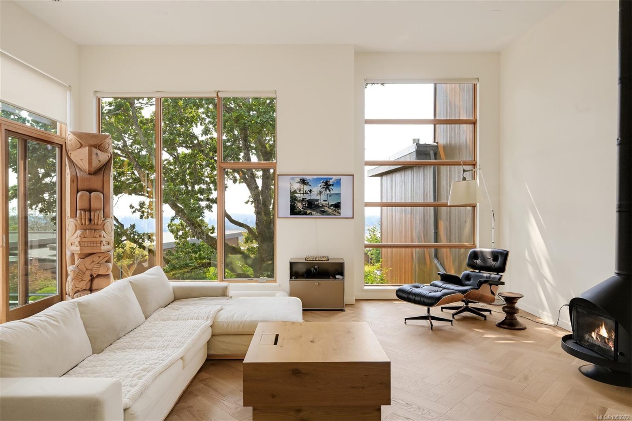
Stunning executive townhome on Rainbow Hill showcasing sweeping panoramic views of the Olympic Mountains, Strait of Juan de Fuca & Downtown Victoria.
The Details
Property Highlights
Bedrooms
4
Bathrooms
3
Living Area
2,958 sqft
Year Built
2012
Lot Size
0.09 acres
Building Type
Row / Townhouse
Cooling
Air Conditioned, Fully air conditioned
Fireplace
Parking
2
View
City view, Mountain view
Room By Room
Inside the Floor Plan
Bathroom
Level: Main level
Dimensions: 5-Piece
Bedroom
Level: Main level
Dimensions: 12\' x 13\'
Dining room
Level: Main level
Dimensions: 18\' x 14\'
Ensuite
Level: Main level
Dimensions: 4-Piece
Kitchen
Level: Main level
Dimensions: 16\' x 10\'
Laundry room
Level: Main level
Dimensions: 10\' x 5\'
Living room
Level: Main level
Dimensions: 21\' x 14\'
Patio
Level: Main level
Dimensions: 20\' x 10\'
Primary Bedroom
Level: Main level
Dimensions: 12\' x 18\'
Location
On the Map
Schedule a Private Showing
Let's tour 802 Rainbow Ridge Lane.
Reach out directly to the Miller Real Estate Team. We'll arrange a private viewing, answer your questions, and walk you through everything this home has to offer.
Miller Real Estate Team
REMAX Professionals
Nanaimo, British Columbia