 Miller Real Estate Team · REMAX Professionals
MLS® 1051512
Just Listed
80 North Shore Rd
Lake Cowichan, BC · V0R 2G0
2 Beds
3 Baths
1,166 sqft
0.21 ac
Built 1955
3 Days on Market
About this home
Lake Cowichan Living, Reimagined.
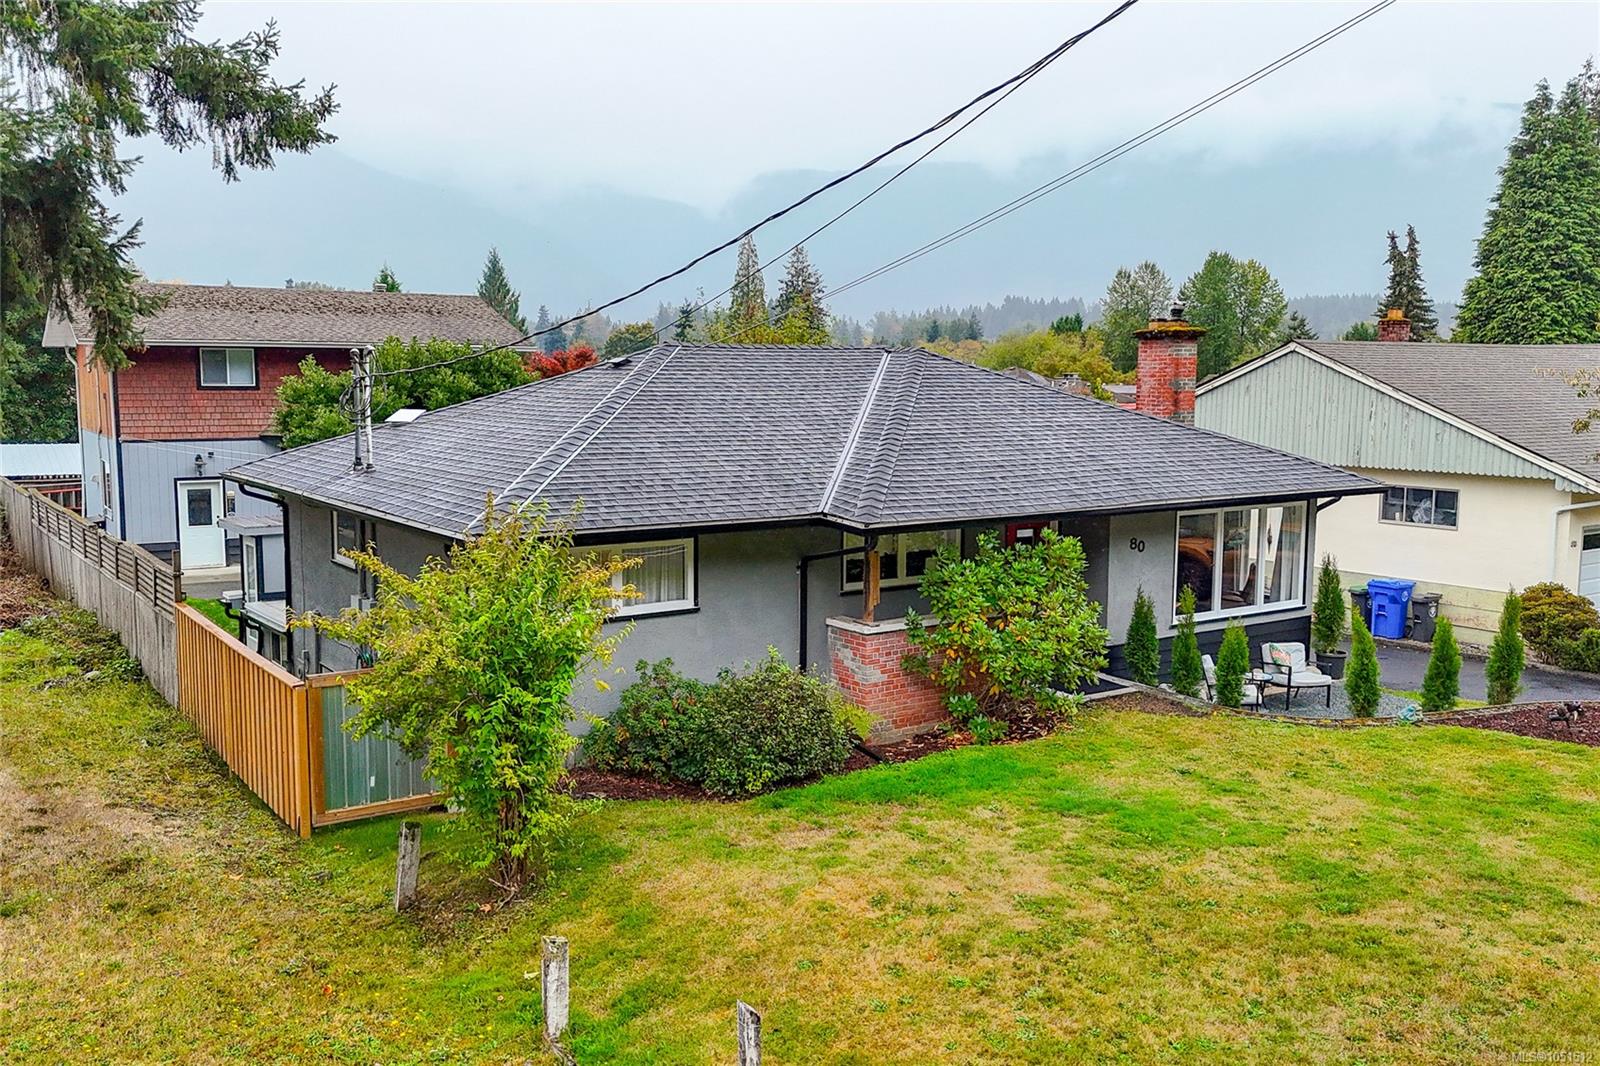
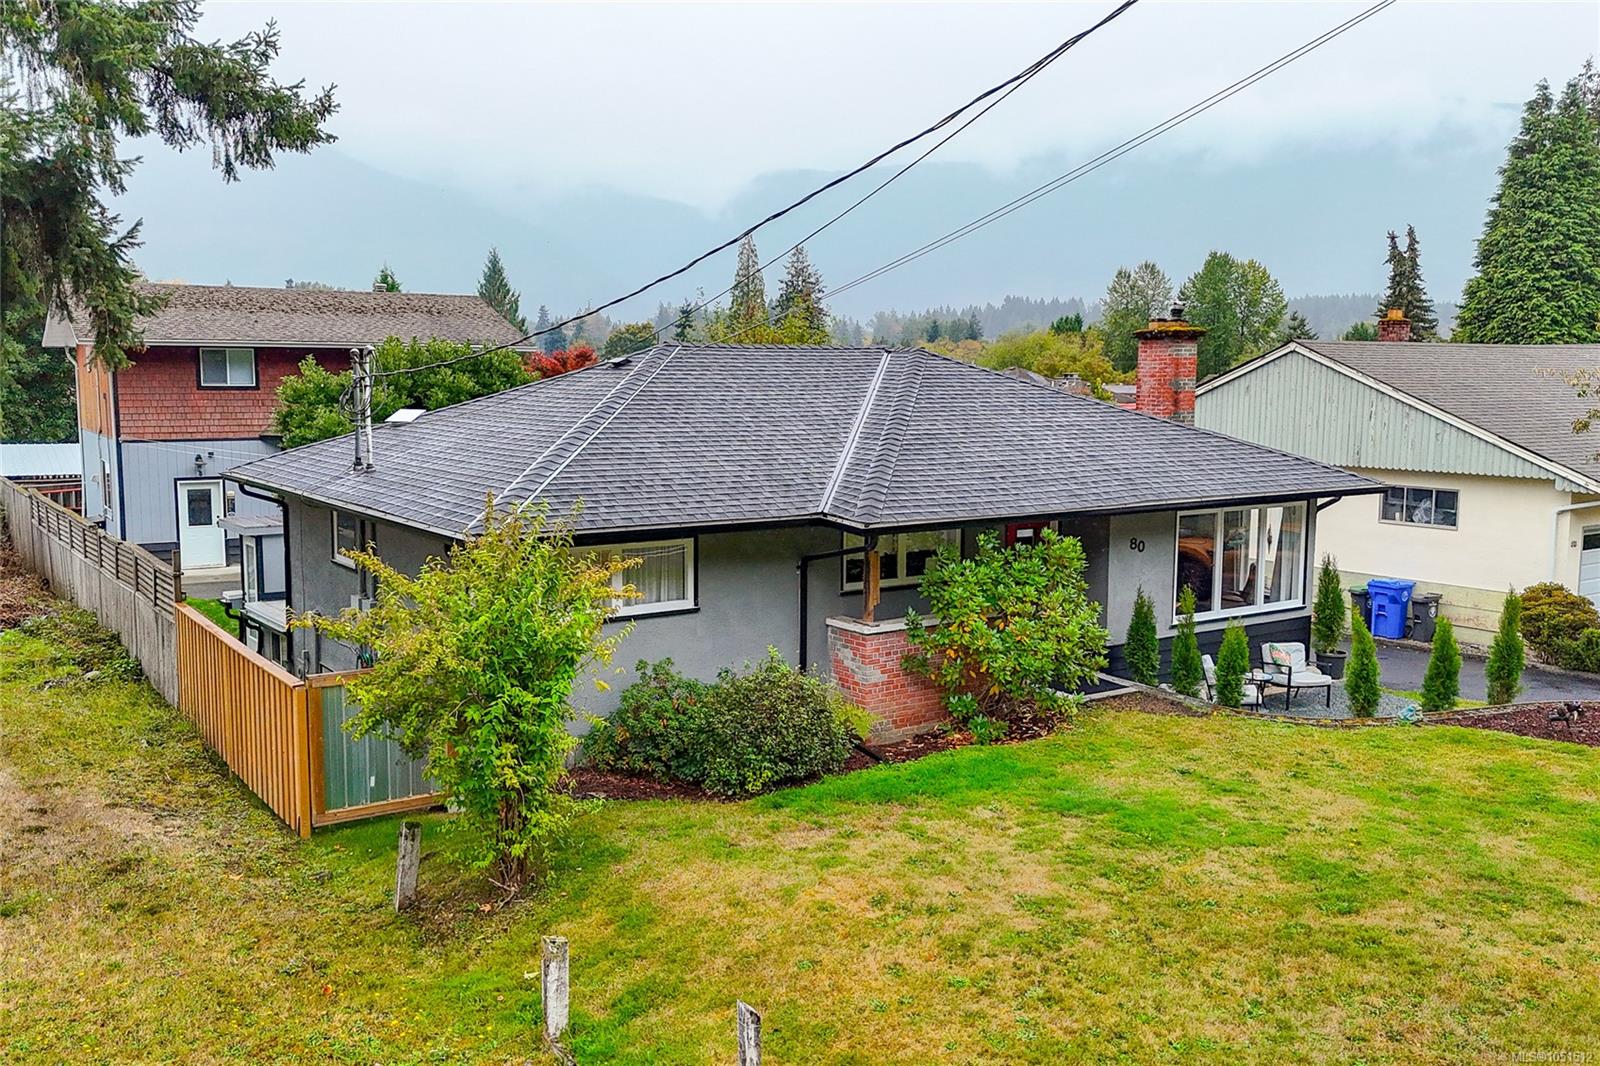
Located in the heart of Lake Cowichan, this solidly built home offers an updated interior that beautifully preserves the charm of the 1950s. Enjoy a cozy fireplace in the living and dining area and an updated kitchen with quality appliances. The dining area is large enough forr family dinners. The home features 2 bedrooms, a 4-piece bath, and an unfinished basement providing excellent storage with room for further development.
A standout is the 700+ sq. ft. detached shop with 10-ft ceilings, plus a finished studio above—ideal for guests, a workshop/office, or generational living. Outside, the fully fenced yard includes RV parking, mature gardens and fruit trees, and a welcoming outdoor patio. Close to shopping, with nature at your doorstep, Lake Cowichan offers a quiet lifestyle and year-round recreation—swimming and boating just moments away.
A standout is the 700+ sq. ft. detached shop with 10-ft ceilings, plus a finished studio above—ideal for guests, a workshop/office, or generational living. Outside, the fully fenced yard includes RV parking, mature gardens and fruit trees, and a welcoming outdoor patio. Close to shopping, with nature at your doorstep, Lake Cowichan offers a quiet lifestyle and year-round recreation—swimming and boating just moments away.
The Gallery
Step Inside
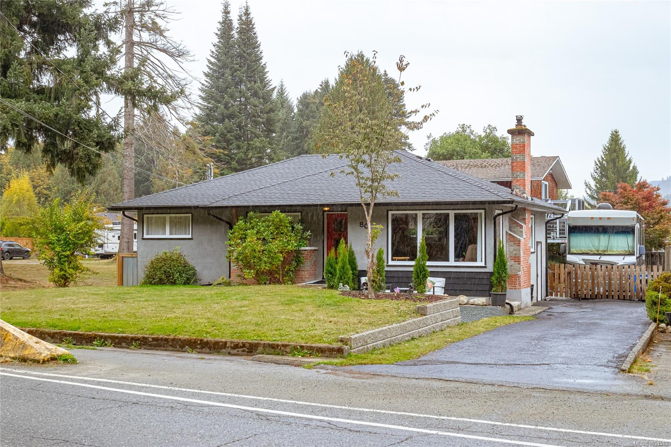
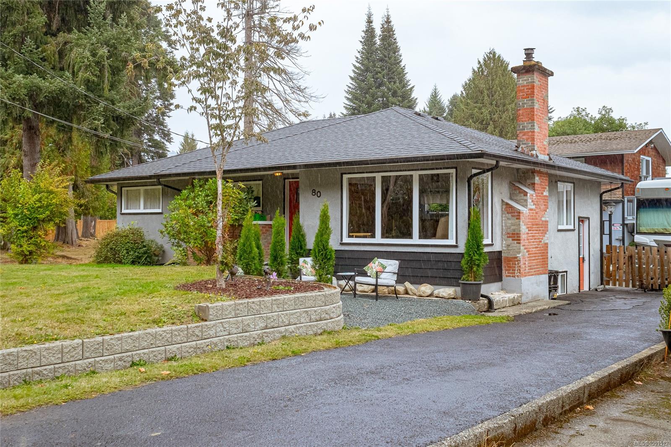
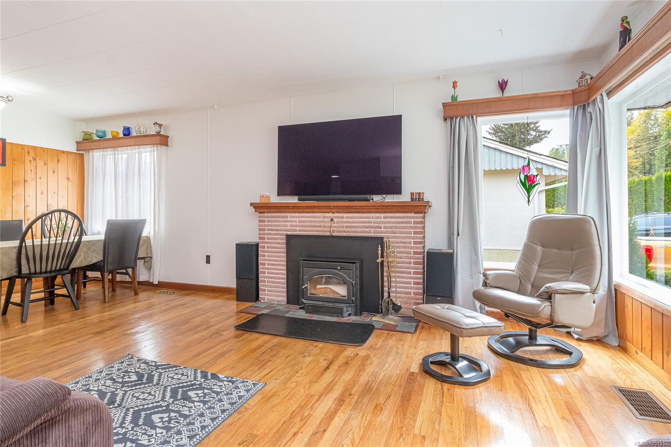
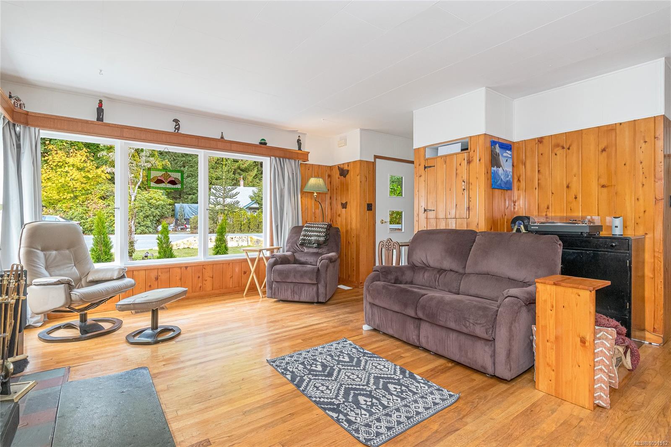
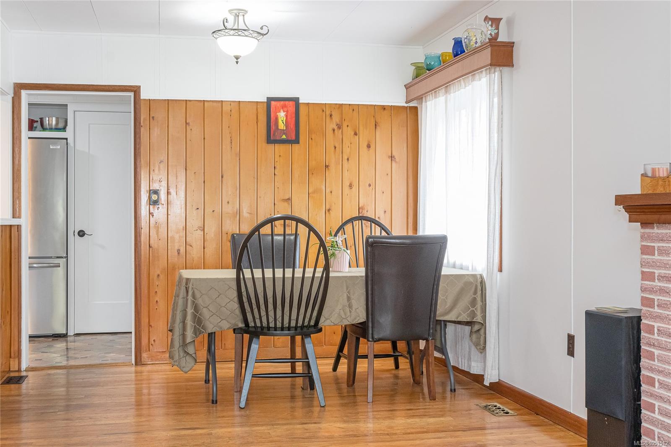
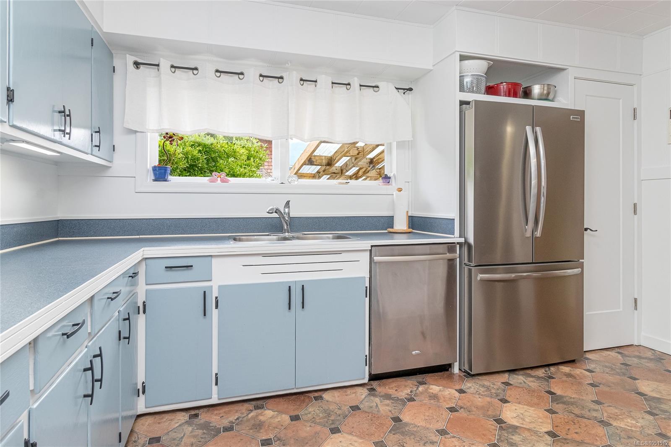
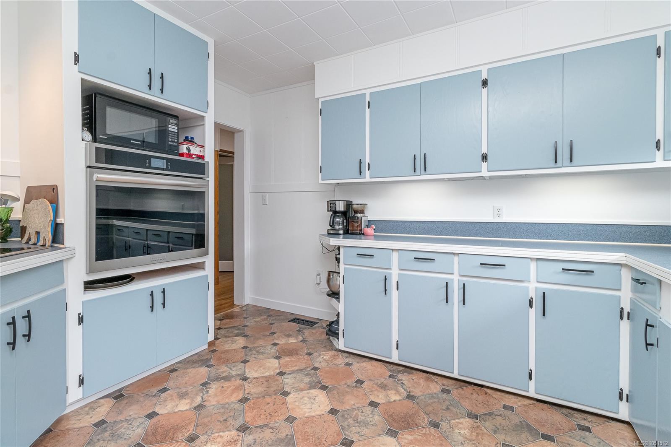
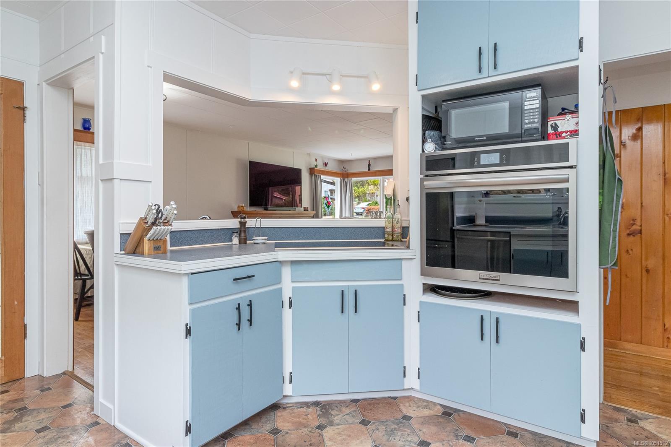
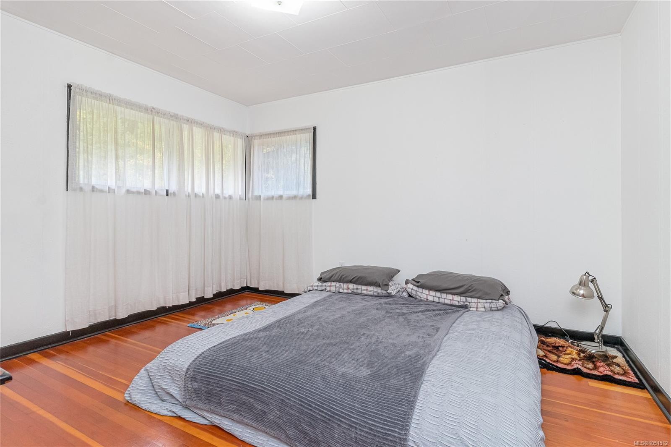
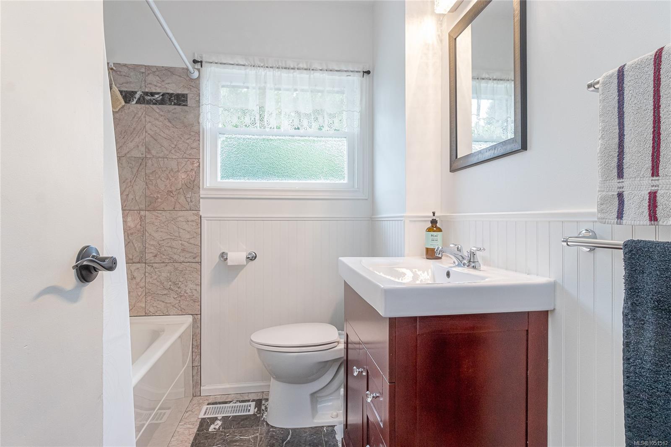
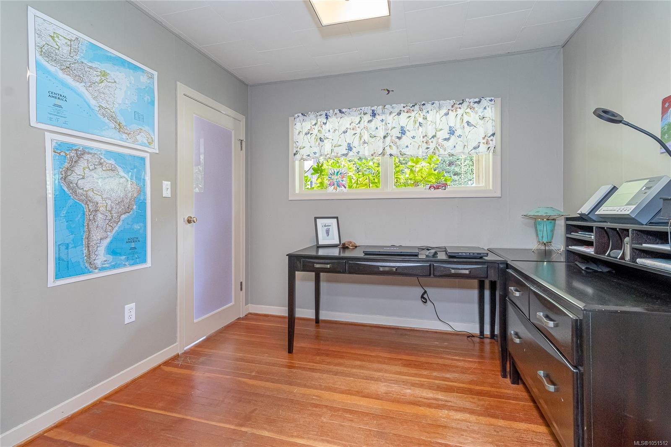
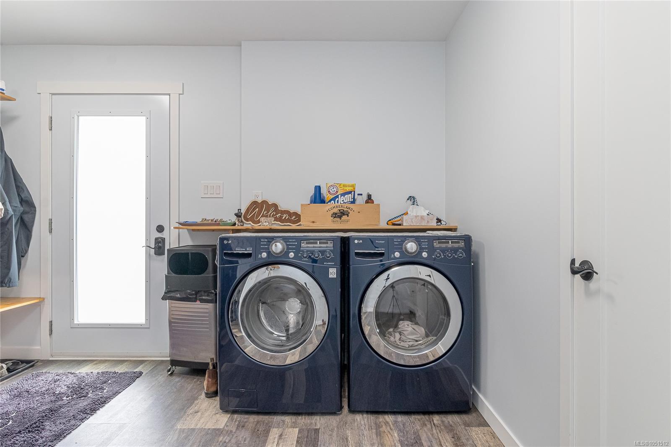
Located in the heart of Lake Cowichan, this solidly built home offers an updated interior that beautifully preserves the charm of the 1950s.
The Details
Property Highlights
Bedrooms
2
Bathrooms
3
Living Area
1,166 sqft
Year Built
1955
Lot Size
0.21 acres
Building Type
House
Cooling
Air Conditioned
Fireplace
Parking
5
Room By Room
Inside the Floor Plan
Bathroom
Level: Main level
Dimensions: 4-Piece
Bedroom
Level: Main level
Dimensions: 9\'6 x 9\'1
Dining room
Level: Main level
Dimensions: 9\'9 x 10\'5
Kitchen
Level: Main level
Dimensions: 10\'10 x 12\'7
Laundry room
Level: Main level
Dimensions: 11\'1 x 7\'0
Living room
Level: Main level
Dimensions: 13\'0 x 11\'4
Primary Bedroom
Level: Main level
Dimensions: 11\'0 x 12\'7
Workshop
Level: Other
Dimensions: 23\'0 x 22\'11
Location
On the Map
Schedule a Private Showing
Let's tour 80 North Shore Rd.
Reach out directly to the Miller Real Estate Team. We'll arrange a private viewing, answer your questions, and walk you through everything this home has to offer.
Miller Real Estate Team
REMAX Professionals
Nanaimo, British Columbia