 Miller Real Estate Team · REMAX Professionals
MLS® 1051160
Just Listed
8 Copper Cres
Port Alice, BC · V0N 2N0
2 Beds
2 Baths
1,656 sqft
0.10 ac
Built 2009
4 Days on Market
About this home
Port Alice Living, Reimagined.
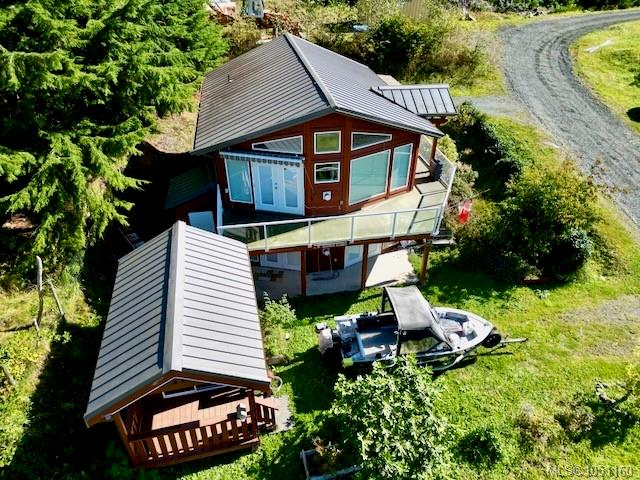
Welcome to coastal living at its finest in Port Alice! Positioned in a prime semi-waterfront location, this meticulously maintained, ocean-view bungalow exudes true pride of ownership.
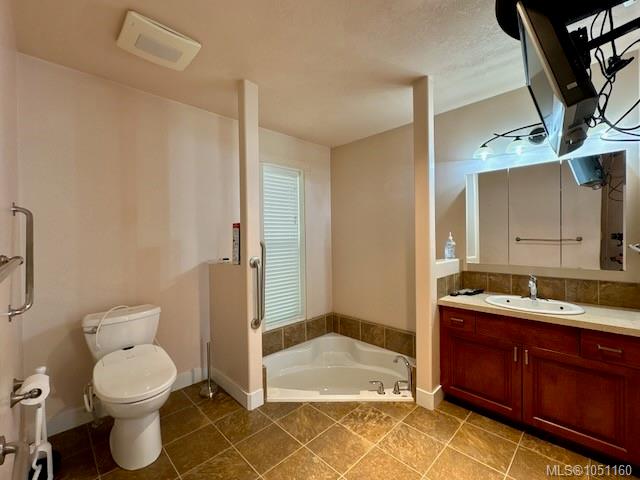
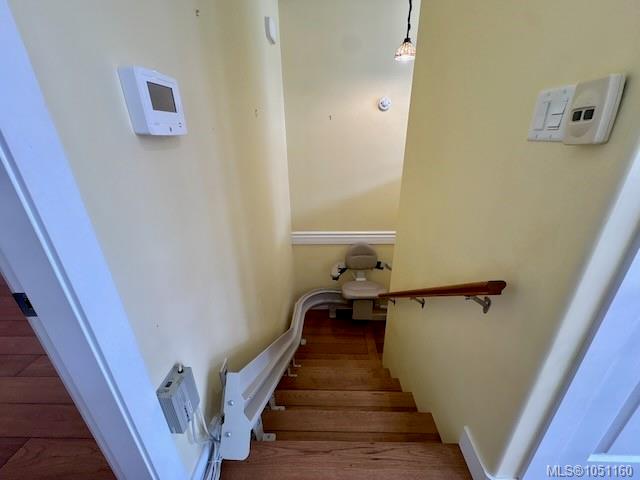
The main floor features an airy open layout with vaulted ceilings in the living room, rich hardwood floors, and a galley style kitchen with elegant granite countertops. Designed with thoughtful accessibility in mind, the main level offers seamless living with a spacious bedroom and full bath.
Step down to the bright walk-out basement, heated by in-floor radiant heat. Here you’ll discover a versatile layout complete with a second bedroom, a 3-piece bath featuring a jetted walk-in tub and shower, a family room anchored by a propane fireplace, a flexible den/flex space, and laundry facilities.
Whether you're looking for an effortless coastal retreat, a multi-generational setup, or a peaceful Vancouver Island home with breathtaking surroundings, this property delivers exceptional quality and comfort.
The main floor features an airy open layout with vaulted ceilings in the living room, rich hardwood floors, and a galley style kitchen with elegant granite countertops. Designed with thoughtful accessibility in mind, the main level offers seamless living with a spacious bedroom and full bath.
Step down to the bright walk-out basement, heated by in-floor radiant heat. Here you’ll discover a versatile layout complete with a second bedroom, a 3-piece bath featuring a jetted walk-in tub and shower, a family room anchored by a propane fireplace, a flexible den/flex space, and laundry facilities.
Whether you're looking for an effortless coastal retreat, a multi-generational setup, or a peaceful Vancouver Island home with breathtaking surroundings, this property delivers exceptional quality and comfort.
The Gallery
Step Inside
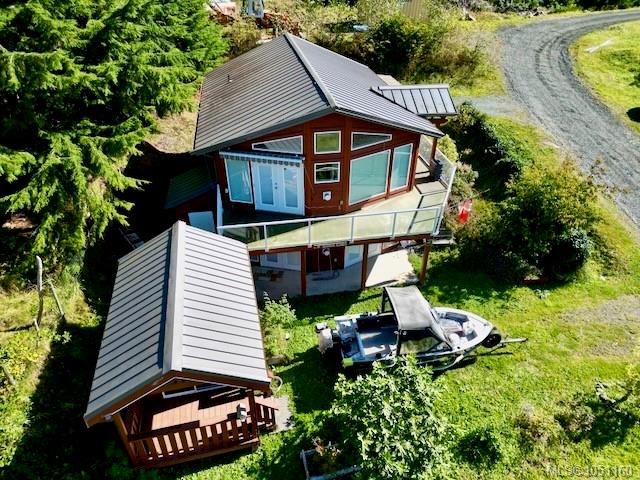
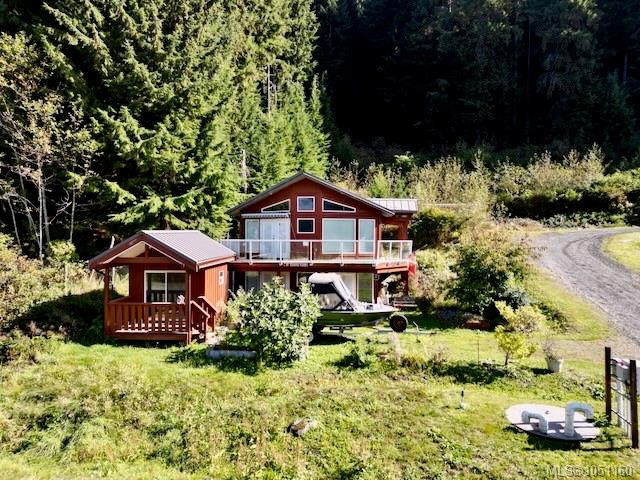
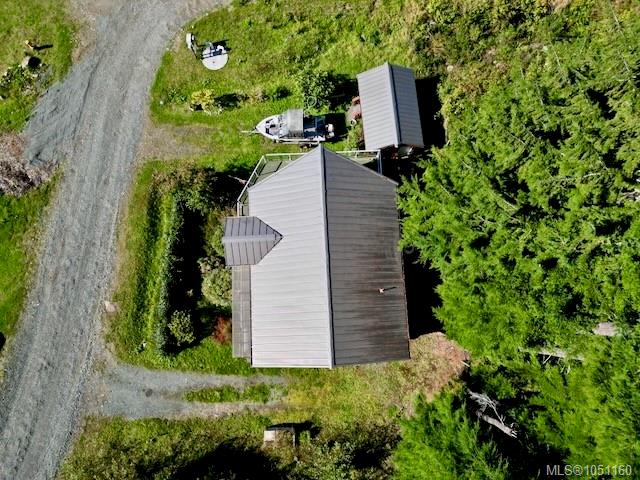
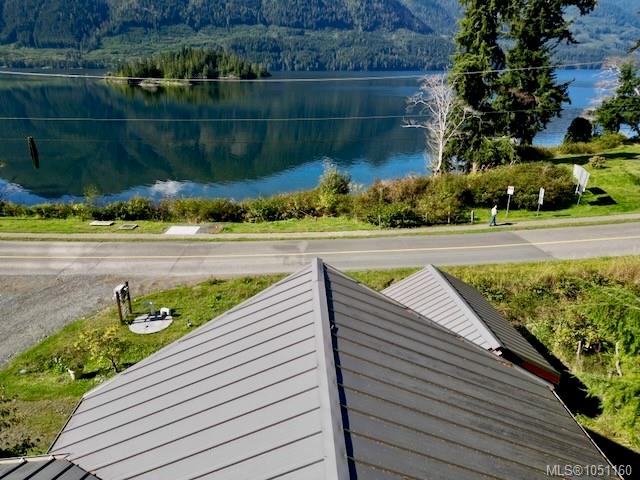
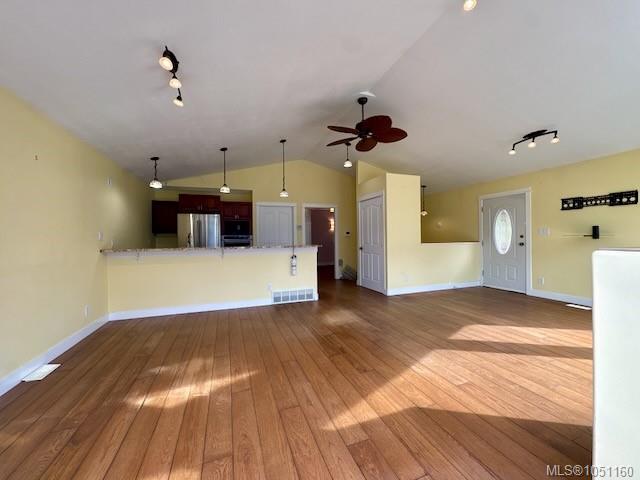
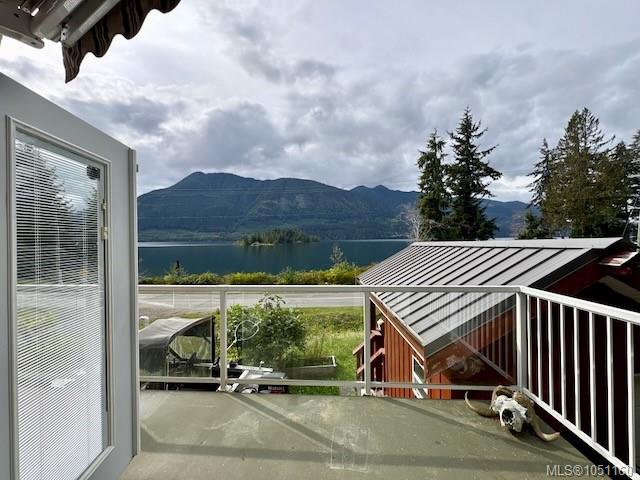
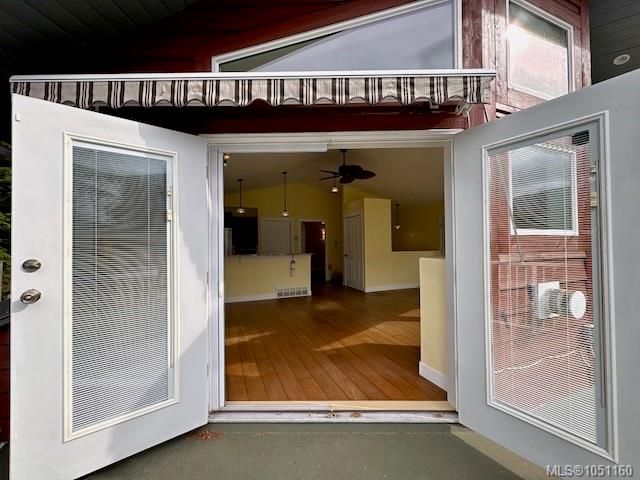
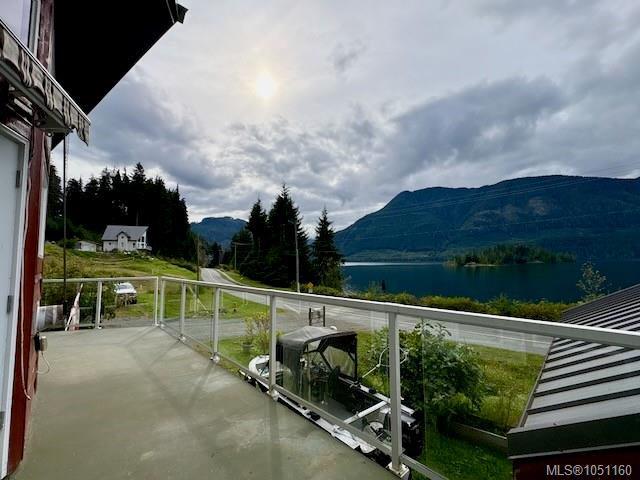
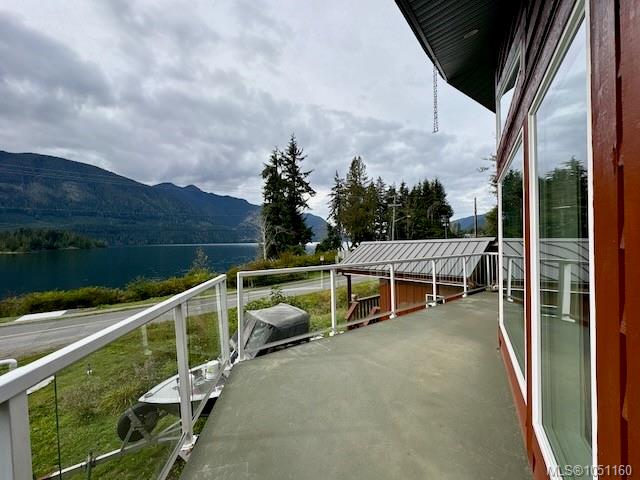
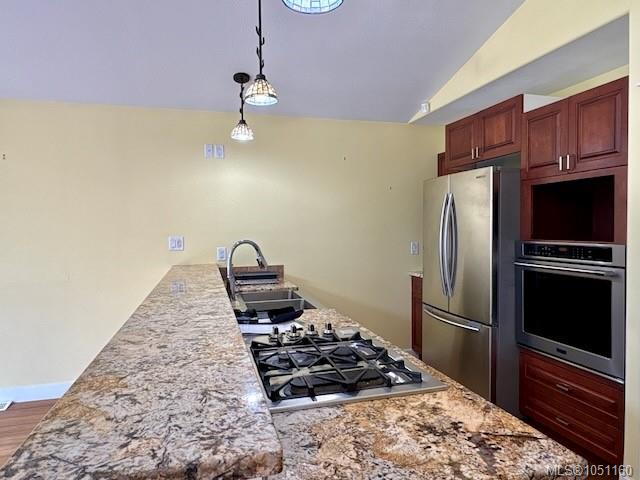
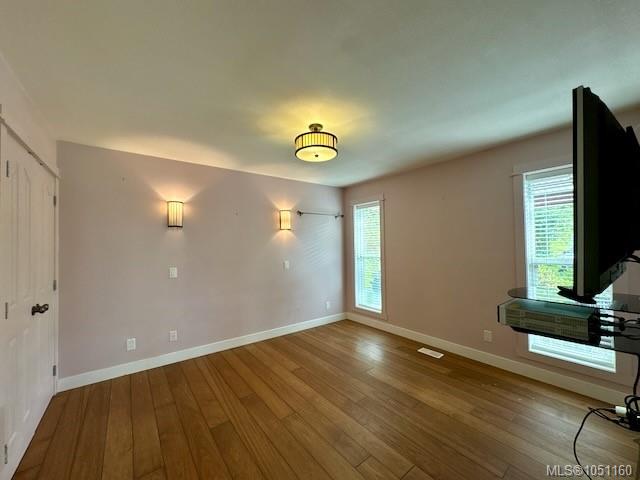
Welcome to coastal living at its finest in Port Alice!
The Details
Property Highlights
Bedrooms
2
Bathrooms
2
Living Area
1,656 sqft
Year Built
2009
Lot Size
0.10 acres
Building Type
House
Cooling
Air Conditioned
Fireplace
Parking
2
View
Mountain view, Ocean view
Room By Room
Inside the Floor Plan
Bathroom
Level: Main level
Dimensions: 4-Piece
Kitchen
Level: Main level
Dimensions: 10 ft x Measurements not available
Living room/Dining room
Level: Main level
Dimensions: 23\'11 x 14\'9
Primary Bedroom
Level: Main level
Dimensions: 12\'5 x 11\'6
Location
On the Map
Schedule a Private Showing
Let's tour 8 Copper Cres.
Reach out directly to the Miller Real Estate Team. We'll arrange a private viewing, answer your questions, and walk you through everything this home has to offer.
Miller Real Estate Team
REMAX Professionals
Nanaimo, British Columbia