 Miller Real Estate Team · REMAX Professionals
MLS® 1040434
Sold
795 Southland Way
Nanaimo, BC · V9R 6P4
3 Beds
2 Baths
1,286 sqft
Built 1994
About this home
Nanaimo Living, Reimagined.
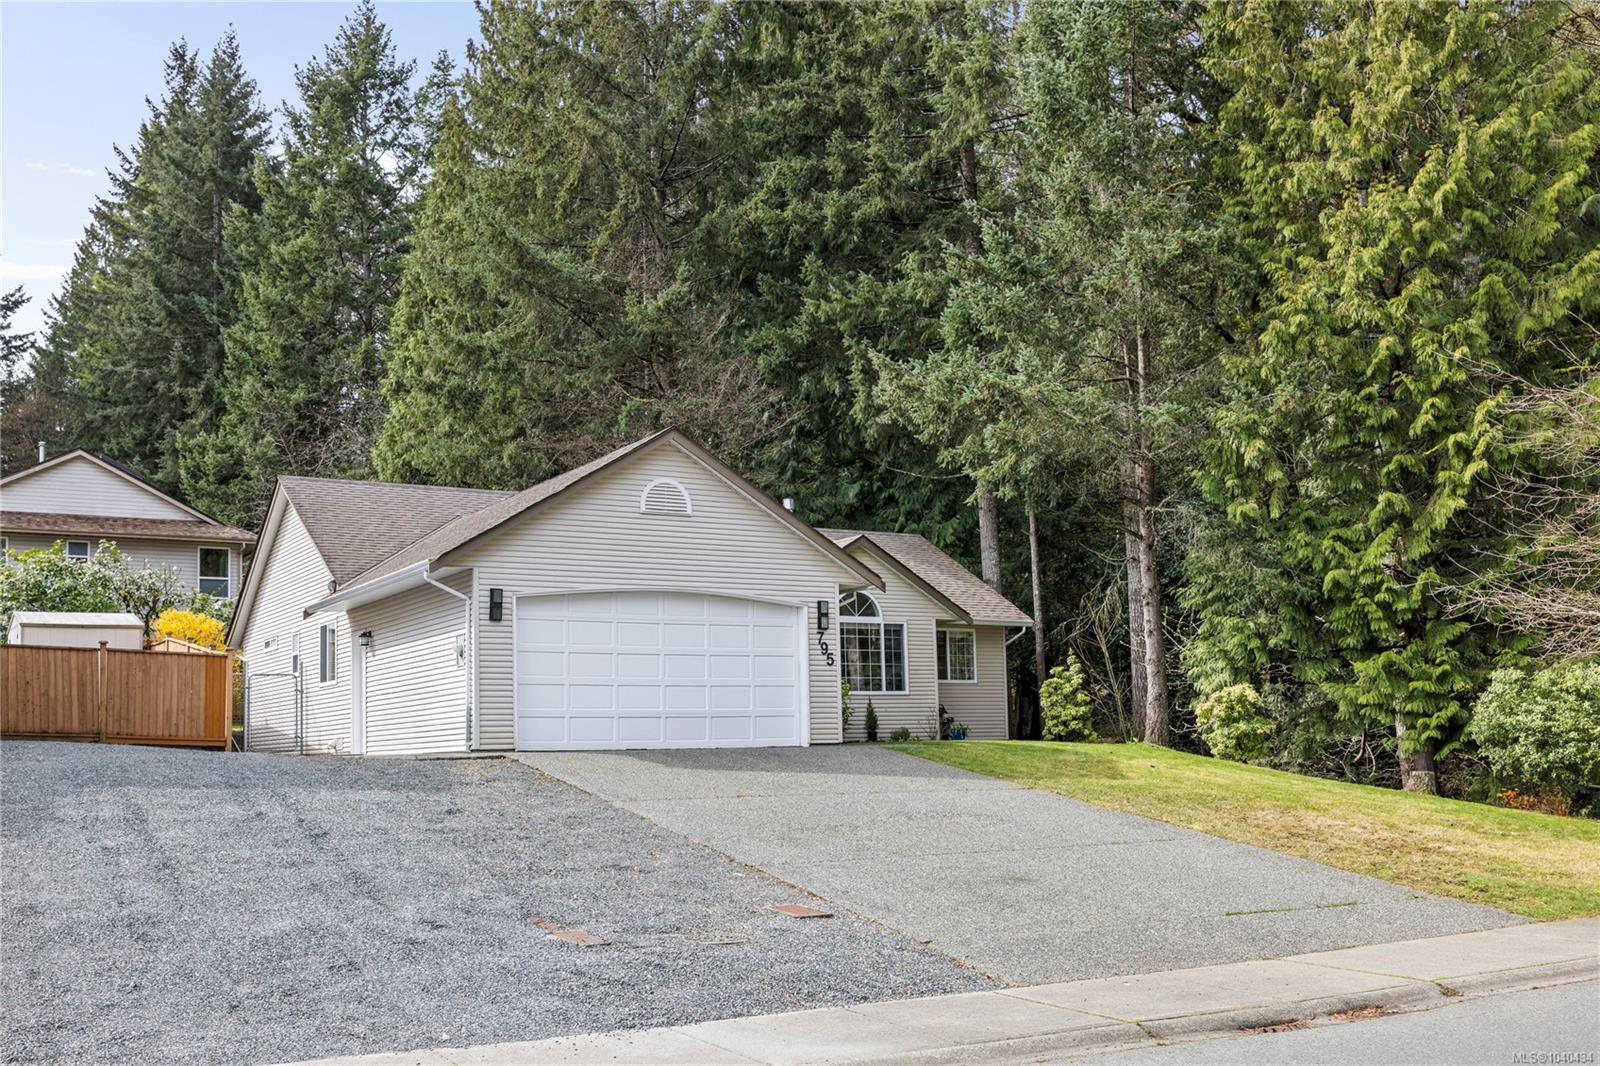
Welcome to this fully renovated three-bedroom rancher, ideally located beside tranquil parkland with a creek running through it. A short walk to Colliery Dam Park with off leash park, the Parkway Trail and VIU. This well-designed home offers comfortable one-level living with a functional layout suited to a variety of lifestyles. The living room features a cozy gas fireplace, while the kitchen is equipped with stainless steel appliances, offering both style and functionality. The spacious primary bedroom includes a walk-in closet and a four-piece ensuite, creating a private retreat. Two additional bedrooms provide flexibility for family, guests, or a home office. Outside, enjoy a fenced yard with patio space perfect for relaxing. Abundant parking completes this home, all set in a peaceful, nature-filled location close to amenities. For more information see the 3D Tour, video, and floor plan. All data and measurements are approximate and must be verified if fundamental.
Immersive tours
Explore this property
Watch the video tour, then walk the space in 3D — curated by the Miller Real Estate Team.
Video tour
Documents
Property brochures & files
Download floor plans, feature sheets, and other materials prepared by the Miller Real Estate Team.
Welcome to this fully renovated three-bedroom rancher, ideally located beside tranquil parkland with a creek running through it.
The Details
Property Highlights
Bedrooms
3
Bathrooms
2
Living Area
1,286 sqft
Year Built
1994
Location
On the Map
Schedule a Private Showing
Let's tour 795 Southland Way.
Reach out directly to the Miller Real Estate Team. We'll arrange a private viewing, answer your questions, and walk you through everything this home has to offer.
Miller Real Estate Team
REMAX Professionals
Nanaimo, British Columbia