 Miller Real Estate Team · REMAX Professionals
MLS® 1049738
Just Listed
7921 Polo Park Cres
Central Saanich, BC · V8M 2K2
3 Beds
3 Baths
2,137 sqft
0.04 ac
Built 2004
1 Day on Market
About this home
Central Saanich Living, Reimagined.
Welcome to 7921 Polo Park Crescent, a meticulously maintained home tucked away in one of Central Saanich’s most coveted locations. This bright and inviting residence features three bedrooms, three bathrooms, and a versatile den—perfect for a home office or quiet retreat. The open-concept layout is ideal for both everyday living and entertaining, while new flooring, Central Vac and a new heat pump provide modern comfort and efficiency.
Step outside into your private backyard oasis, offering a peaceful setting to relax, garden, or entertain. Enjoy the best of both worlds with convenient access to city amenities while maintaining the quiet charm and country feel this sought-after neighbourhood is known for. This exceptional property offers space, comfort, and an enviable lifestyle in a truly special location.
Step outside into your private backyard oasis, offering a peaceful setting to relax, garden, or entertain. Enjoy the best of both worlds with convenient access to city amenities while maintaining the quiet charm and country feel this sought-after neighbourhood is known for. This exceptional property offers space, comfort, and an enviable lifestyle in a truly special location.
The Gallery
Step Inside
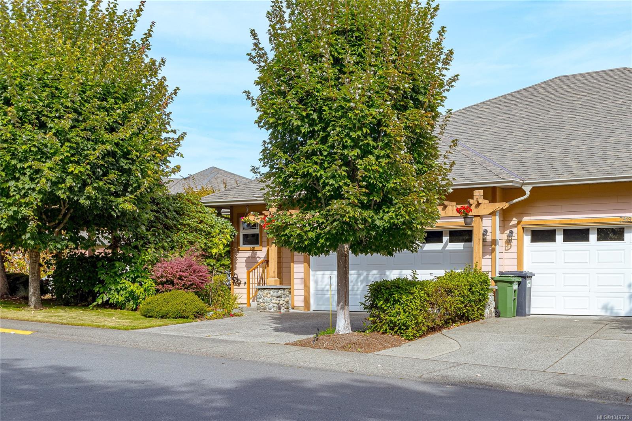
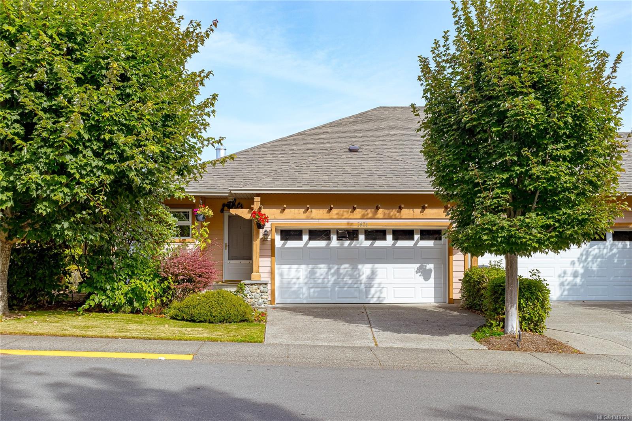
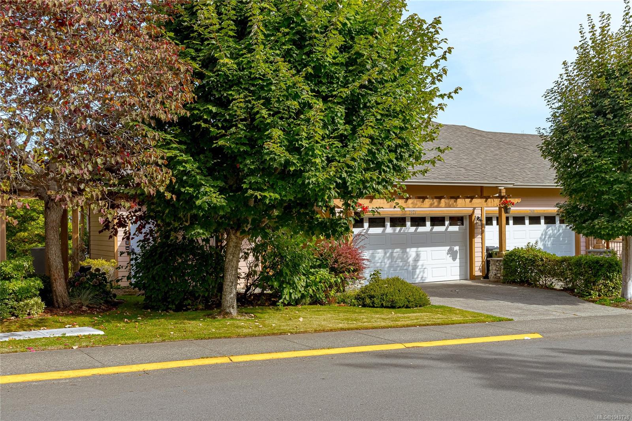
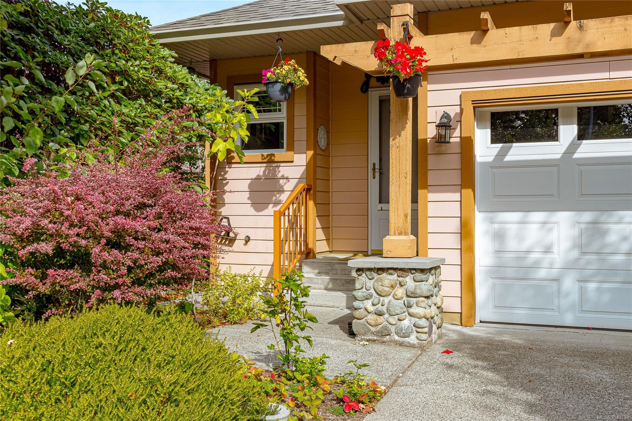
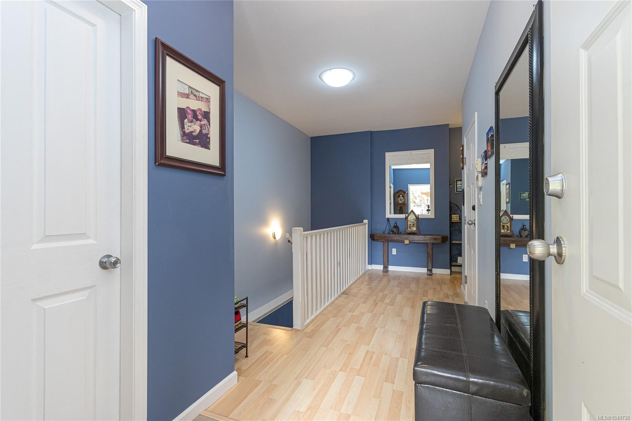
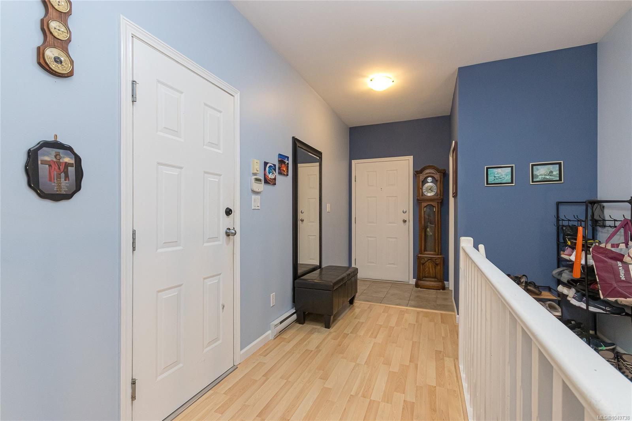
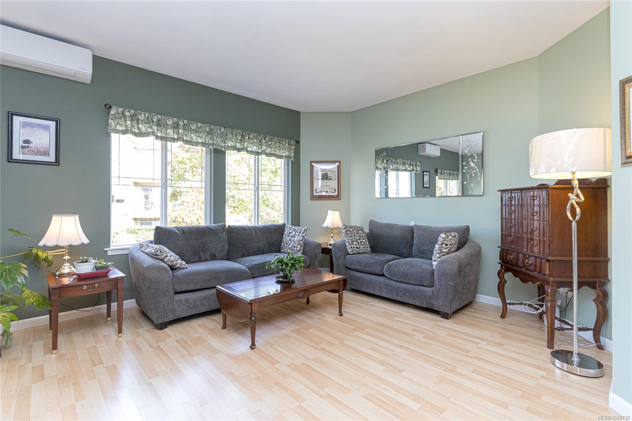
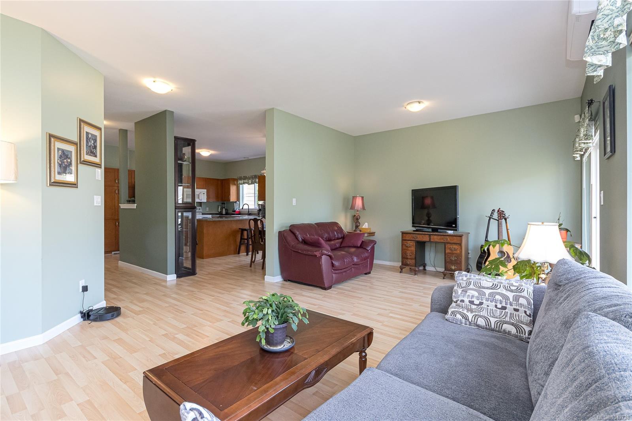
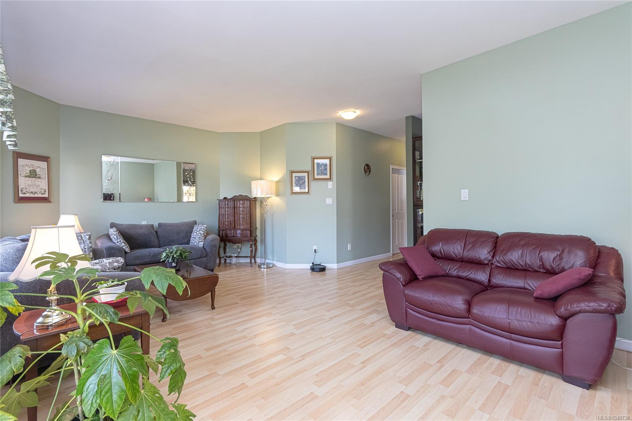
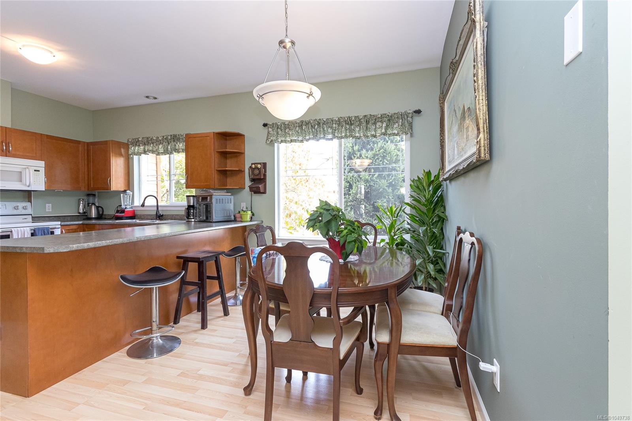
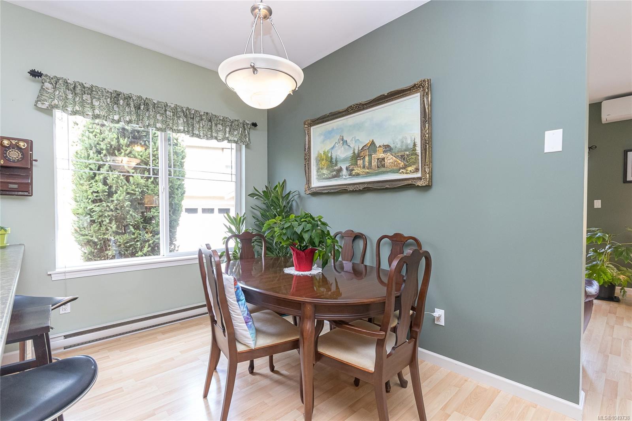
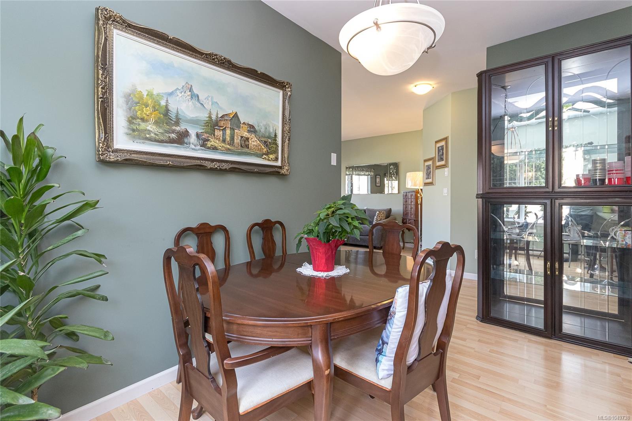
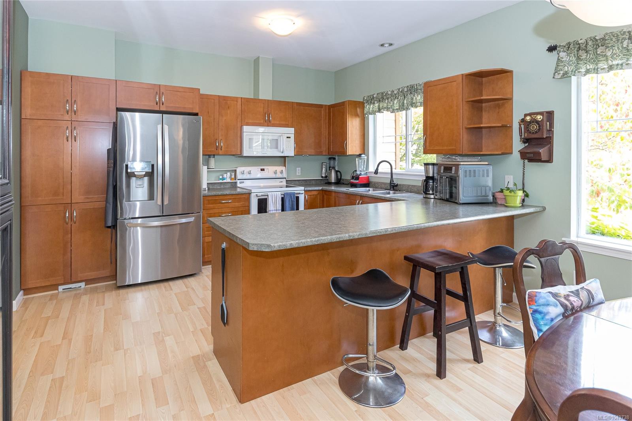
Welcome to 7921 Polo Park Crescent, a meticulously maintained home tucked away in one of Central Saanich’s most coveted locations.
The Details
Property Highlights
Bedrooms
3
Bathrooms
3
Living Area
2,137 sqft
Year Built
2004
Lot Size
0.04 acres
Building Type
Row / Townhouse
Cooling
See Remarks
Parking
1
Room By Room
Inside the Floor Plan
Balcony
Level: Main level
Dimensions: 9\' x 5\'
Bathroom
Level: Main level
Dimensions: 2-Piece
Den
Level: Main level
Dimensions: 17\' x 9\'
Dining room
Level: Main level
Dimensions: 13\' x 7\'
Ensuite
Level: Main level
Dimensions: 6\' x 9\'
Entrance
Level: Main level
Dimensions: 9\' x 5\'
Kitchen
Level: Main level
Dimensions: 13\' x 11\'
Living room
Level: Main level
Dimensions: 22\' x 12\'
Primary Bedroom
Level: Main level
Dimensions: 13\' x 12\'
Location
On the Map
Schedule a Private Showing
Let's tour 7921 Polo Park Cres.
Reach out directly to the Miller Real Estate Team. We'll arrange a private viewing, answer your questions, and walk you through everything this home has to offer.
Miller Real Estate Team
REMAX Professionals
Nanaimo, British Columbia