
 Miller Real Estate Team · REMAX Professionals
MLS® 1052777
Just Listed
7810 Aats Rd
Lantzville, BC · V0R 2H0
4 Beds
6 Baths
5,800 sqft
0.75 ac
Built 1991
1 Day on Market
About this home
Lantzville Living, Reimagined.
Discover the space, versatility, and endless possibilities of this impressive 5,800 sq. ft. property situated on a beautifully sized 0.75-acre lot. Built in 1991, this spacious one-storey home offers 4 bedrooms, 5.5 bathrooms, and a thoughtfully designed layout ideal for comfortable family living, entertaining, or exploring potential income opportunities. A standout feature is the fully finished basement, which includes three independent living areas that offer excellent potential for BNB accommodations or room rentals. The property's zoning also permits certain home business uses, providing additional flexibility for homeowners or entrepreneurs. Inside, enjoy vaulted ceilings, a cozy wood-burning fireplace, a wood stove, in-suite laundry, and a combination of laminate, tile, and other flooring throughout. The home features electric baseboard, wood, and propane heating options, along with convenient appliances including a refrigerator, stove, dishwasher, washer, dryer, microwave, etc.
The Gallery
Step Inside


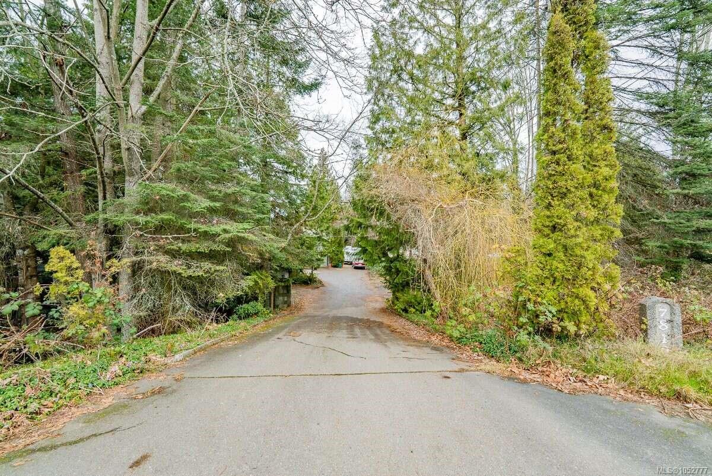
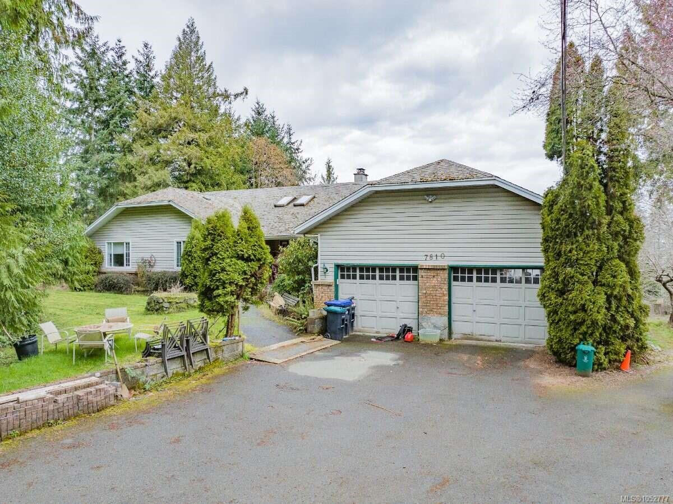
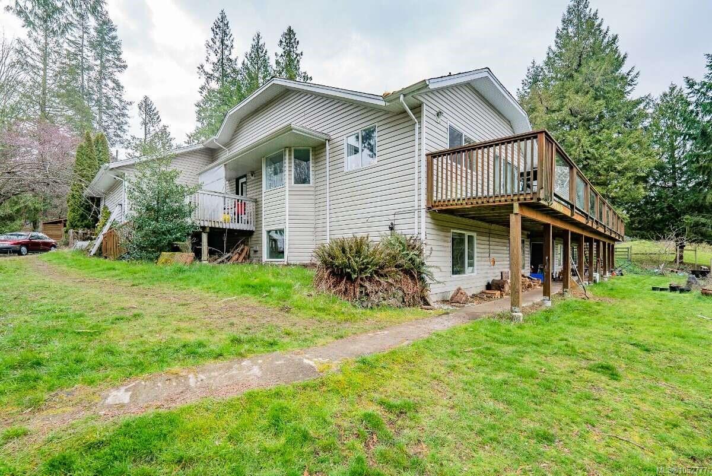
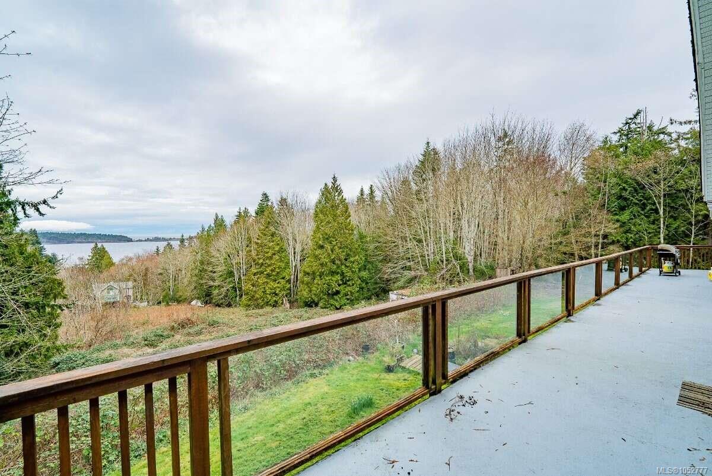
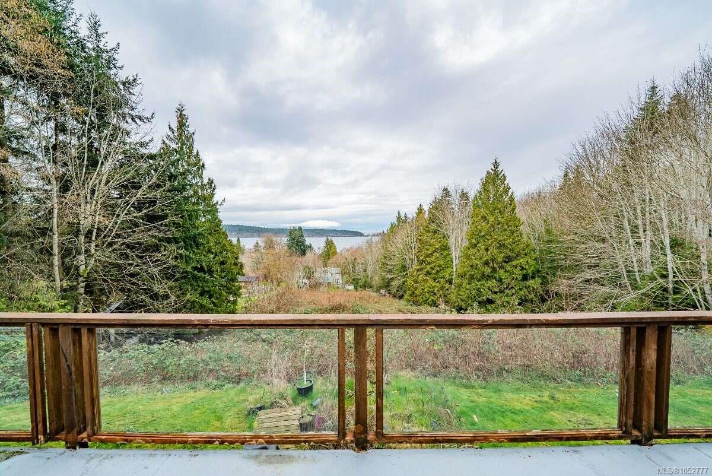
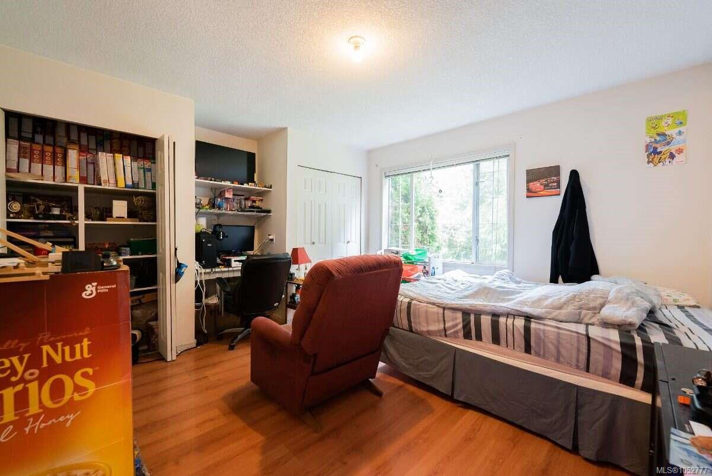
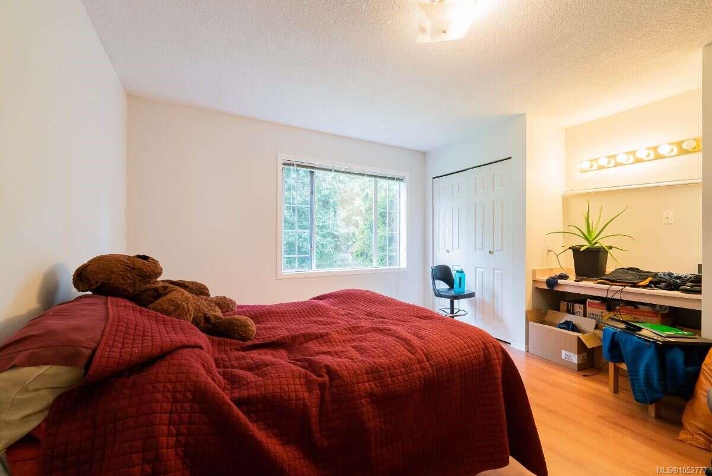
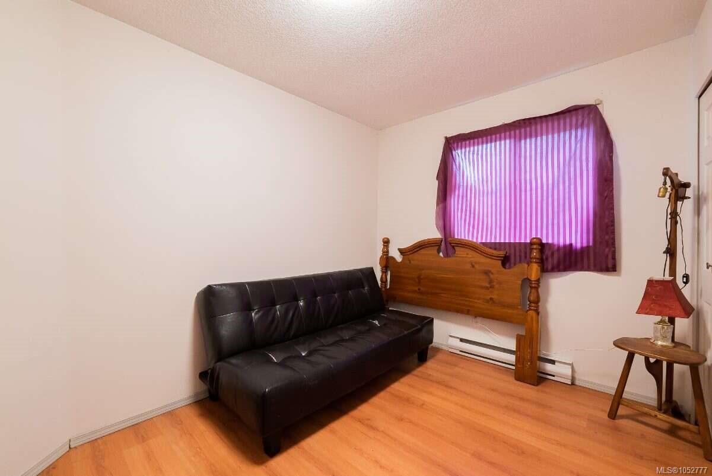
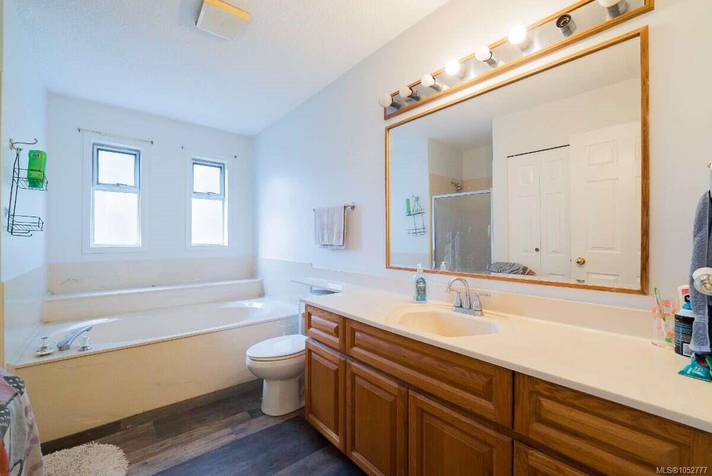
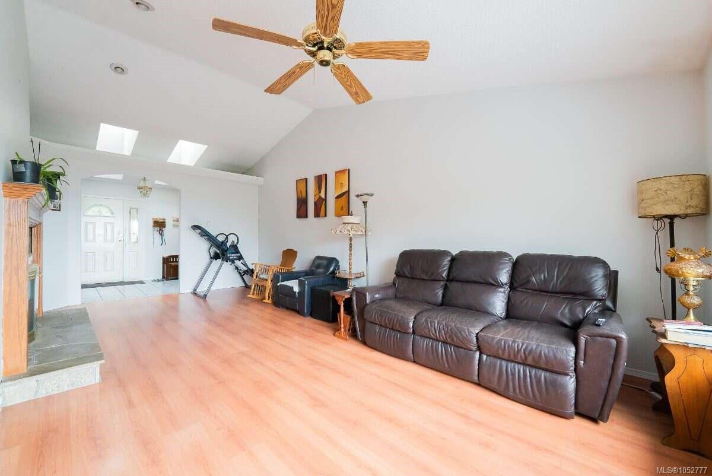
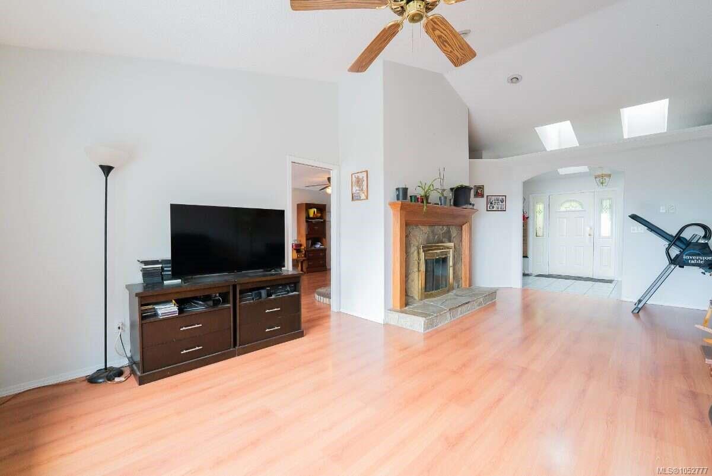
Discover the space, versatility, and endless possibilities of this impressive 5,800 sq.
The Details
Property Highlights
Bedrooms
4
Bathrooms
6
Living Area
5,800 sqft
Year Built
1991
Lot Size
0.75 acres
Building Type
House
Cooling
None
Fireplace
Parking
9
View
Mountain view, Ocean view
Room By Room
Inside the Floor Plan
Bathroom
Level: Main level
Dimensions: 8\'6 x 6\'6
Bathroom
Level: Main level
Dimensions: 12\'7 x 7\'5
Bathroom
Level: Main level
Dimensions: 4\'8 x 4\'6
Bedroom
Level: Main level
Dimensions: 12\'8 x 8\'4
Bedroom
Level: Main level
Dimensions: 13\'9 x 11\'8
Bedroom
Level: Main level
Dimensions: 13\'3 x 11\'7
Den
Level: Main level
Dimensions: 15\'2 x 14\'2
Dining nook
Level: Main level
Dimensions: 13\'8 x 8\'5
Dining room
Level: Main level
Dimensions: 26\'6 x 13\'0
Entrance
Level: Main level
Dimensions: 10\'0 x 7\'11
Kitchen
Level: Main level
Dimensions: 12\'7 x 11\'8
Laundry room
Level: Main level
Dimensions: 11\'6 x 8\'1
Living room
Level: Main level
Dimensions: 23\'1 x 15\'0
Primary Bedroom
Level: Main level
Dimensions: 16\'8 x 14\'2
Location
On the Map
Schedule a Private Showing
Let's tour 7810 Aats Rd.
Reach out directly to the Miller Real Estate Team. We'll arrange a private viewing, answer your questions, and walk you through everything this home has to offer.
Miller Real Estate Team
REMAX Professionals
Nanaimo, British Columbia