 Miller Real Estate Team · REMAX Professionals
MLS® 1052798
Just Listed
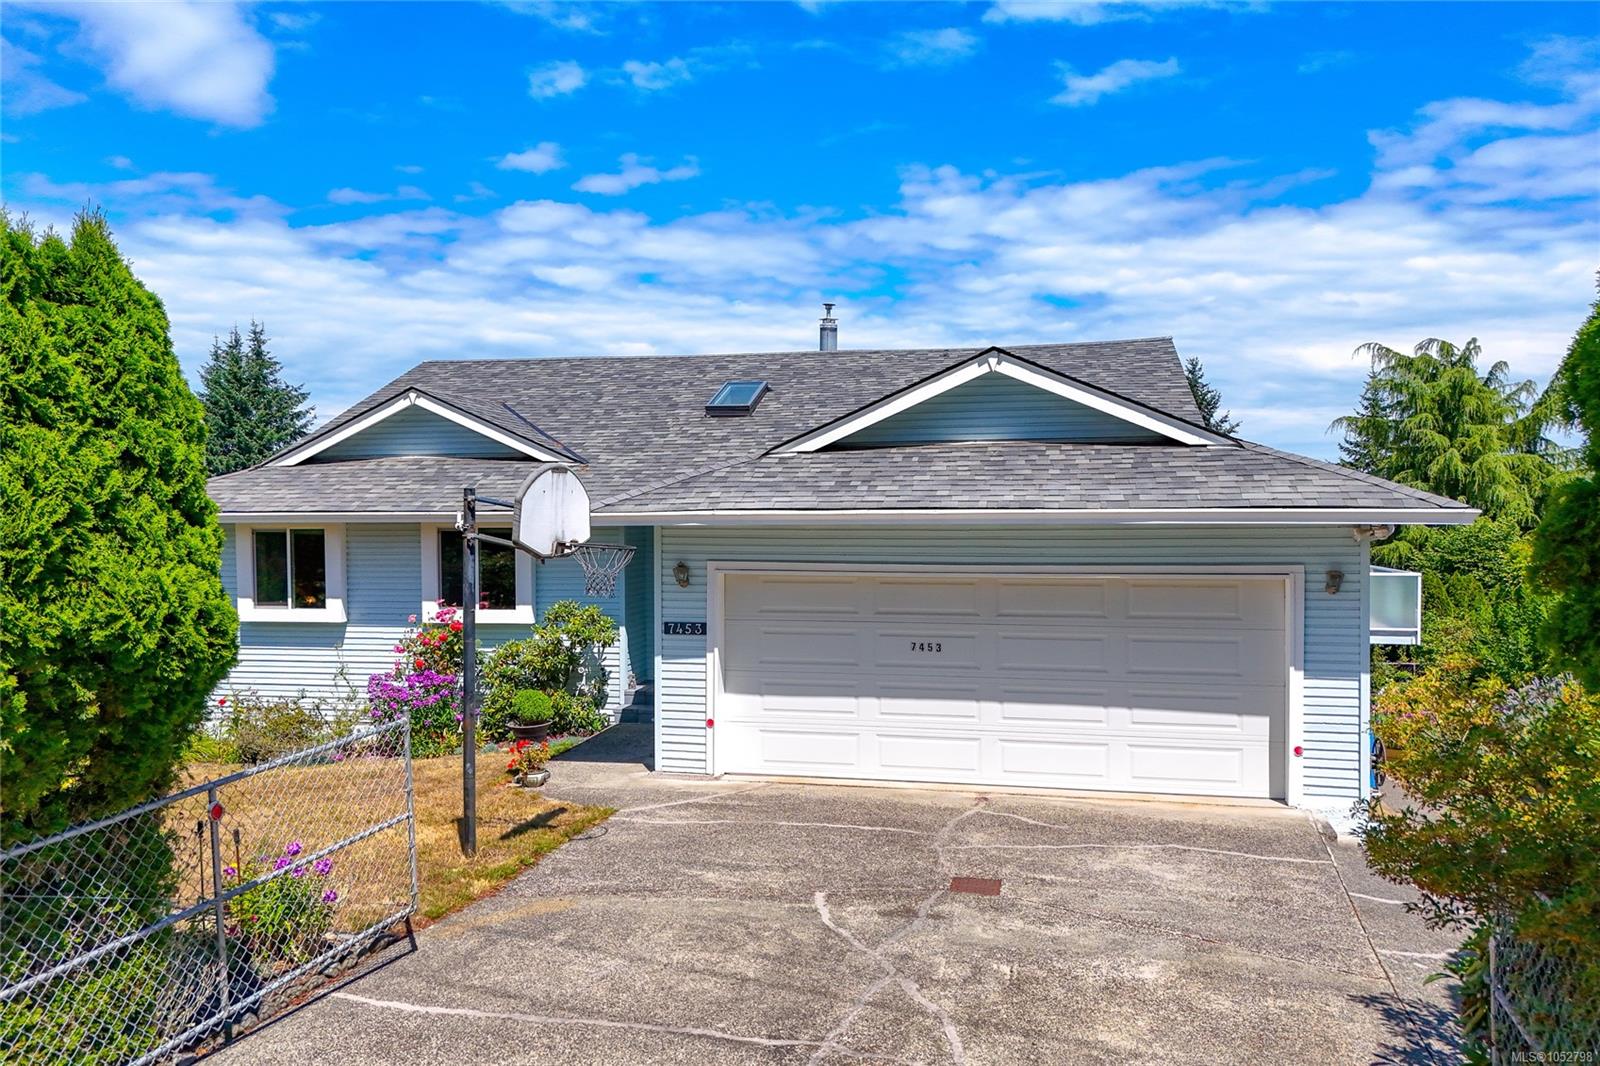
7453 Veyaness Rd
Central Saanich, BC · V8M 1V9
5 Beds
3 Baths
2,624 sqft
0.21 ac
Built 1988
Listed Today
About this home
Central Saanich Living, Reimagined.
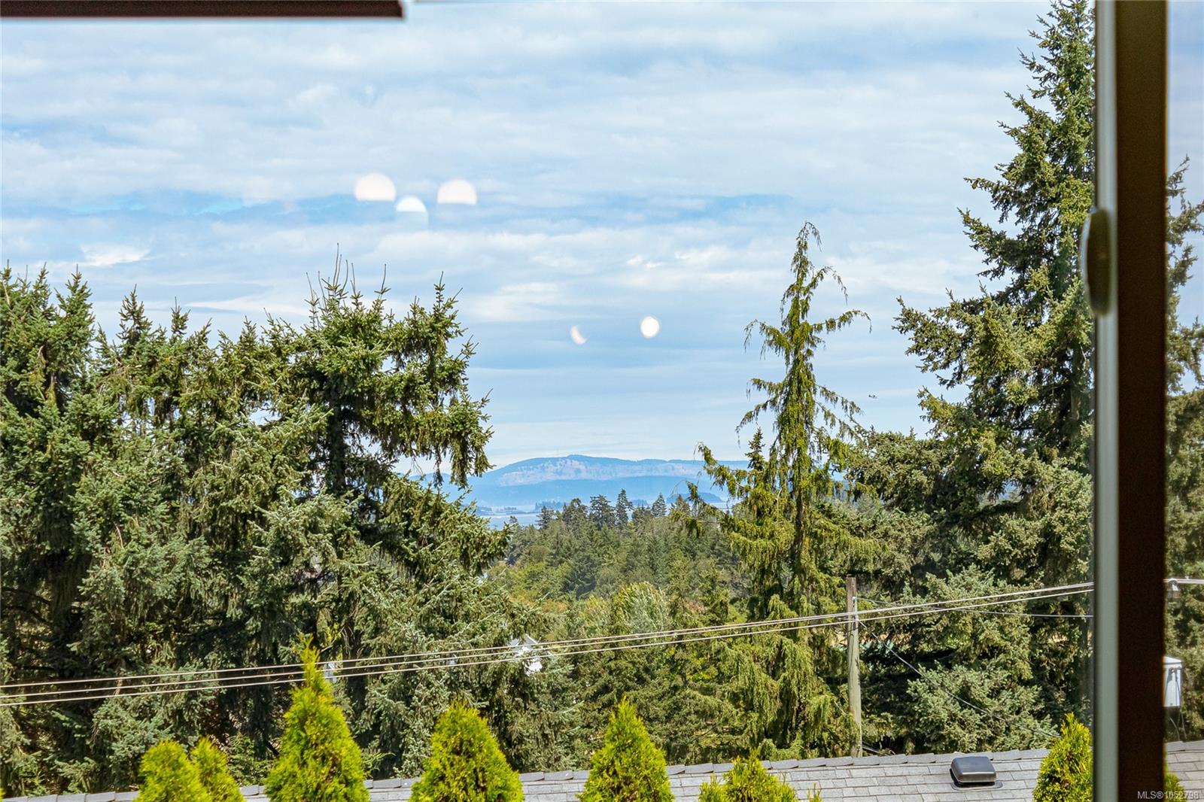
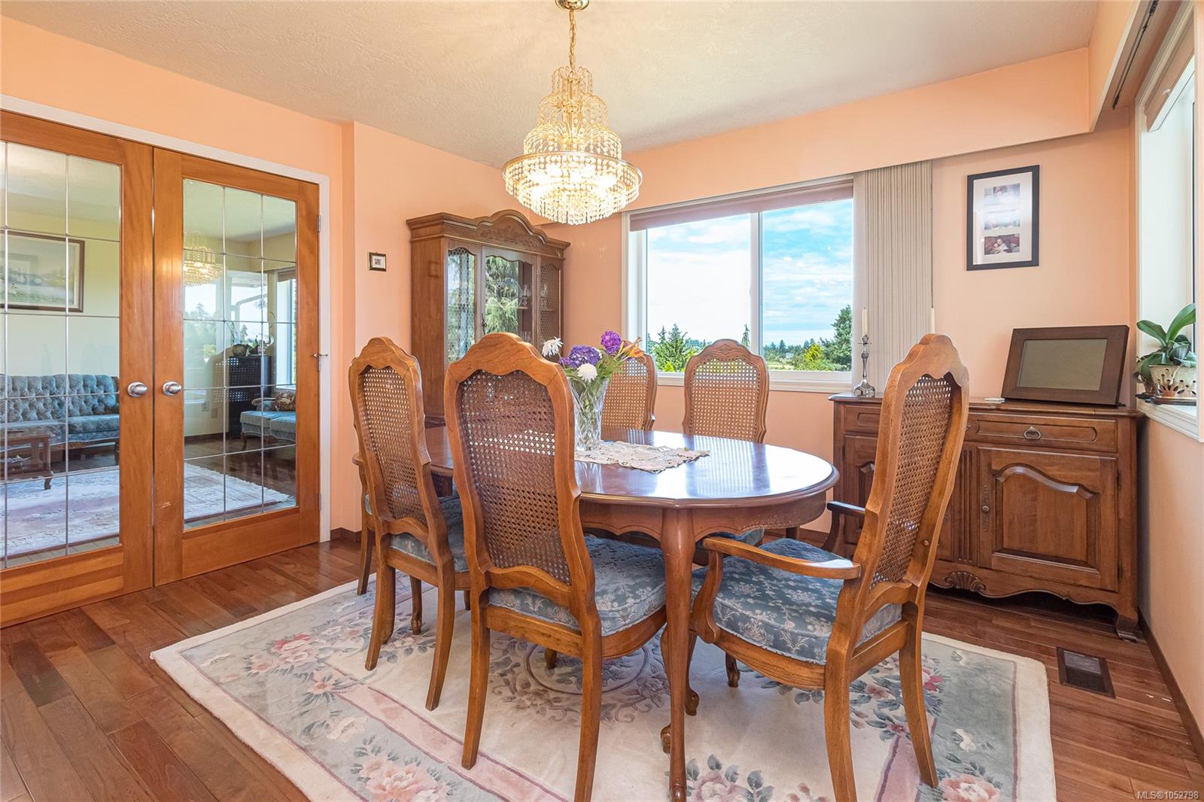
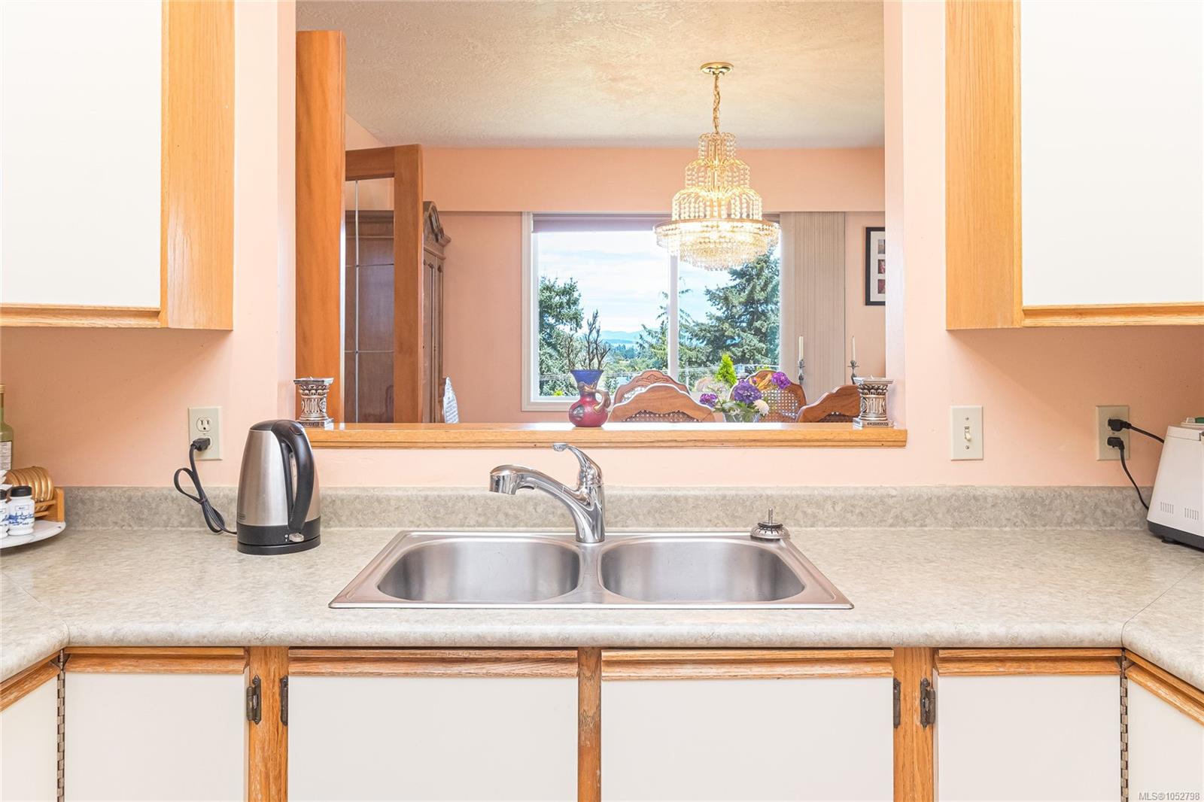
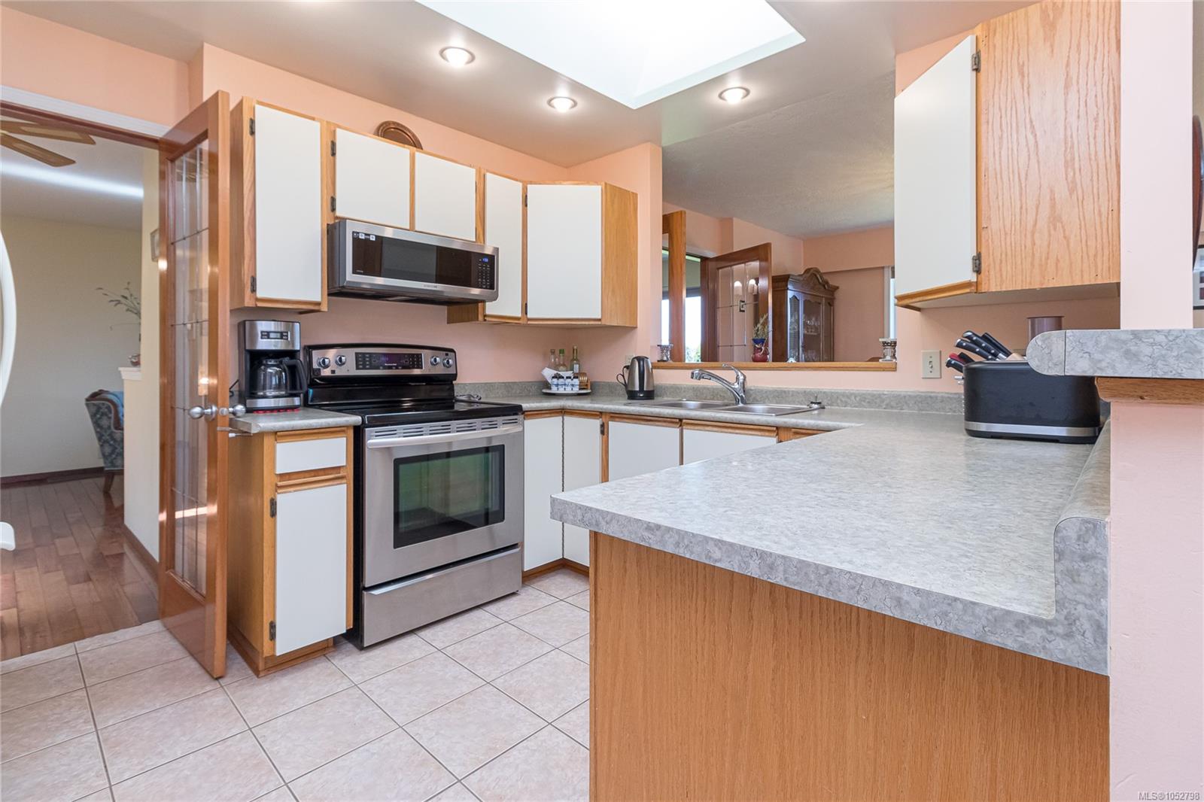
Welcome to 7453 Veyaness Rd - This well cared for home offers main floor living with 3 bedrooms, 2 bathrooms and a lower level with large family room, fourth bedroom and 1bed/1bath guest suite with kitchen & separate laundry. Upstairs you'll enjoy views over the valley towards the water with Mt. Baker in the background. There's a large deck just off the kitchen and the backyard has a covered patio area with small workshop. Other features include a double car garage, skylights, 2 gas fireplaces, updated vinyl windows, a new roof in 2022 and new hot water tank in 2023. The fenced yard has side parking for a small boat or RV, deck & patio space with lots of established plants and garden beds. Ask your Agent for a list of all the great updates.
The Gallery
Step Inside
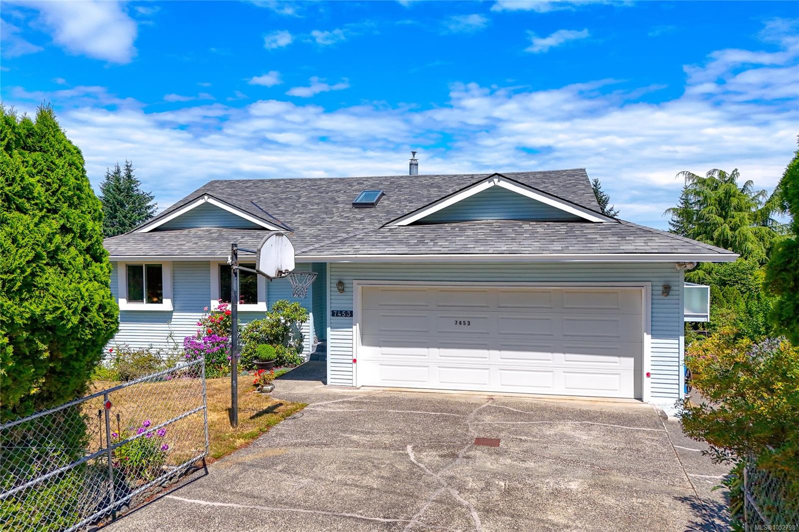
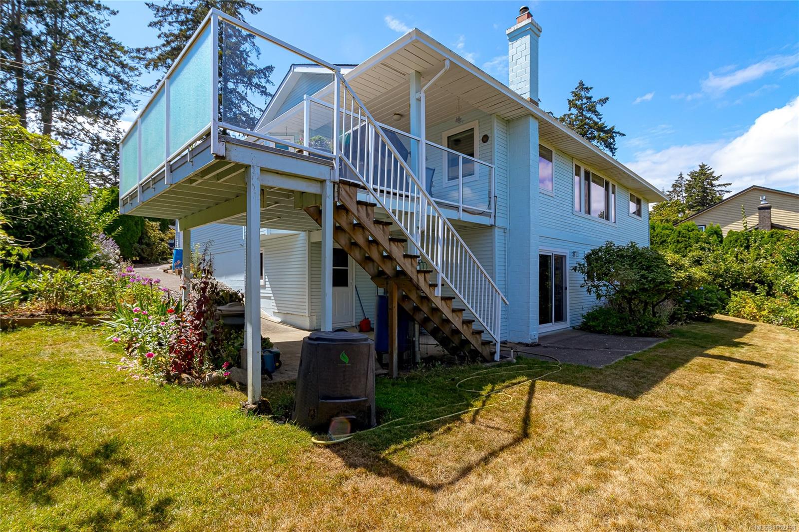
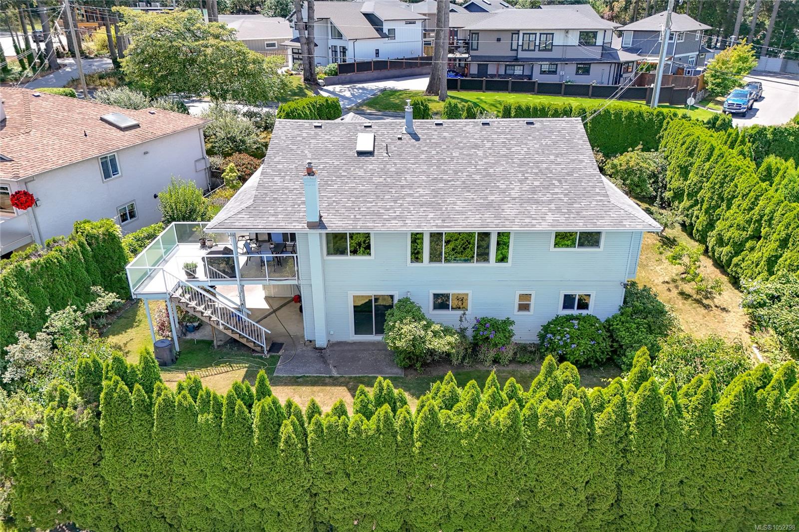
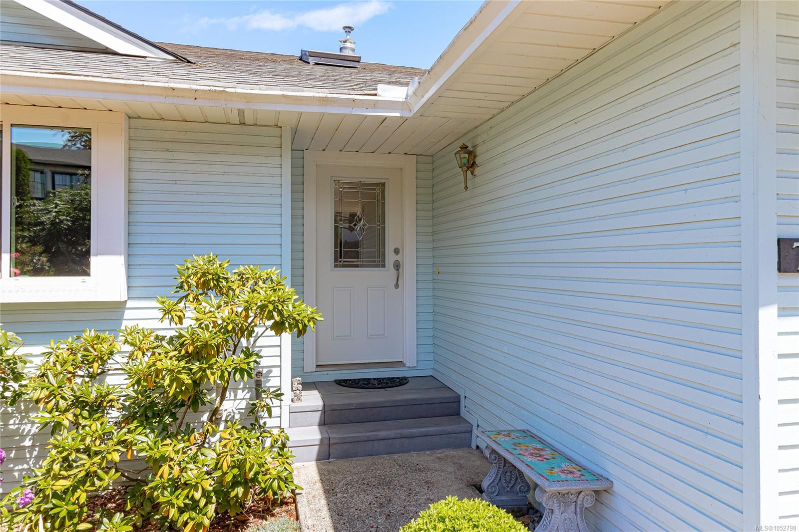
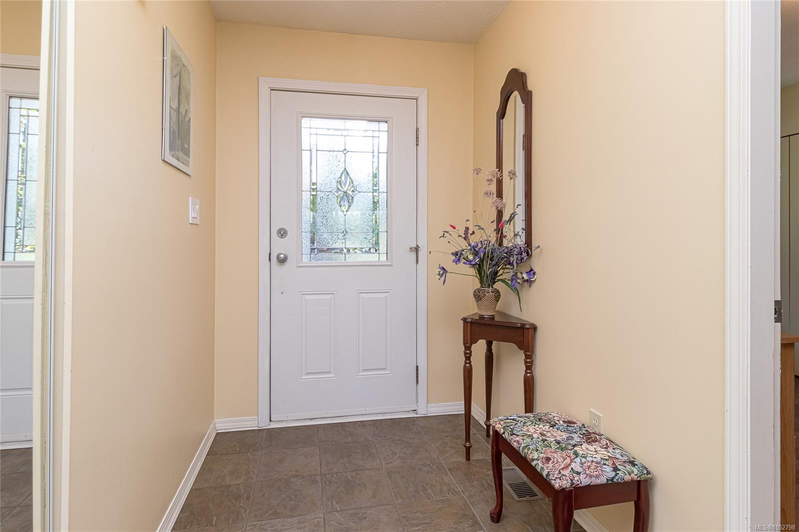
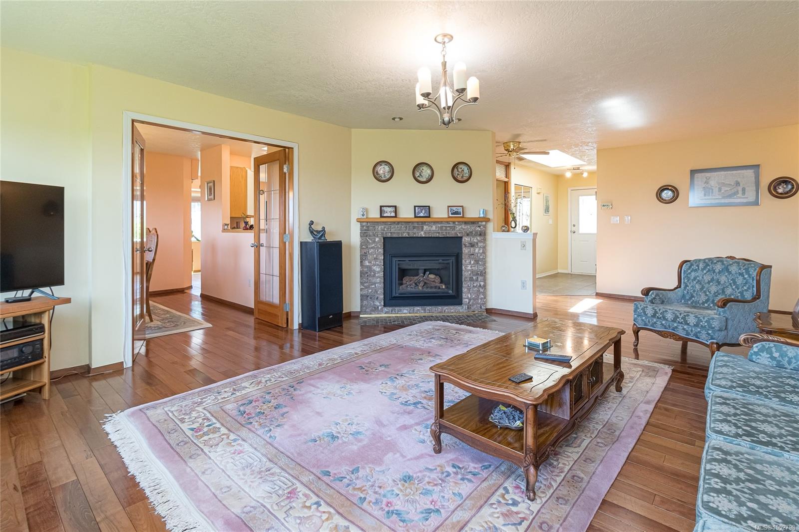
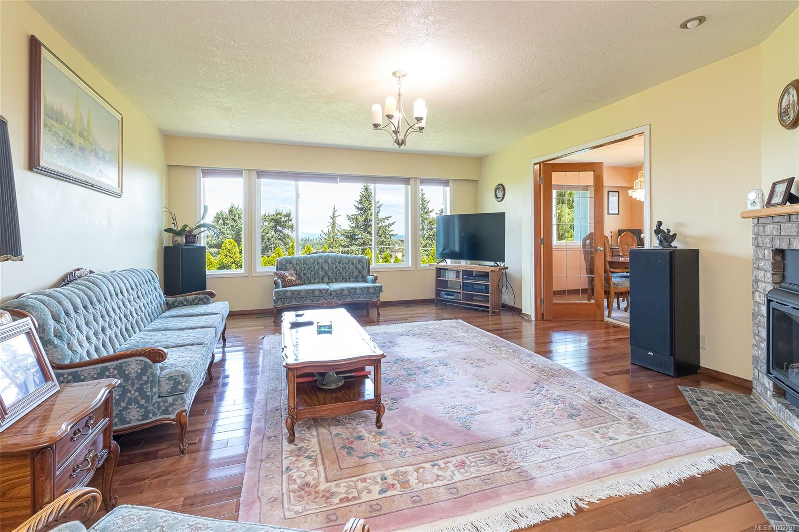
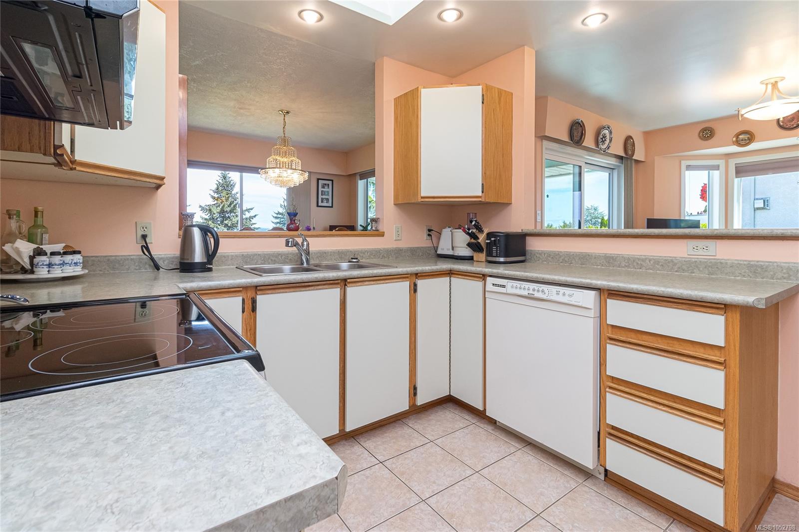
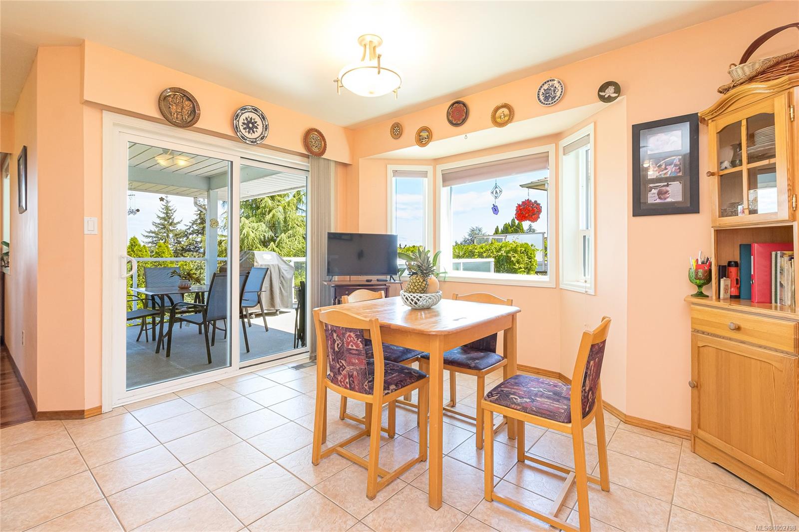
Welcome to 7453 Veyaness Rd - This well cared for home offers main floor living with 3 bedrooms, 2 bathrooms and a lower level with large family room, fourth bedroom and 1bed/1bath guest suite with kitchen & separate lau...
The Details
Property Highlights
Bedrooms
5
Bathrooms
3
Living Area
2,624 sqft
Year Built
1988
Lot Size
0.21 acres
Building Type
House
Cooling
None
Fireplace
Parking
3
View
Mountain view, Ocean view, Valley view
Room By Room
Inside the Floor Plan
Bathroom
Level: Main level
Dimensions: 3-Piece
Bedroom
Level: Main level
Dimensions: 11 ft x 9 ft
Bedroom
Level: Main level
Dimensions: 11 ft x 9 ft
Dining room
Level: Main level
Dimensions: 11 ft x 11 ft
Eating area
Level: Main level
Dimensions: 11 ft x 11 ft
Ensuite
Level: Main level
Dimensions: 3-Piece
Entrance
Level: Main level
Dimensions: 9 ft x 5 ft
Kitchen
Level: Main level
Dimensions: 10 ft x 11 ft
Living room
Level: Main level
Dimensions: 17 ft x 14 ft
Primary Bedroom
Level: Main level
Dimensions: 12 ft x 12 ft
Location
On the Map
Schedule a Private Showing
Let's tour 7453 Veyaness Rd.
Reach out directly to the Miller Real Estate Team. We'll arrange a private viewing, answer your questions, and walk you through everything this home has to offer.
Miller Real Estate Team
REMAX Professionals
Nanaimo, British Columbia