 Miller Real Estate Team · REMAX Professionals
MLS® 1051959
Just Listed
726 Bruce Ave
Nanaimo, BC · V9R 3Z4
3 Beds
2 Baths
804 sqft
0.18 ac
Built 1950
7 Days on Market
About this home
Nanaimo Living, Reimagined.
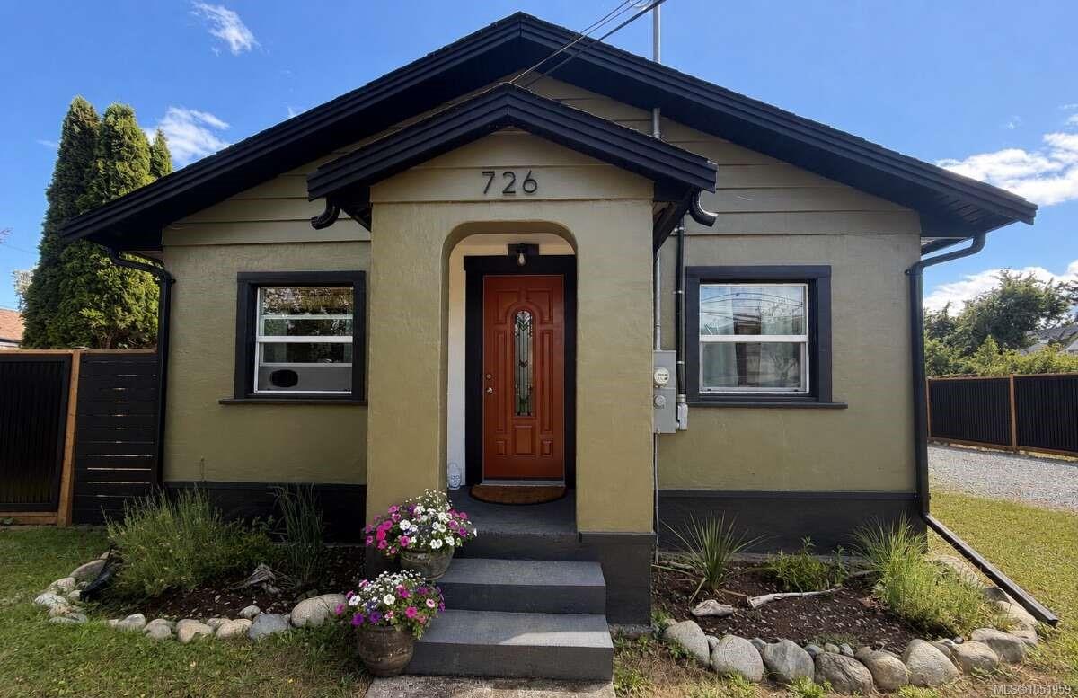
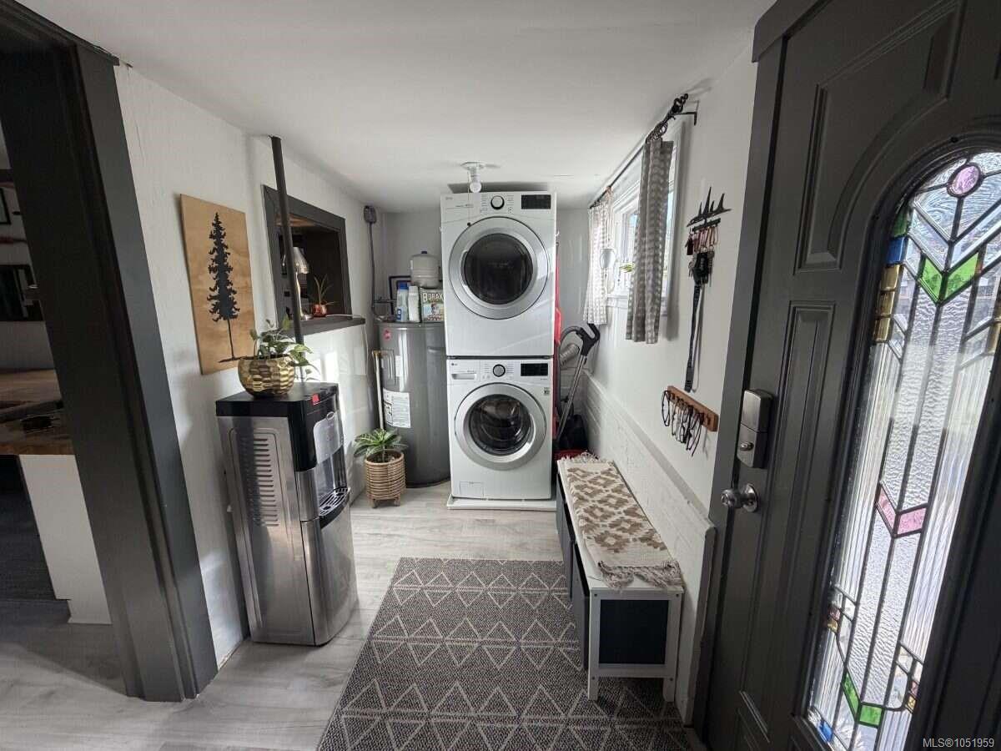
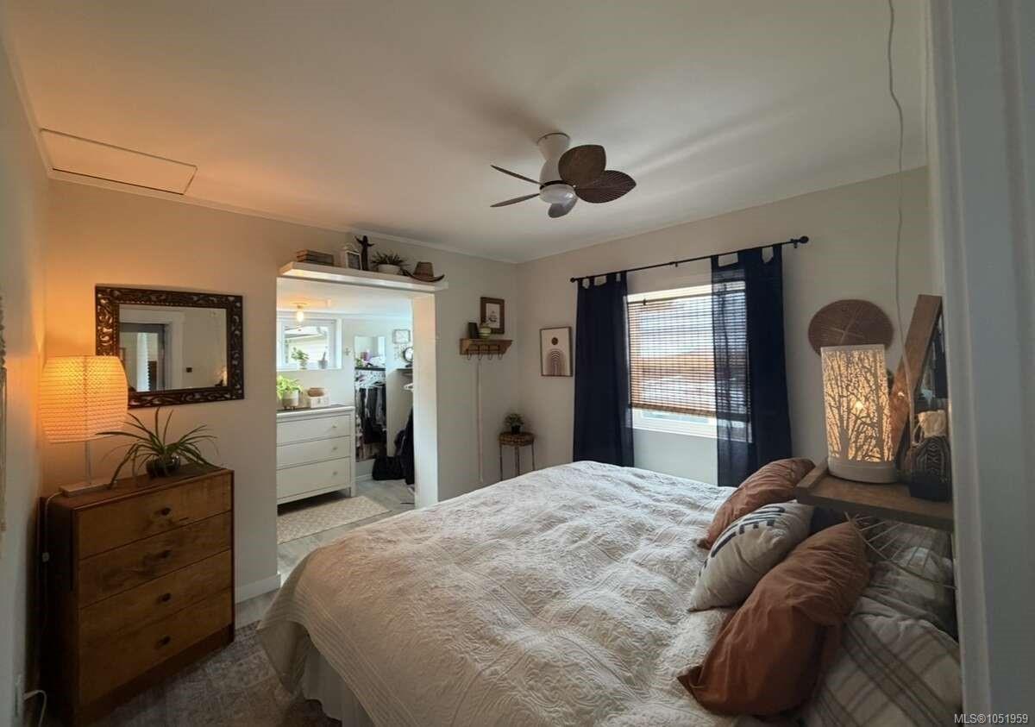
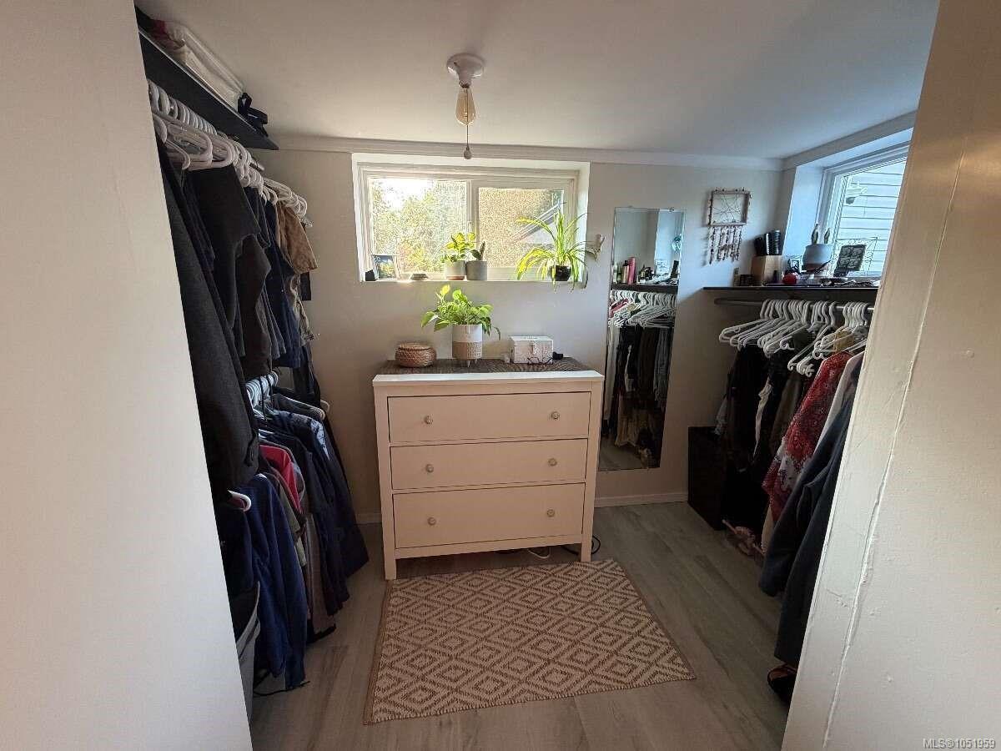
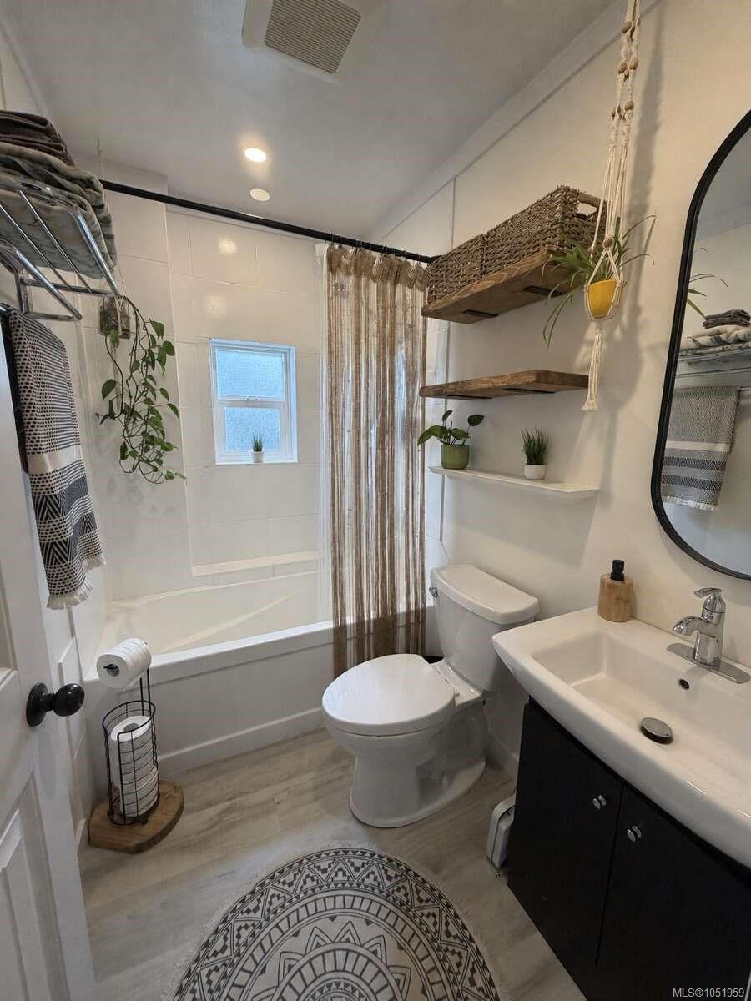
Mortgage helper! Extensively renovated and move-in ready, this character home with a detached guest house offers flexibility for homeowners, investors, extended family, guests, a home office or potential income (buyer to verify permitted uses). Minutes from Vancouver Island University, Nanaimo Regional General Hospital, Nanaimo Aquatic Centre, schools, childcare, shopping, restaurants and major transit routes. The main house is 804 sq. ft. with 2 bedrooms and 1 bathroom, open-concept living/dining/kitchen area, double-pane vinyl windows, naturally lit primary bedroom with a full-size walk-in closet, an updated kitchen, new ceilings in the main living area and two kitchen sun tunnels. The detached guest house is 357 sq. ft. with a fully equipped apartment-size kitchen, a 4-piece bathroom, full-size washer and dryer, private entrance, its own new full-size hot water tank, high ceilings, open-concept floor plan, two large skylights, new cabinets, and private decks.
The Gallery
Step Inside
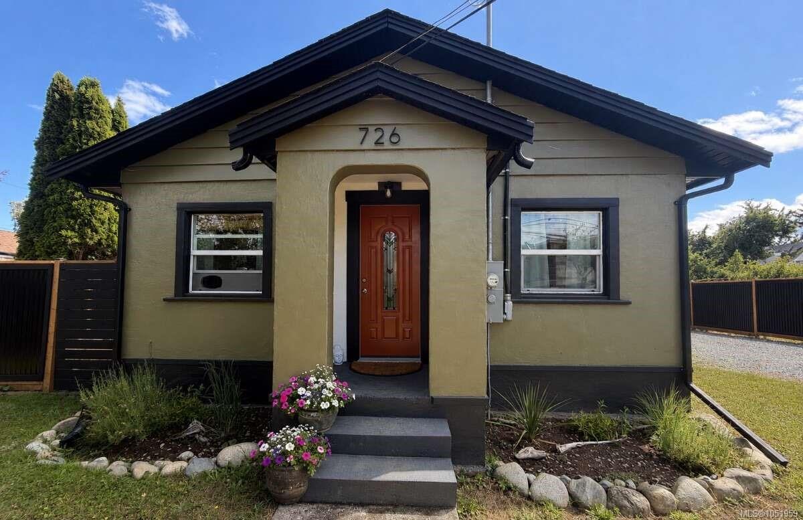
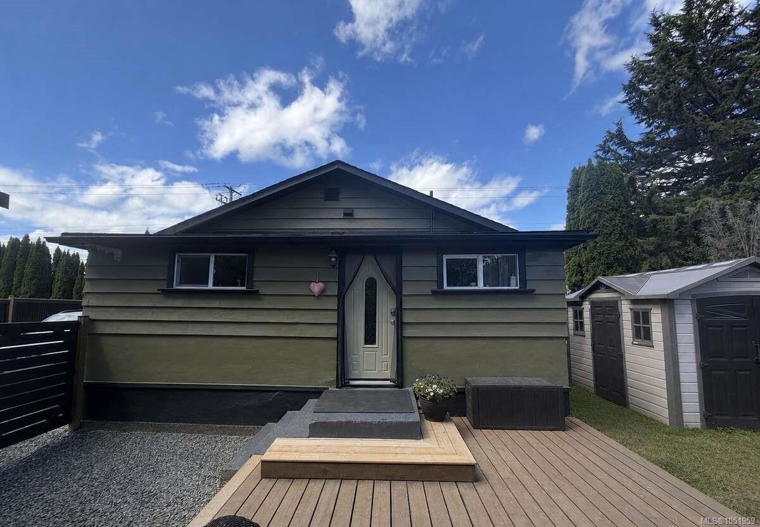
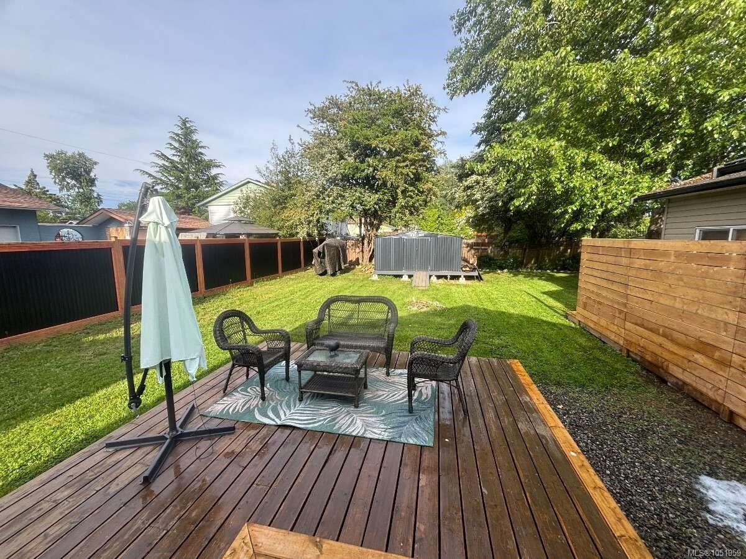
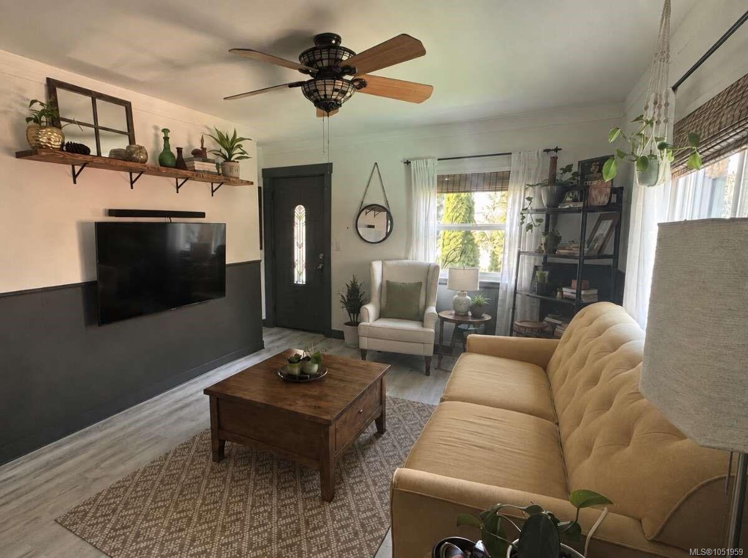
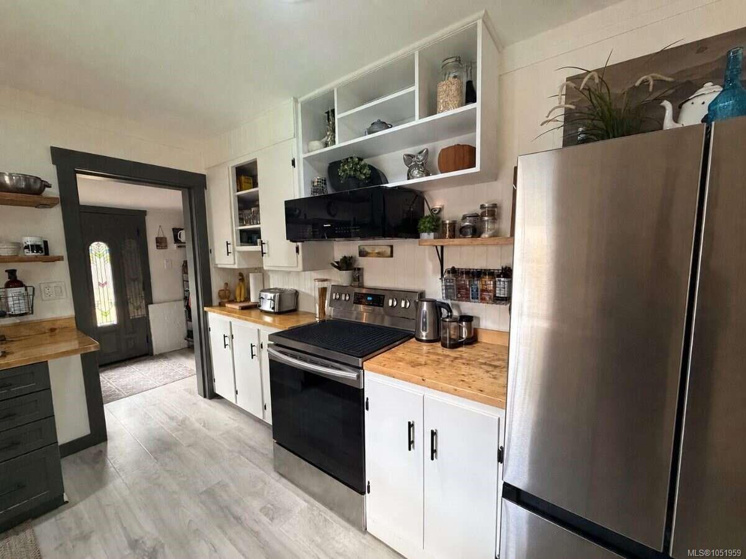
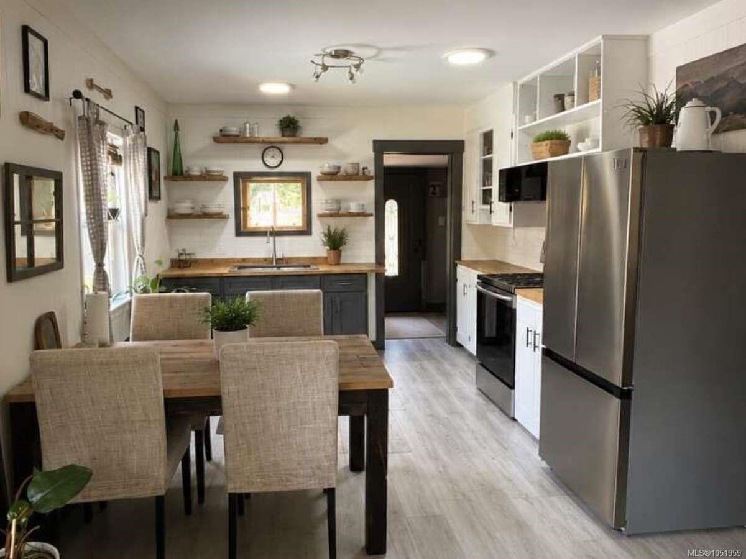
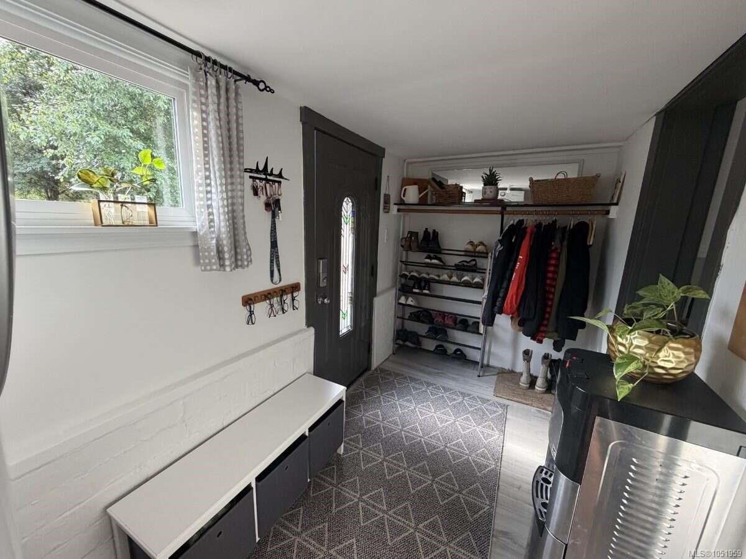
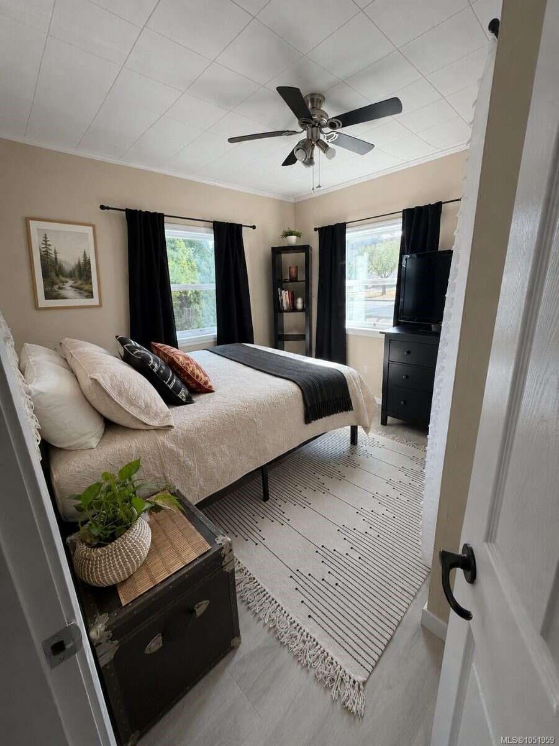
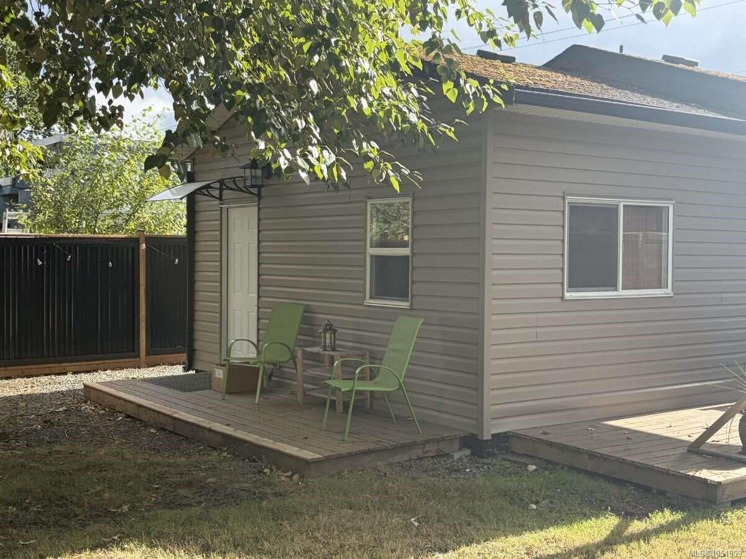
Mortgage helper!
The Details
Property Highlights
Bedrooms
3
Bathrooms
2
Living Area
804 sqft
Year Built
1950
Lot Size
0.18 acres
Building Type
House
Cooling
None
Parking
6
Room By Room
Inside the Floor Plan
Bathroom
Level: Main level
Dimensions: 7\'5 x 4\'6
Bedroom
Level: Main level
Dimensions: 10\'0 x 8\'6
Eating area
Level: Main level
Dimensions: 12\'6 x 11\'2
Laundry room
Level: Main level
Dimensions: 12\'5 x 5\'3
Living room
Level: Main level
Dimensions: 14\'9 x 11\'2
Primary Bedroom
Level: Main level
Dimensions: 10\'6 x 9\'11
Location
On the Map
Schedule a Private Showing
Let's tour 726 Bruce Ave.
Reach out directly to the Miller Real Estate Team. We'll arrange a private viewing, answer your questions, and walk you through everything this home has to offer.
Miller Real Estate Team
REMAX Professionals
Nanaimo, British Columbia