 Miller Real Estate Team · REMAX Professionals
MLS® 1052206
Just Listed
7248 Indian Rd
Lake Cowichan, BC · V0R 2G0
3 Beds
2 Baths
2,816 sqft
2.67 ac
Built 1977
2 Days on Market
About this home
Lake Cowichan Living, Reimagined.
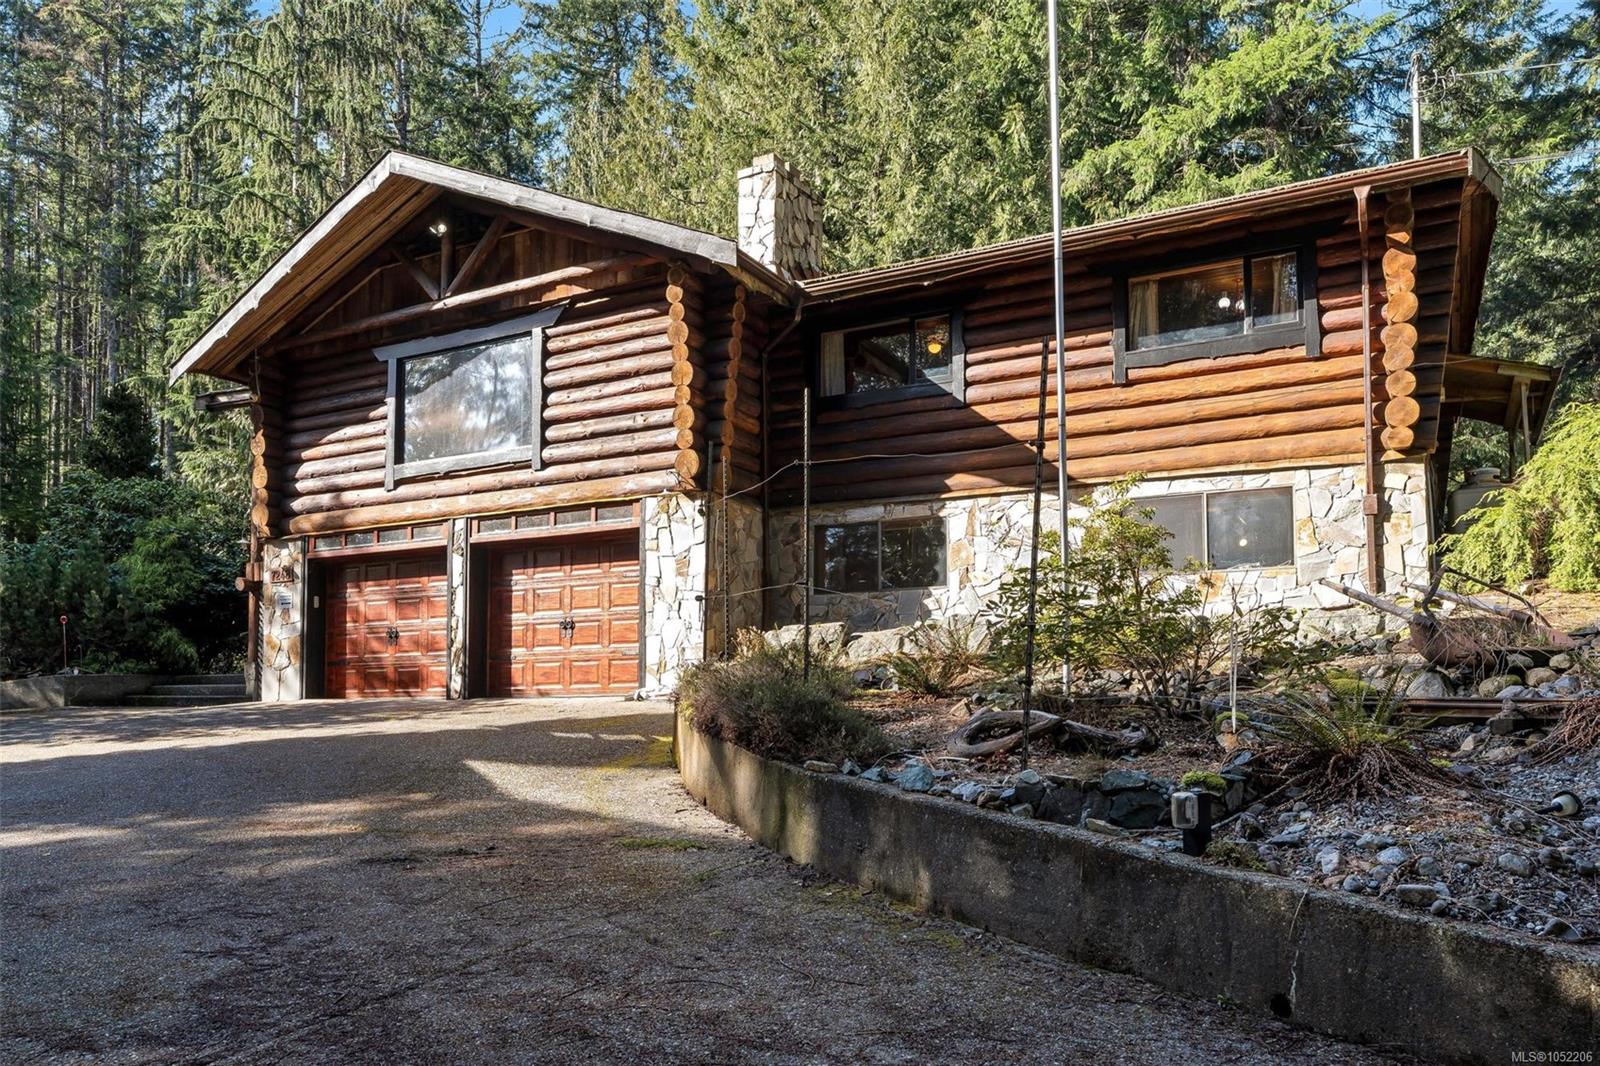
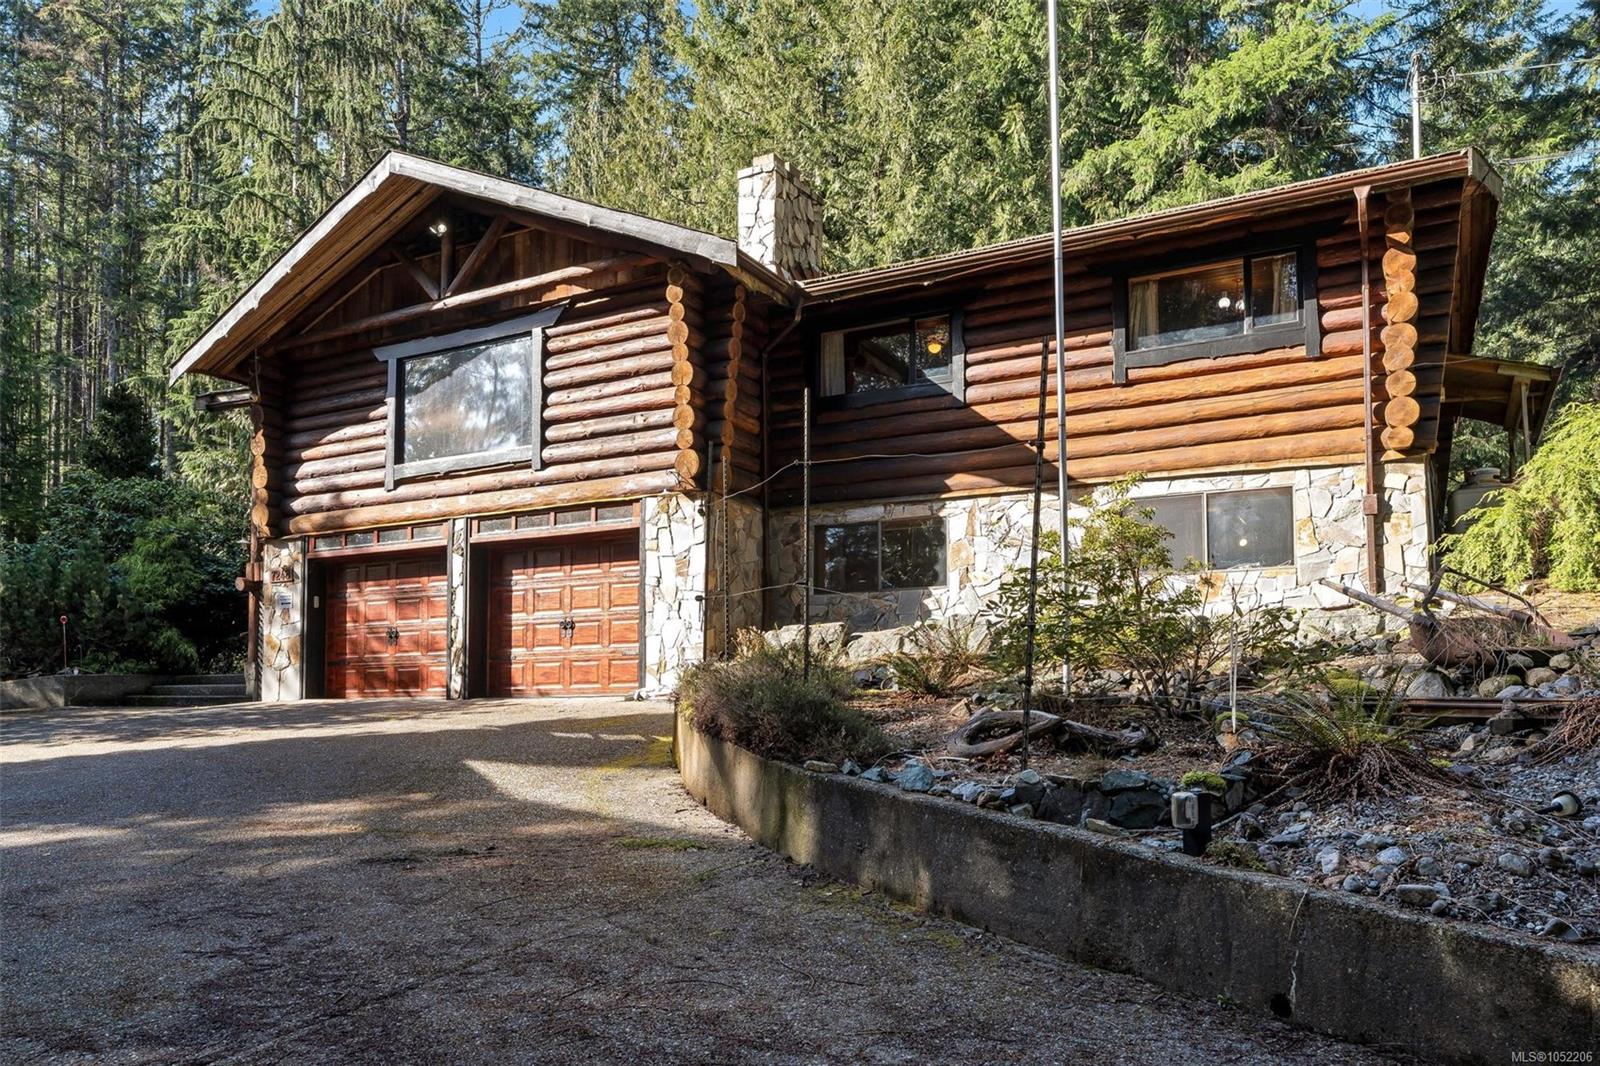
Enjoy the privacy of rural living without giving up convenience. Set on a private 2.67-acre property just 1 km from Lake Cowichan, this inviting log home offers the space and flexibility of country living, with 3 bedrooms, 2 bathrooms, vaulted ceilings, large windows, and a cozy fireplace.
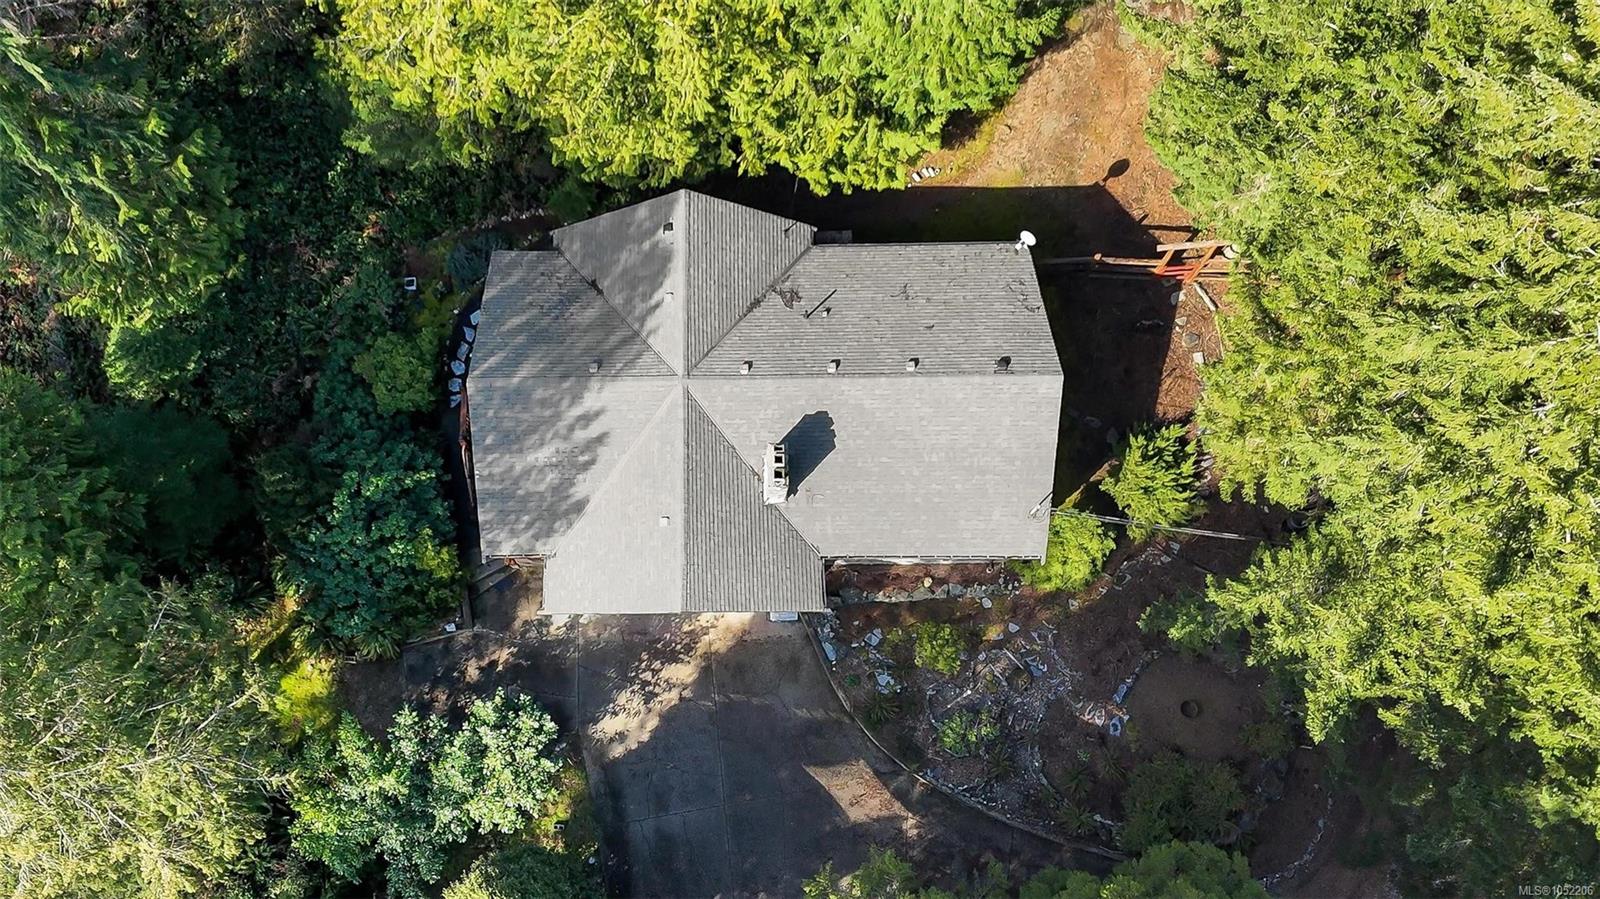
The fenced acreage is ready for your ideas, whether you're dreaming of a hobby farm, space for horses, goats, gardens, or simply room to enjoy the outdoors. A heat pump and automatic backup generator add year-round comfort and peace of mind.
And then there's the shop! The detached 885 sq ft over-height garage and workshop features two bays, a mechanic's pit, and plenty of room for vehicles, equipment, storage, or your next project.
Lake Cowichan village, shopping, recreation, and endless outdoor adventures are all just minutes away. Come see the possibilities for yourself!
Measurements are approximate and should be verified if important.
The fenced acreage is ready for your ideas, whether you're dreaming of a hobby farm, space for horses, goats, gardens, or simply room to enjoy the outdoors. A heat pump and automatic backup generator add year-round comfort and peace of mind.
And then there's the shop! The detached 885 sq ft over-height garage and workshop features two bays, a mechanic's pit, and plenty of room for vehicles, equipment, storage, or your next project.
Lake Cowichan village, shopping, recreation, and endless outdoor adventures are all just minutes away. Come see the possibilities for yourself!
Measurements are approximate and should be verified if important.
The Gallery
Step Inside
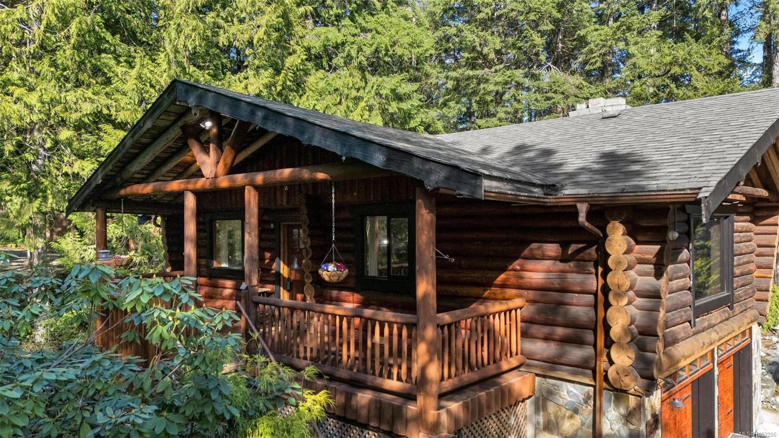
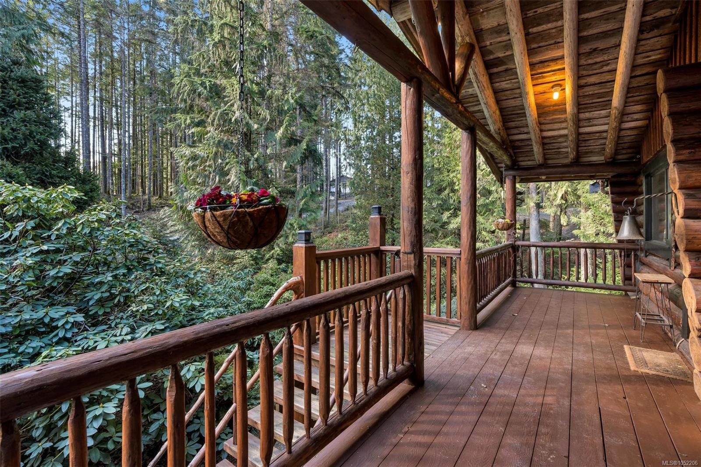
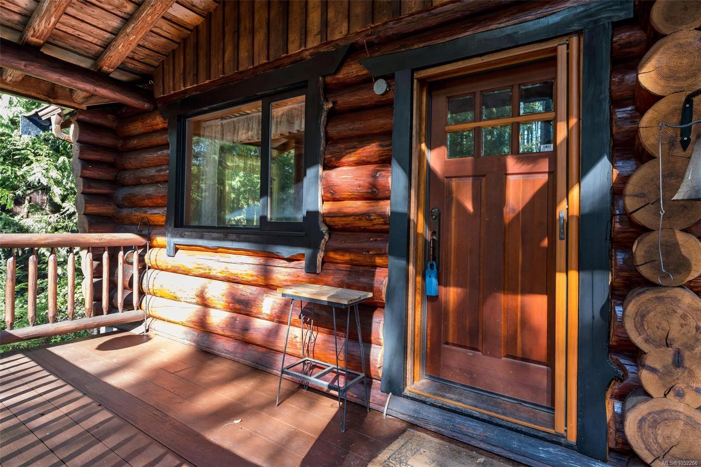
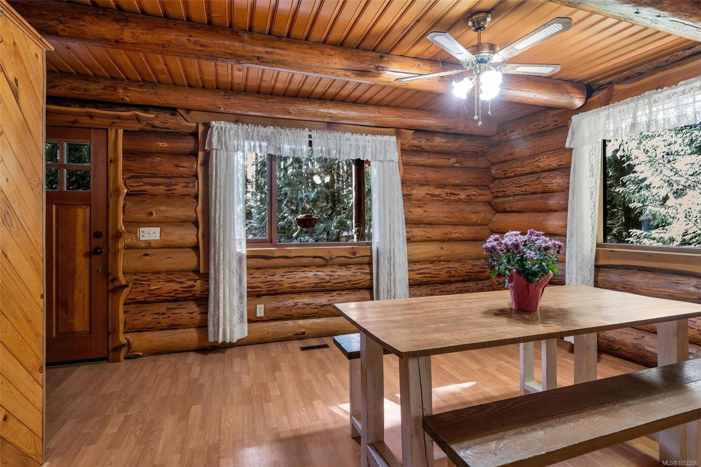
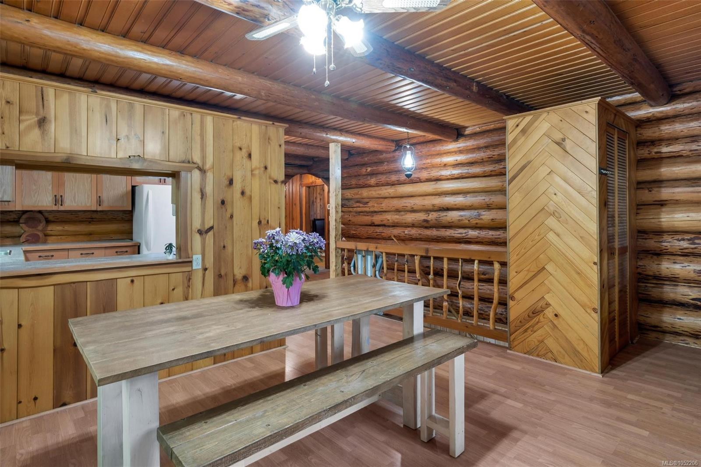
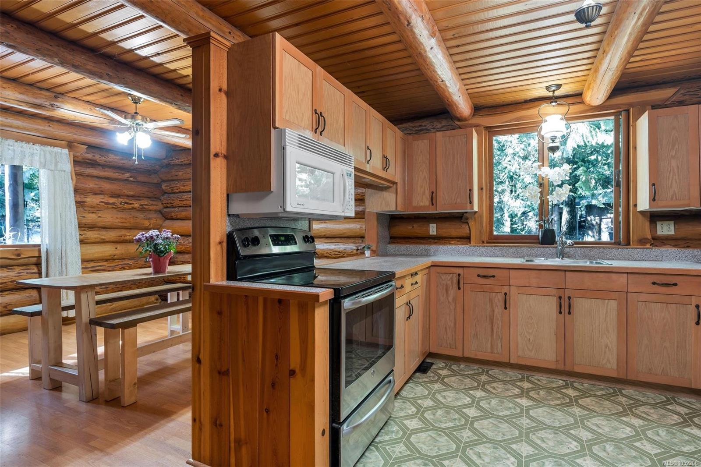
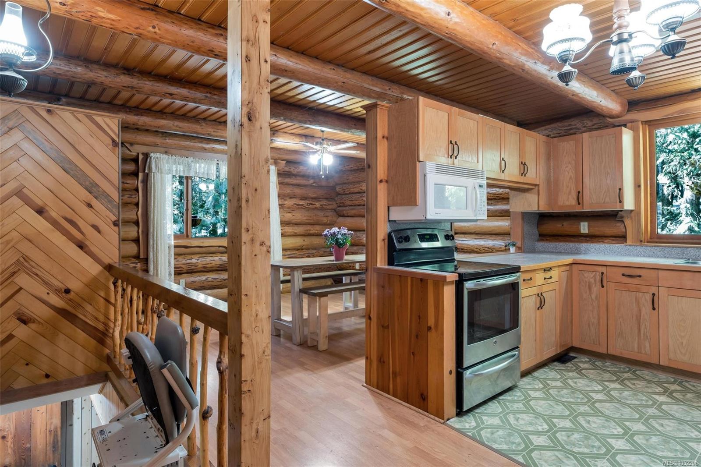
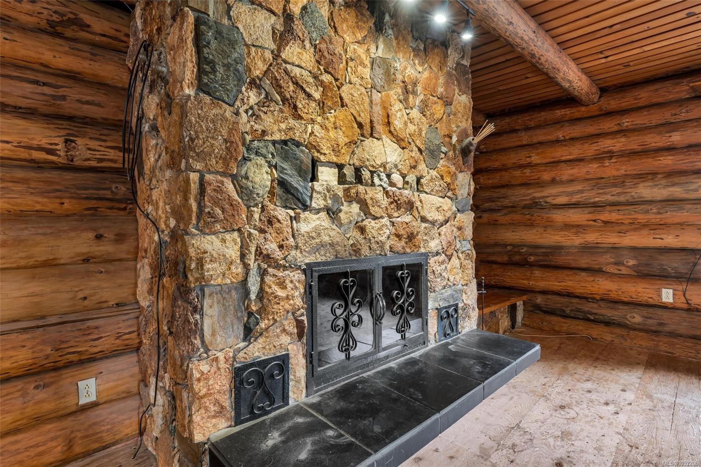
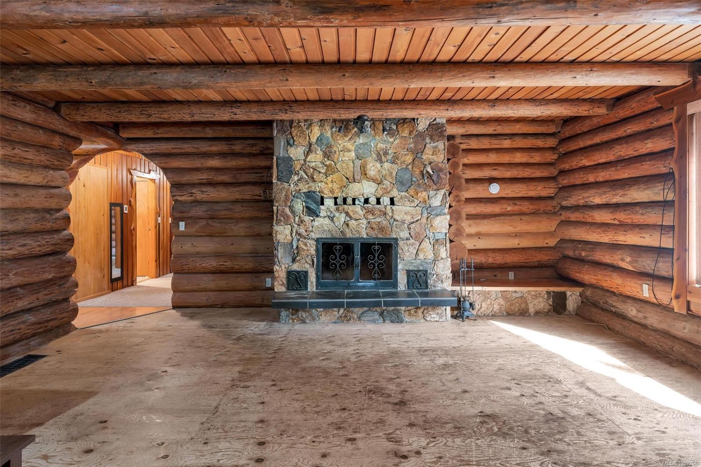
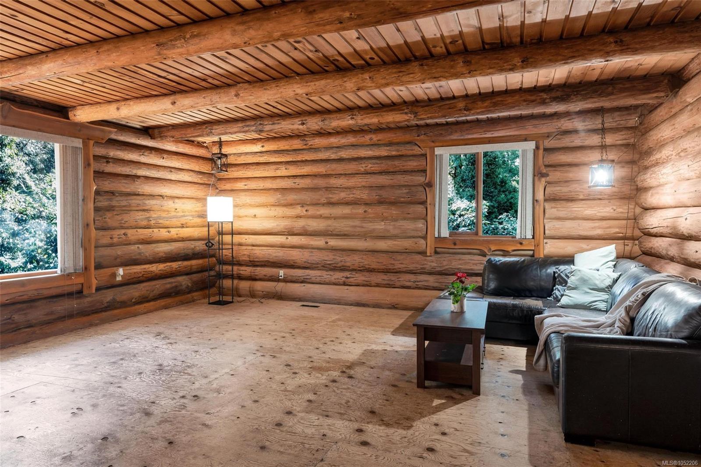
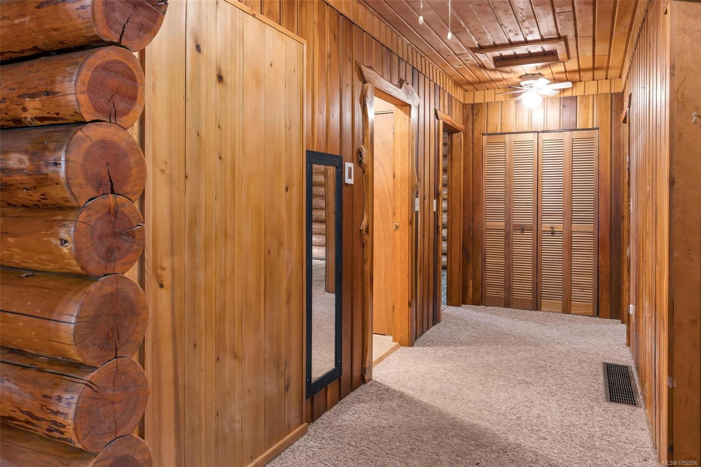
Enjoy the privacy of rural living without giving up convenience.
The Details
Property Highlights
Bedrooms
3
Bathrooms
2
Living Area
2,816 sqft
Year Built
1977
Lot Size
2.67 acres
Building Type
House
Cooling
Central air conditioning, None
Fireplace
Parking
4
View
Mountain view
Room By Room
Inside the Floor Plan
Bathroom
Level: Main level
Dimensions: 4-Piece
Bedroom
Level: Main level
Dimensions: 11\'5 x 11\'7
Bedroom
Level: Main level
Dimensions: 11\'5 x 11\'8
Bedroom
Level: Main level
Dimensions: 11\'6 x 11\'7
Dining room
Level: Main level
Dimensions: 13\'0 x 12\'4
Kitchen
Level: Main level
Dimensions: 17\'2 x 11\'1
Living room
Level: Main level
Dimensions: 23\'4 x 19\'2
Location
On the Map
Schedule a Private Showing
Let's tour 7248 Indian Rd.
Reach out directly to the Miller Real Estate Team. We'll arrange a private viewing, answer your questions, and walk you through everything this home has to offer.
Miller Real Estate Team
REMAX Professionals
Nanaimo, British Columbia