 Miller Real Estate Team · REMAX Professionals
MLS® 1050494
Featured Listing
711 Salal St
Campbell River, BC · V9H 0E6
3 Beds
2 Baths
1,903 sqft
0.15 ac
Built 2019
14 Days on Market
About this home
Campbell River Living, Reimagined.
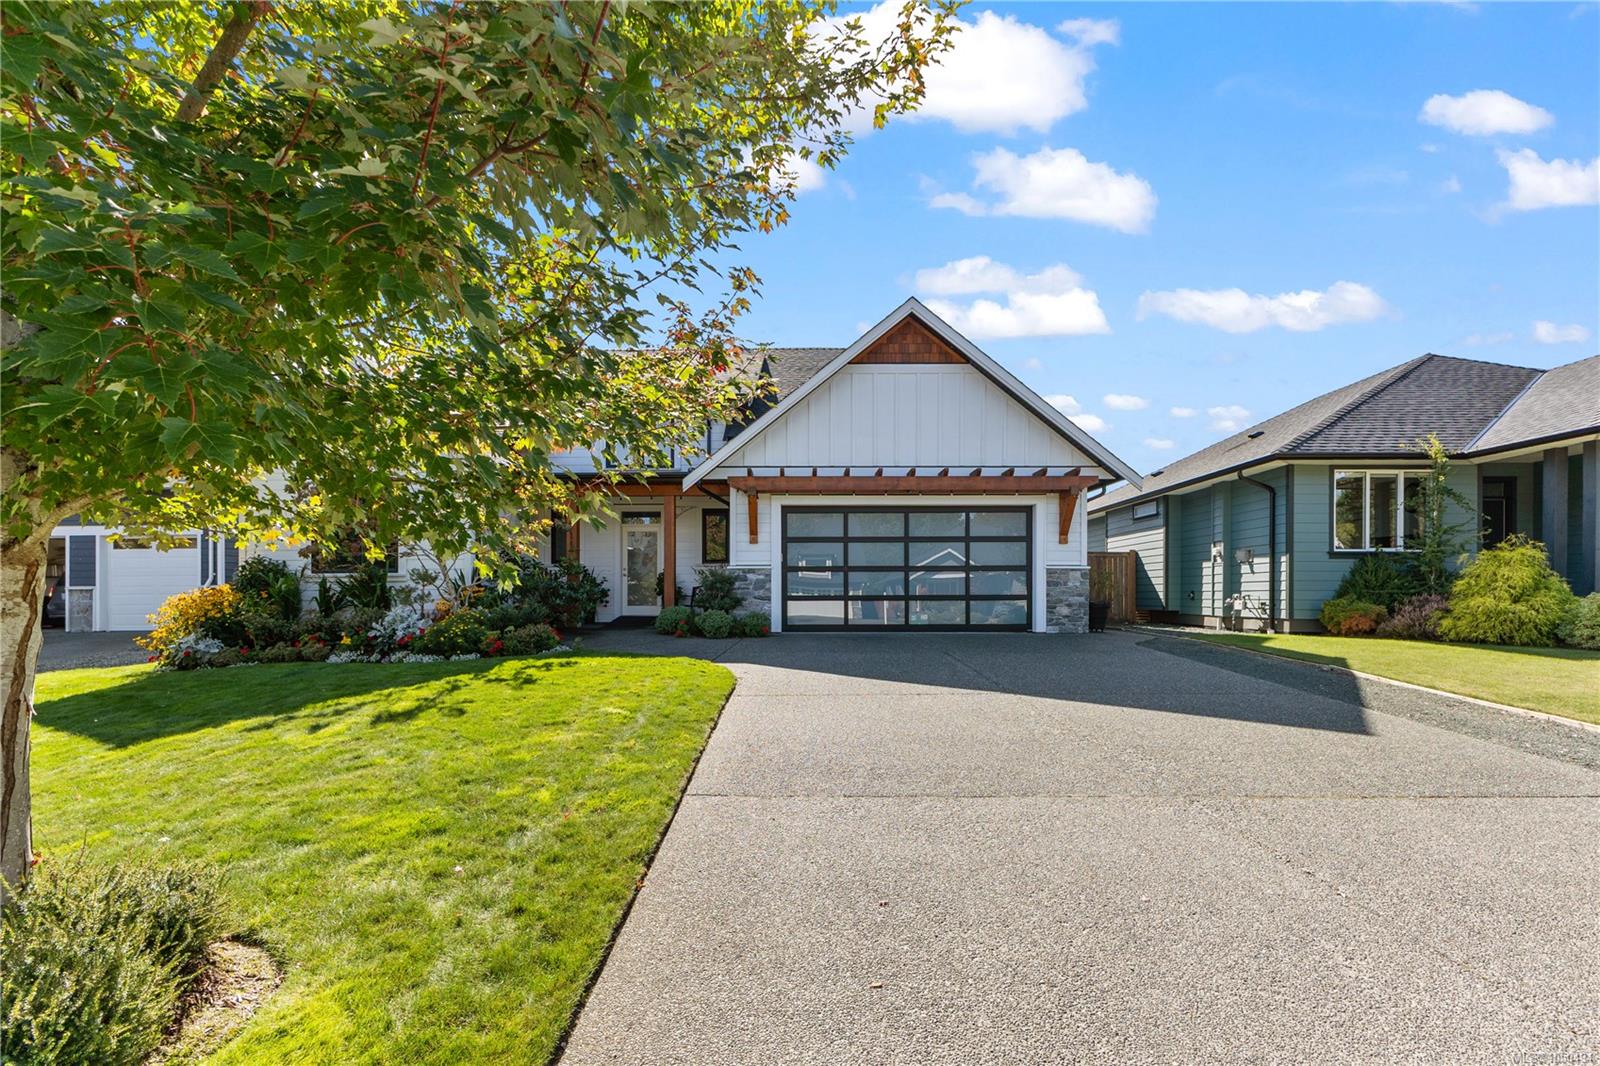
Welcome to this beautifully finished 1,903 sq ft rancher in Jubilee Heights, offering 3 bedrooms, 2 bathrooms and a spacious one-level layout. The bright main living area features a vaulted entry, hardwood and tile flooring, a gas fireplace and a well-appointed kitchen with stone countertops. The primary bedroom includes a generous 5-piece ensuite with heated tile floors, double sinks, a soaker tub and separate shower. Enjoy efficient year-round comfort with a heat pump, natural gas furnace and hot water on demand. Outside, the yard is now nicely established with landscaping, irrigation and a pergola added to the backyard, complementing the large concrete patio and covered BBQ area. The tandem garage provides plenty of parking along with additional workspace, and the crawl space offers convenient storage. Situated near the Beaver Lodge green space, this is a well-designed home with great indoor and outdoor living.
The Gallery
Step Inside
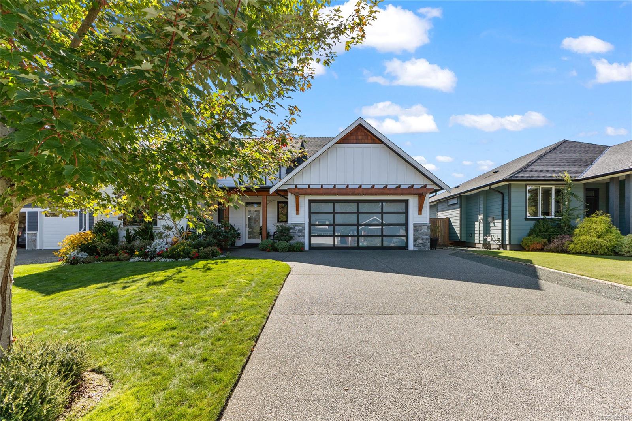
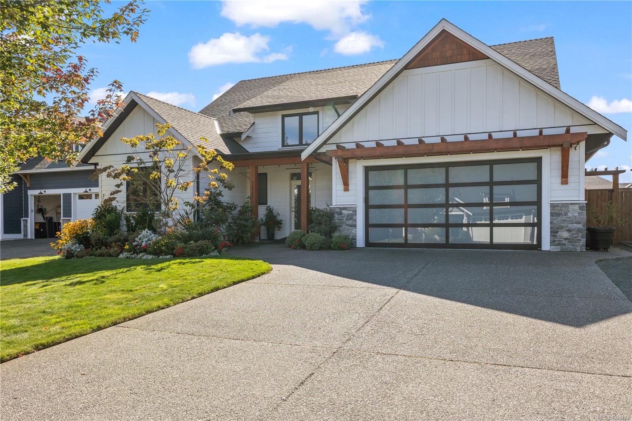
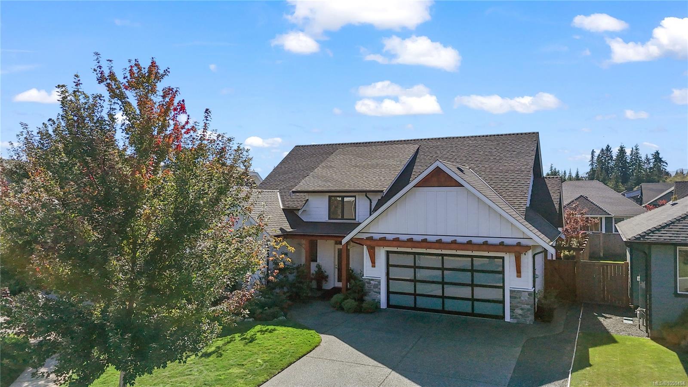
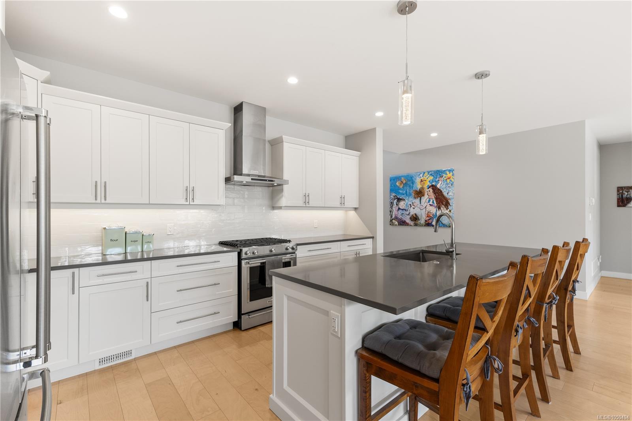
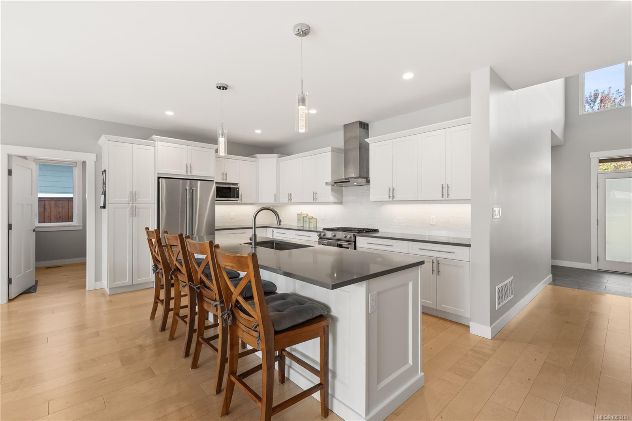
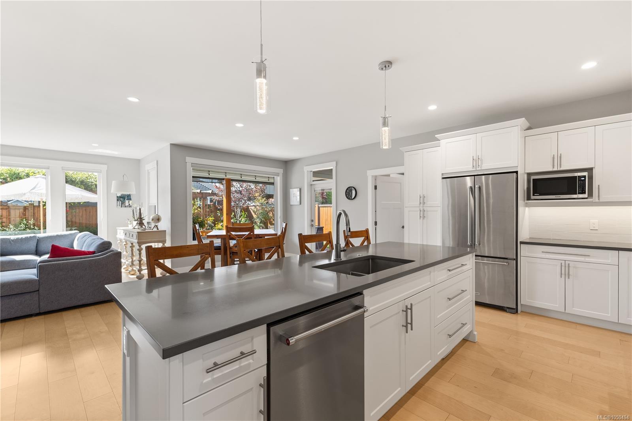
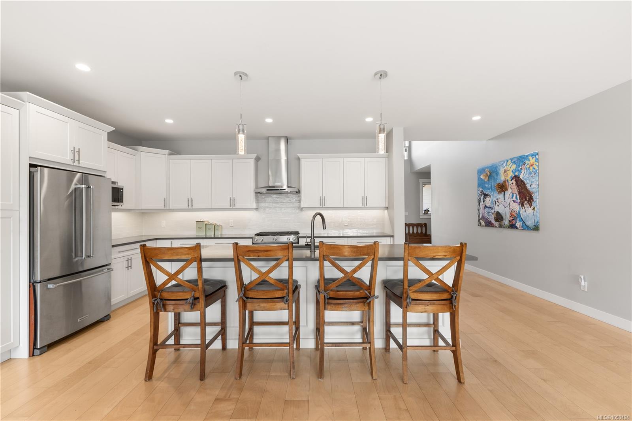
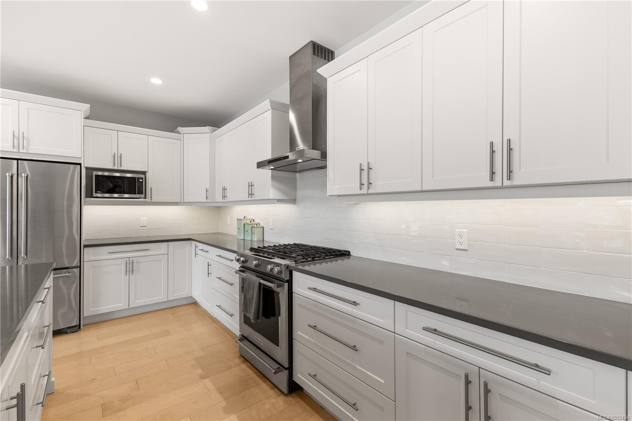
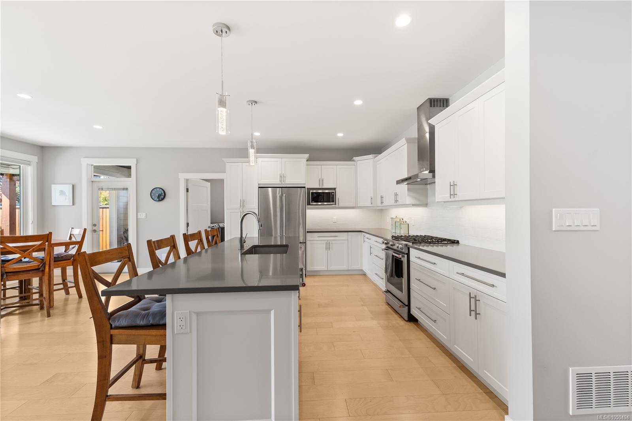
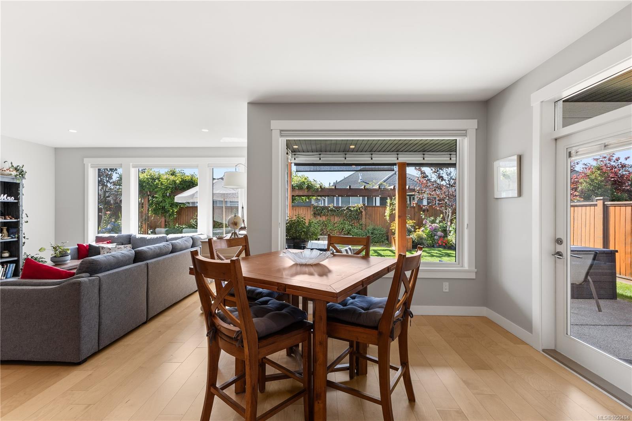
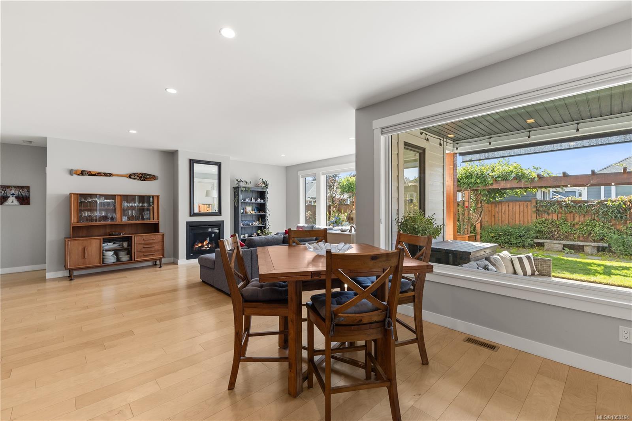
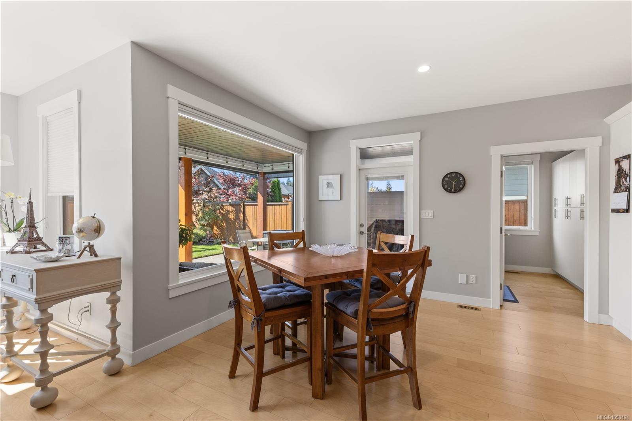
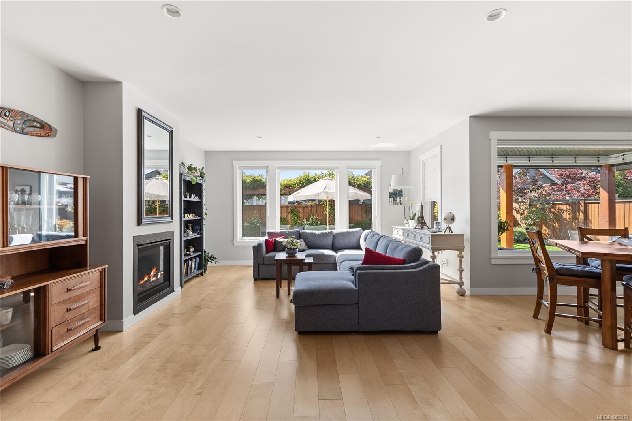
Welcome to this beautifully finished 1,903 sq ft rancher in Jubilee Heights, offering 3 bedrooms, 2 bathrooms and a spacious one-level layout.
The Details
Property Highlights
Bedrooms
3
Bathrooms
2
Living Area
1,903 sqft
Year Built
2019
Lot Size
0.15 acres
Building Type
House
Cooling
See Remarks
Fireplace
Parking
4
Room By Room
Inside the Floor Plan
Bathroom
Level: Main level
Dimensions: 4-Piece
Bedroom
Level: Main level
Dimensions: 11\'1 x 11\'6
Bedroom
Level: Main level
Dimensions: 12\'1 x 12\'10
Dining room
Level: Main level
Dimensions: 9\'7 x 13\'10
Ensuite
Level: Main level
Dimensions: 5-Piece
Entrance
Level: Main level
Dimensions: 15 ft x 8 ft
Great room
Level: Main level
Dimensions: 16 ft x 18 ft
Kitchen
Level: Main level
Dimensions: 22\'3 x 9\'11
Laundry room
Level: Main level
Dimensions: Measurements not available x 9 ft
Primary Bedroom
Level: Main level
Dimensions: 12\'3 x 18\'4
Location
On the Map
Schedule a Private Showing
Let's tour 711 Salal St.
Reach out directly to the Miller Real Estate Team. We'll arrange a private viewing, answer your questions, and walk you through everything this home has to offer.
Miller Real Estate Team
REMAX Professionals
Nanaimo, British Columbia