 Miller Real Estate Team · REMAX Professionals
MLS® 1048612
Featured Listing
711 Richmond Ave
Victoria, BC · V8S 3Z2
4 Beds
2 Baths
2,692 sqft
0.00 ac
Built 1952
11 Days on Market
About this home
Victoria Living, Reimagined.
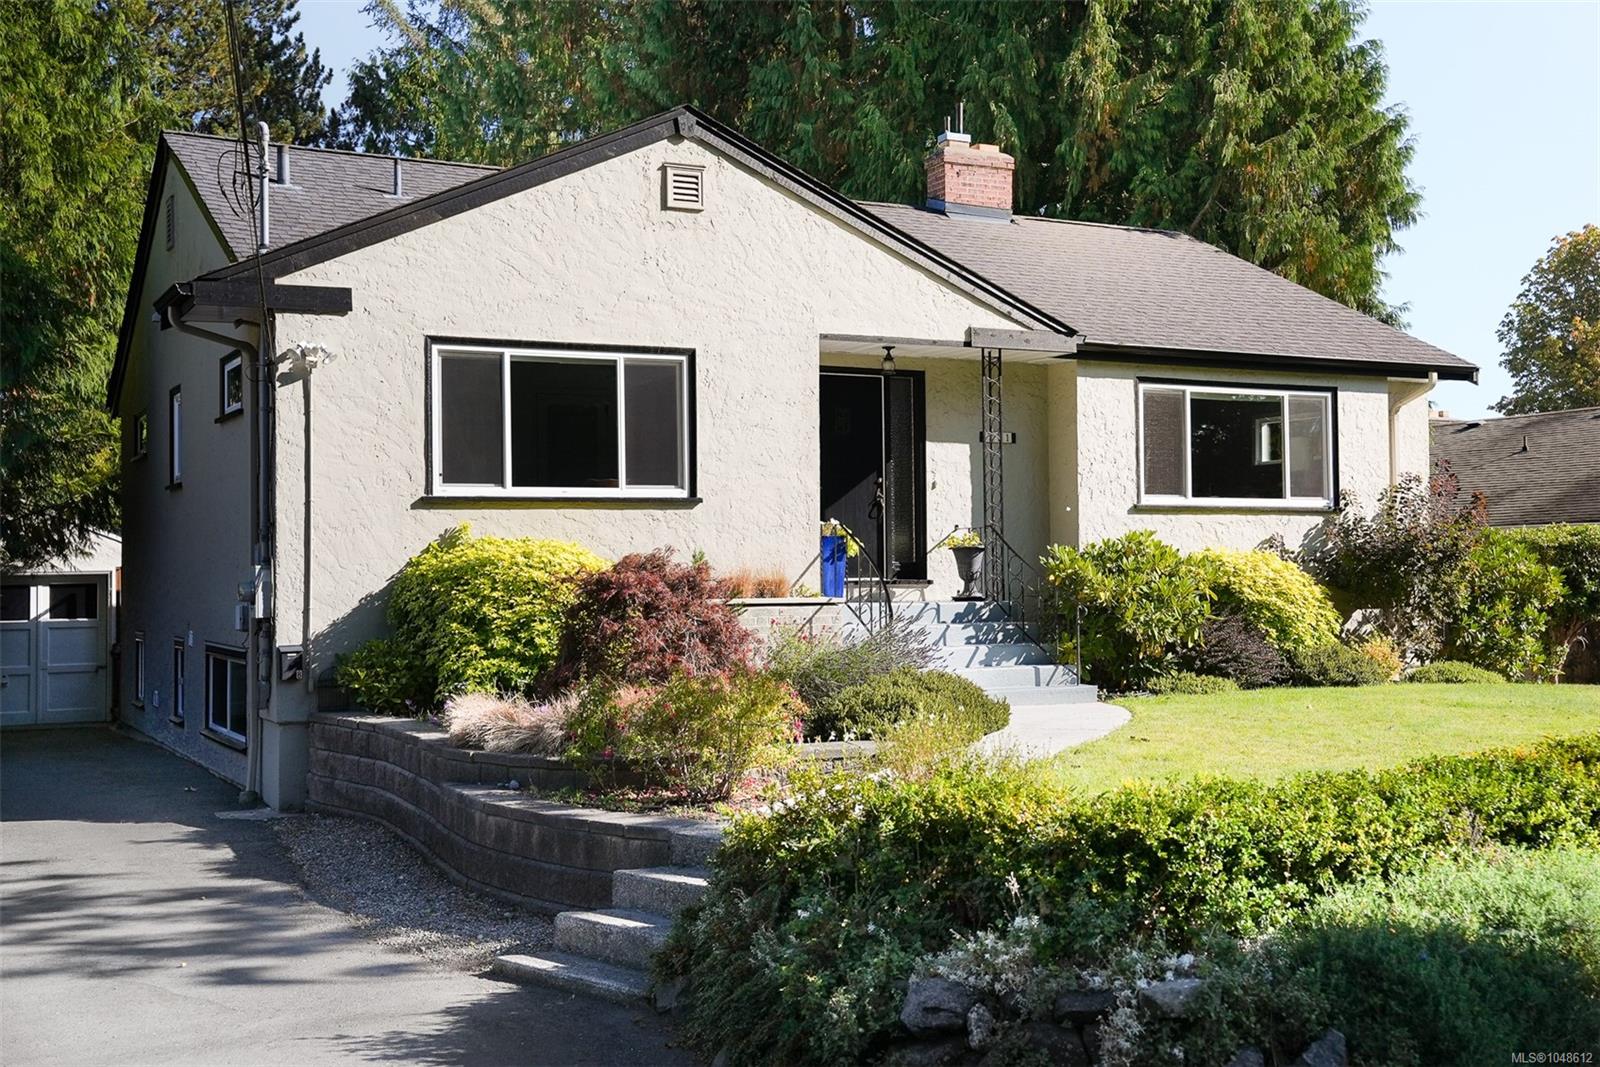
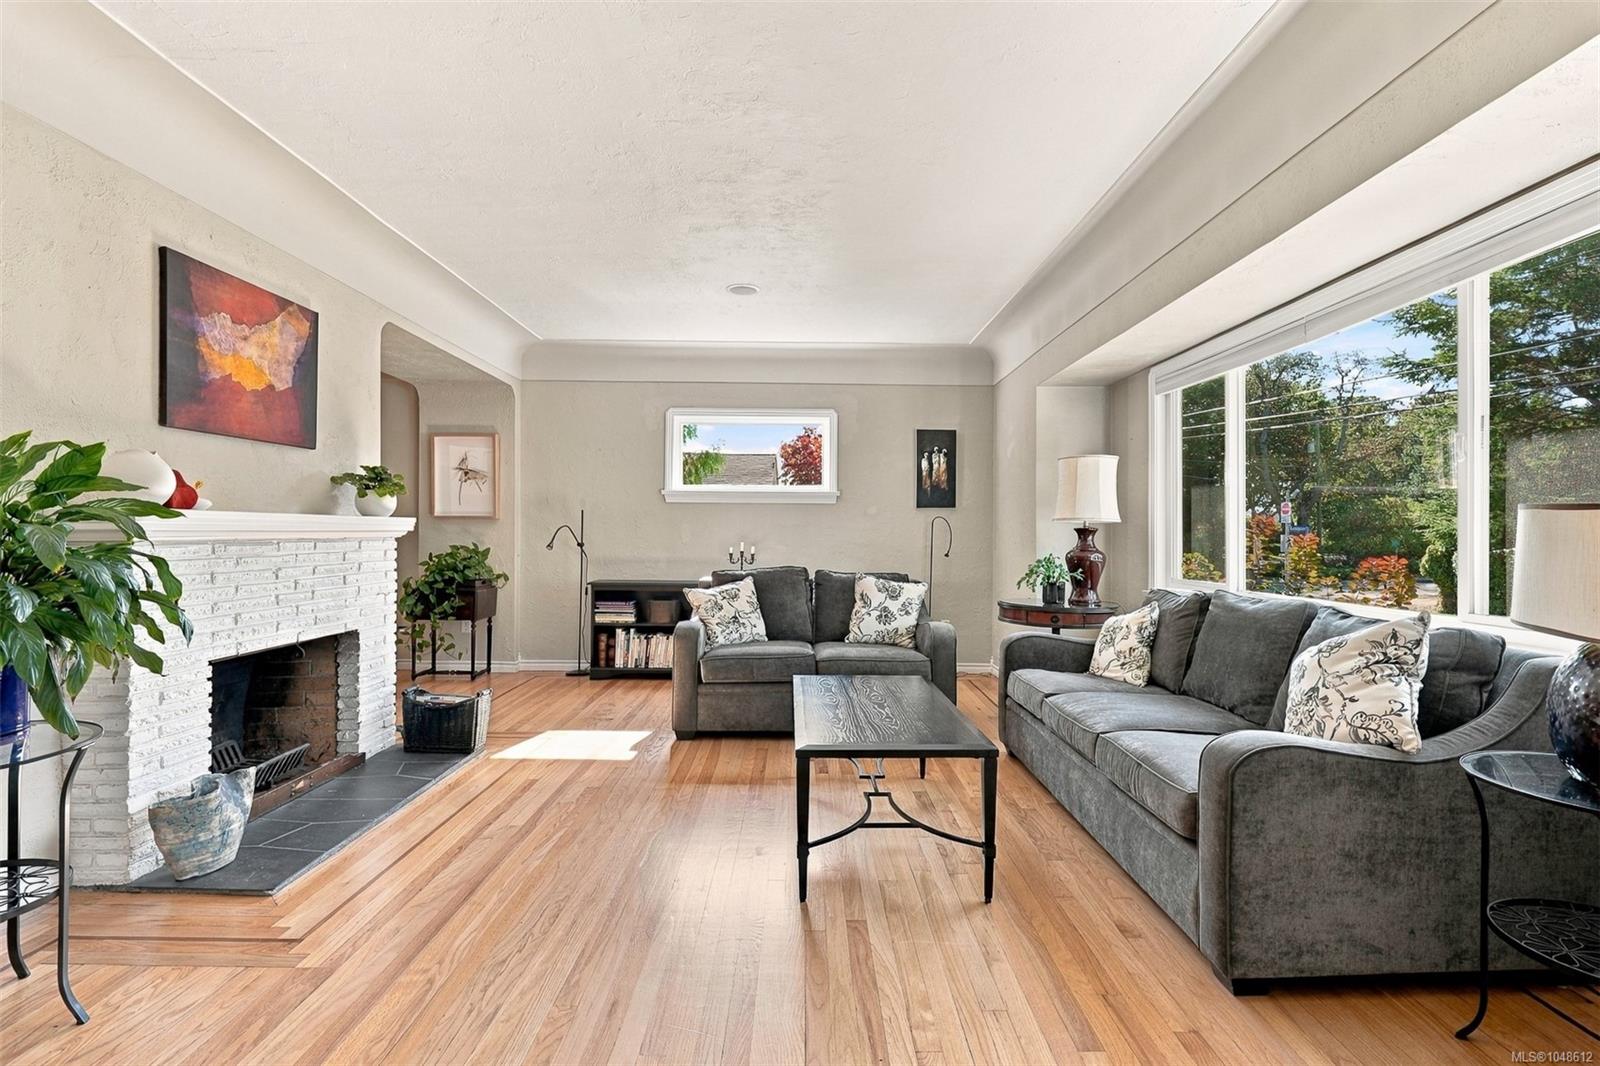
Move-in ready and beautifully updated, this Fairfield family home sits set back and elevated from the street for privacy on a large, deep 10,000+ sq ft lot. A bright, walk-out legal 2-bed + den suite offers full-size laundry and stainless appliances, ideal for extended family or rental income. Extensive upgrades over the years include a gas furnace, tankless HW, updated wiring, attic insulation, and lighting. The main floor offers a flexible layout with two spacious living areas, oak floors with mahogany inlay, and a modern kitchen featuring Caesarstone counters, a gas range and large central island. The updated main bath boasts radiant heated floors, quartz counters and vessel sink. The suite's spacious primary includes a walk-in closet. Outside, a sunny deck overlooks the large, private, park-like backyard and detached garage/workshop. Walk to Fairfield Plaza and Oak Bay Ave shops, top schools, and the waterfront. A rare offering of space, character and turnkey convenience.
The Gallery
Step Inside
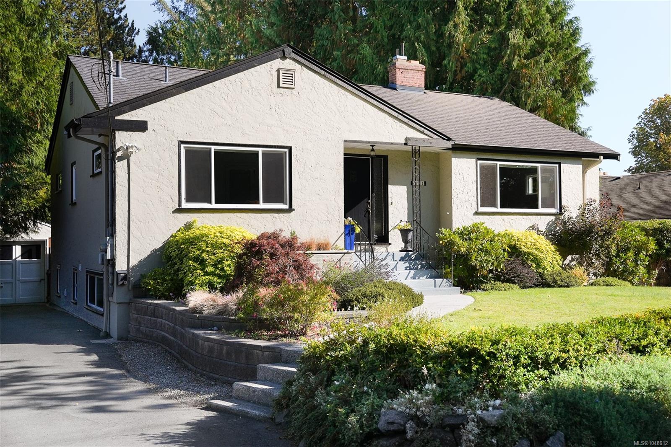
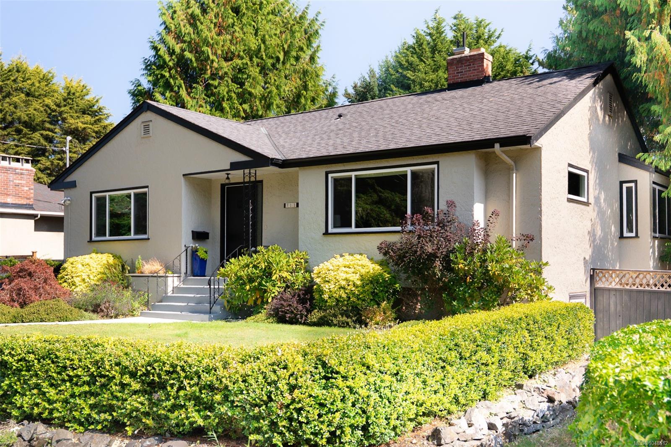
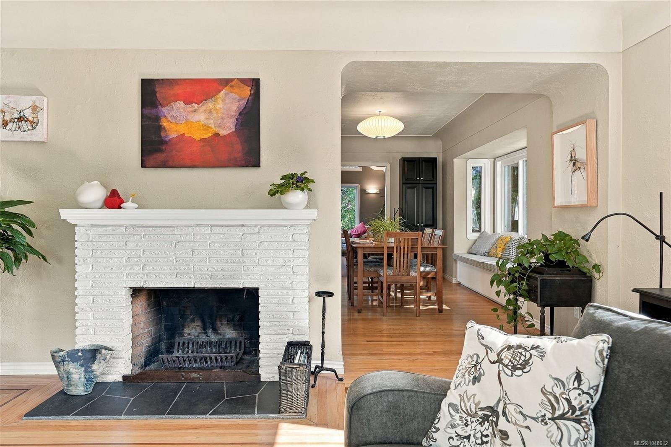
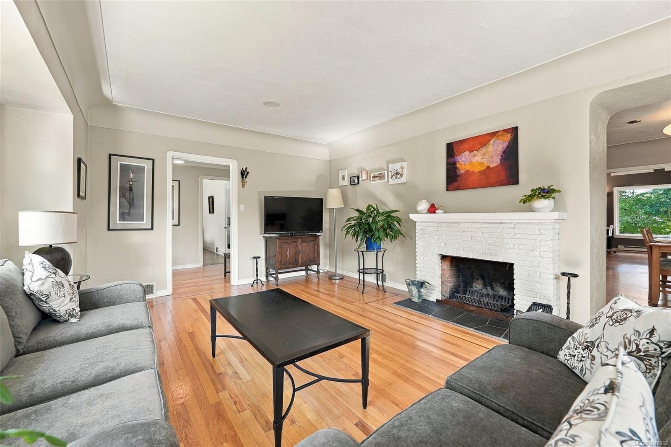
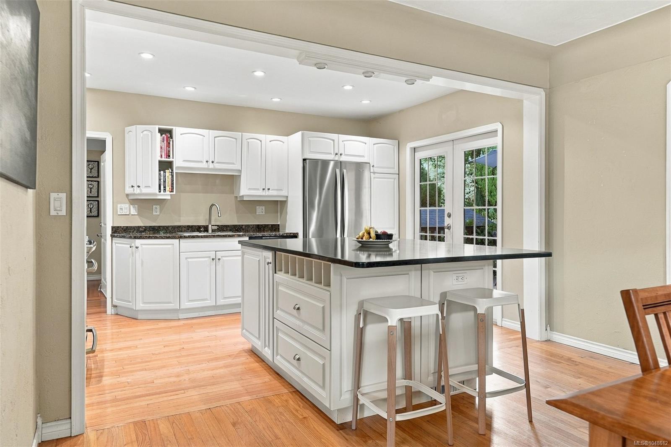
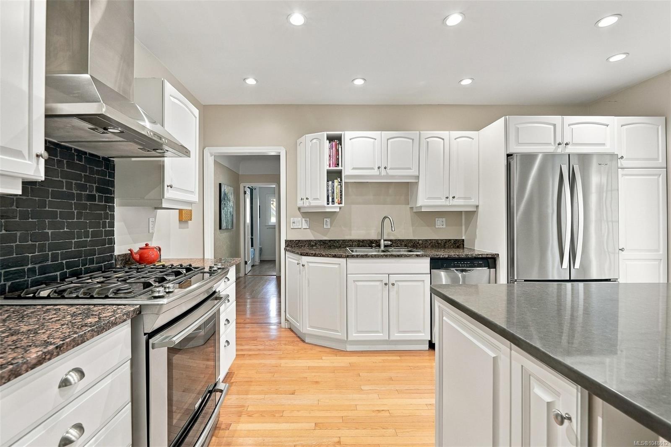
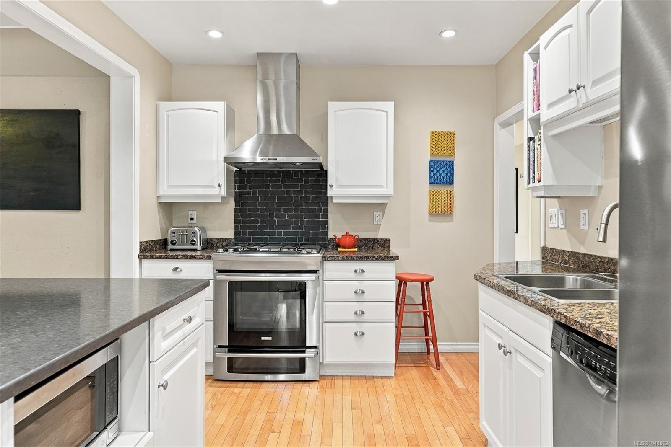
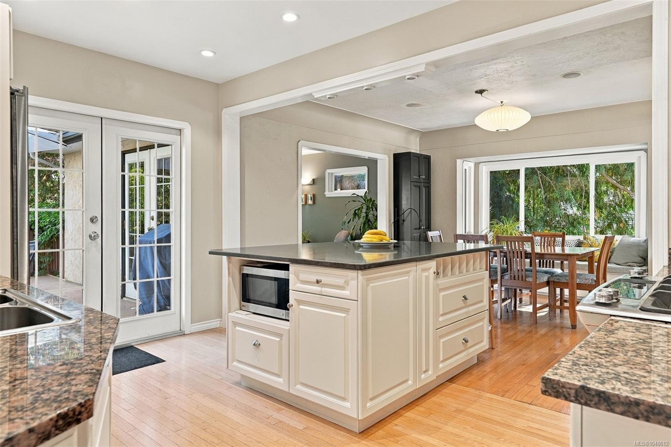
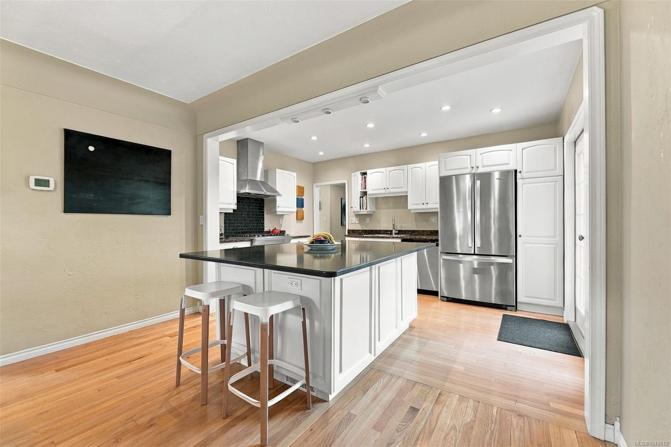
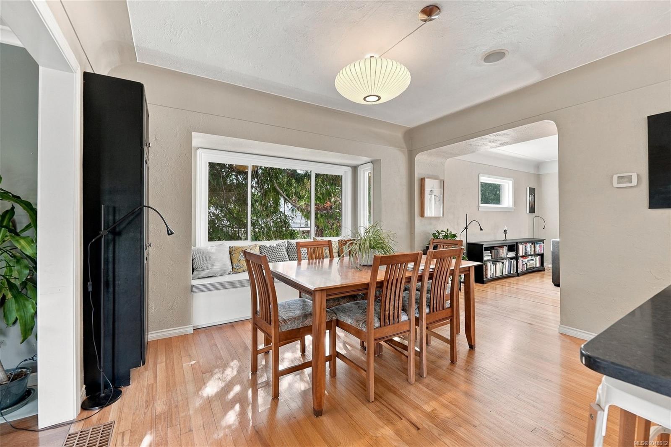
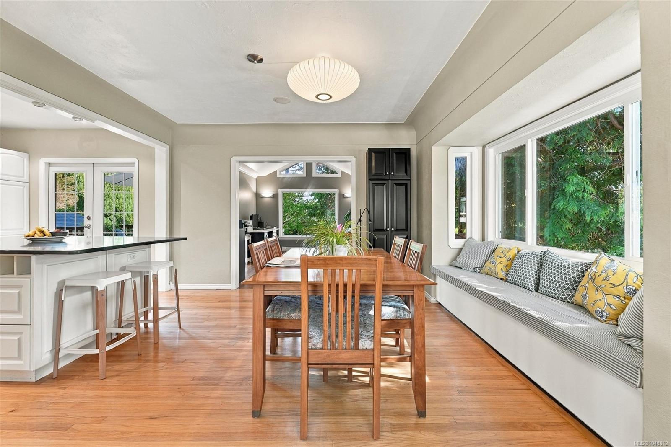
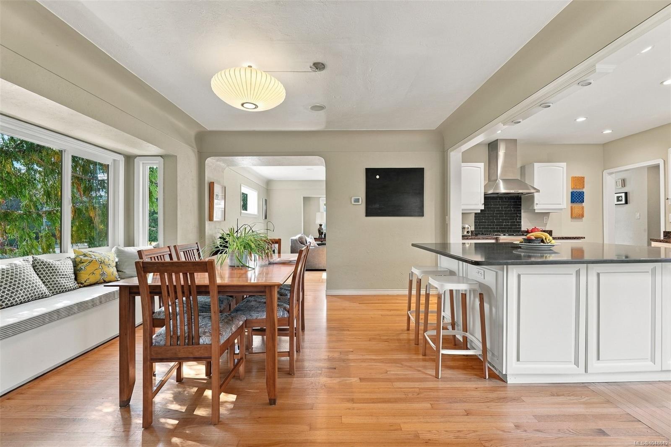
Move-in ready and beautifully updated, this Fairfield family home sits set back and elevated from the street for privacy on a large, deep 10,000+ sq ft lot.
The Details
Property Highlights
Bedrooms
4
Bathrooms
2
Living Area
2,692 sqft
Year Built
1952
Lot Size
0.00 acres
Building Type
House
Cooling
None
Fireplace
Parking
1
Room By Room
Inside the Floor Plan
Bathroom
Level: Main level
Dimensions: 4-Piece
Bedroom
Level: Main level
Dimensions: 12 ft x 11 ft
Dining room
Level: Main level
Dimensions: 12 ft x 13 ft
Entrance
Level: Main level
Dimensions: 7 ft x 8 ft
Family room
Level: Main level
Dimensions: 11 ft x 14 ft
Kitchen
Level: Main level
Dimensions: 13 ft x 14 ft
Laundry room
Level: Main level
Dimensions: 4 ft x 5 ft
Living room
Level: Main level
Dimensions: 20 ft x 14 ft
Primary Bedroom
Level: Main level
Dimensions: 14 ft x 12 ft
Location
On the Map
Schedule a Private Showing
Let's tour 711 Richmond Ave.
Reach out directly to the Miller Real Estate Team. We'll arrange a private viewing, answer your questions, and walk you through everything this home has to offer.
Miller Real Estate Team
REMAX Professionals
Nanaimo, British Columbia