 Miller Real Estate Team · REMAX Professionals
MLS® 1051188
Just Listed
707-1029 View St
Victoria, BC · V8V 4Y3
1 Bath
335 sqft
0.01 ac
Built 2019
1 Day on Market
About this home
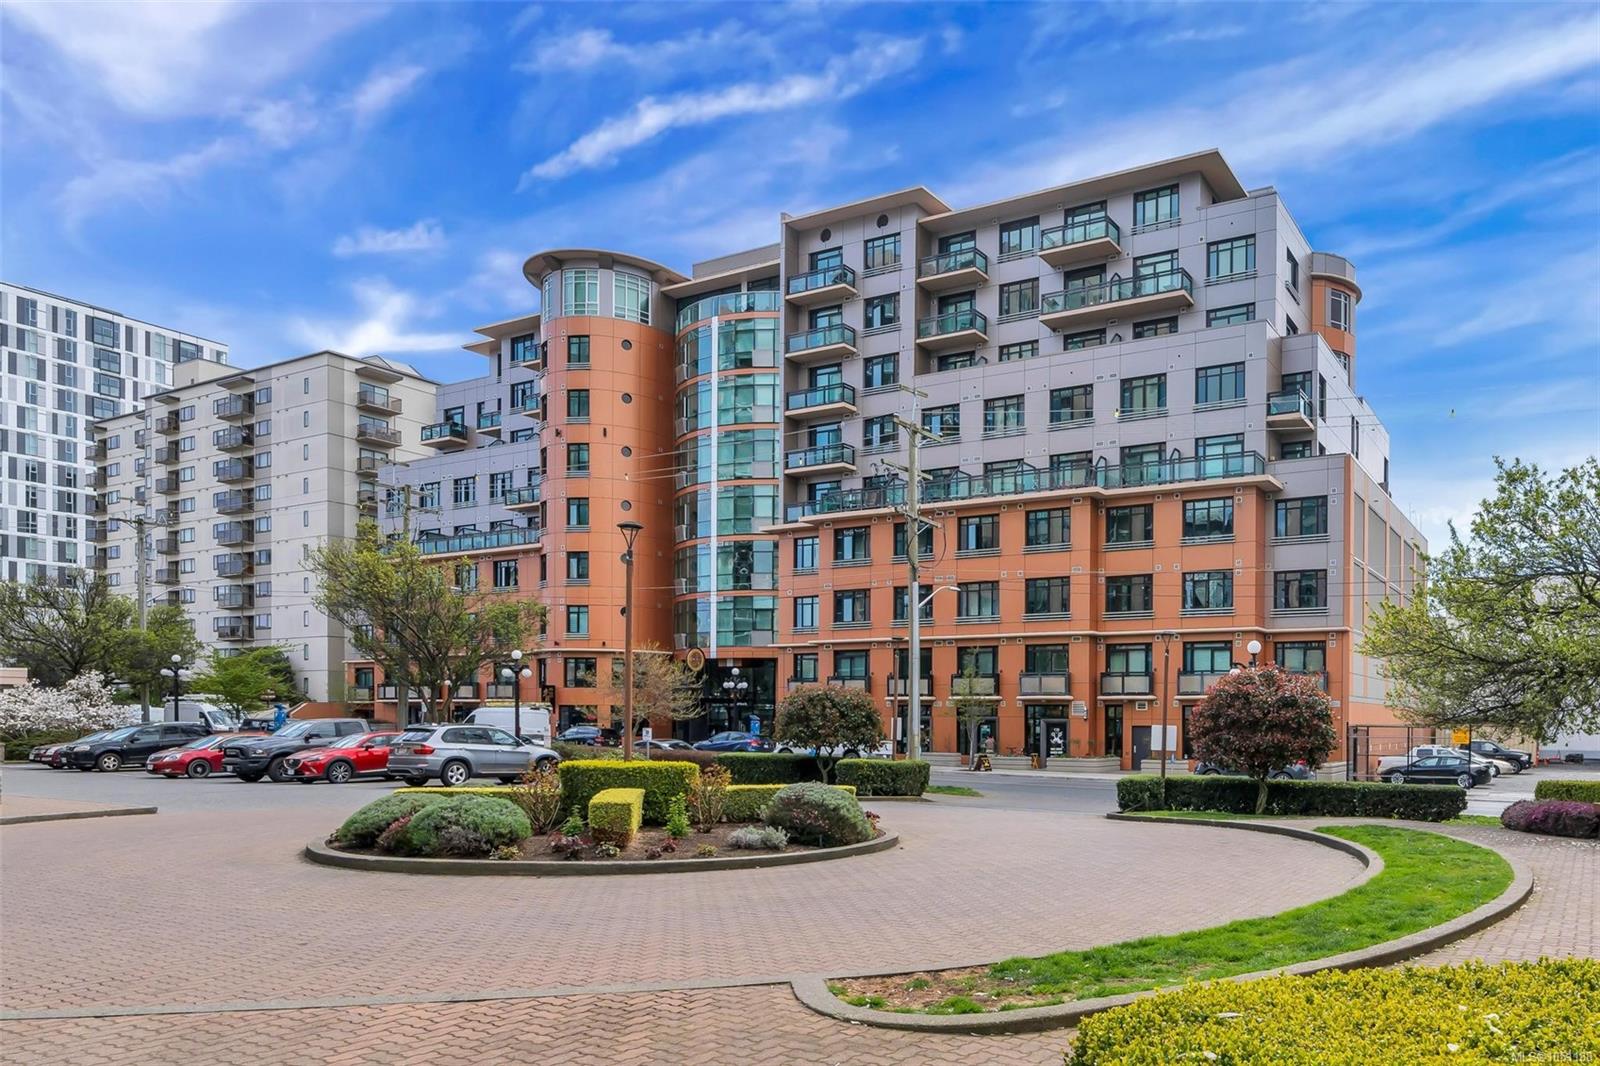
Victoria Living, Reimagined.
Welcome to the Jukebox! Located in the heart of downtown with all amenities are at your fingertips. Walkscore & bikescore of 98 & ride score of 90. As you enter, you will immediately notice the high ceilings and hardwood floors. This 335 square foot suite is perfectly laid out & accommodates all your essentials. The kitchen features slow close cabinetry, quartz backsplash & countertops, & an eating bar that connects to the living room. This space can be set up in a variety of configurations & has direct access to the deck. Out here, you will enjoy barbequing, the views of downtown and relaxing with the fresh west coast air. Down the hall there is storage, and the 3 piece bathroom. This contemporary space has a ceramic tile floor, quartz counters, additional cabinetry & a walk-in shower. The Jukebox was built in 2019. It allows 2 pets, rentals & is a non-smoking building. It has an incredible gym a&d common outdoor space. The perfect starter home or investment property.
The Gallery
Step Inside
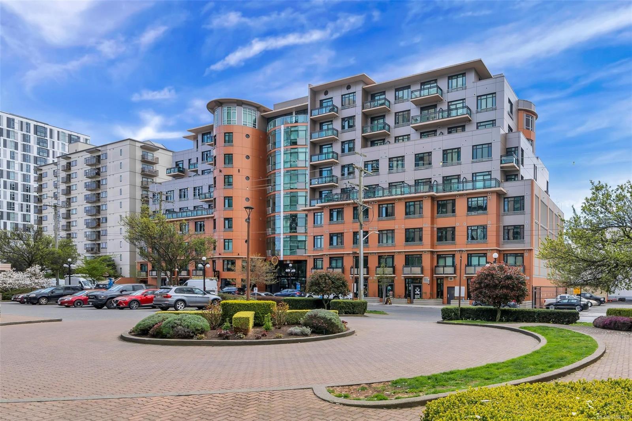
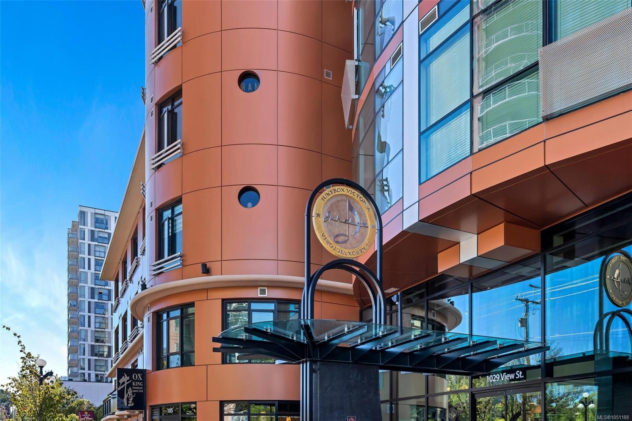
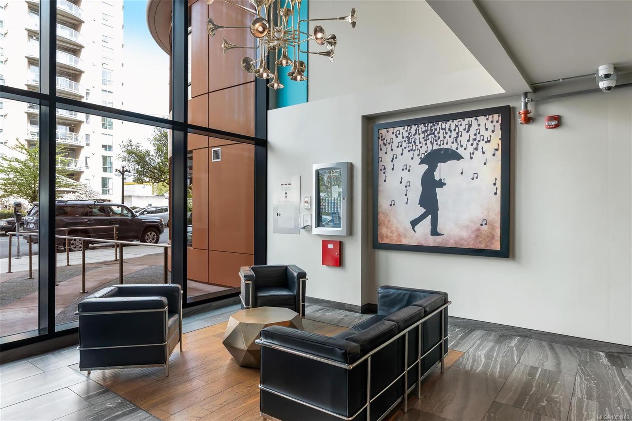
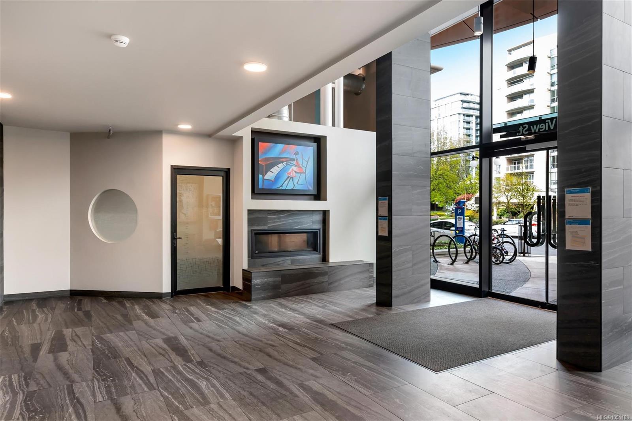
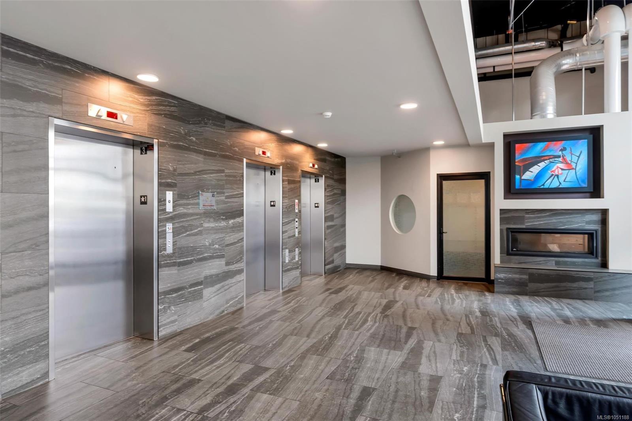
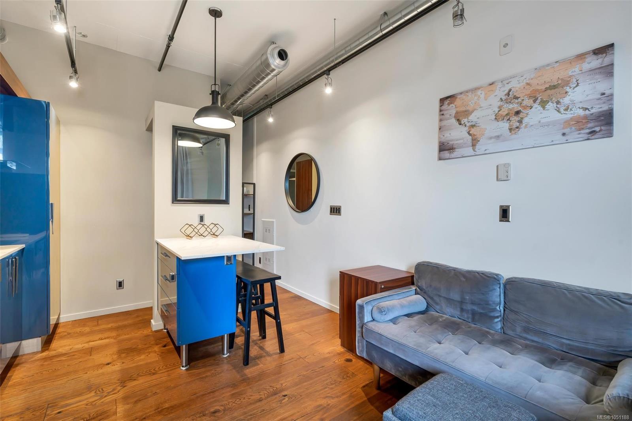
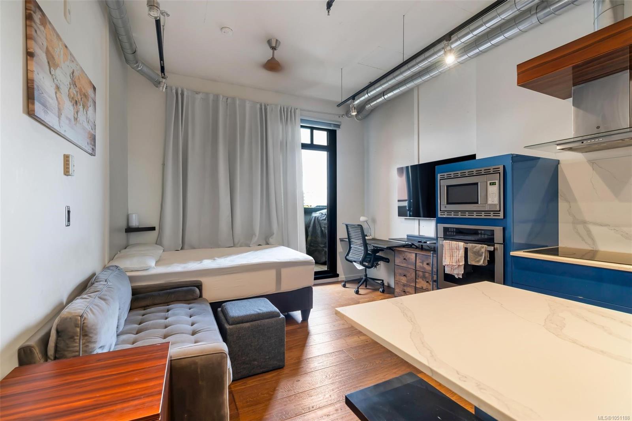
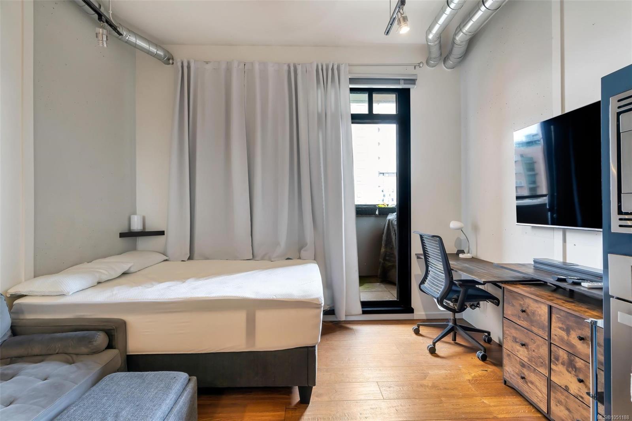
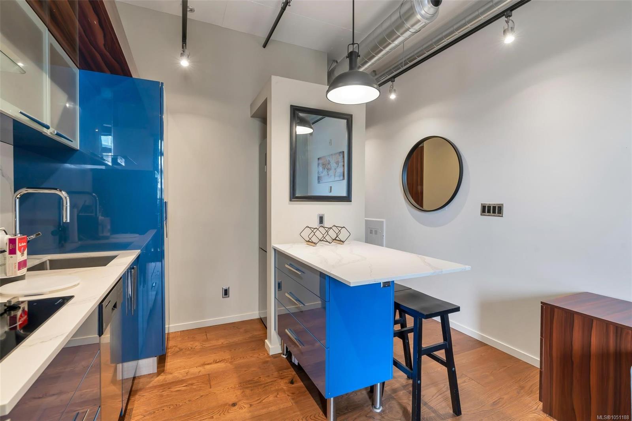
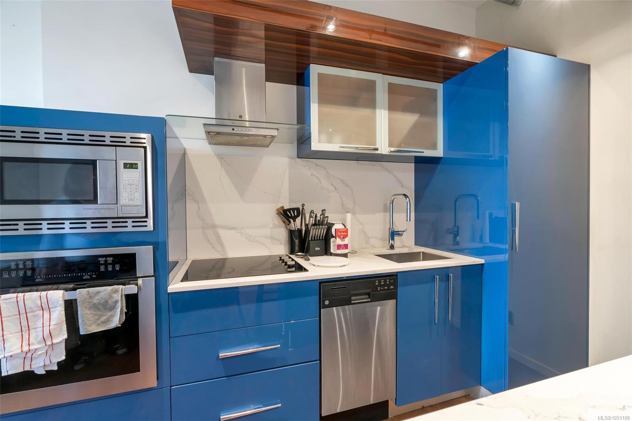
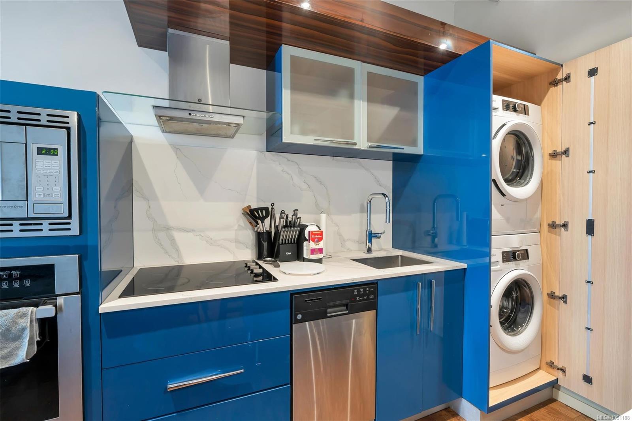
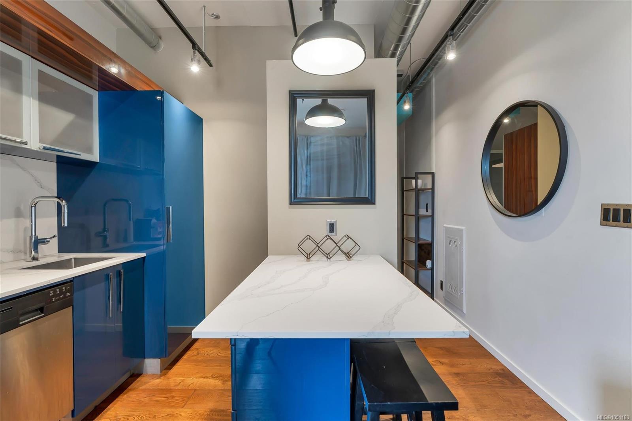
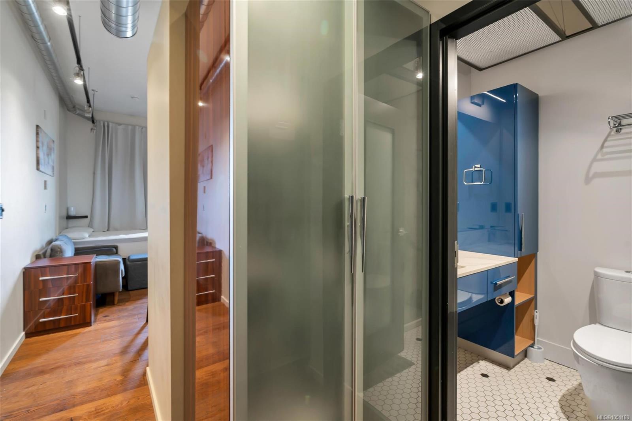
Welcome to the Jukebox!
The Details
Property Highlights
Bathrooms
1
Living Area
335 sqft
Year Built
2019
Lot Size
0.01 acres
Building Type
Apartment
Cooling
None
Room By Room
Inside the Floor Plan
Balcony
Level: Main level
Dimensions: 4\'3 x 11\'11
Bathroom
Level: Main level
Dimensions: 7\'8 x 5\'2
Entrance
Level: Main level
Dimensions: 14\'11 x 6\'3
Kitchen
Level: Main level
Dimensions: 10\'8 x 8\'0
Living room
Level: Main level
Dimensions: 11\'4 x 11\'11
Location
On the Map
Schedule a Private Showing
Let's tour 707-1029 View St.
Reach out directly to the Miller Real Estate Team. We'll arrange a private viewing, answer your questions, and walk you through everything this home has to offer.
Miller Real Estate Team
REMAX Professionals
Nanaimo, British Columbia