 Miller Real Estate Team · REMAX Professionals
MLS® 1044113
Featured Listing
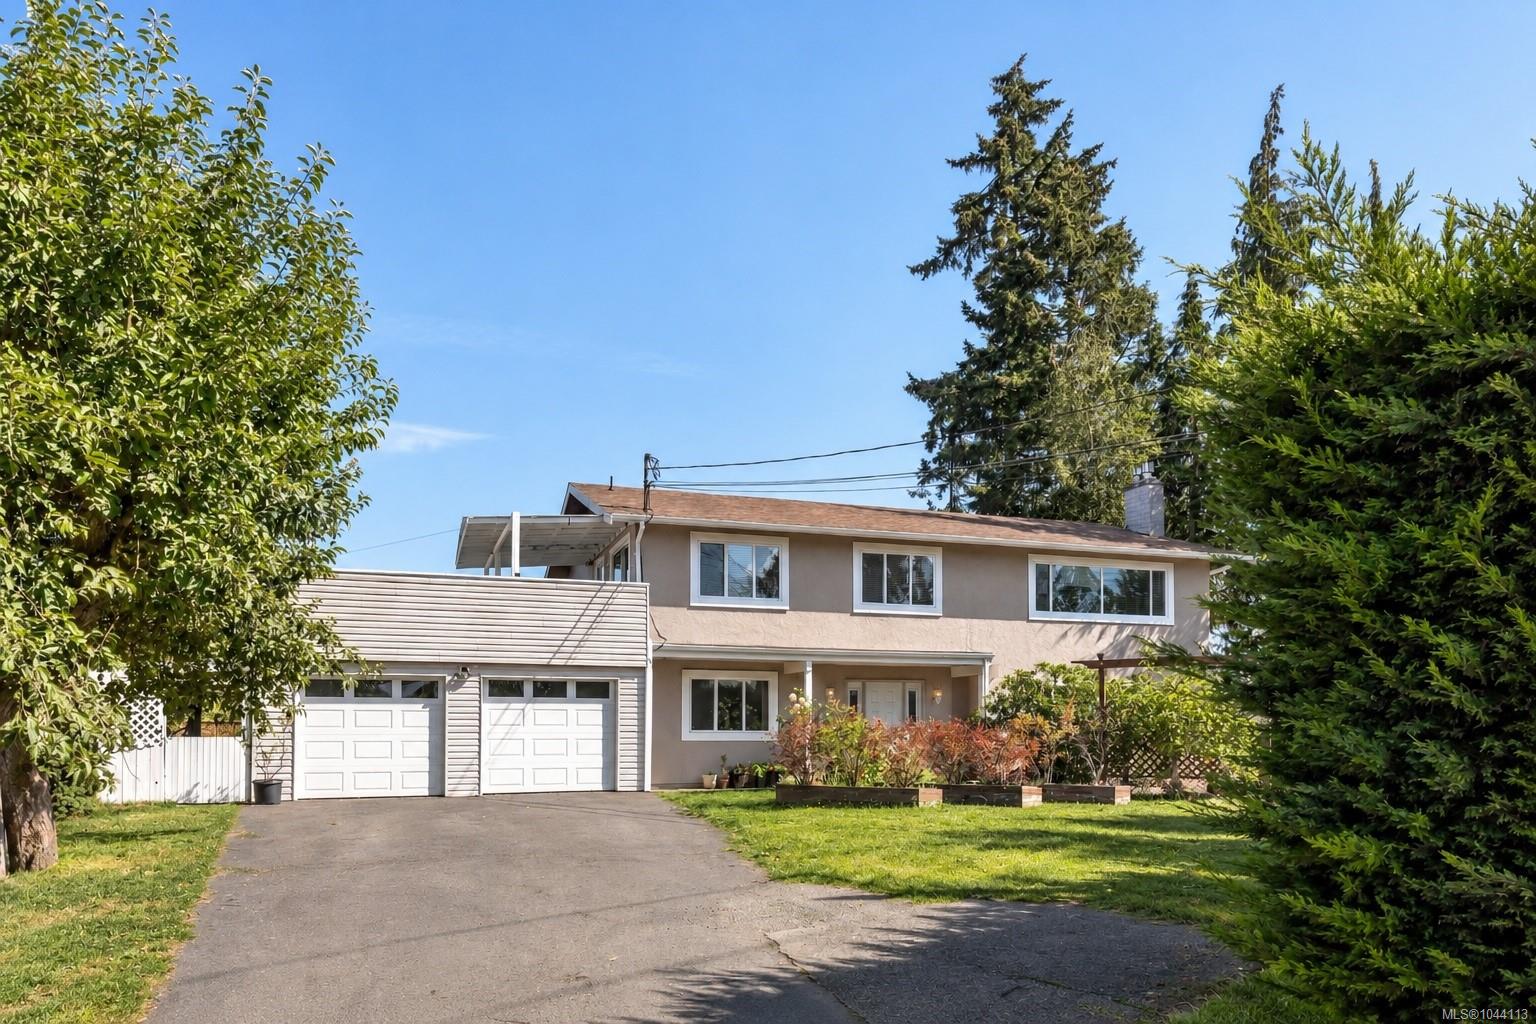
7031 West Saanich Rd
Central Saanich, BC · V8M 1G8
5 Beds
3 Baths
2,790 sqft
0.20 ac
Built 1974
15 Days on Market
About this home
Central Saanich Living, Reimagined.
Fantastic opportunity in the heart of Brentwood Bay! This spacious 5-bedroom, 3-bathroom home offers a flexible layout with a 2-bedroom ground-level suite, perfect for extended family or additional income potential. The bright upper level features an open floor plan, its own laundry, a cozy gas fireplace, & a generous kitchen with direct access to a large deck overlooking the backyard—ideal for entertaining & enjoying the outdoors. Thoughtful comfort is found throughout the home, with heated floors under all tiled areas, adding warmth to the bathrooms and other tiled spaces year-round. The lower level also offers its own laundry, a second gas fireplace, and easy ground-level access. Additional updates include electrical, along with plenty of outdoor space to enjoy. All of this in an incredibly convenient location, just a short walk to Brentwood Bay Village, shops, schools, parks, amenities, & the waterfront. A versatile home with the space, comfort, & location many are looking for.
The Gallery
Step Inside
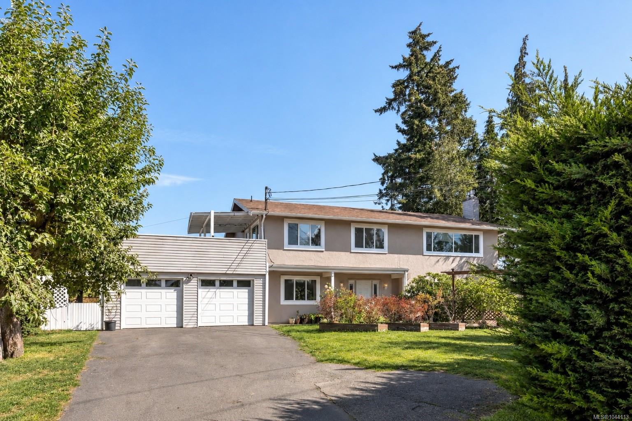
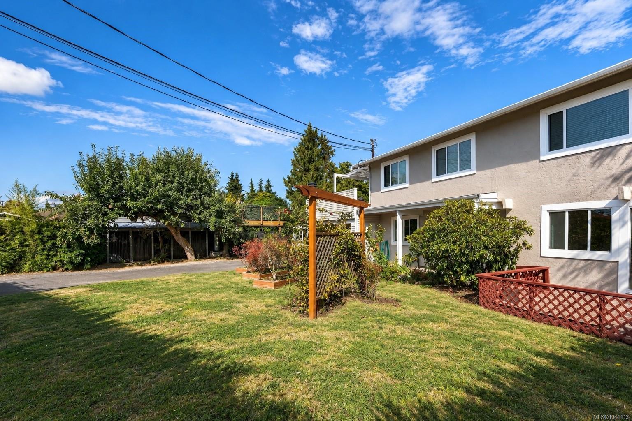
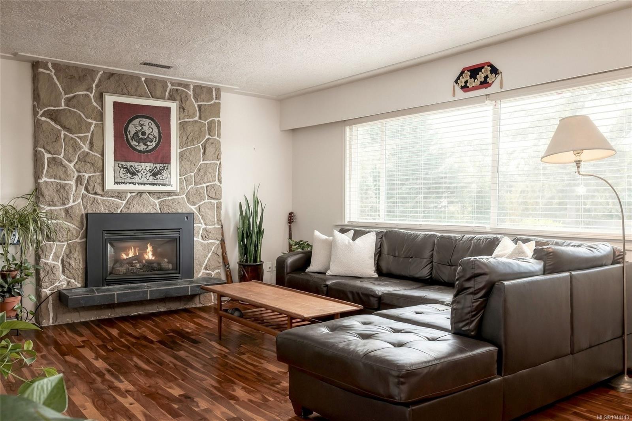
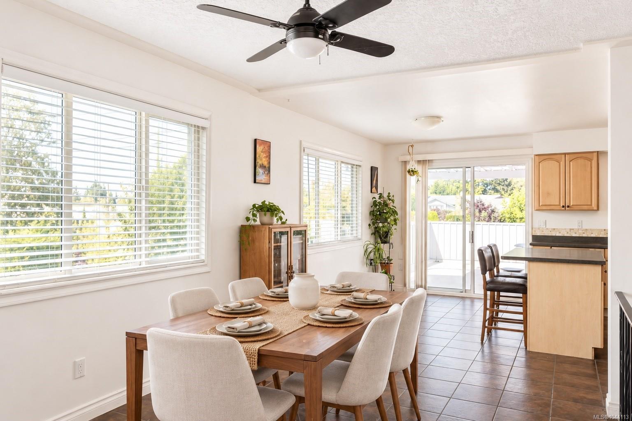
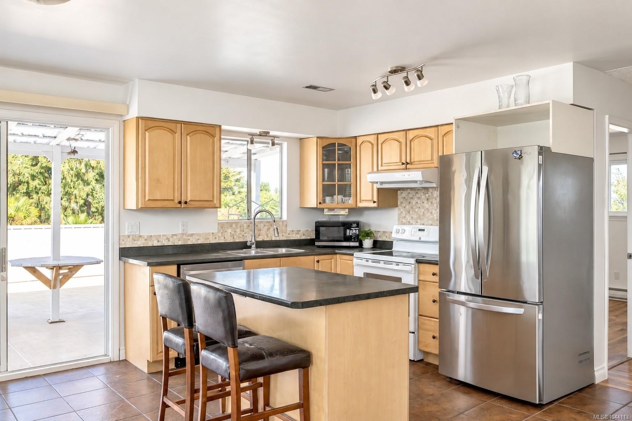
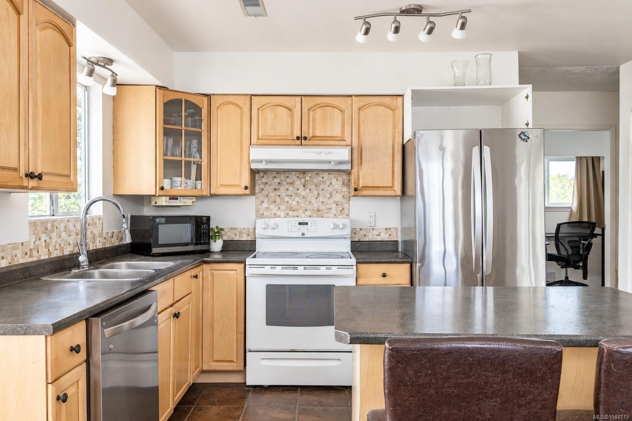
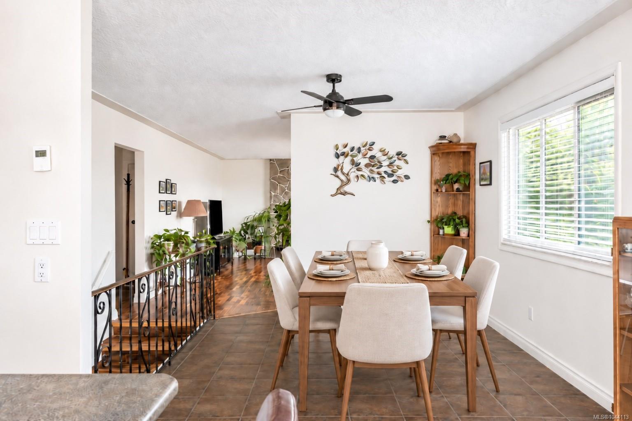
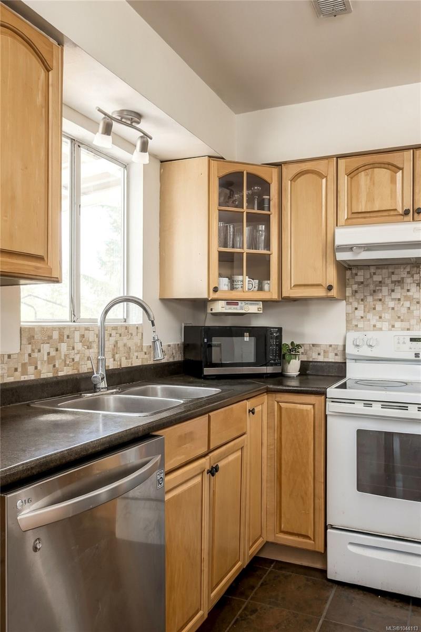
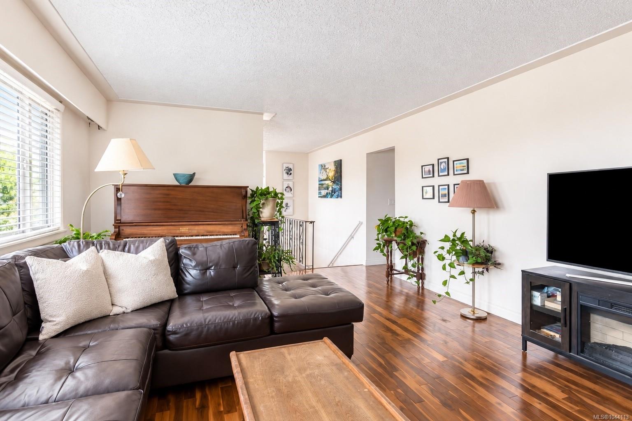
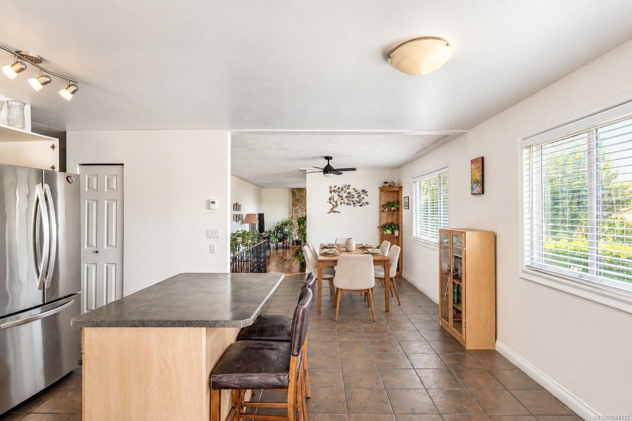
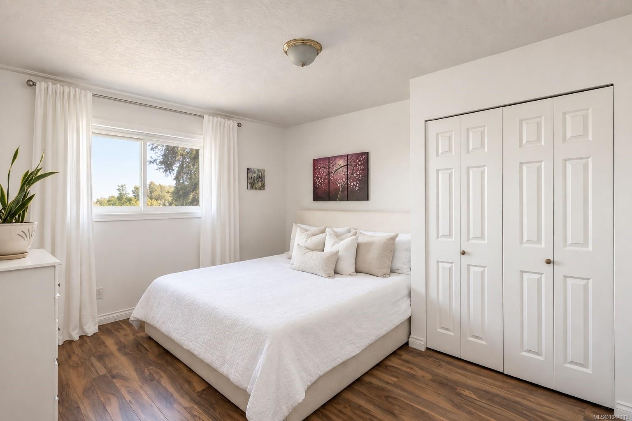
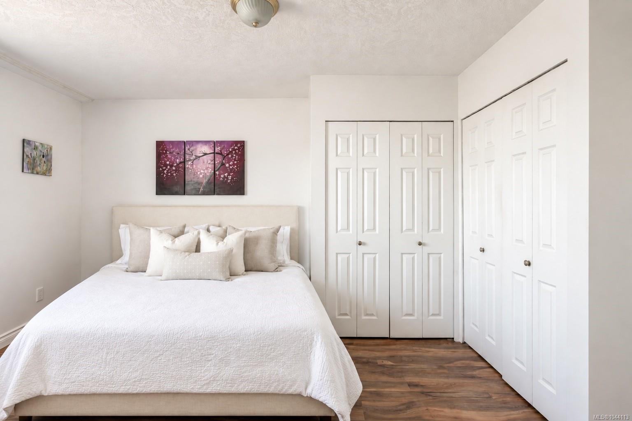
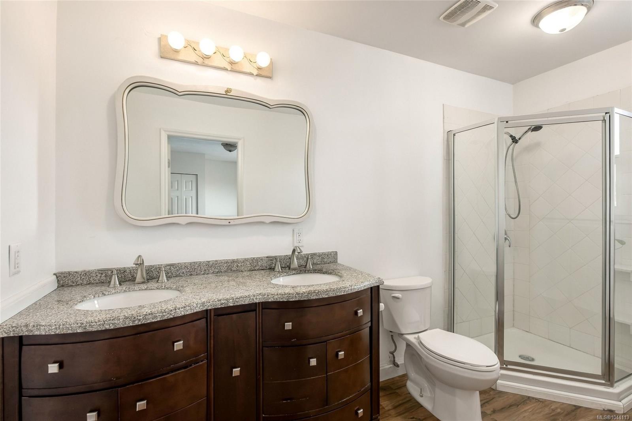
Fantastic opportunity in the heart of Brentwood Bay!
The Details
Property Highlights
Bedrooms
5
Bathrooms
3
Living Area
2,790 sqft
Year Built
1974
Lot Size
0.20 acres
Building Type
House
Cooling
None
Fireplace
Parking
5
View
Mountain view, Valley view
Room By Room
Inside the Floor Plan
Bathroom
Level: Main level
Dimensions: 4-Piece
Bedroom
Level: Main level
Dimensions: 10\'0 x 9\'4
Bedroom
Level: Main level
Dimensions: 9\'2 x 12\'10
Dining room
Level: Main level
Dimensions: 16\'0 x 9\'9
Eating area
Level: Main level
Dimensions: 9\'0 x 7\'1
Ensuite
Level: Main level
Dimensions: 4-Piece
Kitchen
Level: Main level
Dimensions: 13\'0 x 8\'7
Living room
Level: Main level
Dimensions: 18\'9 x 13\'6
Primary Bedroom
Level: Main level
Dimensions: 11\'1 x 15\'3
Sauna
Level: Other
Dimensions: 5\'7 x 7\'6
Storage
Level: Other
Dimensions: 5\'6 x 7\'6
Location
On the Map
Schedule a Private Showing
Let's tour 7031 West Saanich Rd.
Reach out directly to the Miller Real Estate Team. We'll arrange a private viewing, answer your questions, and walk you through everything this home has to offer.
Miller Real Estate Team
REMAX Professionals
Nanaimo, British Columbia