 Miller Real Estate Team · REMAX Professionals
MLS® 1049544
Just Listed
703-848 Yates St
Victoria, BC · V8W 0G2
2 Beds
2 Baths
857 sqft
0.02 ac
Built 2020
3 Days on Market
About this home
Victoria Living, Reimagined.
Vacant and ready for immediate possession, this pristine home is move-in ready and primed for a quick, seamless closing. Turn the key and step right into modern urban living!
Welcome to Unit 703 at Yates on Yates — a bright, modern 2-bed, 2-bath home offering 857 sq.ft. of thoughtfully designed space in the heart of Victoria. Recently refreshed, it features new flooring, new baseboards and trim, and full repainting, including the bedroom accent wall for a cohesive look.
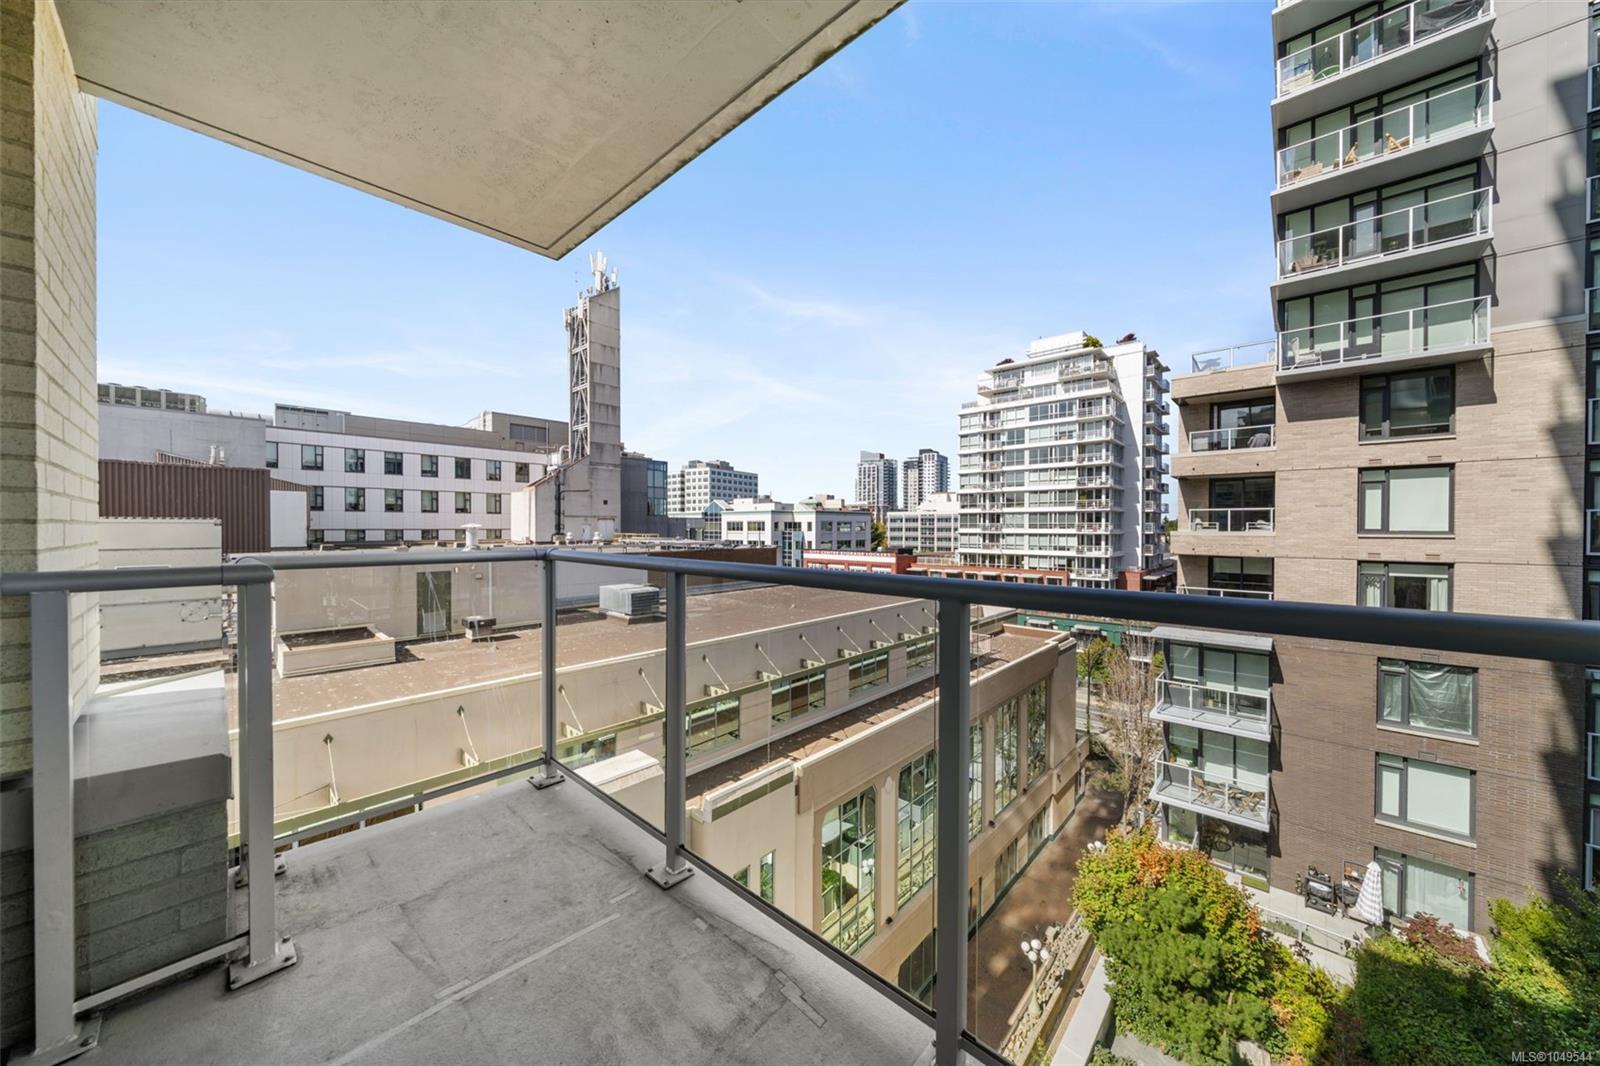
The contemporary kitchen boasts built-in appliances, custom cabinetry, and a generous island opening into the open-concept living space. Large windows flood the home with natural light and city views, while a private balcony offers your own outdoor retreat.
Enjoy a primary suite with a glass-shower ensuite, a second full bath, in-suite laundry, and a rooftop deck.
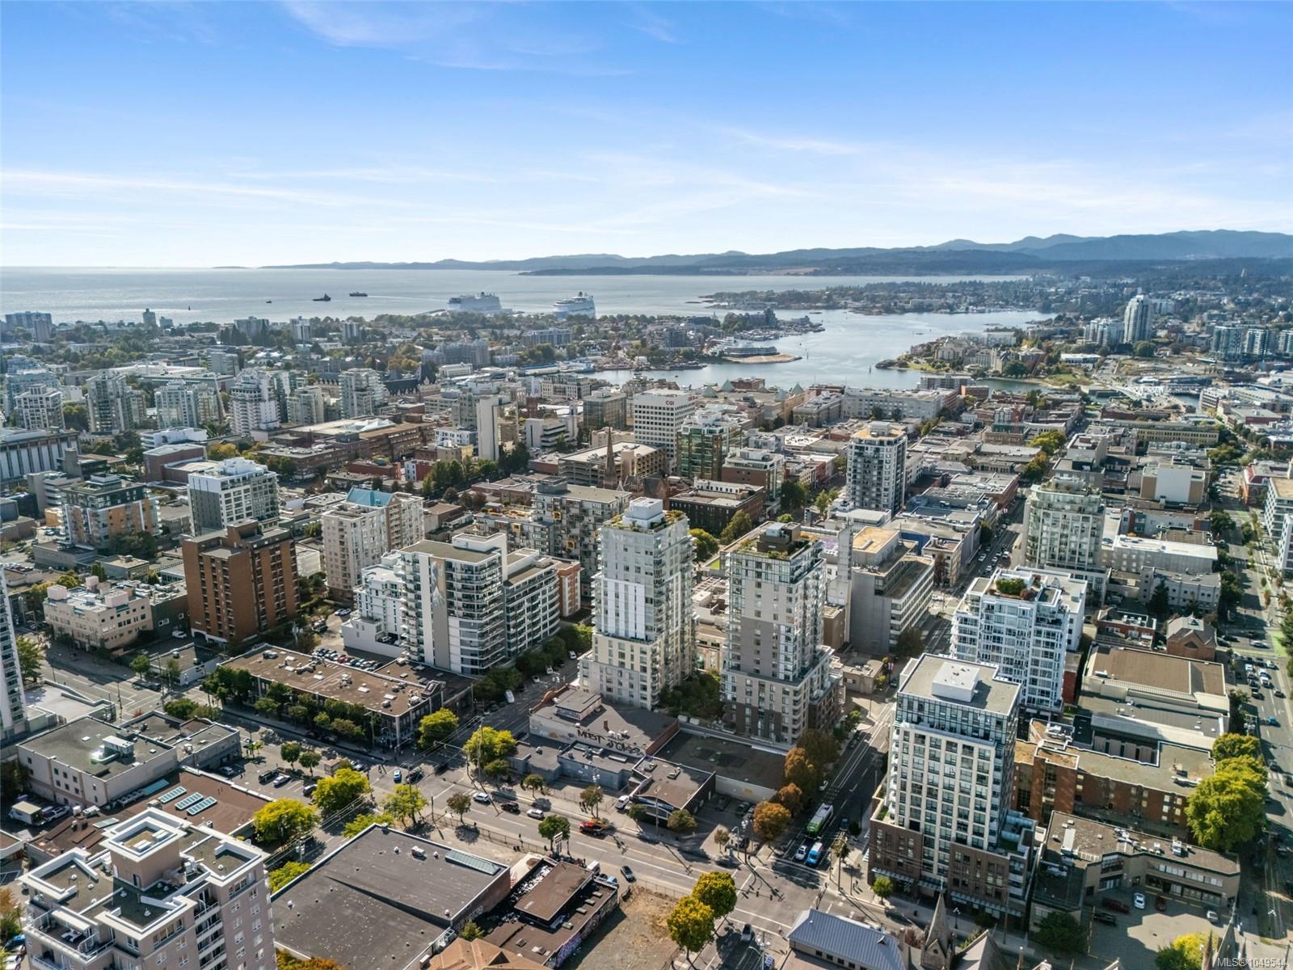
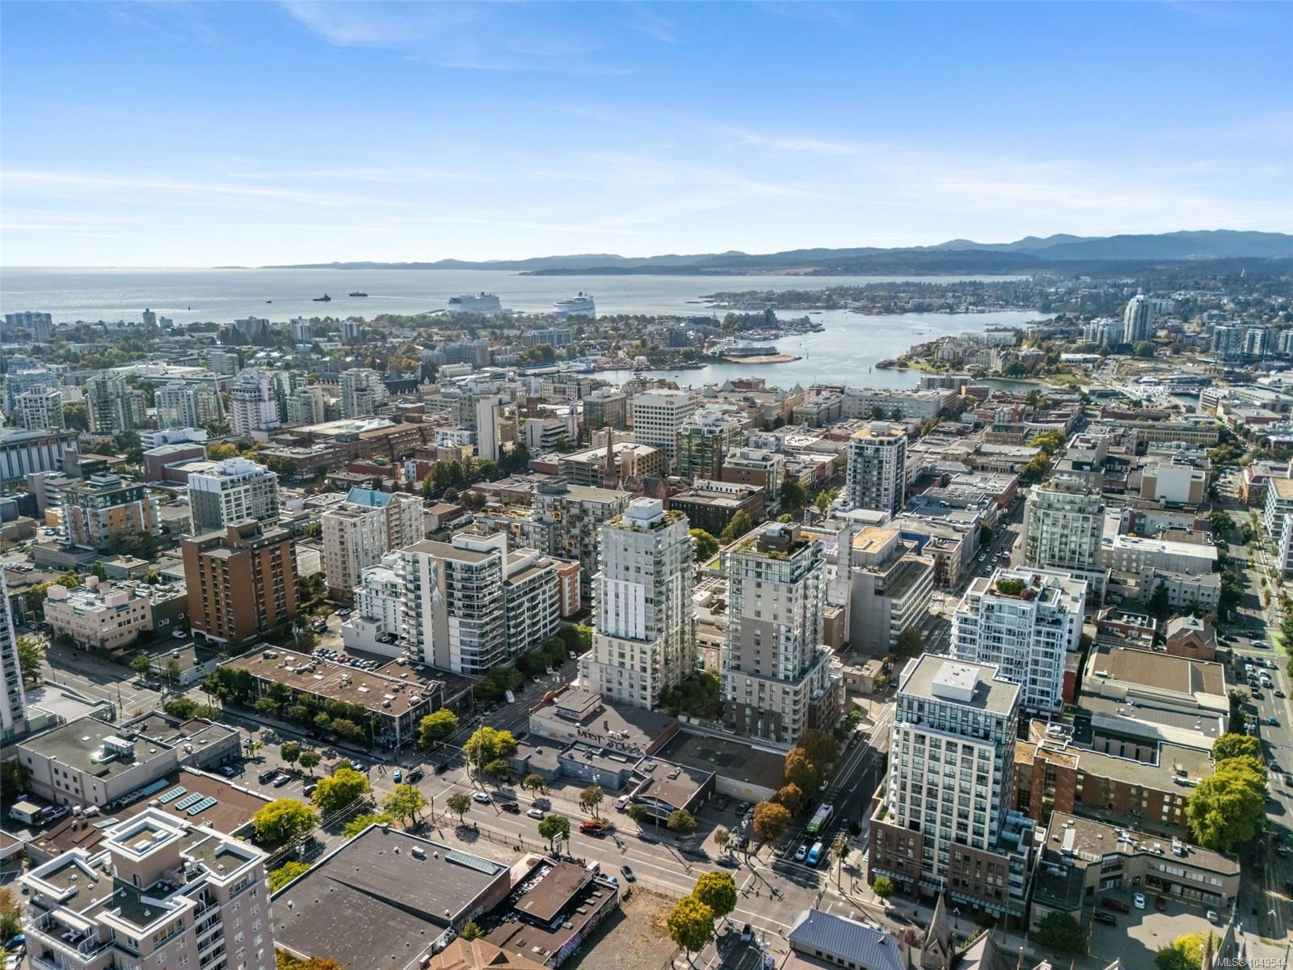
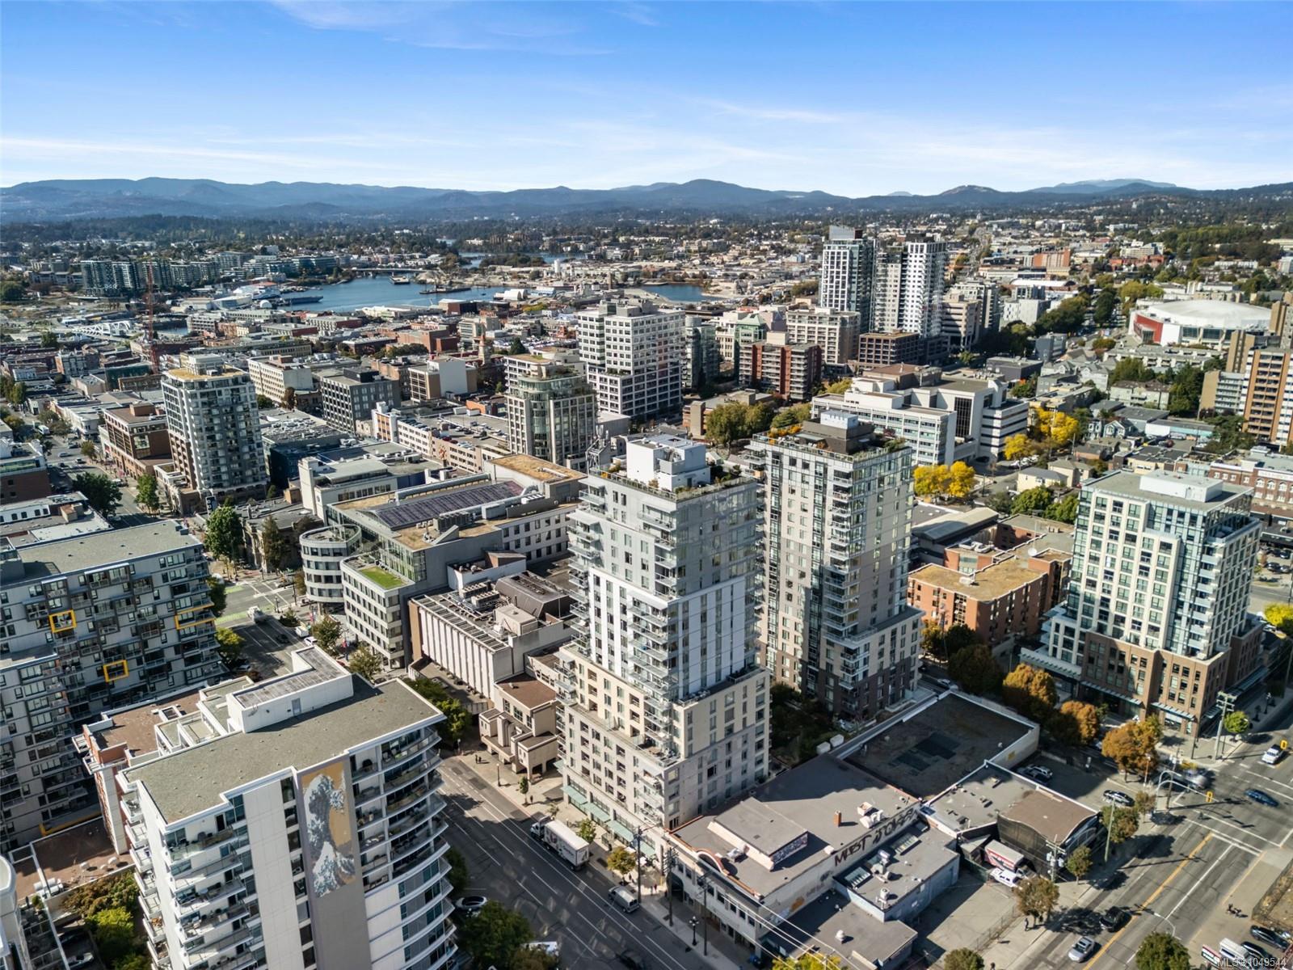
Centrally located near top shops, cafés, and dining—an unbeatable opportunity for buyers and investors!
Welcome to Unit 703 at Yates on Yates — a bright, modern 2-bed, 2-bath home offering 857 sq.ft. of thoughtfully designed space in the heart of Victoria. Recently refreshed, it features new flooring, new baseboards and trim, and full repainting, including the bedroom accent wall for a cohesive look.
The contemporary kitchen boasts built-in appliances, custom cabinetry, and a generous island opening into the open-concept living space. Large windows flood the home with natural light and city views, while a private balcony offers your own outdoor retreat.
Enjoy a primary suite with a glass-shower ensuite, a second full bath, in-suite laundry, and a rooftop deck.
Centrally located near top shops, cafés, and dining—an unbeatable opportunity for buyers and investors!
The Gallery
Step Inside
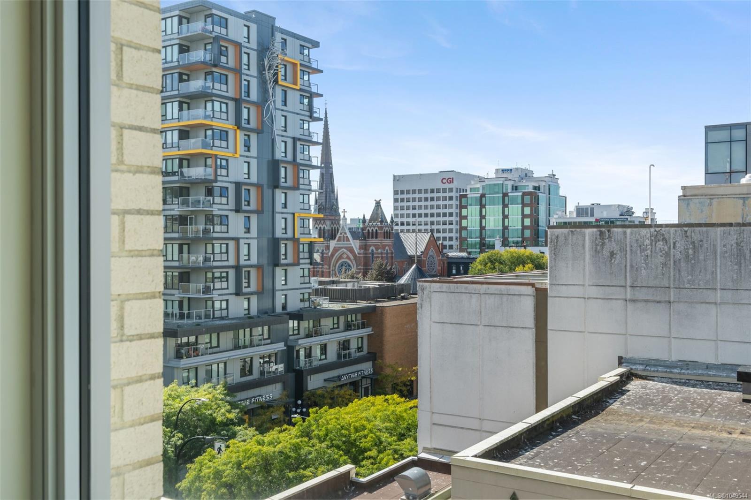
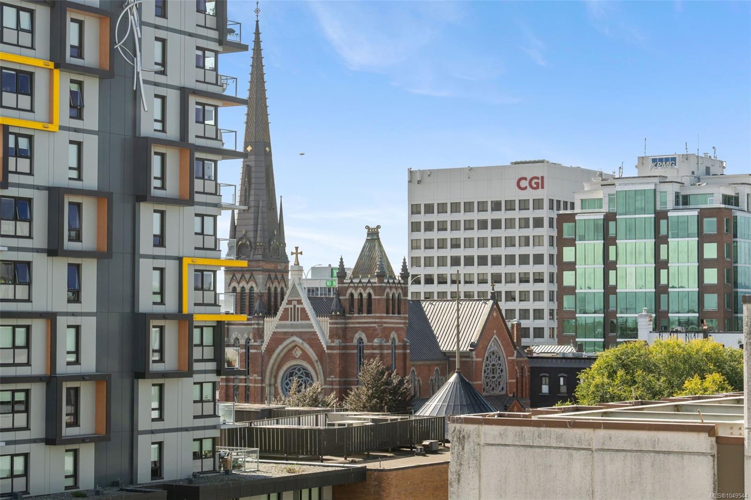
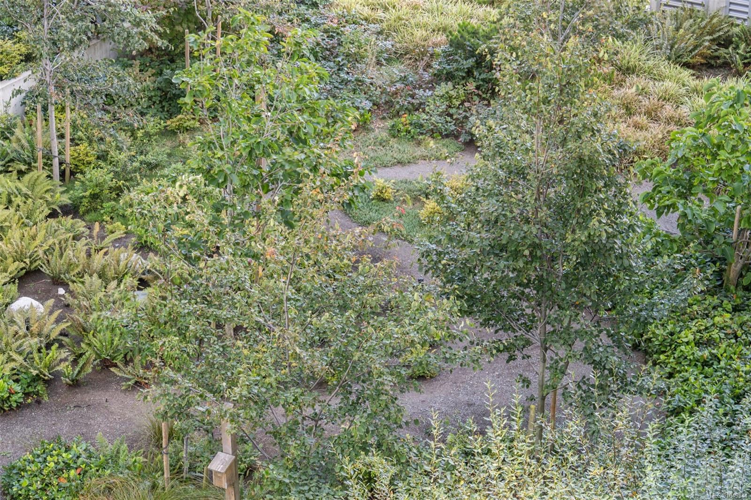
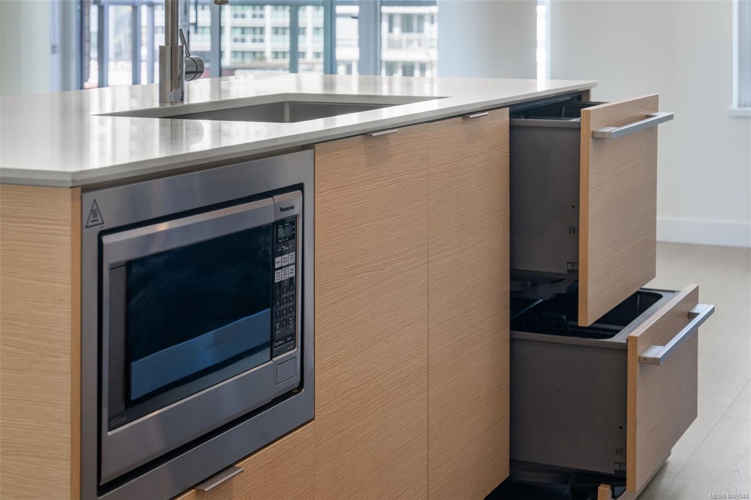
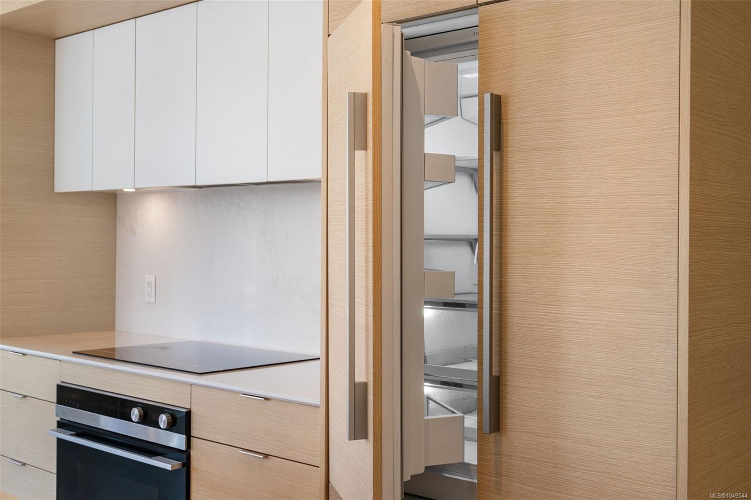
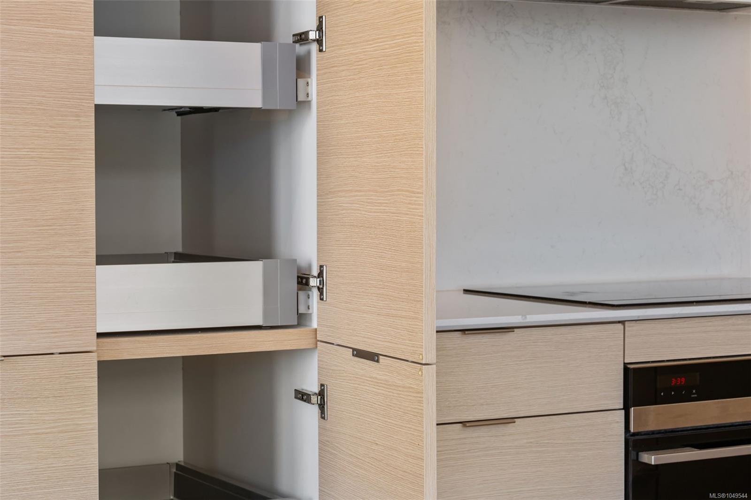
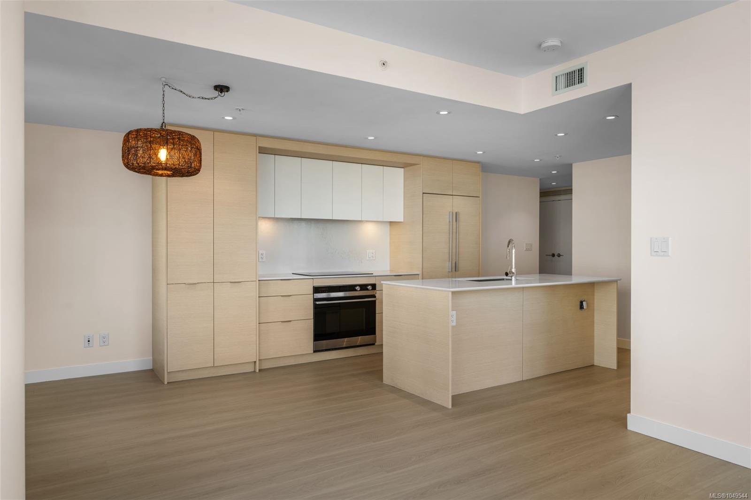
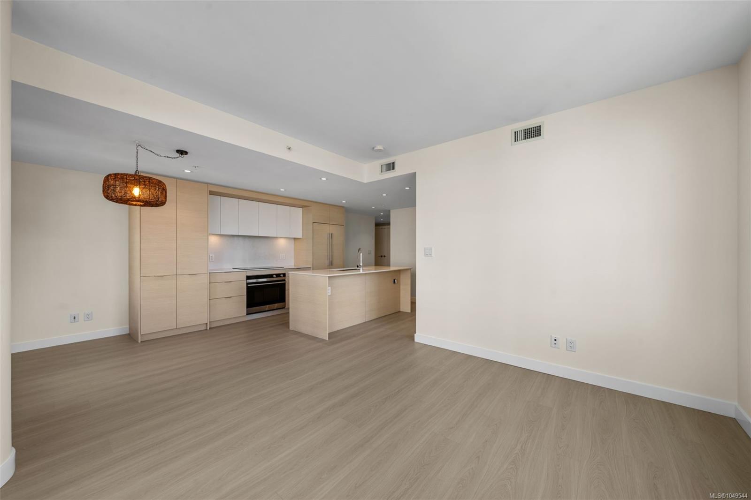
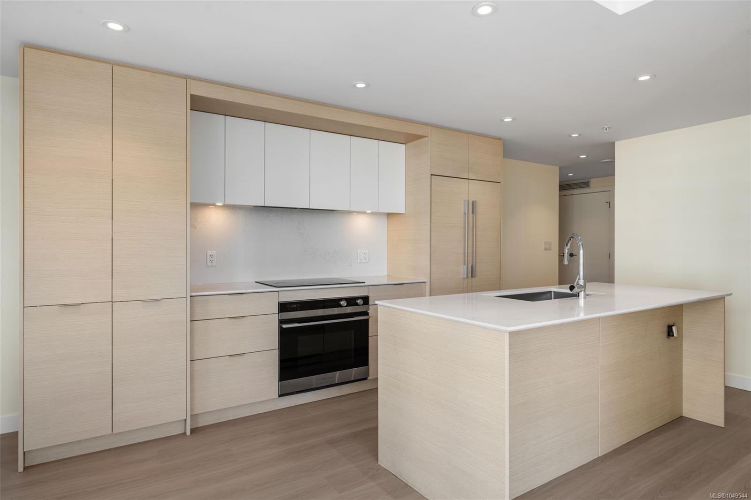
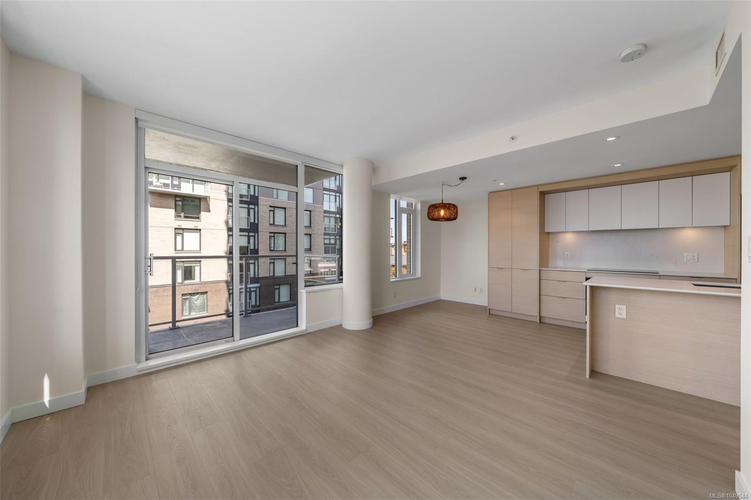
Vacant and ready for immediate possession, this pristine home is move-in ready and primed for a quick, seamless closing.
The Details
Property Highlights
Bedrooms
2
Bathrooms
2
Living Area
857 sqft
Year Built
2020
Lot Size
0.02 acres
Building Type
Apartment
Cooling
Air Conditioned
Parking
2
Room By Room
Inside the Floor Plan
Balcony
Level: Main level
Dimensions: 10\'7 x 5\'5
Bathroom
Level: Main level
Dimensions: 4-Piece
Bedroom
Level: Main level
Dimensions: 8\'5 x 11\'1
Ensuite
Level: Main level
Dimensions: 3-Piece
Entrance
Level: Main level
Dimensions: 12\'11 x 4\'9
Kitchen
Level: Main level
Dimensions: 11\'7 x 20\'8
Living room
Level: Main level
Dimensions: 11\'10 x 12\'7
Primary Bedroom
Level: Main level
Dimensions: 8\'7 x 8\'11
Location
On the Map
Schedule a Private Showing
Let's tour 703-848 Yates St.
Reach out directly to the Miller Real Estate Team. We'll arrange a private viewing, answer your questions, and walk you through everything this home has to offer.
Miller Real Estate Team
REMAX Professionals
Nanaimo, British Columbia