 Miller Real Estate Team · REMAX Professionals
MLS® 1051392
Just Listed
7-961 Trunk Rd
Duncan, BC · V9L 2R9
3 Beds
2 Baths
1,623 sqft
0.00 ac
Built 1976
4 Days on Market
About this home
Duncan Living, Reimagined.
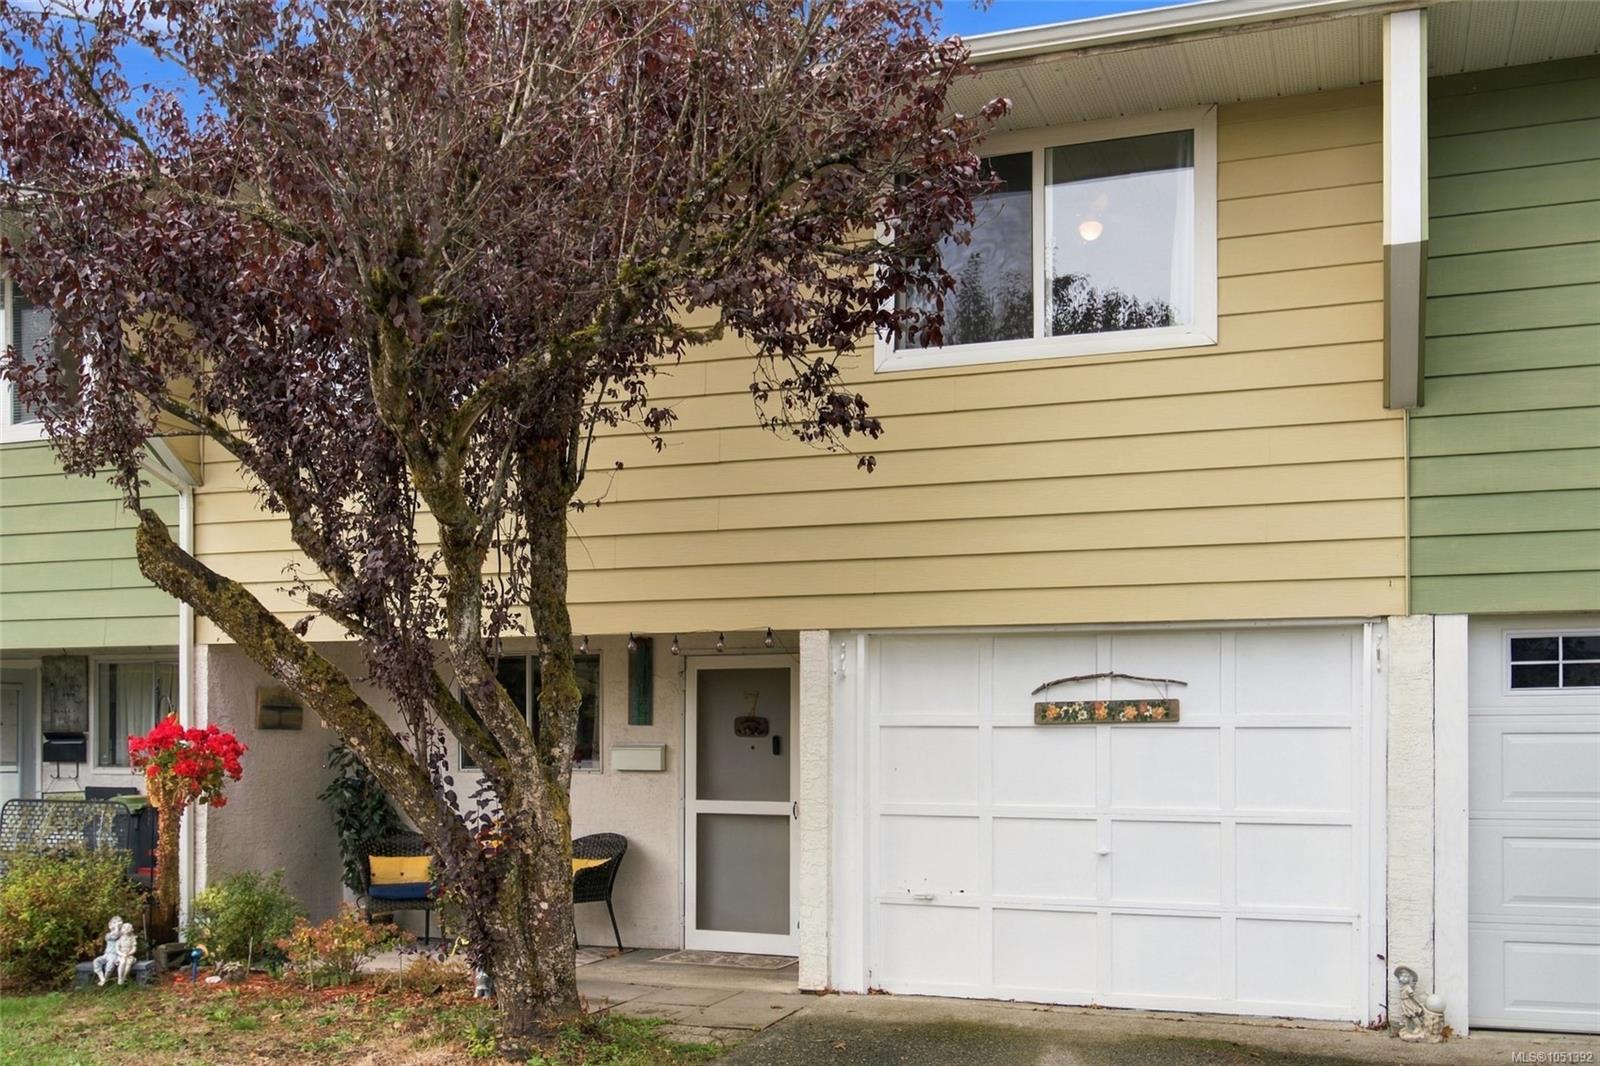
Spacious 3 bedroom, 2 bathroom townhouse offering 1,623 sq ft of comfortable living space with a flexible two level layout. The main level features a generous family room with access to an exceptionally large private patio, a bedroom and bathroom, private in unit laundry, plus an impressive storage room providing nearly 200 sq ft of additional space. Upstairs you’ll find a bright living and dining area, functional kitchen, two additional bedrooms including the primary, and a second full bathroom. The large patio provides plenty of room for outdoor dining, gardening and relaxing. Two parking spaces add everyday convenience. With excellent storage, generous room sizes and a versatile floorplan, this home offers plenty of space to make your own.
The Gallery
Step Inside
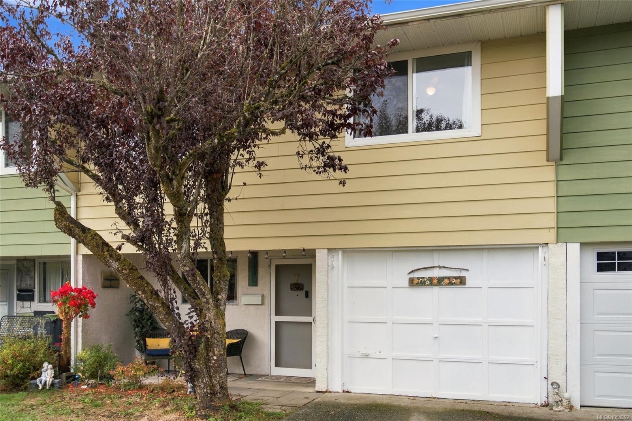
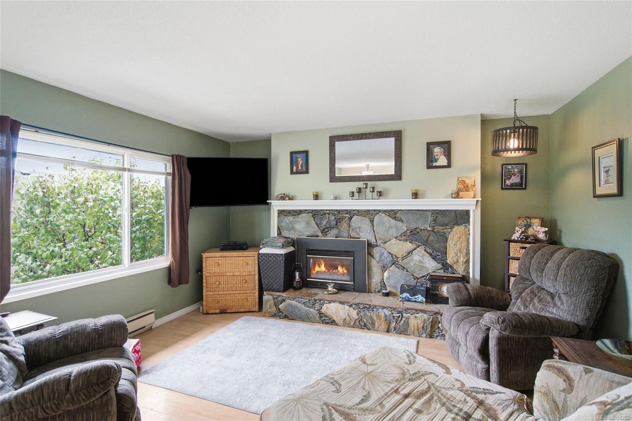
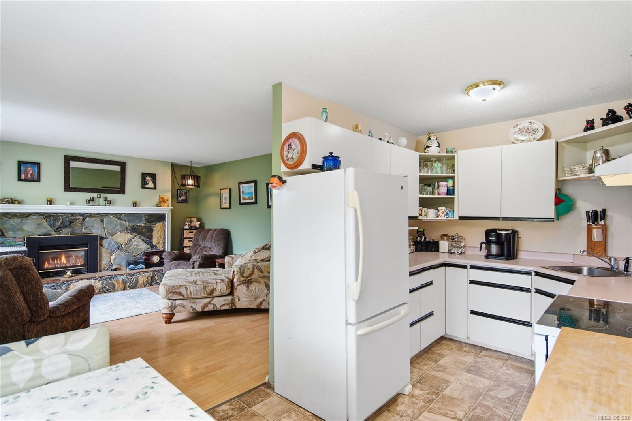
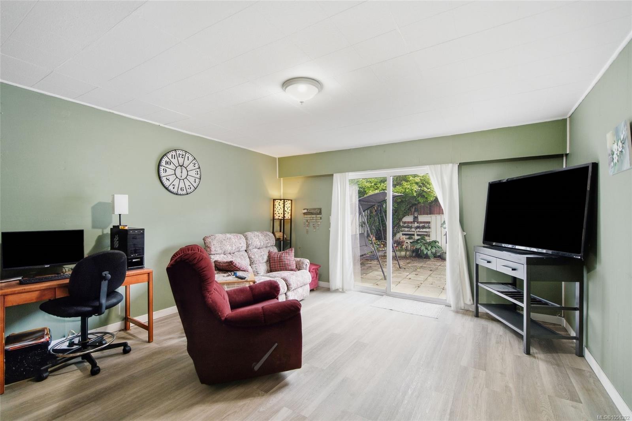
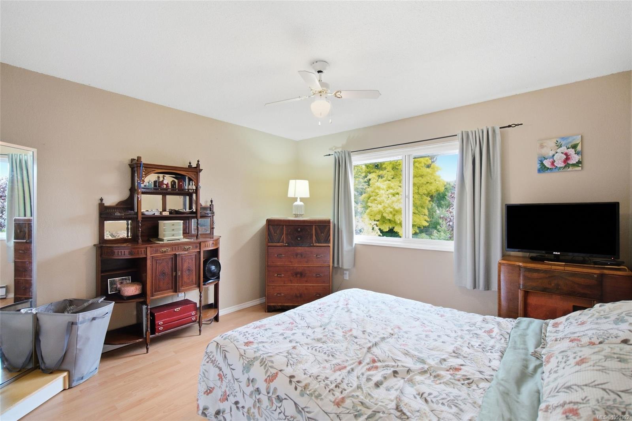
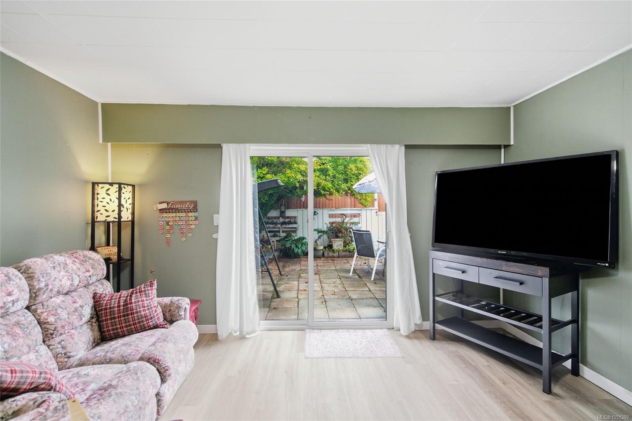
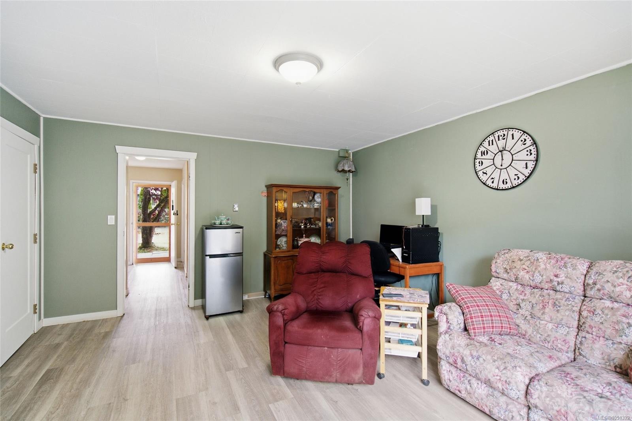
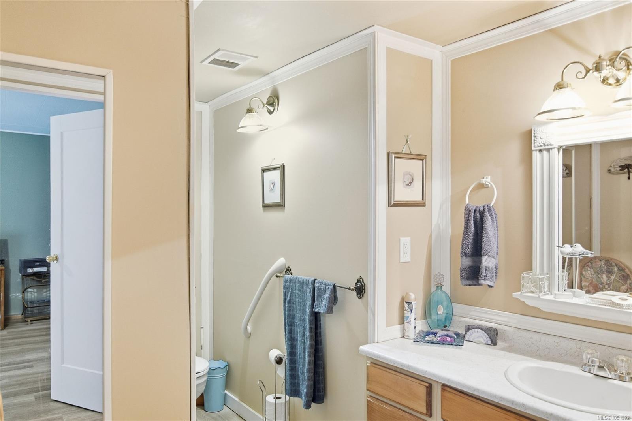
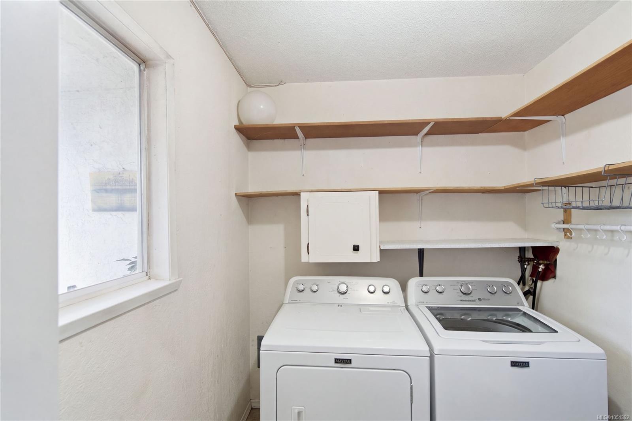
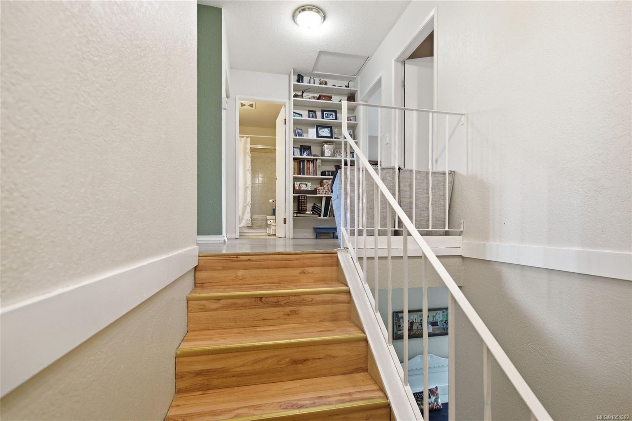
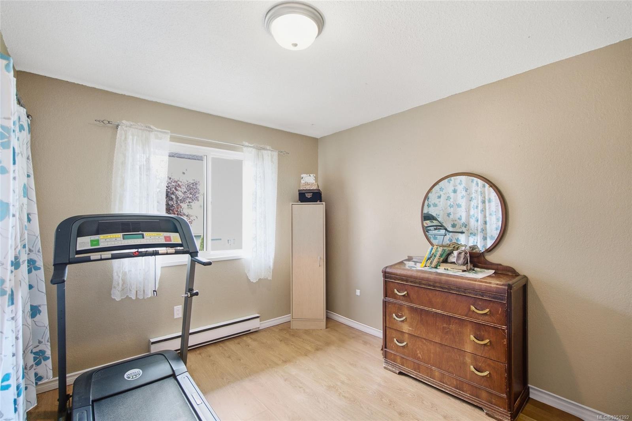
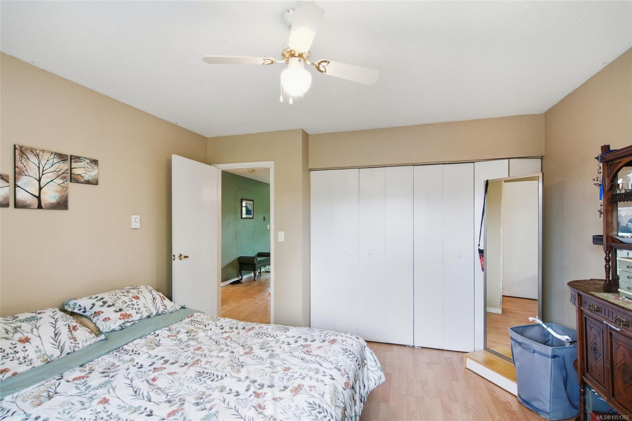
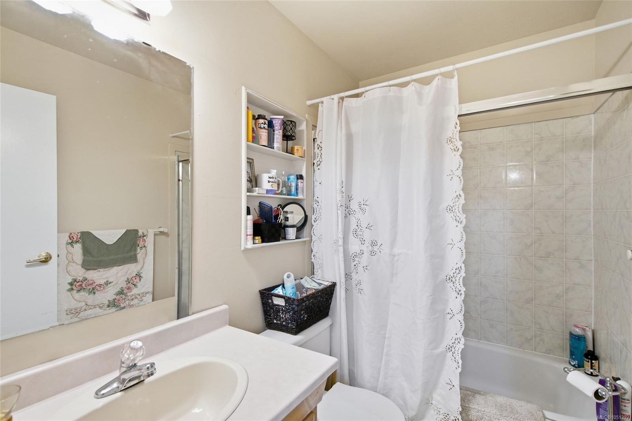
Spacious 3 bedroom, 2 bathroom townhouse offering 1,623 sq ft of comfortable living space with a flexible two level layout.
The Details
Property Highlights
Bedrooms
3
Bathrooms
2
Living Area
1,623 sqft
Year Built
1976
Lot Size
0.00 acres
Building Type
Row / Townhouse
Cooling
None
Fireplace
Parking
2
Room By Room
Inside the Floor Plan
Bathroom
Level: Main level
Dimensions: 8\'2 x 5\'5
Bedroom
Level: Main level
Dimensions: 11\'1 x 11\'8
Kitchen
Level: Main level
Dimensions: 8\'5 x 12\'4
Living room
Level: Main level
Dimensions: 16\'4 x 15\'3
Primary Bedroom
Level: Main level
Dimensions: 12\'7 x 12\'8
Location
On the Map
Schedule a Private Showing
Let's tour 7-961 Trunk Rd.
Reach out directly to the Miller Real Estate Team. We'll arrange a private viewing, answer your questions, and walk you through everything this home has to offer.
Miller Real Estate Team
REMAX Professionals
Nanaimo, British Columbia