 Miller Real Estate Team · REMAX Professionals
MLS® 1051300
Just Listed
696 Pacific Heights Lane
Campbell River, BC · V9H 0A6
5 Beds
3 Baths
3,094 sqft
0.20 ac
Built 2007
5 Days on Market
About this home
Campbell River Living, Reimagined.
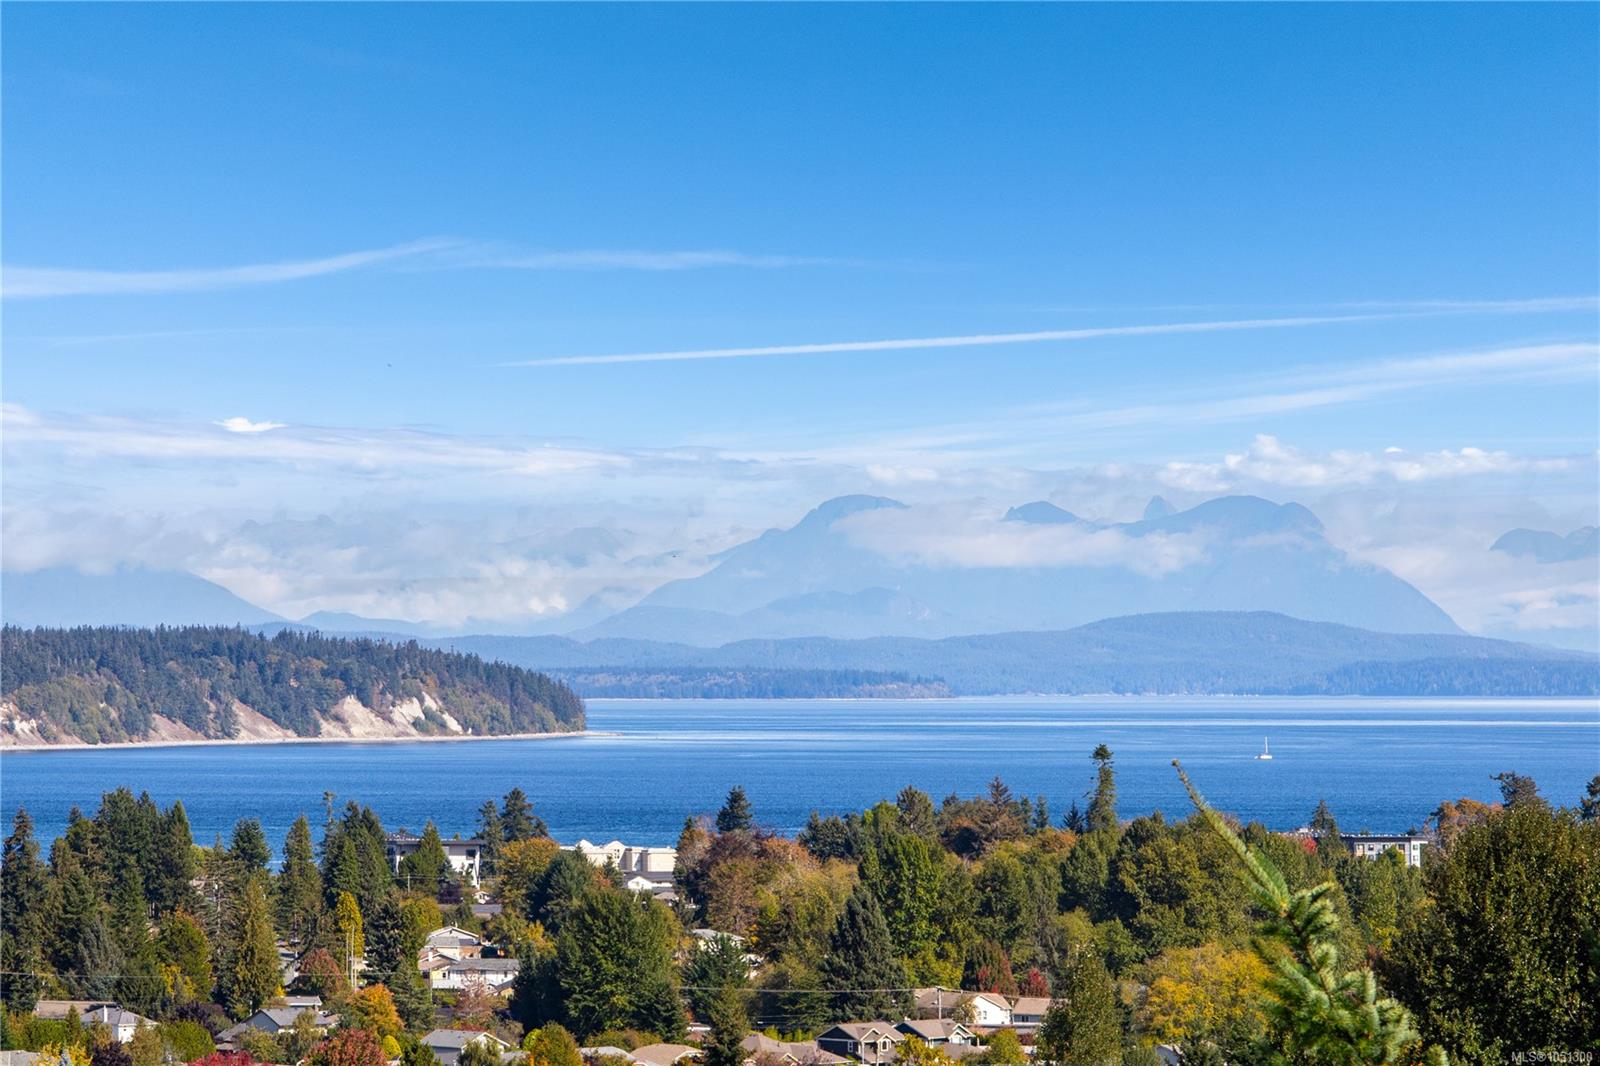
Stunning ocean and mountain views take center stage in this spacious, 3,100 sqft home with a 1 bed suite. Offering
5 beds/3 baths and plenty of room for the whole family. The bright and open concept layout features a beautiful a
maple kitchen, granite counters, stainless appliances, family room with gas fireplace all designed to take full
advantage of the ocean views. Hardwood floors, 9 ft ceilings on the main floor, formal living room with 3 beds/2 baths
up. Primary also enjoys the views with a soaker tub and walk-in shower in the ensuite. Step outside onto the expansive partially covered deck, perfect for entertaining, relaxing and enjoying the incredible scenery. Downstairs you'll find a large family room and 4th bed/office (part of the main home) along with a separate 1 bed/ 1 bath suite offering flexibility for extended family or additional income. Additional features include durable smart siding, new hot water tank, a double car garage and ample RV parking.
5 beds/3 baths and plenty of room for the whole family. The bright and open concept layout features a beautiful a
maple kitchen, granite counters, stainless appliances, family room with gas fireplace all designed to take full
advantage of the ocean views. Hardwood floors, 9 ft ceilings on the main floor, formal living room with 3 beds/2 baths
up. Primary also enjoys the views with a soaker tub and walk-in shower in the ensuite. Step outside onto the expansive partially covered deck, perfect for entertaining, relaxing and enjoying the incredible scenery. Downstairs you'll find a large family room and 4th bed/office (part of the main home) along with a separate 1 bed/ 1 bath suite offering flexibility for extended family or additional income. Additional features include durable smart siding, new hot water tank, a double car garage and ample RV parking.
The Gallery
Step Inside
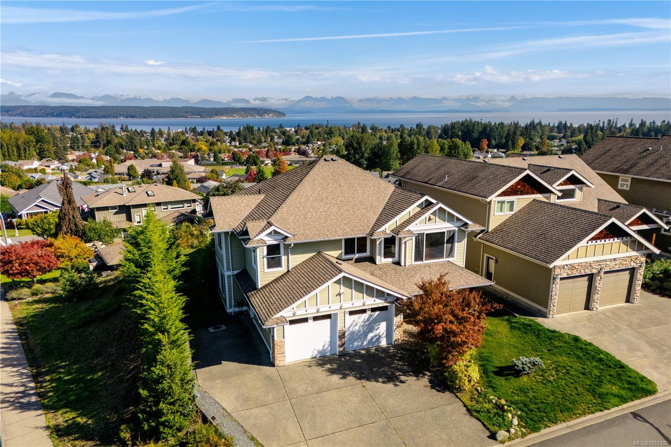
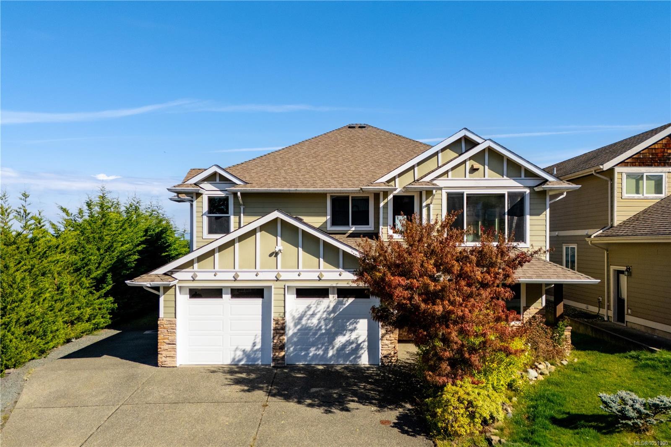
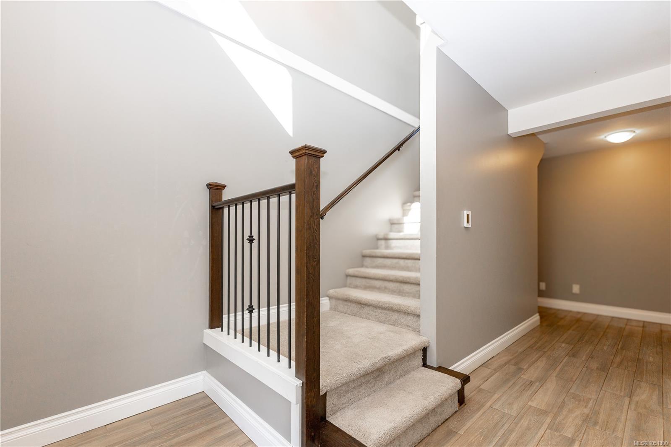
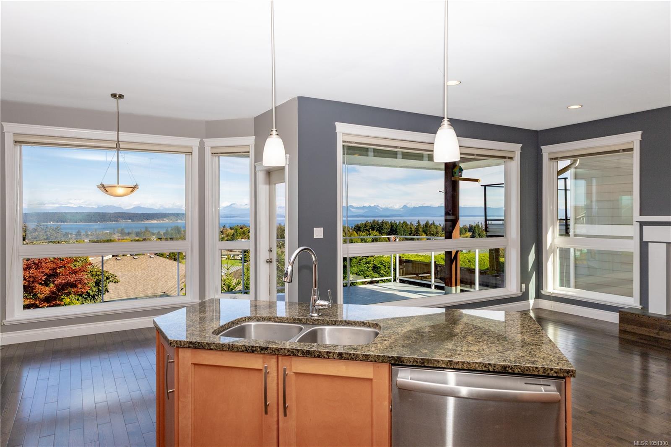
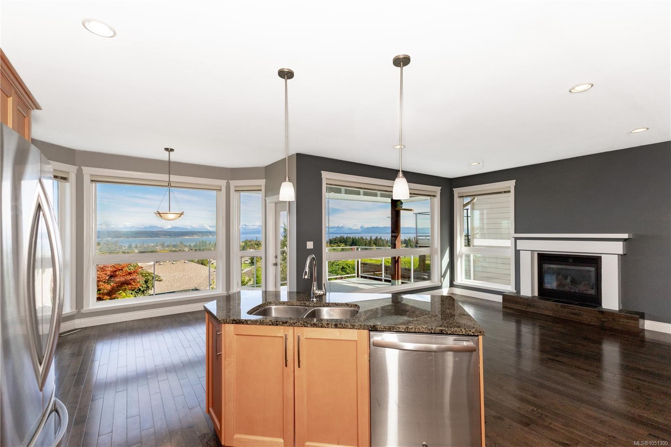
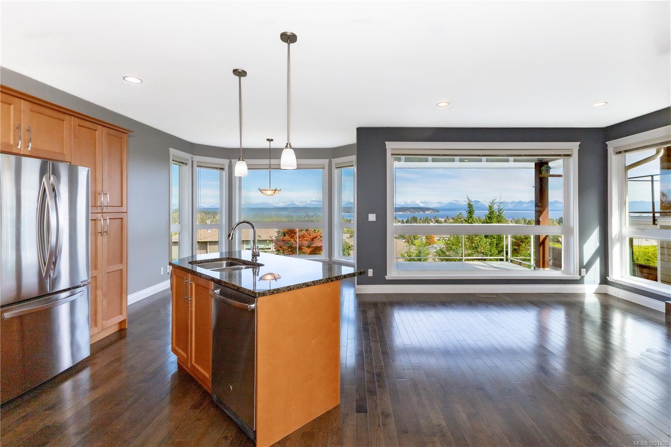
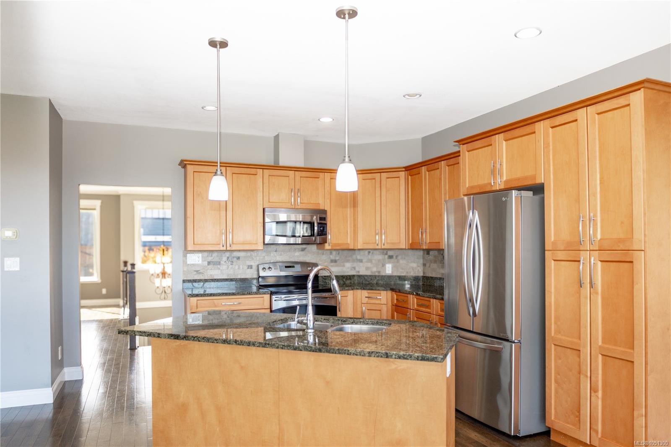
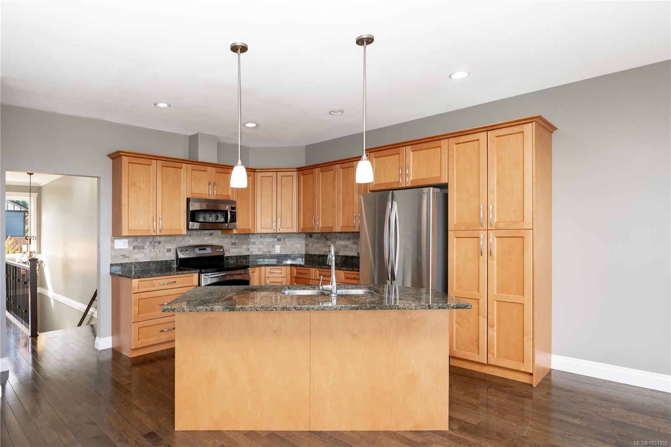
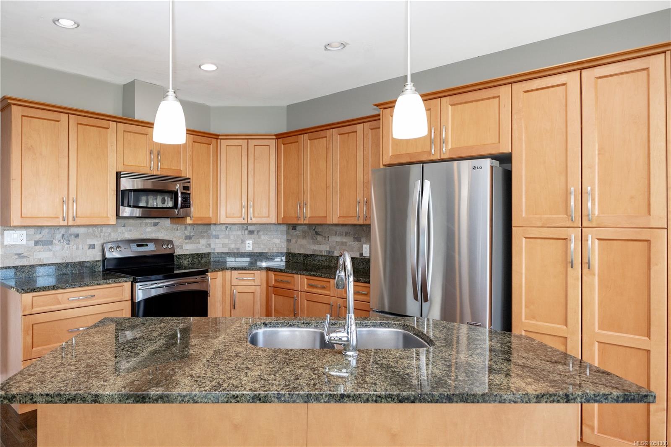
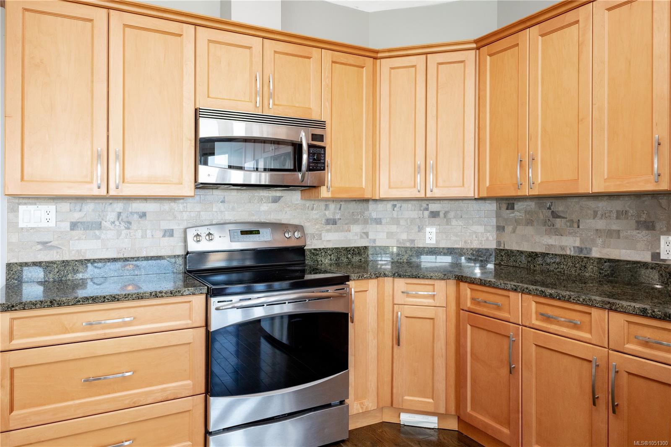
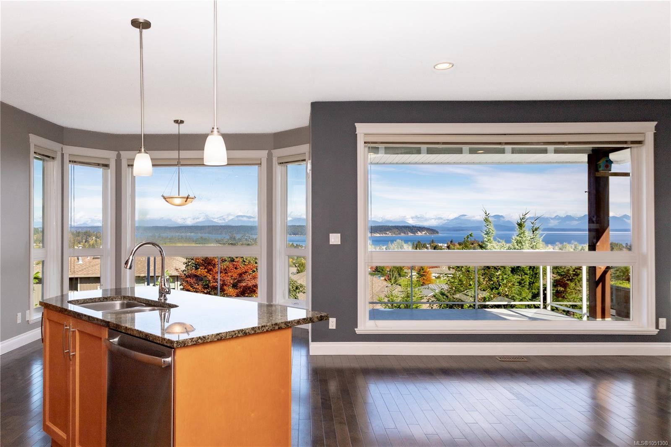
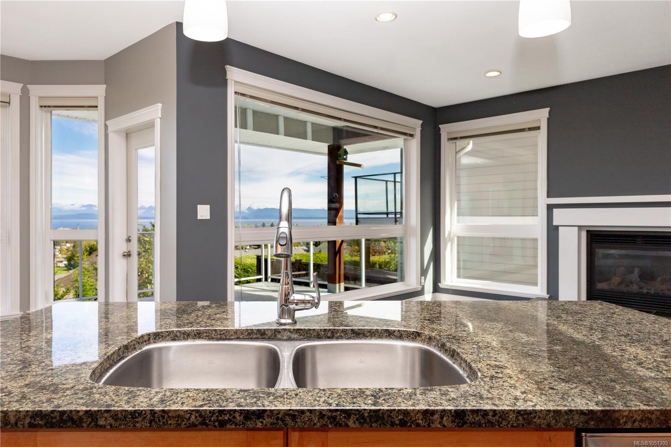
Stunning ocean and mountain views take center stage in this spacious, 3,100 sqft home with a 1 bed suite.
The Details
Property Highlights
Bedrooms
5
Bathrooms
3
Living Area
3,094 sqft
Year Built
2007
Lot Size
0.20 acres
Building Type
House
Cooling
None
Fireplace
Parking
5
View
City view, Mountain view, Ocean view
Room By Room
Inside the Floor Plan
Balcony
Level: Main level
Dimensions: 22\'7 x 11\'10
Bathroom
Level: Main level
Dimensions: 4-Piece
Bedroom
Level: Main level
Dimensions: 10\'10 x 10\'10
Bedroom
Level: Main level
Dimensions: 10\'3 x 11\'6
Eating area
Level: Main level
Dimensions: 13\'0 x 10\'7
Ensuite
Level: Main level
Dimensions: 5-Piece
Family room
Level: Main level
Dimensions: 11\'7 x 14\'9
Kitchen
Level: Main level
Dimensions: 13\'0 x 12\'8
Living room/Dining room
Level: Main level
Dimensions: 17\'5 x 24\'11
Primary Bedroom
Level: Main level
Dimensions: 14\'3 x 12\'8
Location
On the Map
Schedule a Private Showing
Let's tour 696 Pacific Heights Lane.
Reach out directly to the Miller Real Estate Team. We'll arrange a private viewing, answer your questions, and walk you through everything this home has to offer.
Miller Real Estate Team
REMAX Professionals
Nanaimo, British Columbia