 Miller Real Estate Team · REMAX Professionals
MLS® 1050567
Featured Listing
69 Lake Pl
Nanaimo, BC · V9T 5S1
4 Beds
3 Baths
1,937 sqft
0.90 ac
Built 1972
14 Days on Market
About this home
Nanaimo Living, Reimagined.
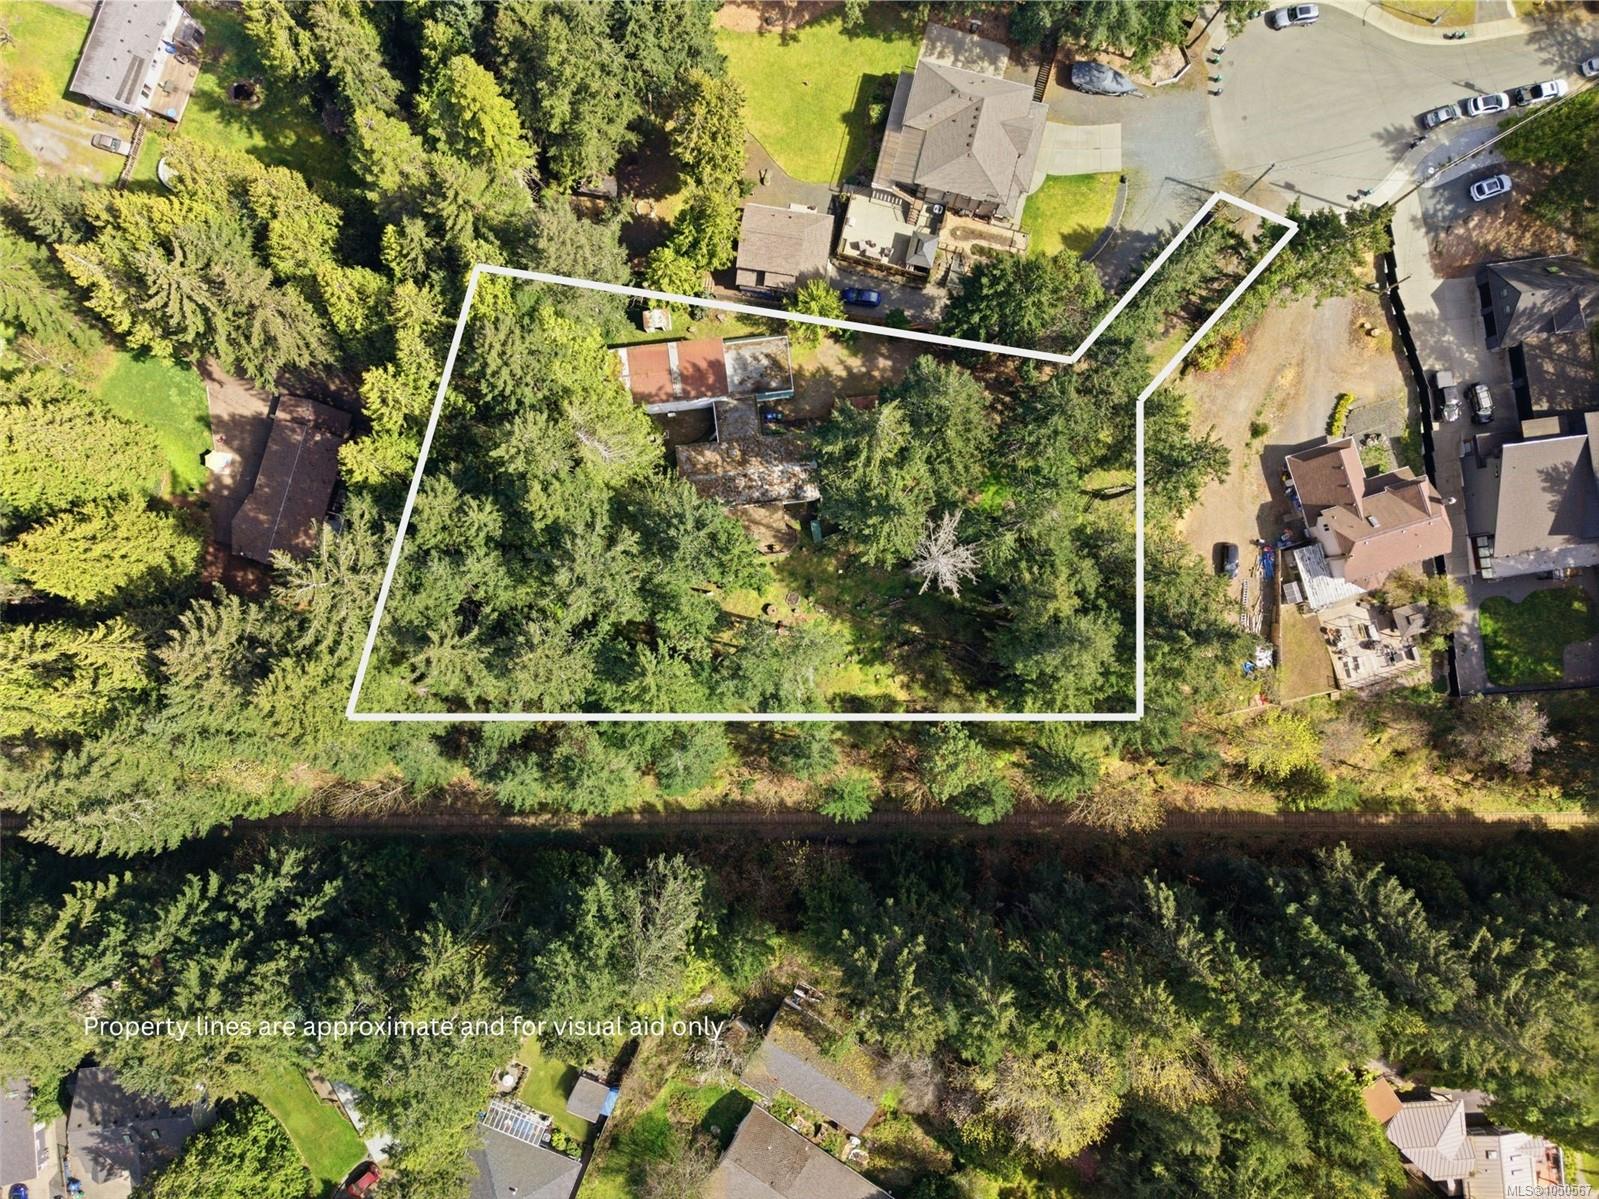
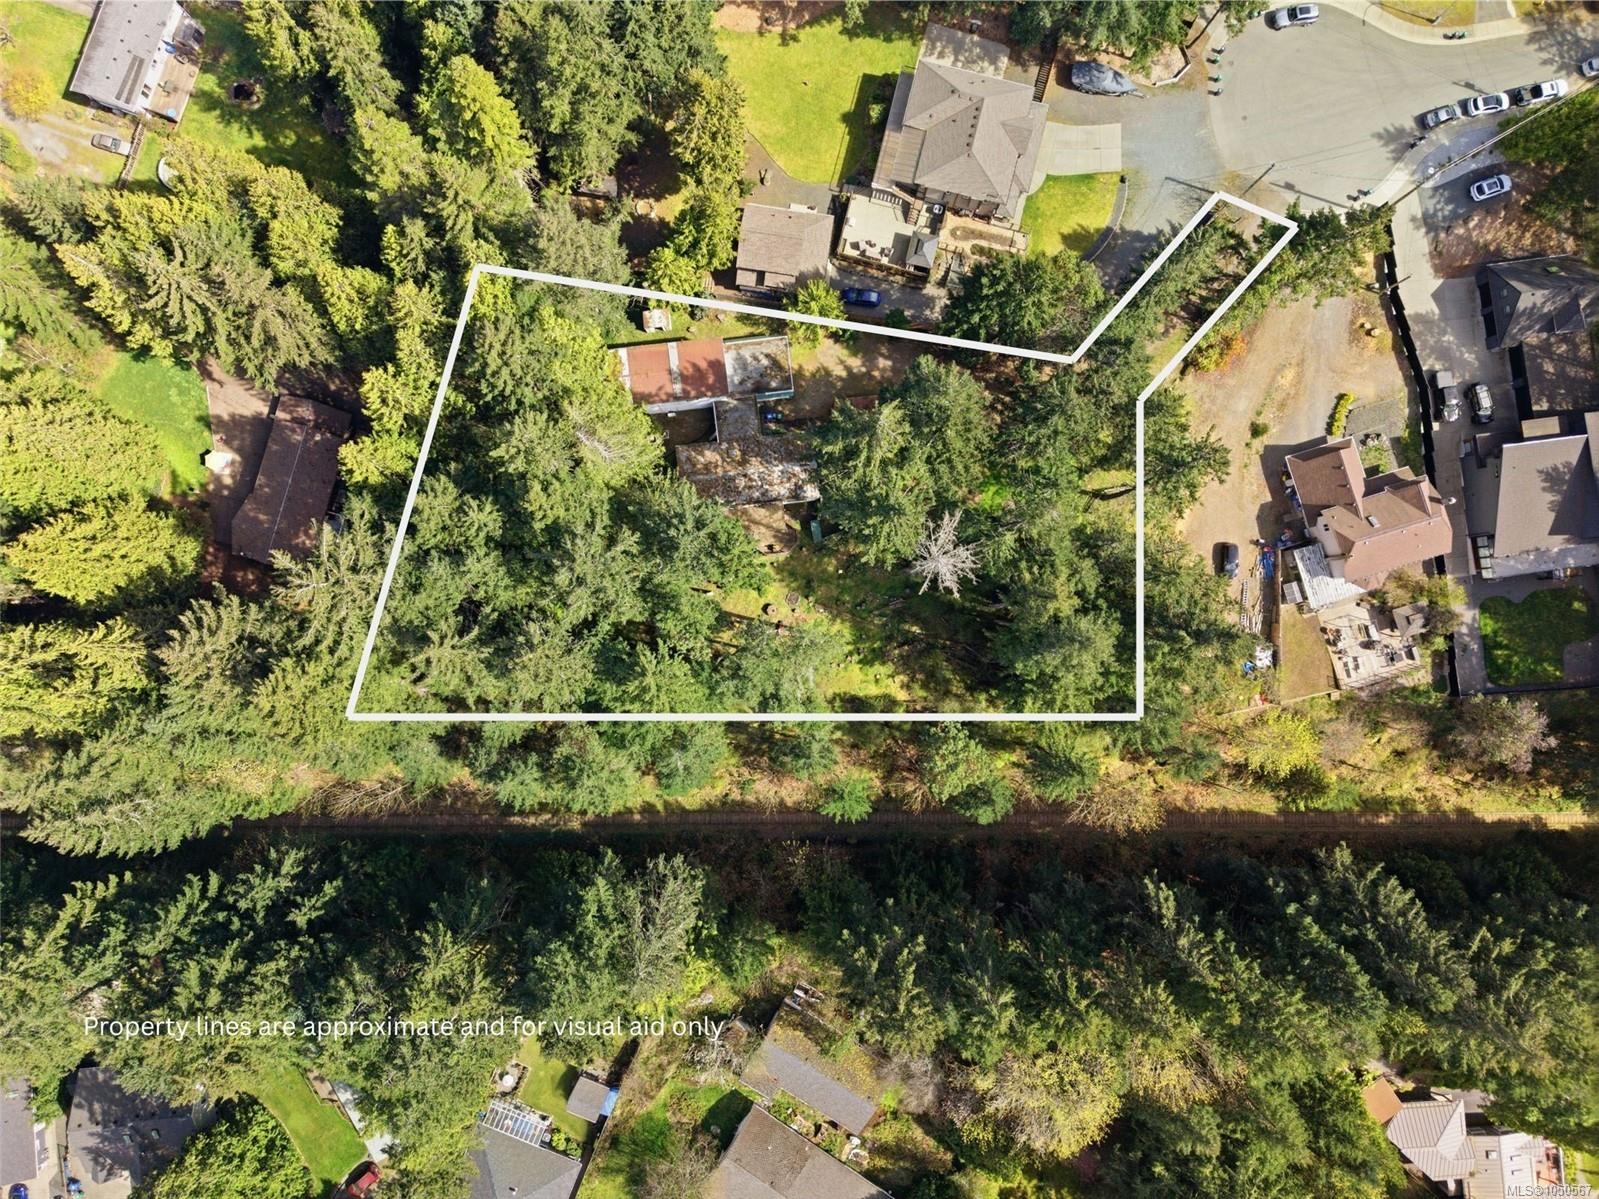
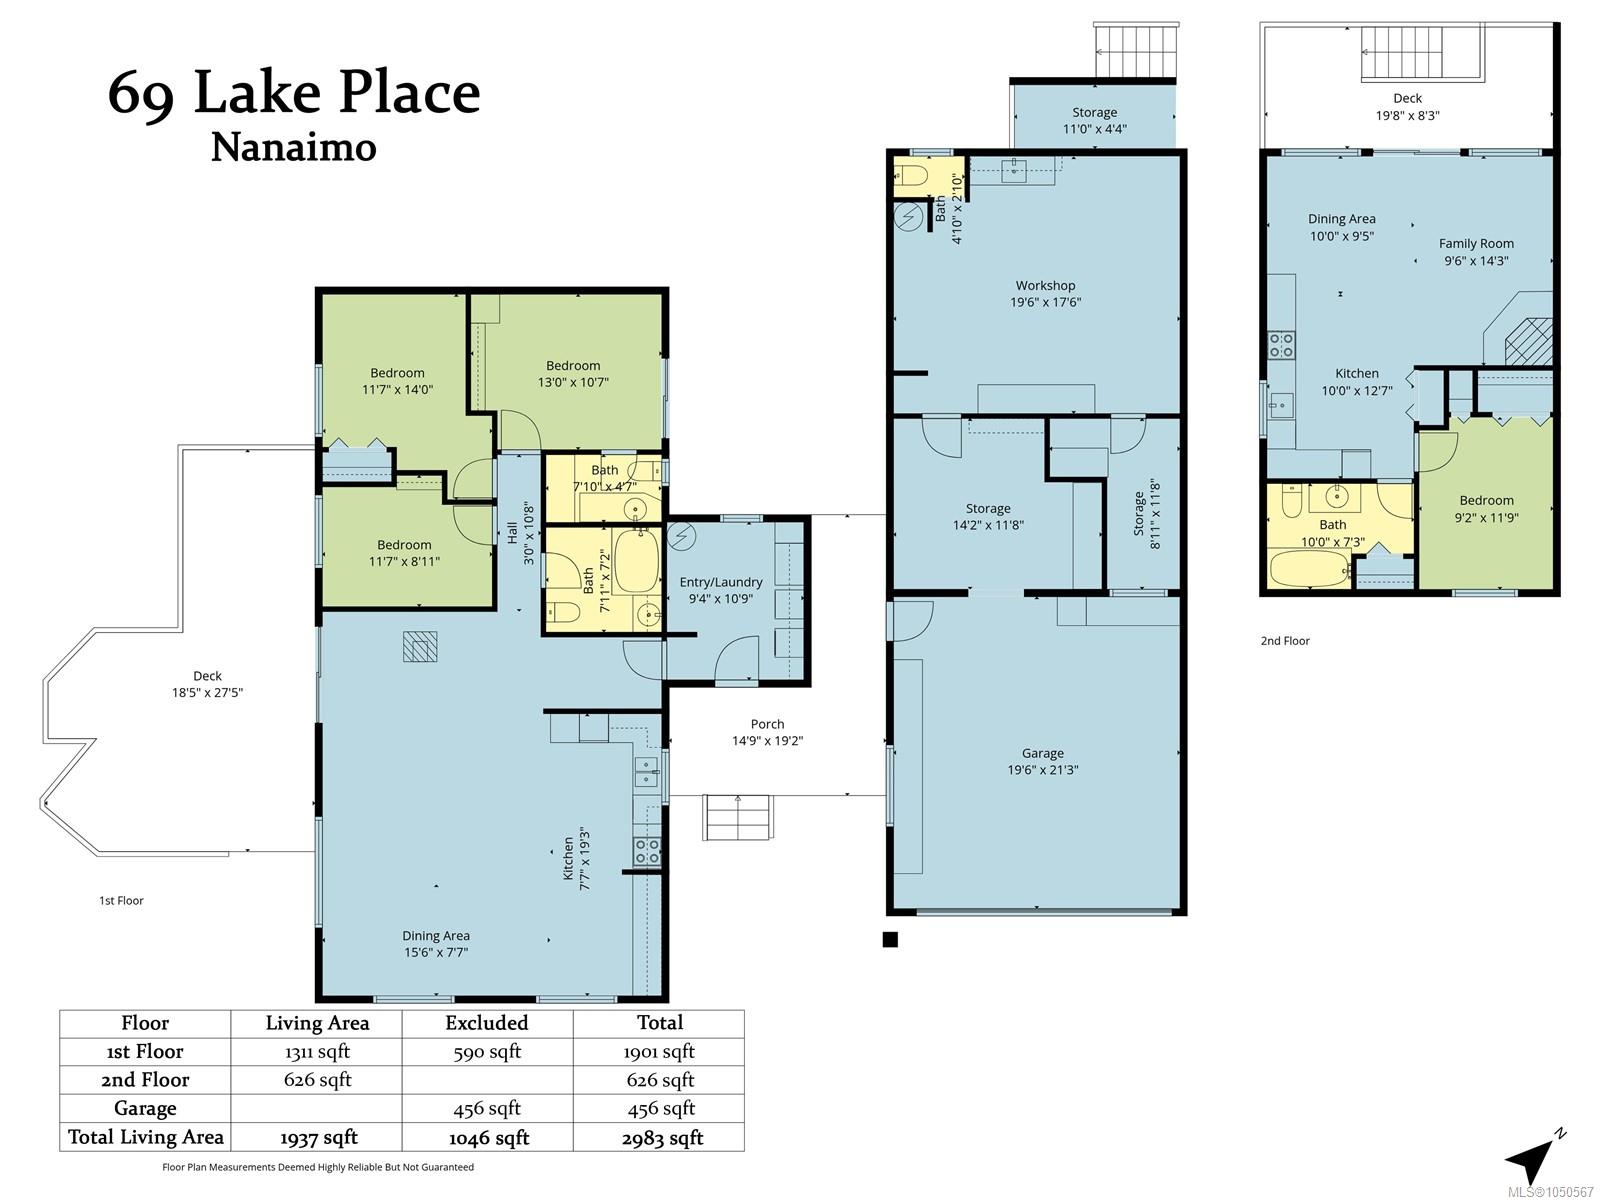
A compelling North Nanaimo investment opportunity with both holding income and future redevelopment potential. This nearly 1-acre rectangular, gently sloping parcel offers efficient topography & southern exposure; key attributes for practical site planning, natural light, & strong end-product marketability. Located in an established neighbourhood with municipal water, the property offers a land position in a proven area. Zoned R5 and supported by the City of Nanaimo OCP, the site has potential for multi-unit residential development, including building strata or clustered housing (buyer to verify). Two existing dwellings provide revenue while development plans are advanced: Main residence: 1,311 sq ft, 3 bed, 2 bath (de-registered manufactured home) Secondary accommodation: 626 sq ft, 1 bed, 1 bath suite with full kitchen A usable site, income in place & future density potential combine to create a strategic land-hold and development opportunity in North Nanaimo.
The Gallery
Step Inside
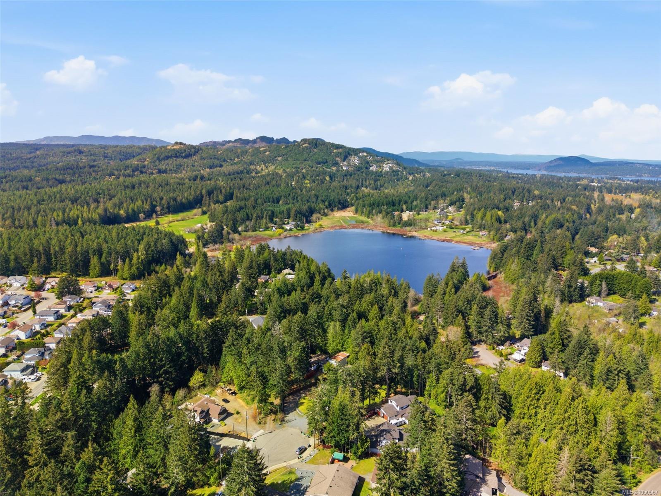
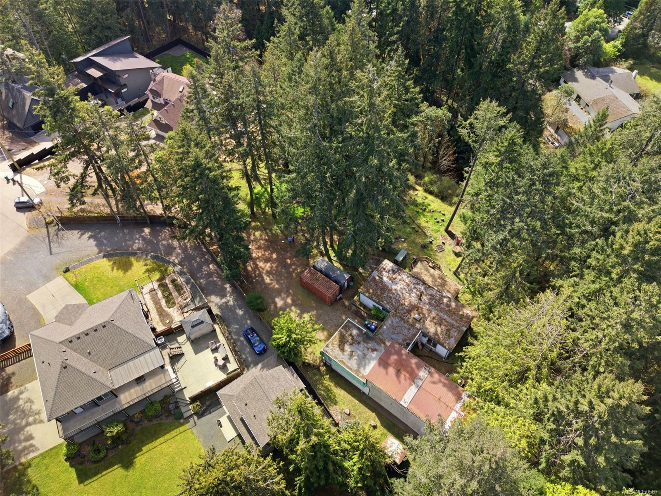
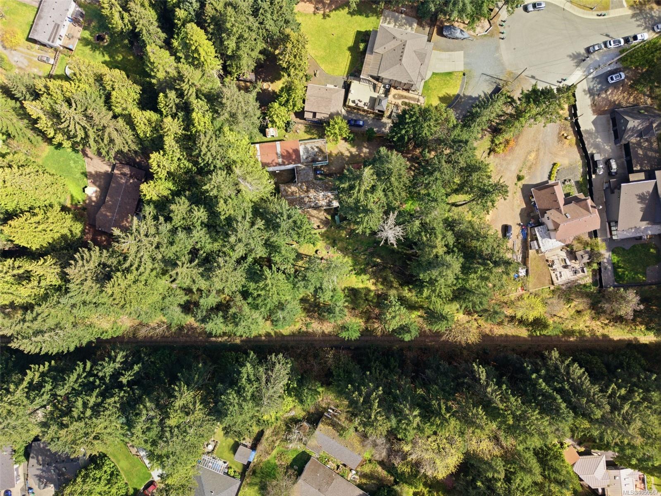
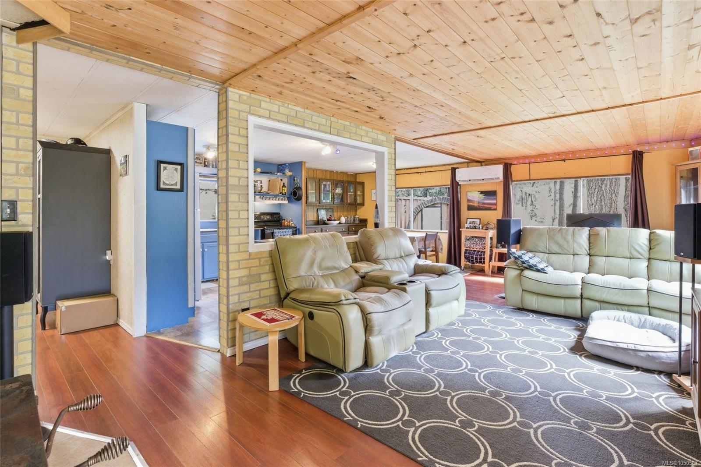
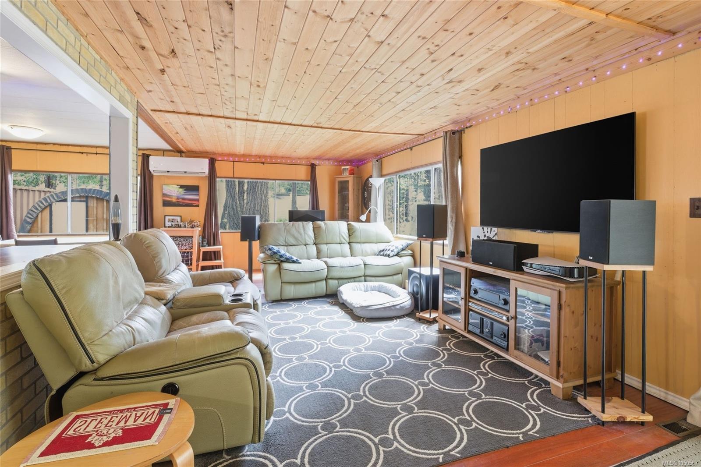
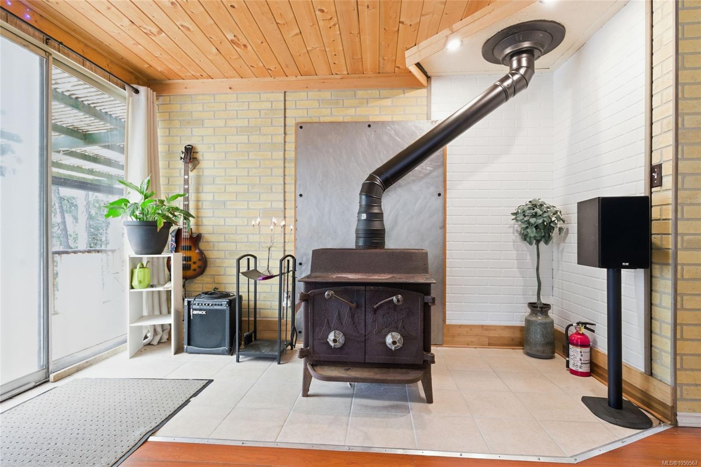
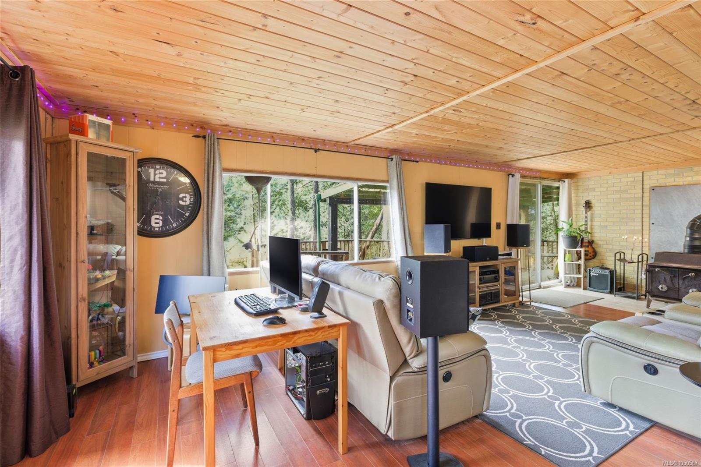
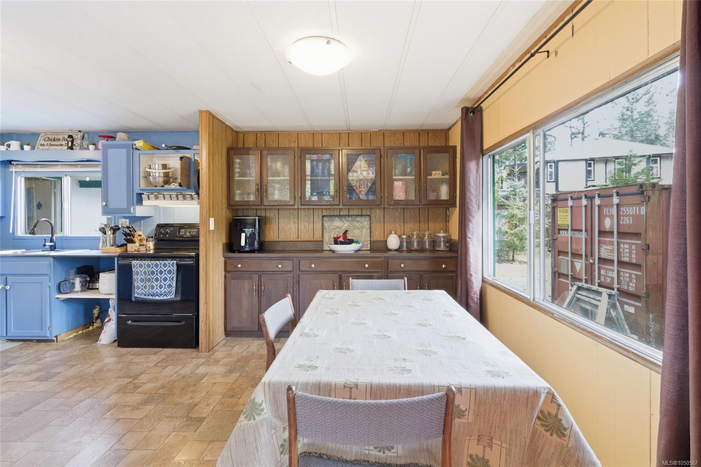
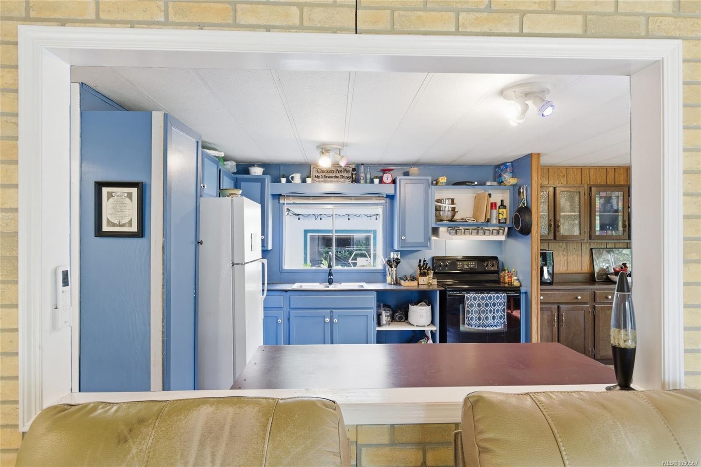
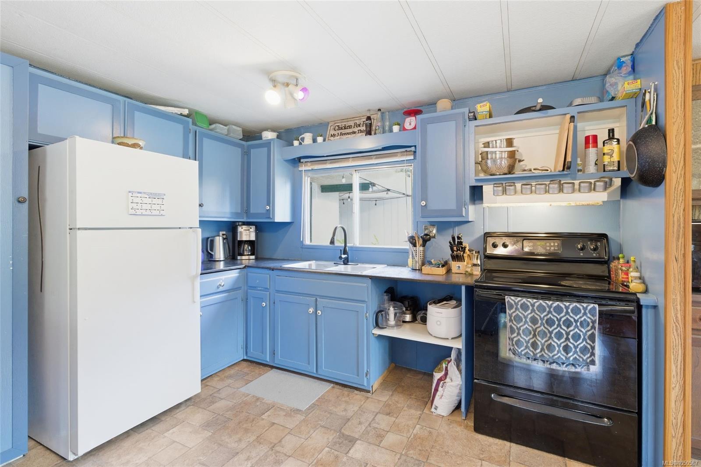
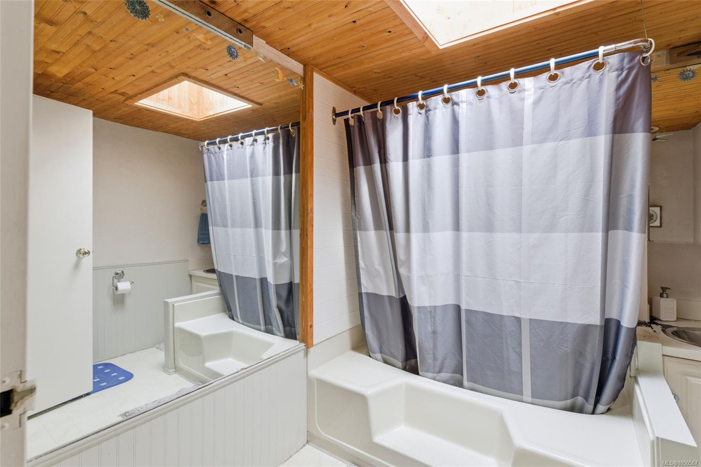
A compelling North Nanaimo investment opportunity with both holding income and future redevelopment potential.
The Details
Property Highlights
Bedrooms
4
Bathrooms
3
Living Area
1,937 sqft
Year Built
1972
Lot Size
0.90 acres
Building Type
Manufactured Home
Cooling
Air Conditioned
Fireplace
Parking
4
View
Mountain view
Room By Room
Inside the Floor Plan
Bathroom
Level: Main level
Dimensions: 7\'11 x 7\'2
Bedroom
Level: Main level
Dimensions: 11\'7 x 8\'11
Bedroom
Level: Main level
Dimensions: 11\'7 x 14\'0
Dining room
Level: Main level
Dimensions: 15\'6 x 7\'7
Ensuite
Level: Main level
Dimensions: 7\'10 x 4\'7
Entrance
Level: Main level
Dimensions: 9\'4 x 10\'9
Kitchen
Level: Main level
Dimensions: 7\'7 x 19\'3
Living room
Level: Main level
Dimensions: 15\'6 x 10\'0
Primary Bedroom
Level: Main level
Dimensions: 13\'0 x 10\'7
Storage
Level: Other
Dimensions: 11\'4 x 4\'4
Storage
Level: Other
Dimensions: 8\'11 x 11\'8
Storage
Level: Other
Dimensions: 14\'2 x 11\'8
Workshop
Level: Other
Dimensions: 19\'6 x 17\'6
Location
On the Map
Schedule a Private Showing
Let's tour 69 Lake Pl.
Reach out directly to the Miller Real Estate Team. We'll arrange a private viewing, answer your questions, and walk you through everything this home has to offer.
Miller Real Estate Team
REMAX Professionals
Nanaimo, British Columbia