 Miller Real Estate Team · REMAX Professionals
MLS® 1051346
Just Listed
6729 Grant Rd
Sooke, BC · V9Z 0P5
3 Beds
2 Baths
1,930 sqft
0.26 ac
Built 1954
4 Days on Market
About this home
Sooke Living, Reimagined.
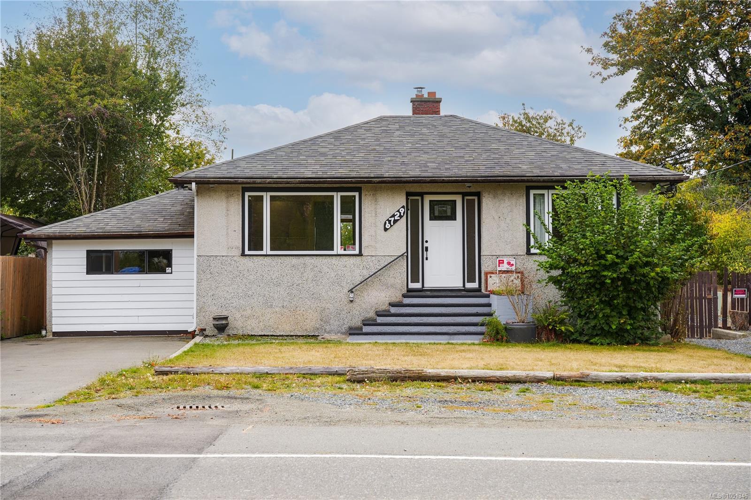
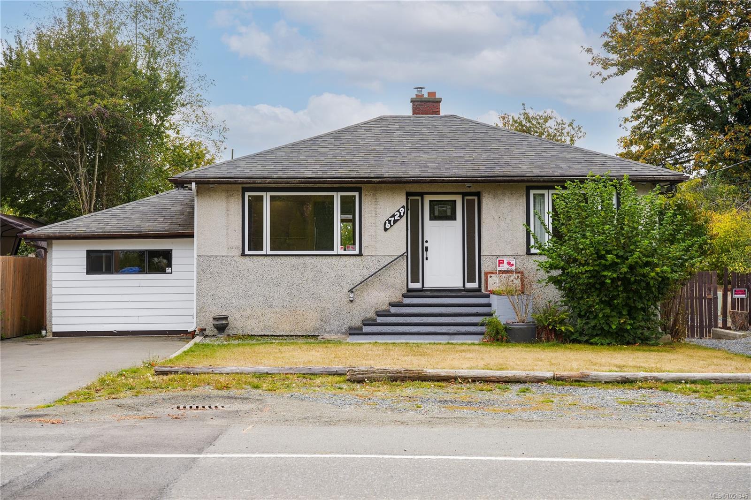
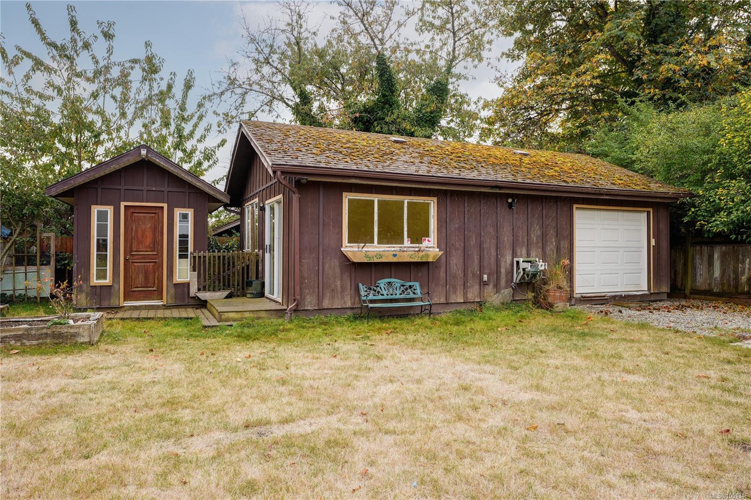
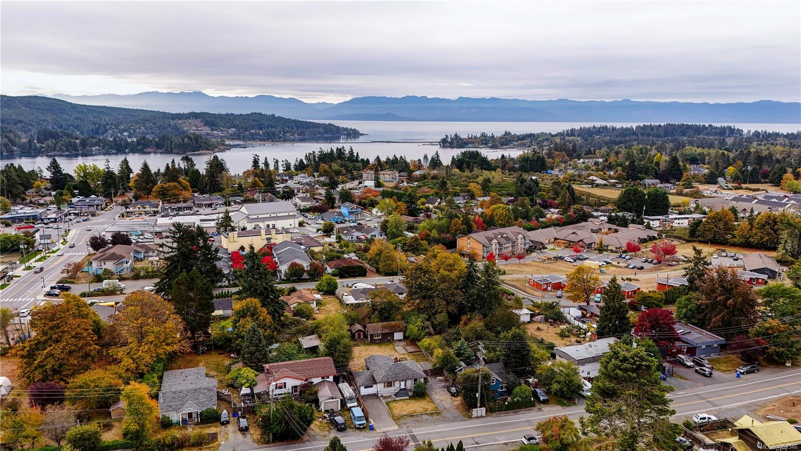
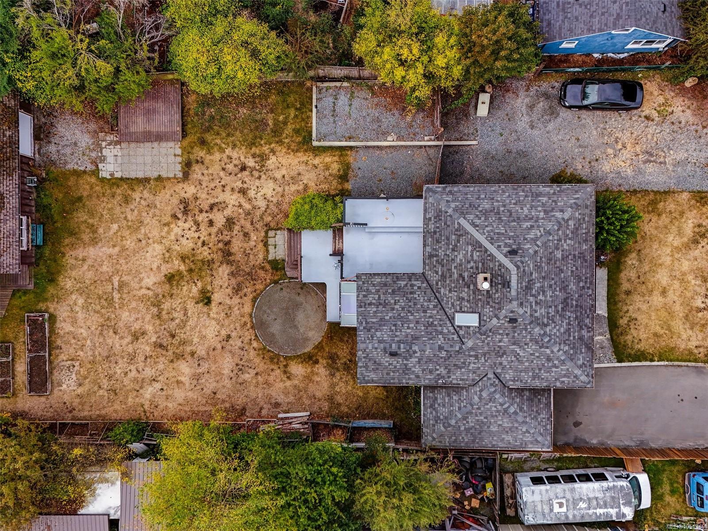
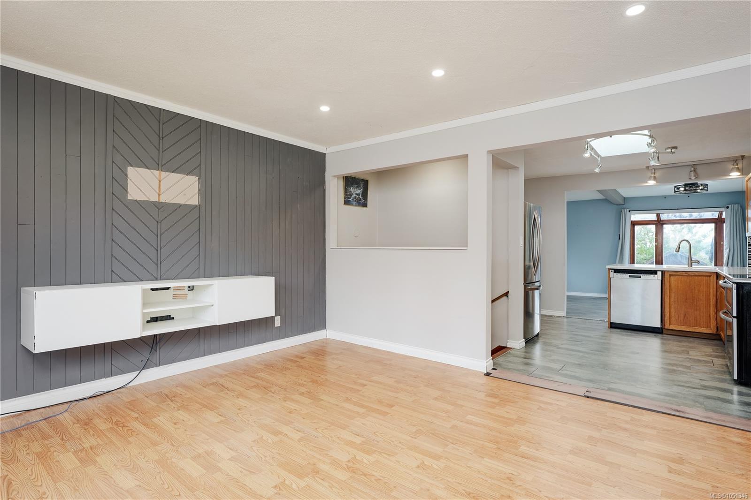
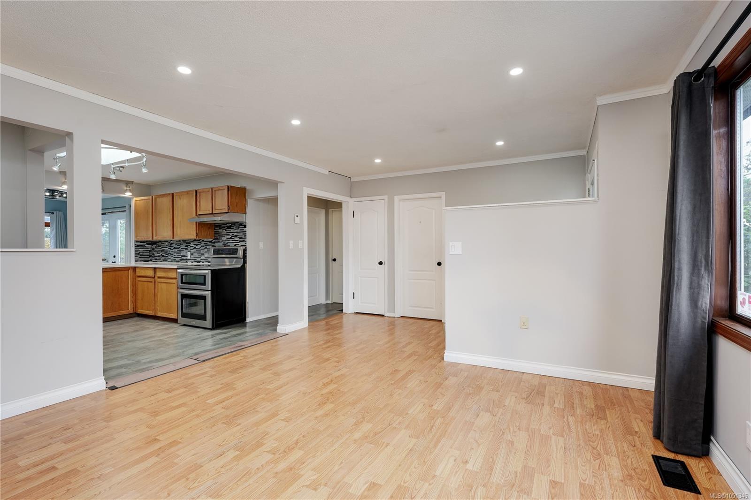
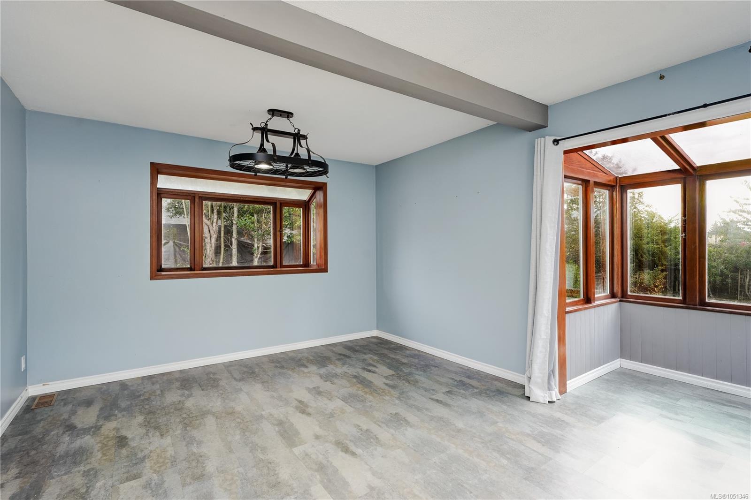
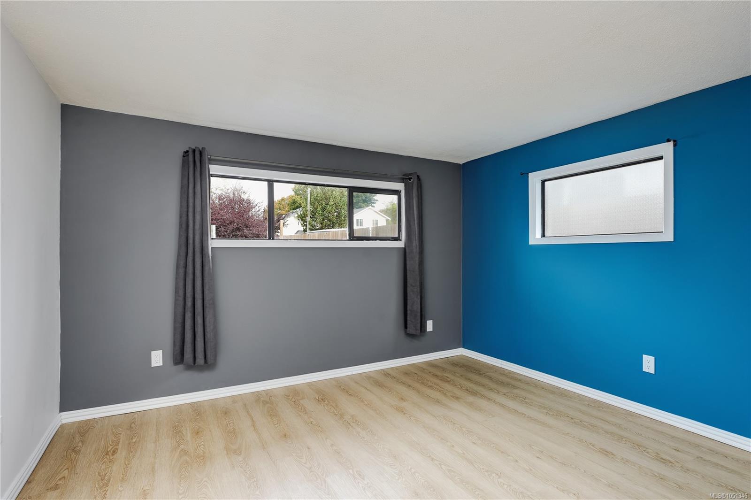
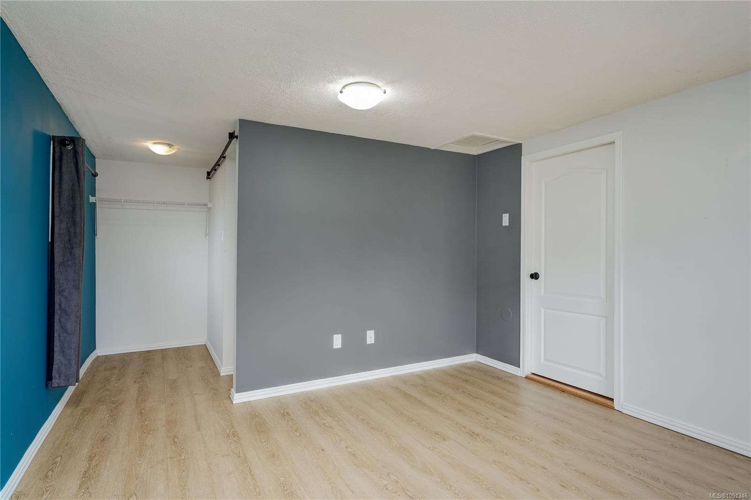
First time to market! Centrally located in the heart of Sooke, this charming circa-1954 built 3BR/2BA single family home sits on a flat & usable 0.26-acre freehold lot & offers a fantastic combination of character, space & opportunity! With 1930sq.ft of finished space, the home offers a flexible split-level layout w/full basement & plenty of room to make it your own! Main level features spacious living, galley-style kitchen, formal dining, 2BR & full bath. A few steps down, find spacious primary w/3-pce ensuite. Lower level offers large rec-room, den & laundry w/exterior access. Outside, find ample parking, tierd deck, sunny S-facing yard, & impressive 19’x30’ detached shop offering endless possibilities for hobbies, studio, or workshop. City water & sewer. Just minutes from shopping, dining, schools, transit & amenities. The property offers excellent holding potential in the growing & walkable Sooke core! This is a real opportunity to create something special - make it happen today!
The Gallery
Step Inside
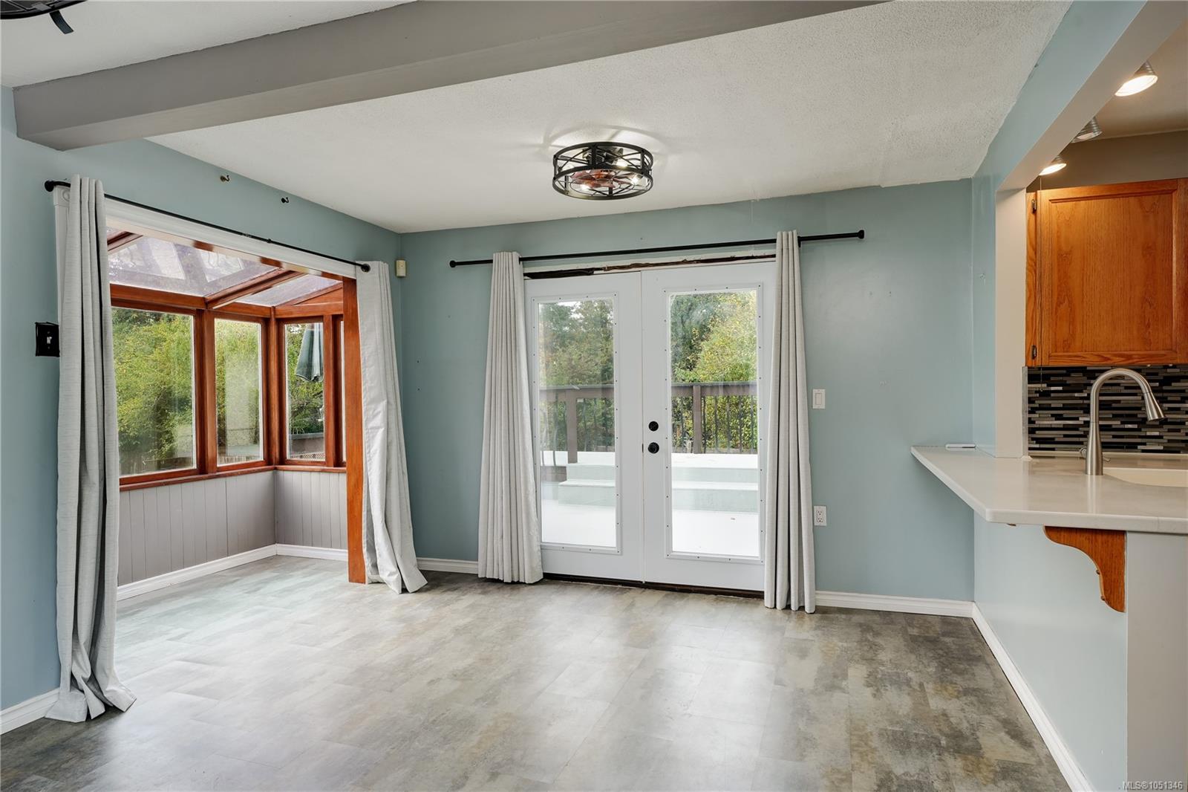
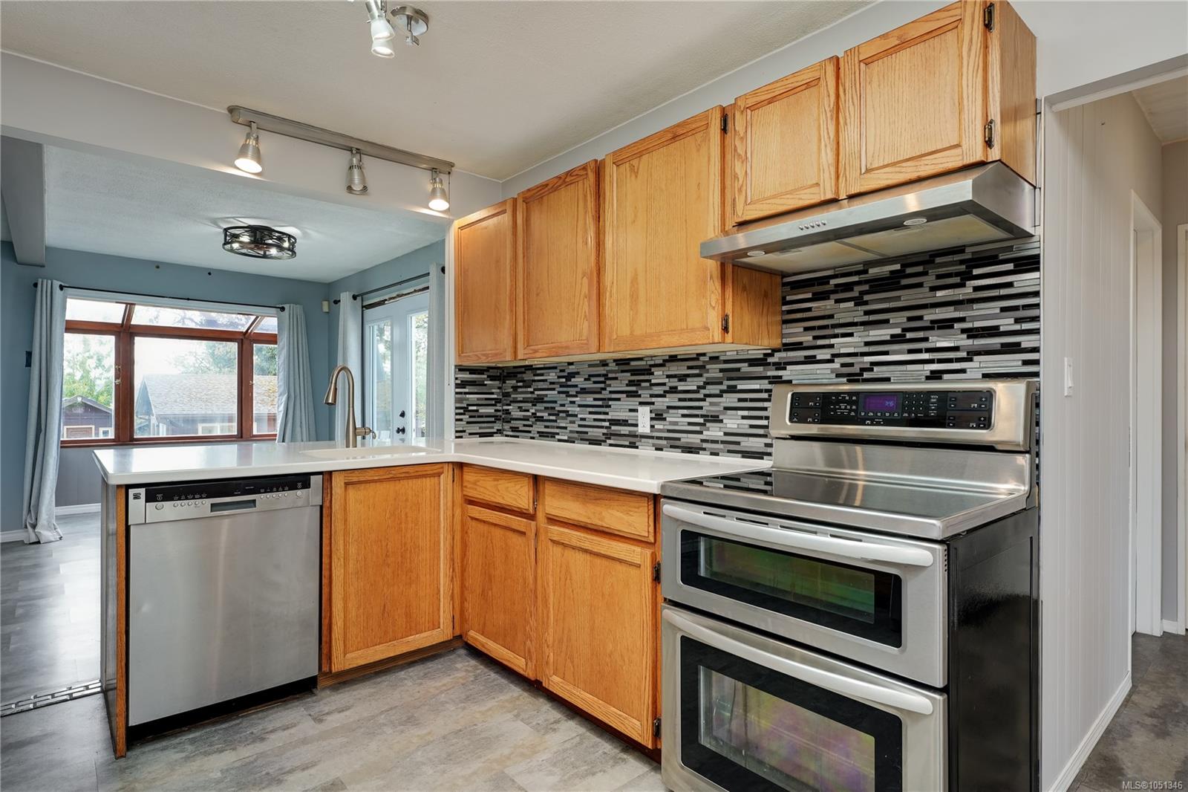
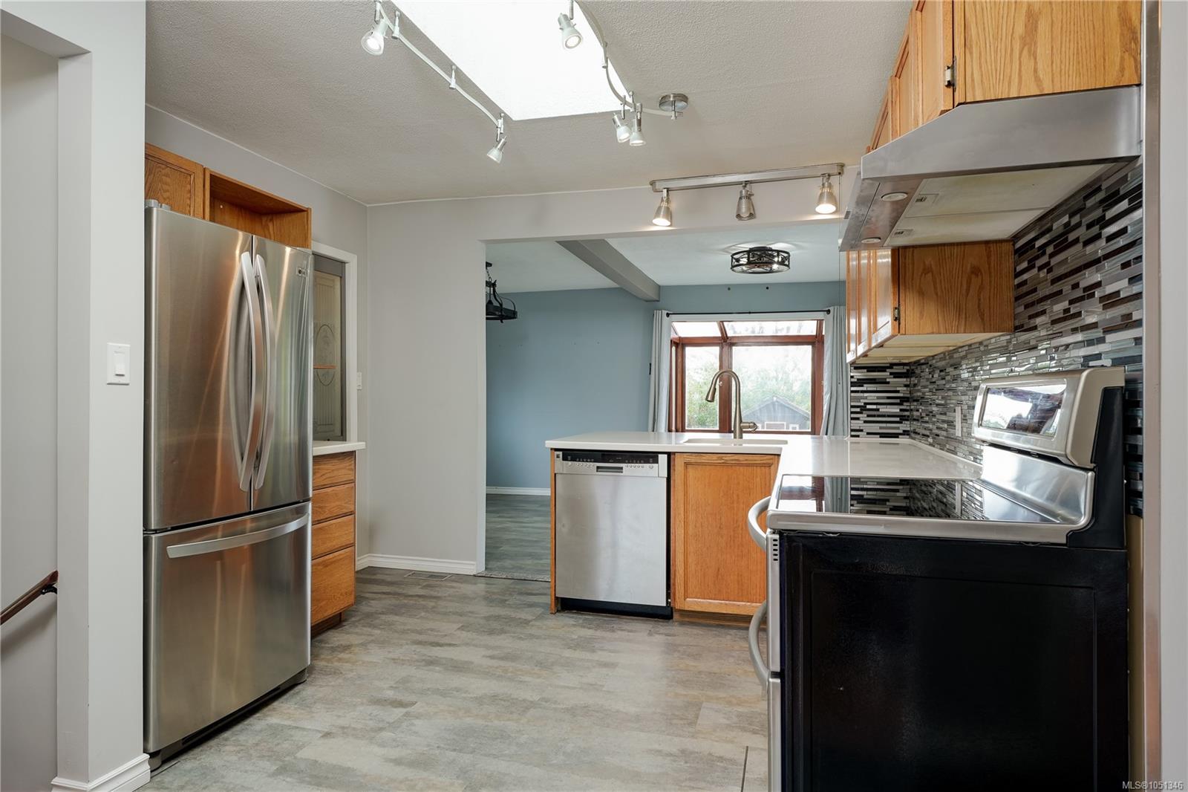
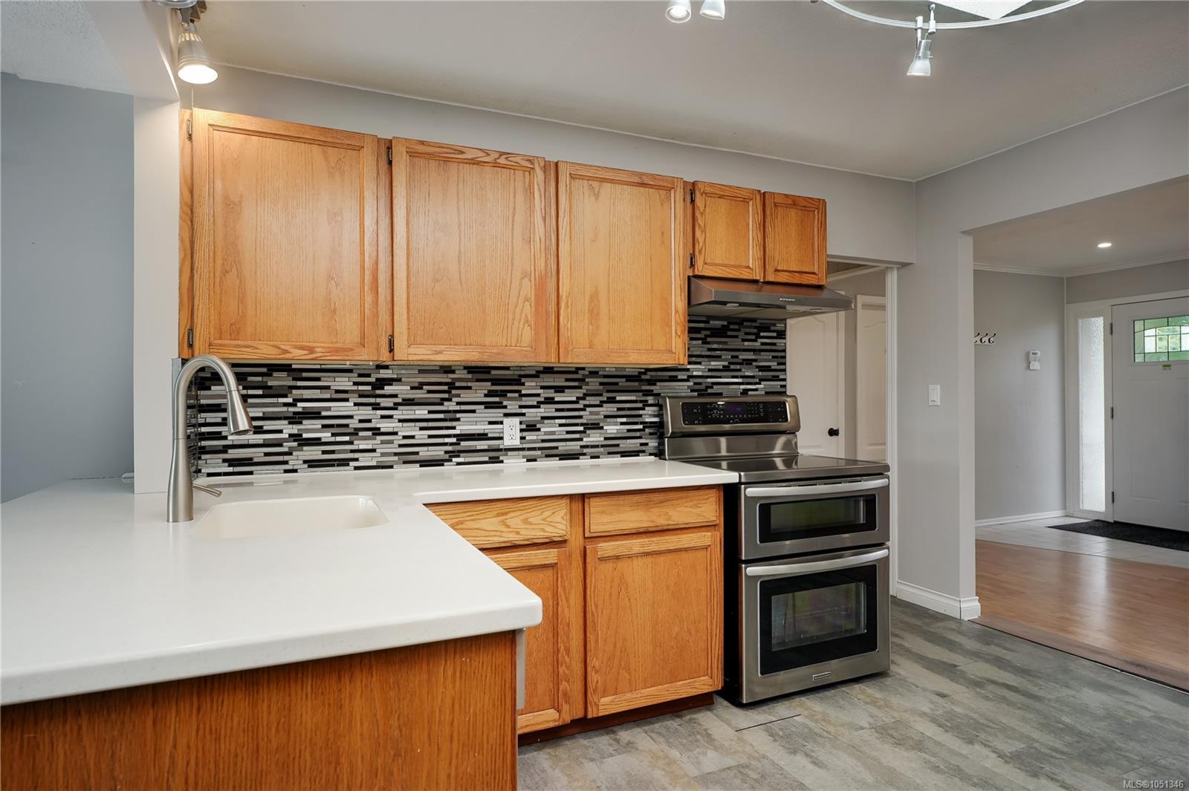
First time to market!
The Details
Property Highlights
Bedrooms
3
Bathrooms
2
Living Area
1,930 sqft
Year Built
1954
Lot Size
0.26 acres
Building Type
House
Cooling
None
Fireplace
Parking
6
Room By Room
Inside the Floor Plan
Bathroom
Level: Main level
Dimensions: 4-Piece
Bedroom
Level: Main level
Dimensions: 11\'4 x 10\'8
Bedroom
Level: Main level
Dimensions: 11\'8 x 8\'11
Dining room
Level: Main level
Dimensions: 15\'10 x 11\'10
Ensuite
Level: Main level
Dimensions: 3-Piece
Entrance
Level: Main level
Dimensions: 11\'10 x 5\'6
Kitchen
Level: Main level
Dimensions: 11\'8 x 11\'0
Living room
Level: Main level
Dimensions: 13\'9 x 13\'4
Pantry
Level: Main level
Dimensions: 6\'6 x 3\'7
Primary Bedroom
Level: Main level
Dimensions: 12\'7 x 11\'7
Storage
Level: Other
Dimensions: 11\'3 x 7\'5
Studio
Level: Other
Dimensions: 19\'4 x 14\'11
Sunroom
Level: Main level
Dimensions: 7\'5 x 3\'7
Workshop
Level: Other
Dimensions: 19\'5 x 15\'6
Location
On the Map
Schedule a Private Showing
Let's tour 6729 Grant Rd.
Reach out directly to the Miller Real Estate Team. We'll arrange a private viewing, answer your questions, and walk you through everything this home has to offer.
Miller Real Estate Team
REMAX Professionals
Nanaimo, British Columbia