 Miller Real Estate Team · REMAX Professionals
MLS® 1052644
Just Listed
672 Mill Bay Pl
Mill Bay, BC · V0R 2P4
4 Beds
4 Baths
3,140 sqft
0.42 ac
Built 2016
Listed Today
About this home
Mill Bay Living, Reimagined.
Stunning 3,140 sq ft Mill Bay home with four bedrooms, four bathrooms and a main-floor primary suite on a 0.42-acre lot. Soaring 24-foot ceilings, engineered hardwood, natural light and a custom quartz-surround fireplace create a warm interior. The open-riser staircase features treads from 100-year-old local barn wood. The gourmet kitchen offers Fisher & Paykel appliances, custom Heronwood cabinetry, quartz counters, a butcher-block island, a five-burner dual-fuel range and a pot filler. A butler’s pantry adds a second sink, dishwasher and wine fridge. Kitchen and living areas open to the deck for easy entertaining. The primary suite has a soaker tub, and one upstairs bedroom has an ensuite. Extras include heated bathroom floors, 2x8 construction with extra insulation, a zoned Daikin heat pump, HRV, on-demand gas hot water
and built-in vacuum. Enjoy the fire pit, four-zone irrigation and fenced trail beside a riparian area. Close to the marina, schools, shopping and highway.
and built-in vacuum. Enjoy the fire pit, four-zone irrigation and fenced trail beside a riparian area. Close to the marina, schools, shopping and highway.
The Gallery
Step Inside
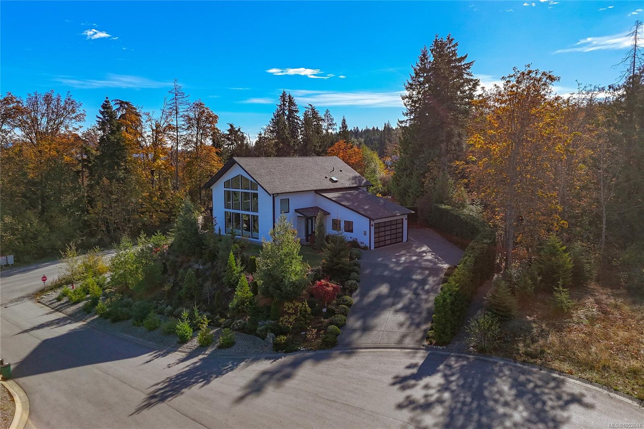
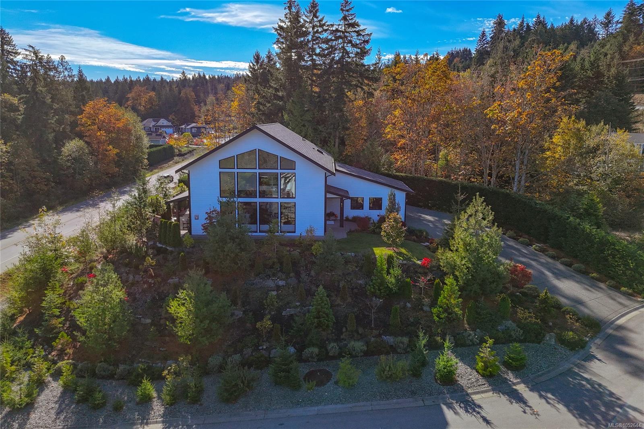
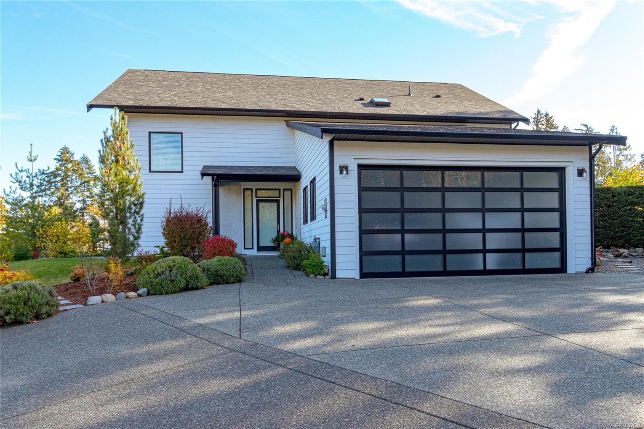
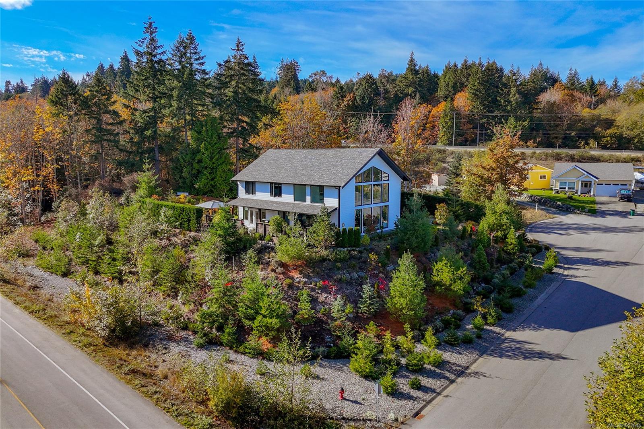
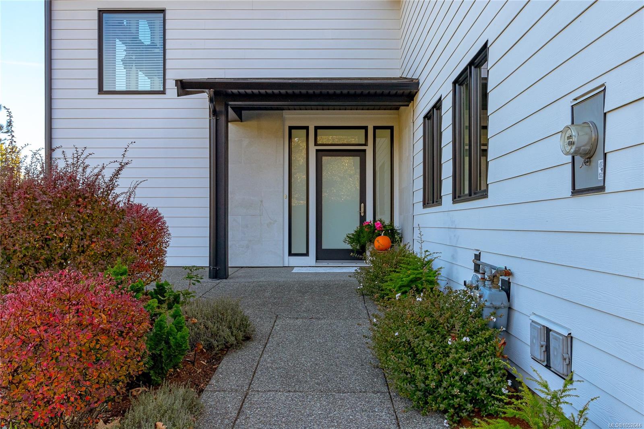
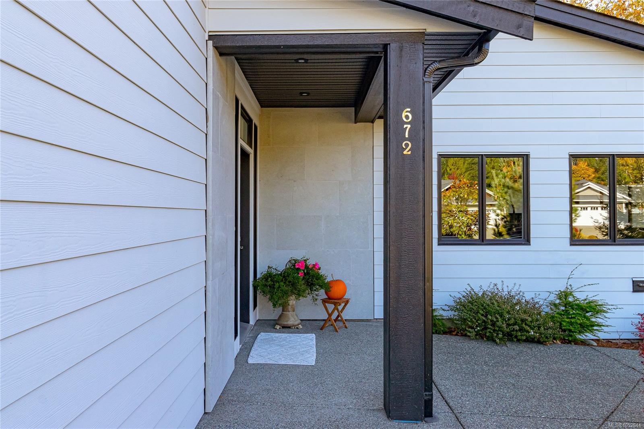
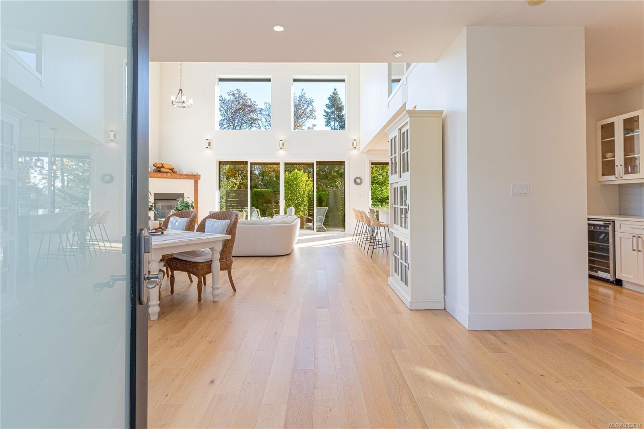
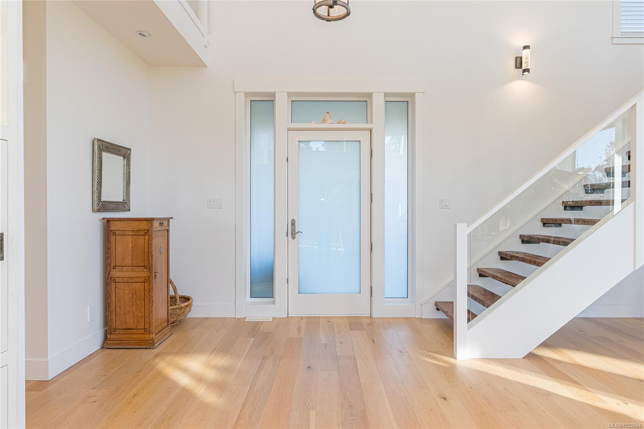
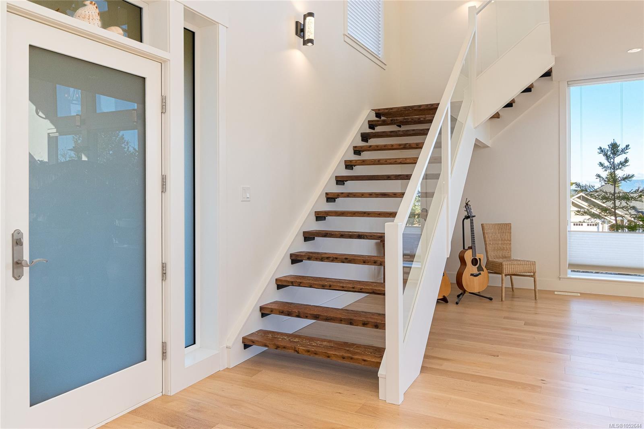
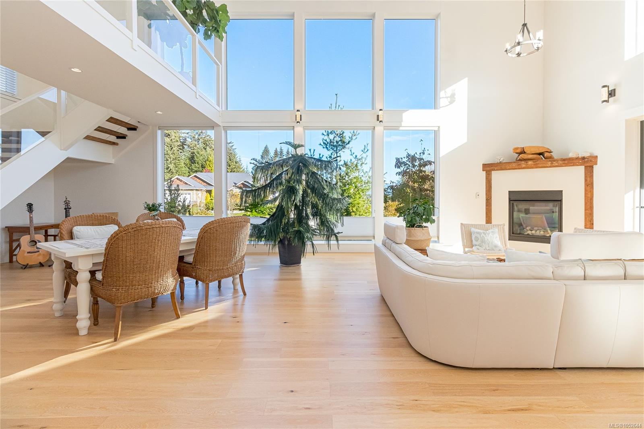
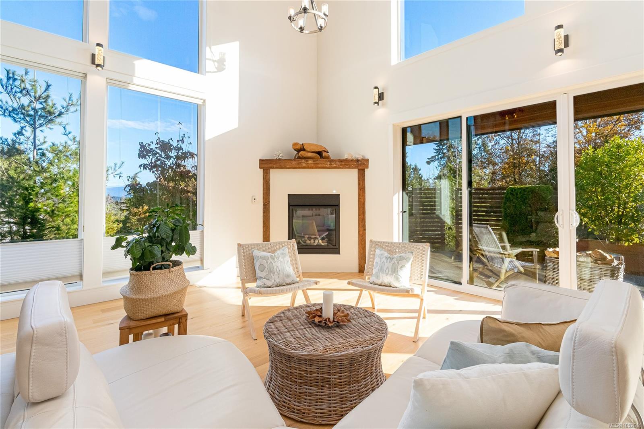
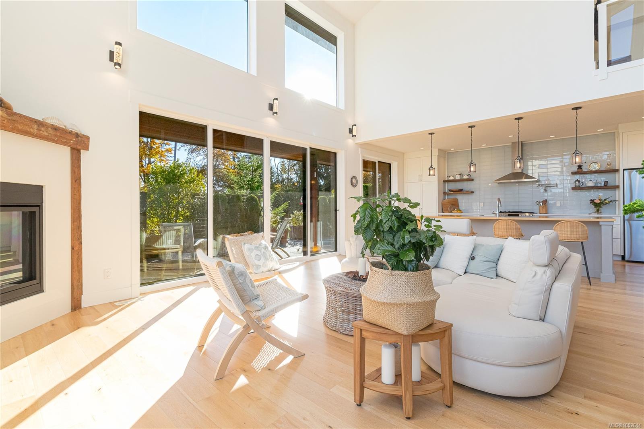
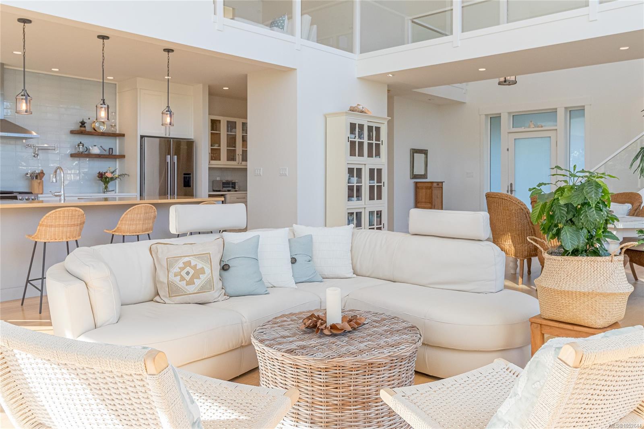
Stunning 3,140 sq ft Mill Bay home with four bedrooms, four bathrooms and a main-floor primary suite on a 0.42-acre lot.
The Details
Property Highlights
Bedrooms
4
Bathrooms
4
Living Area
3,140 sqft
Year Built
2016
Lot Size
0.42 acres
Building Type
House
Cooling
Air Conditioned
Fireplace
Parking
4
View
Mountain view
Room By Room
Inside the Floor Plan
Bathroom
Level: Main level
Dimensions: 2-Piece
Dining room
Level: Main level
Dimensions: 17\'0 x 12\'3
Ensuite
Level: Main level
Dimensions: 5-Piece
Entrance
Level: Main level
Dimensions: 9\'1 x 9\'1
Kitchen
Level: Main level
Dimensions: 10\'3 x 18\'7
Laundry room
Level: Main level
Dimensions: 12\'2 x 6\'8
Living room
Level: Main level
Dimensions: 21\'4 x 18\'6
Primary Bedroom
Level: Main level
Dimensions: 17\'8 x 14\'1
Location
On the Map
Schedule a Private Showing
Let's tour 672 Mill Bay Pl.
Reach out directly to the Miller Real Estate Team. We'll arrange a private viewing, answer your questions, and walk you through everything this home has to offer.
Miller Real Estate Team
REMAX Professionals
Nanaimo, British Columbia