 Miller Real Estate Team · REMAX Professionals
MLS® 1049627
Featured Listing
671 Dalkeith Ave
North Saanich, BC · V8L 5G7
4 Beds
4 Baths
3,820 sqft
0.96 ac
Built 1995
18 Days on Market
About this home
North Saanich Living, Reimagined.
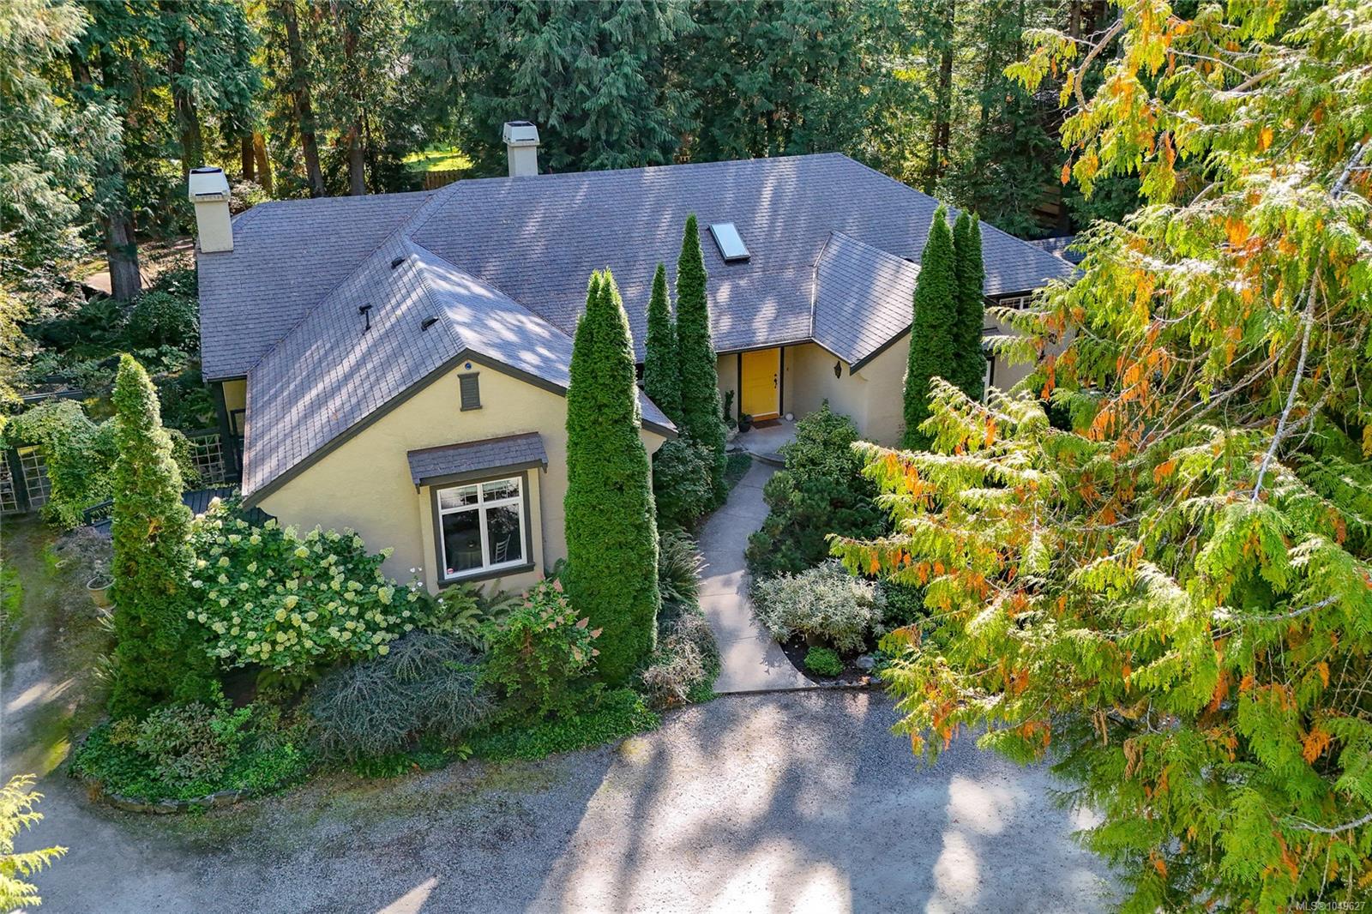
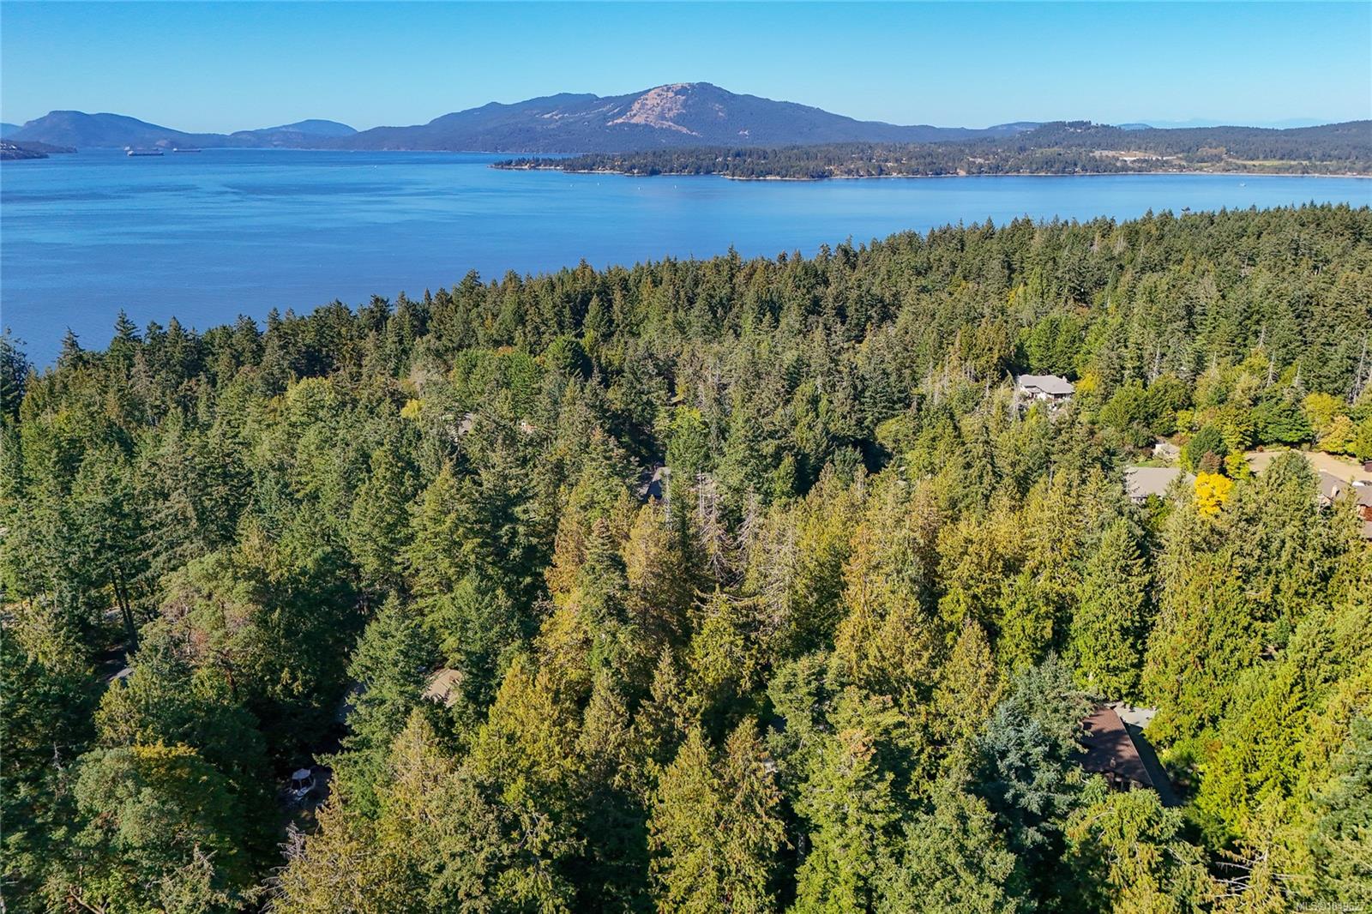
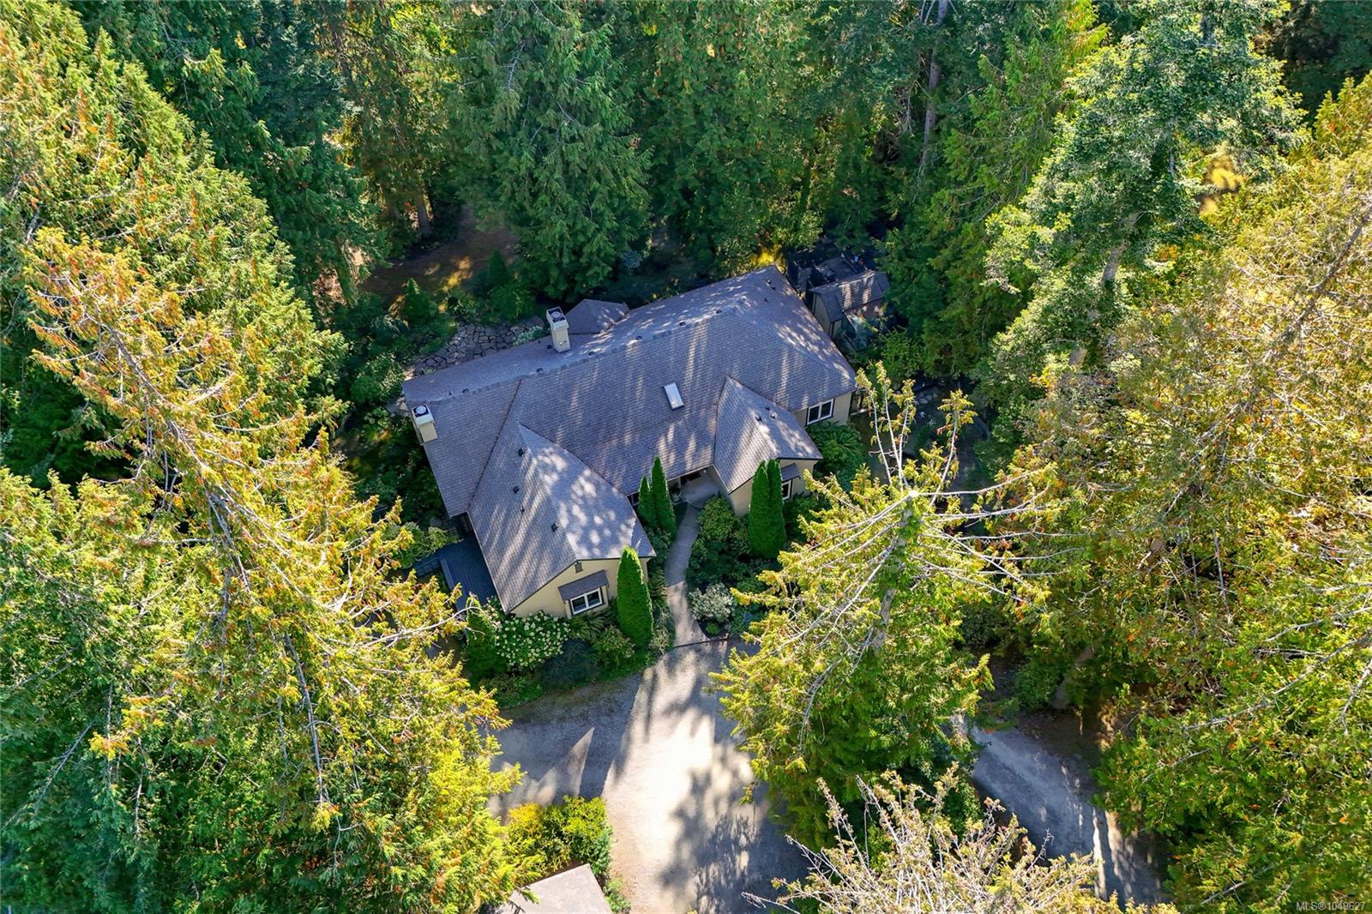
A long, curving driveway beneath towering trees sets the stage for this distinctive West Coast home designed by local architect Jim Grieve. Privately nestled in prestigious Ardmore, it offers primarily one-level living and a spacious modern kitchen with gleaming quartz countertops and access to an idyllic garden patio. The cozy yet generous living room is equally suited to entertaining or curling up by the wood-burning fireplace with a good book. A formal dining room with walk-through bar and separate office/den add to the thoughtful layout. The primary retreat features a spa-inspired ensuite, while flexible guest or caretaker accommodation adds versatility. A detached two-car garage with heated workshop, electrical and plumbing is ideal for hobbies and projects. Downstairs offers a rec room, bedroom and storage. Surrounded by mature woodland and beautiful gardens, yet minutes from Ardmore’s picturesque beaches, this is quintessential West Coast living.
The Gallery
Step Inside
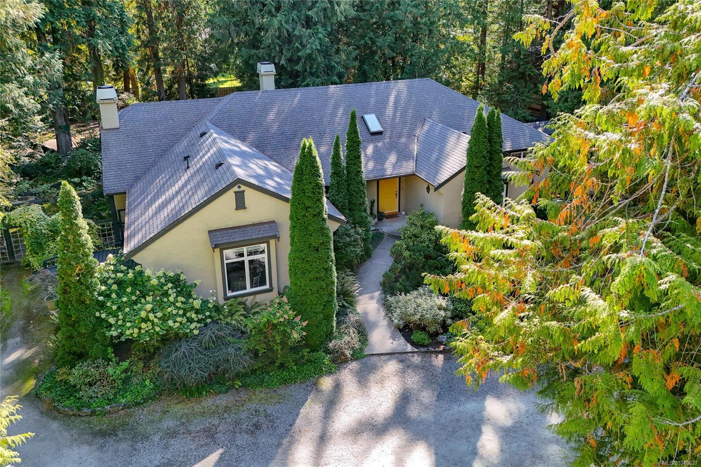
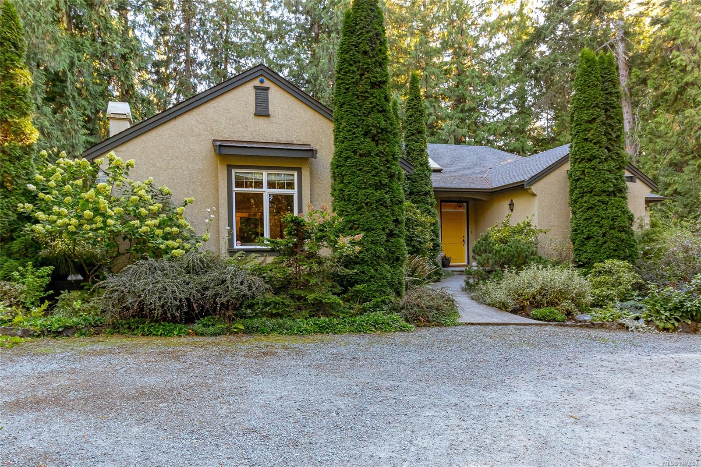
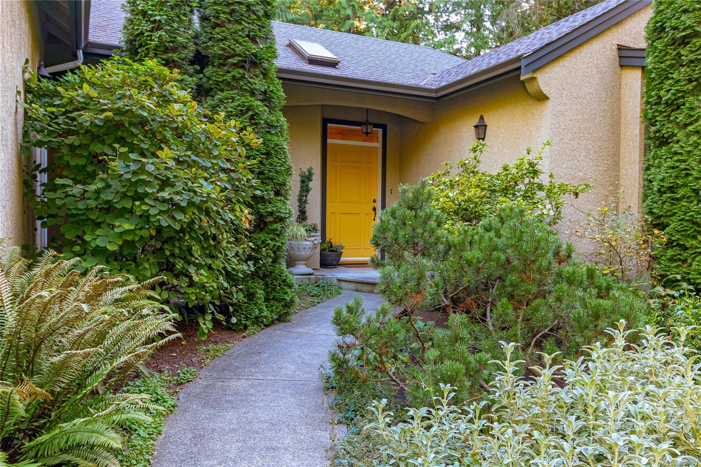
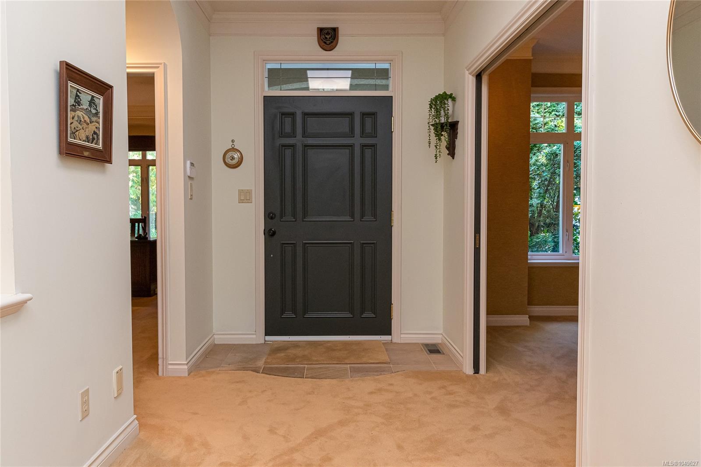
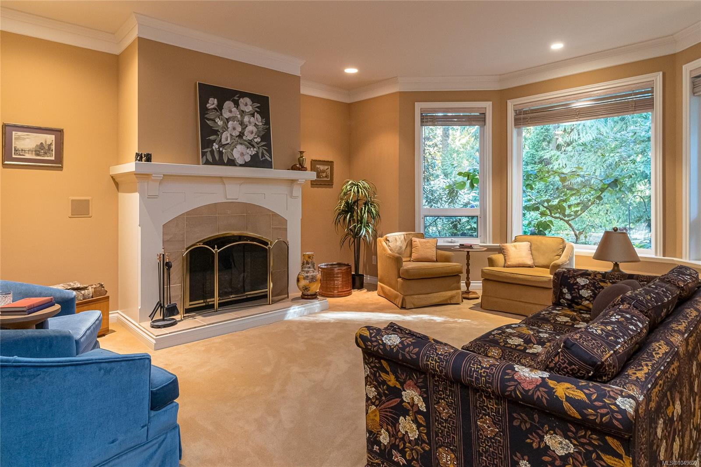
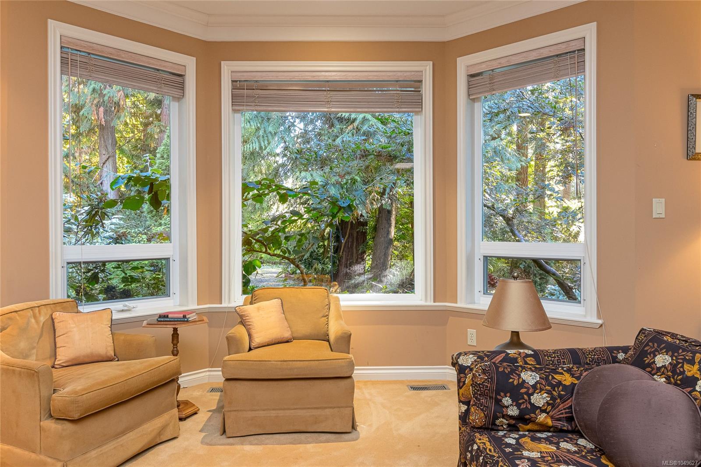
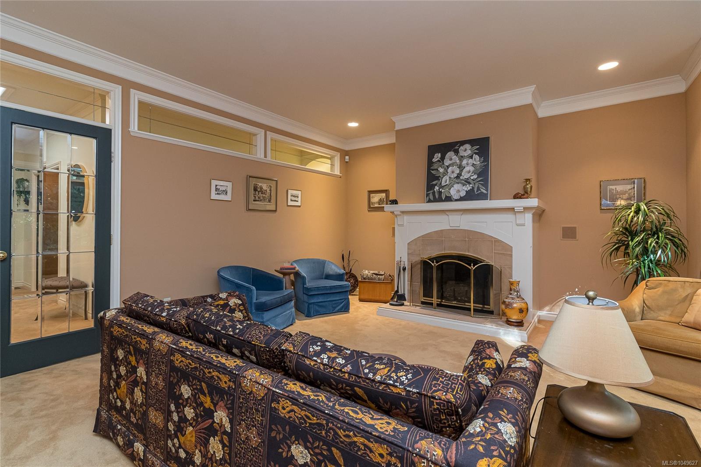
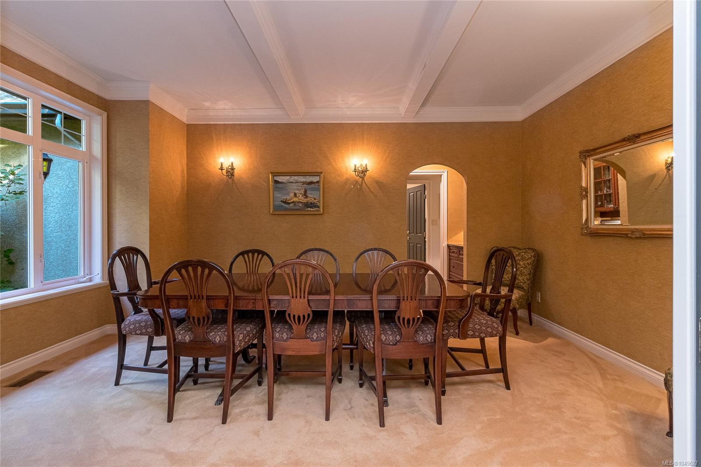
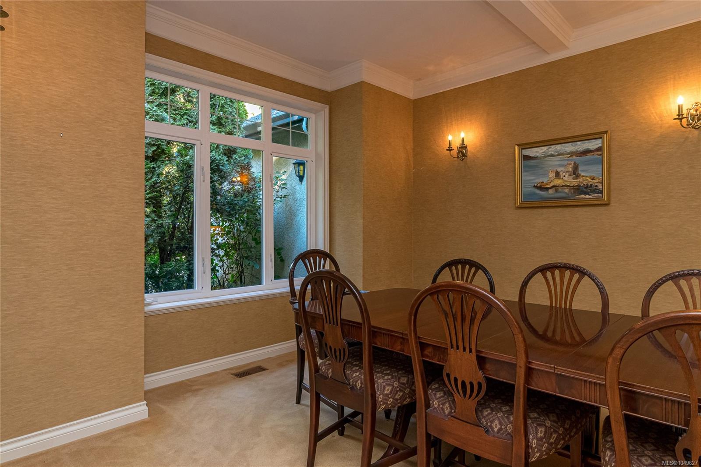
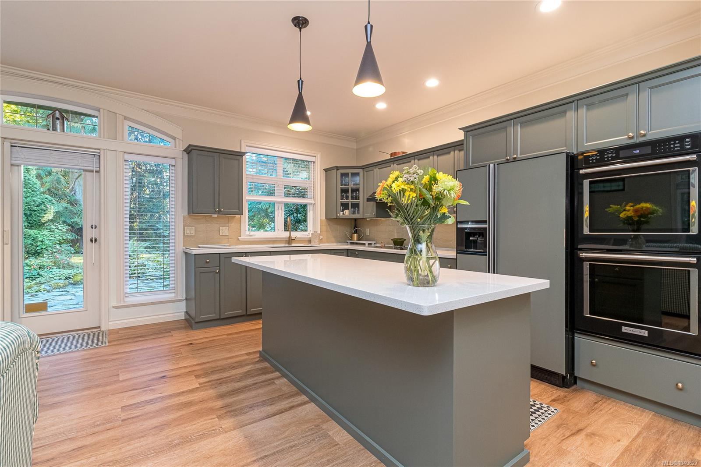
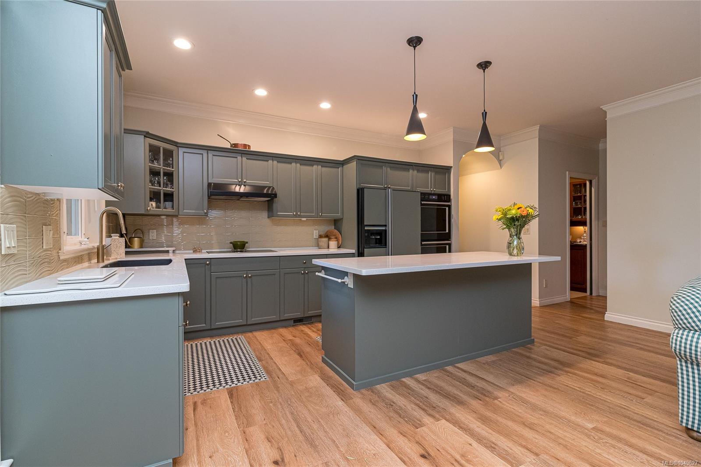
A long, curving driveway beneath towering trees sets the stage for this distinctive West Coast home designed by local architect Jim Grieve.
The Details
Property Highlights
Bedrooms
4
Bathrooms
4
Living Area
3,820 sqft
Year Built
1995
Lot Size
0.96 acres
Building Type
House
Cooling
See Remarks
Fireplace
Parking
5
Room By Room
Inside the Floor Plan
Bathroom
Level: Main level
Dimensions: 2-Piece
Bathroom
Level: Main level
Dimensions: 4-Piece
Bedroom
Level: Main level
Dimensions: 10\'10 x 12\'4
Den
Level: Main level
Dimensions: 12\'11 x 12\'2
Dining room
Level: Main level
Dimensions: 11\'9 x 14\'7
Ensuite
Level: Main level
Dimensions: 5-Piece
Entrance
Level: Main level
Dimensions: 6\'4 x 16\'3
Kitchen
Level: Main level
Dimensions: 25\'2 x 17\'10
Laundry room
Level: Main level
Dimensions: 7\'5 x 9\'3
Living room
Level: Main level
Dimensions: 18\'1 x 17\'2
Primary Bedroom
Level: Main level
Dimensions: 13\'1 x 14\'3
Workshop
Level: Main level
Dimensions: 16\'8 x 9\'7
Location
On the Map
Schedule a Private Showing
Let's tour 671 Dalkeith Ave.
Reach out directly to the Miller Real Estate Team. We'll arrange a private viewing, answer your questions, and walk you through everything this home has to offer.
Miller Real Estate Team
REMAX Professionals
Nanaimo, British Columbia