 Miller Real Estate Team · REMAX Professionals
MLS® 1049586
Just Listed
6697 Genoa Bay Rd
Duncan, BC · V9L 5Y7
3 Beds
3 Baths
2,637 sqft
0.31 ac
Built 1967
3 Days on Market
About this home
Duncan Living, Reimagined.
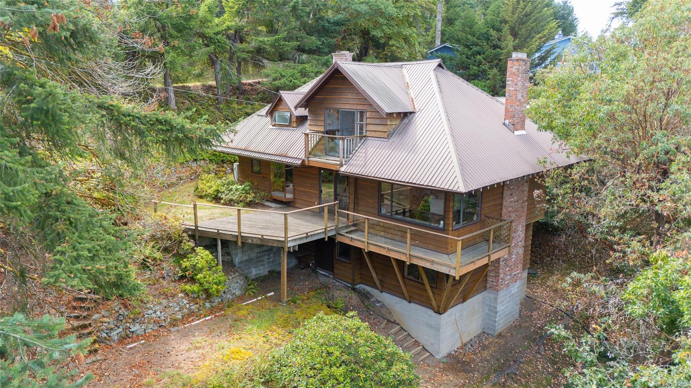
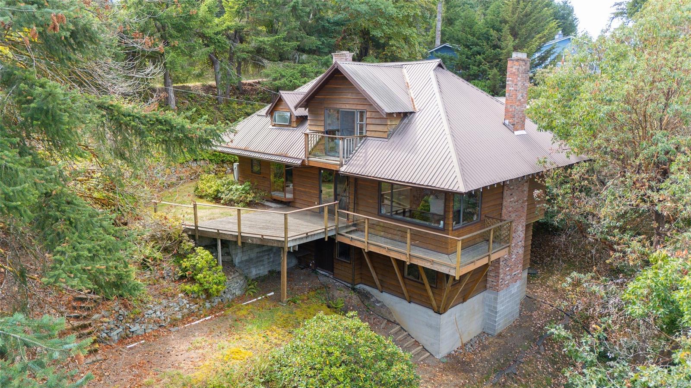
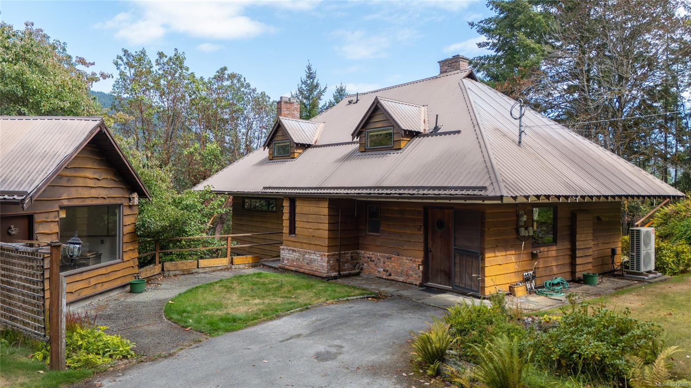
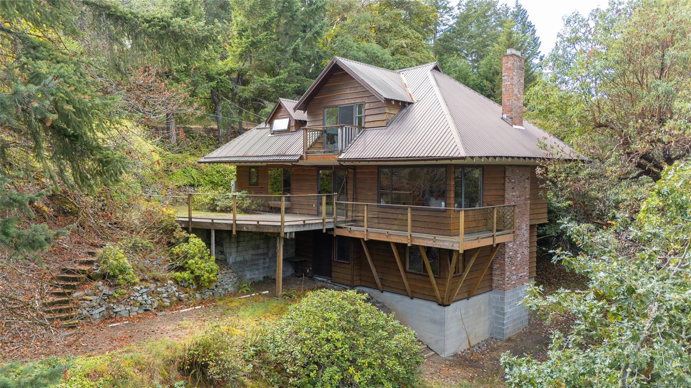
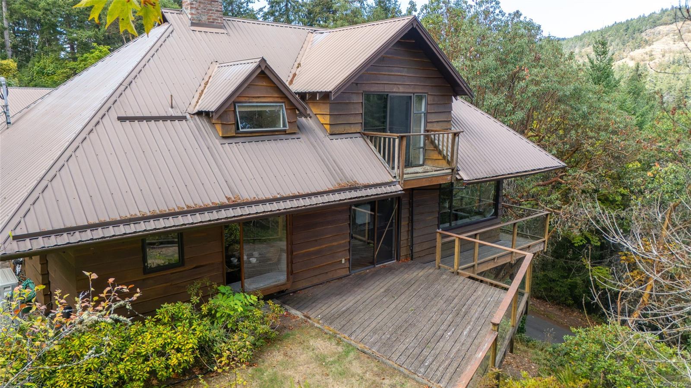
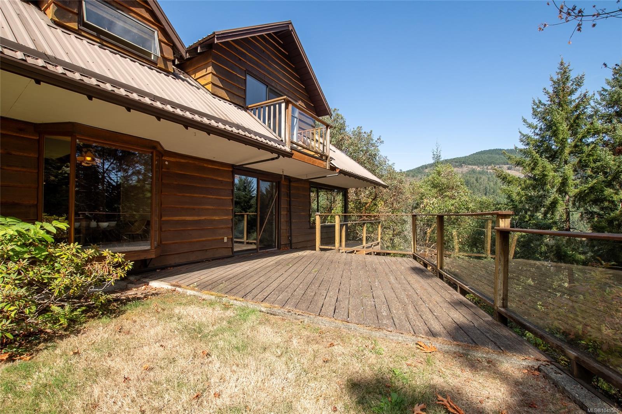
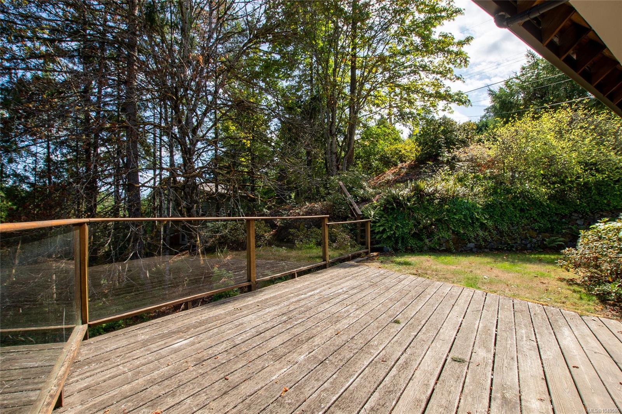
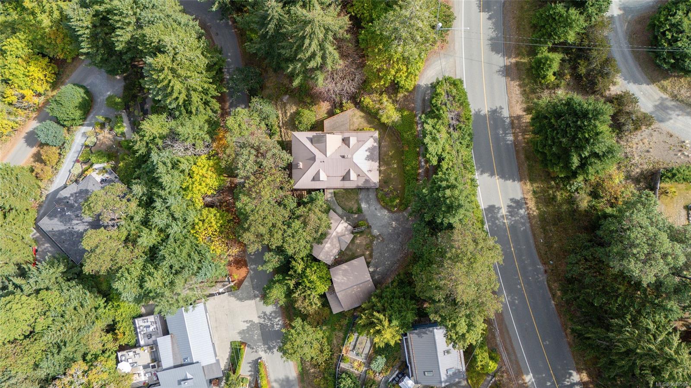
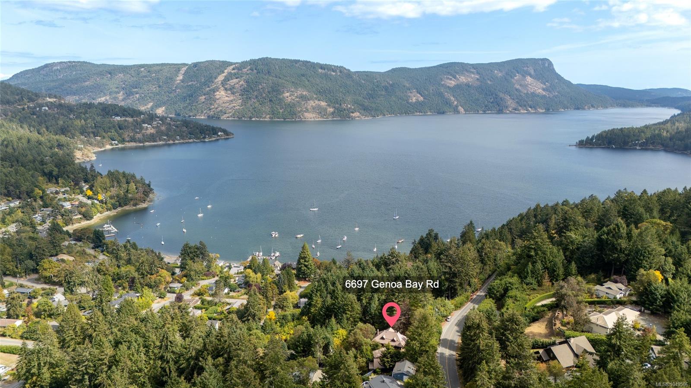
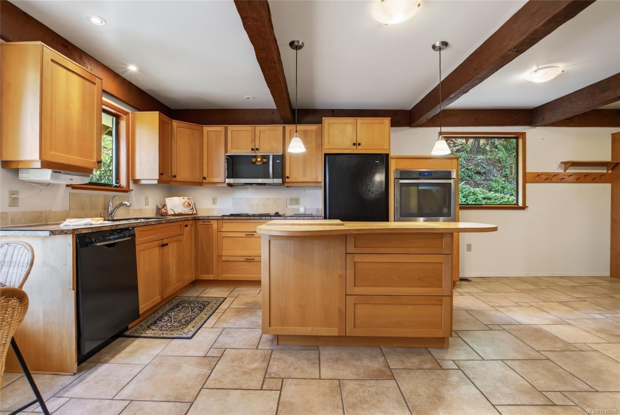
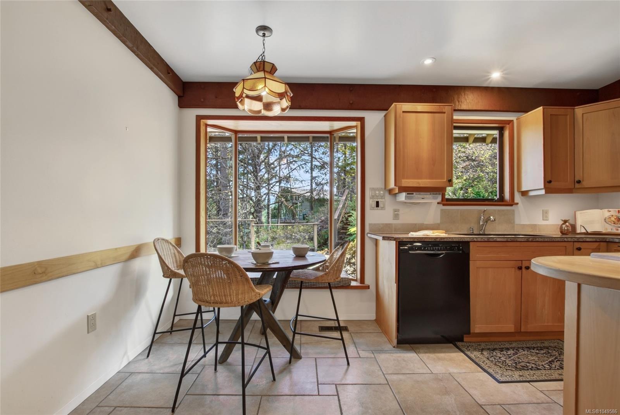
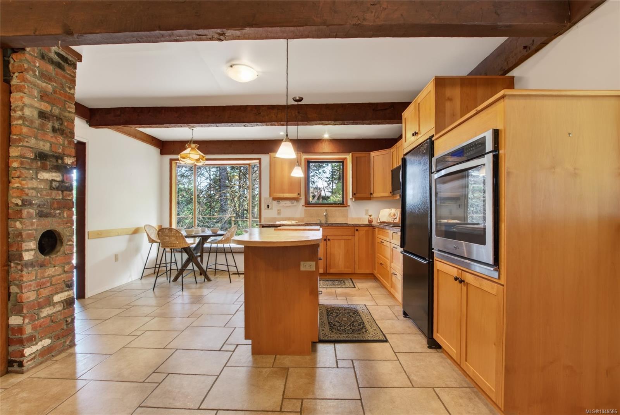
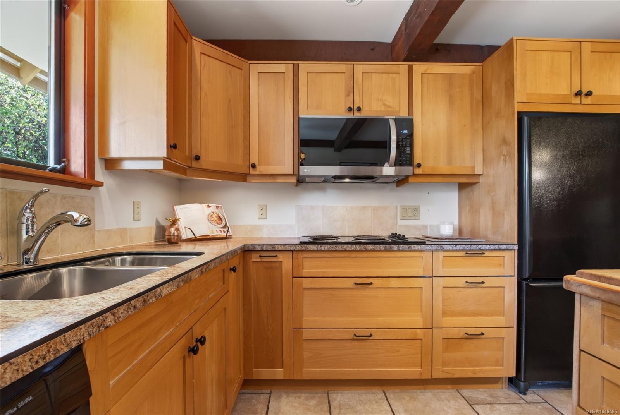
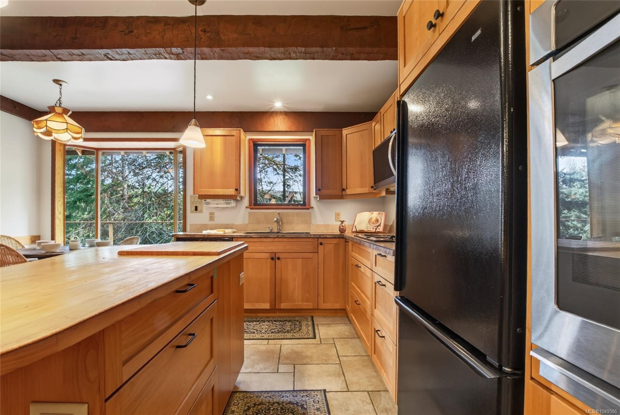
OPEN HOUSE SATURDAY SEPT 19TH FROM 12-2 PM. Tucked away in the heart of Maple Bay, this inviting 3-bedroom, 3-bathroom home sits on a private 1/3-acre property with a relaxed, cottage-like feel. The main level features a kitchen with island, updated cabinetry and deck access, a dining room with built-ins and deck access, and a charming living room with wood-burning fireplace, built-in shelving and a cozy window bench. Upstairs are all 3 bedrooms, including the primary with ensuite and private balcony. The lower level offers a family room with a second wood-burning fireplace, laundry/utility room and storage. Outside you'll find a carport, detached 400sf workshop and low-maintenance setting. A heat pump, metal roof and updated septic add peace of mind. Walk to the beach, marina, Yacht Club, Rowing Club, pubs and restaurants, with hiking and biking trails nearby. A fantastic spot to enjoy the Maple Bay lifestyle!
The Gallery
Step Inside
OPEN HOUSE SATURDAY SEPT 19TH FROM 12-2 PM.
The Details
Property Highlights
Bedrooms
3
Bathrooms
3
Living Area
2,637 sqft
Year Built
1967
Lot Size
0.31 acres
Building Type
House
Cooling
Air Conditioned
Fireplace
Parking
4
Room By Room
Inside the Floor Plan
Bathroom
Level: Main level
Dimensions: 4\'7 x 5\'10
Dining room
Level: Main level
Dimensions: 11\'5 x 12\'1
Entrance
Level: Main level
Dimensions: 15\'4 x 12\'1
Kitchen
Level: Main level
Dimensions: 23\'5 x 14\'6
Living room
Level: Main level
Dimensions: 23\'5 x 14\'2
Location
On the Map
Schedule a Private Showing
Let's tour 6697 Genoa Bay Rd.
Reach out directly to the Miller Real Estate Team. We'll arrange a private viewing, answer your questions, and walk you through everything this home has to offer.
Miller Real Estate Team
REMAX Professionals
Nanaimo, British Columbia