 Miller Real Estate Team · REMAX Professionals
MLS® 1050368
Featured Listing
661 Millstream Lake Rd
Highlands, BC · V9B 6E9
4 Beds
3 Baths
2,239 sqft
1.23 ac
Built 1996
12 Days on Market
About this home
Highlands Living, Reimagined.
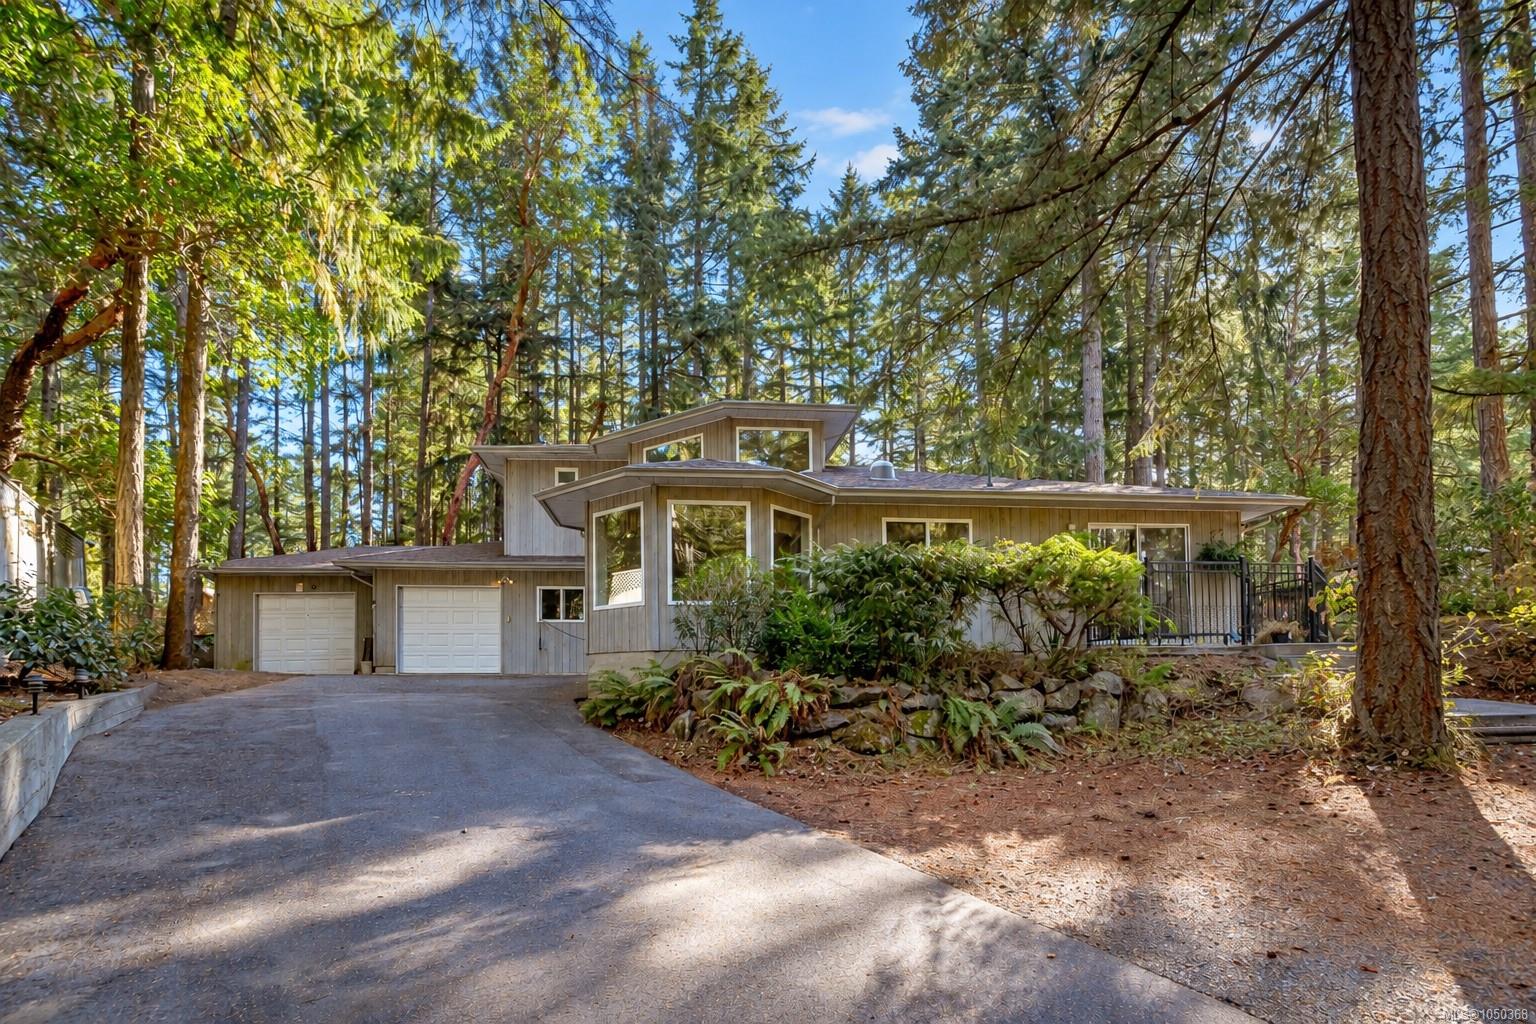
Welcome to this beautiful custom home set on a private 1.2-acre lot in the secluded Highlands—just five minutes to major amenities. The bright open foyer leads to a spacious layout designed for comfort & entertaining. The large kitchen flows into the living & dining rooms, with direct access to a serene rear patio featuring a hot tub & sitting area. The main level includes a generous primary bedroom with ample closet space & ensuite, plus laundry & a versatile office or additional bedroom. Upstairs offers two more bedrooms & a full bathroom. Quality upgrades include heated floors throughout, a brand-new roof & newly paved driveway. Outside, enjoy a fenced yard, gazebo & wood-burning fireplace. A large portion of the property is framed by a tranquil pond where birds & wildlife abound. With ample space & potential for a future shop or carriage house (buyer to verify), this is a rare private retreat just minutes from the city.
The Gallery
Step Inside
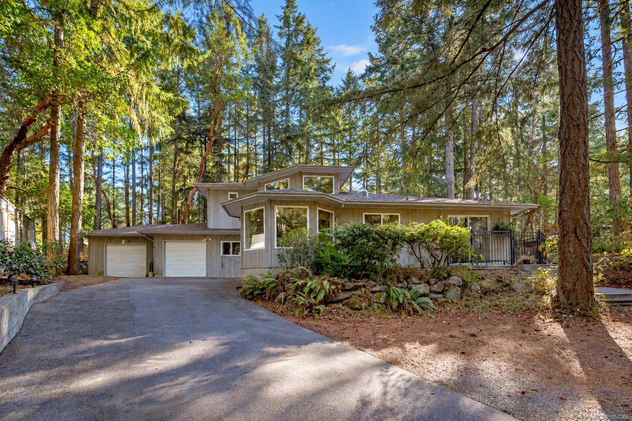
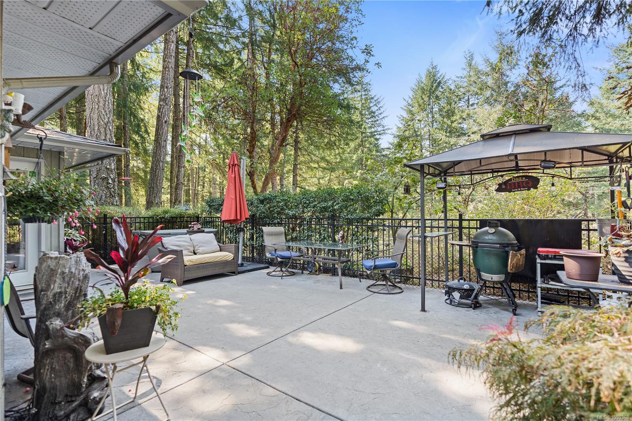
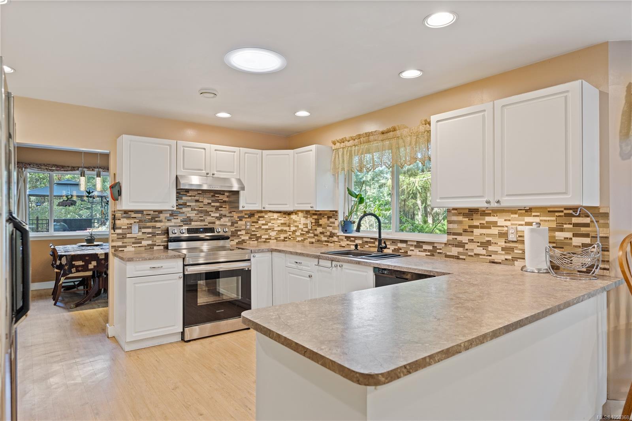
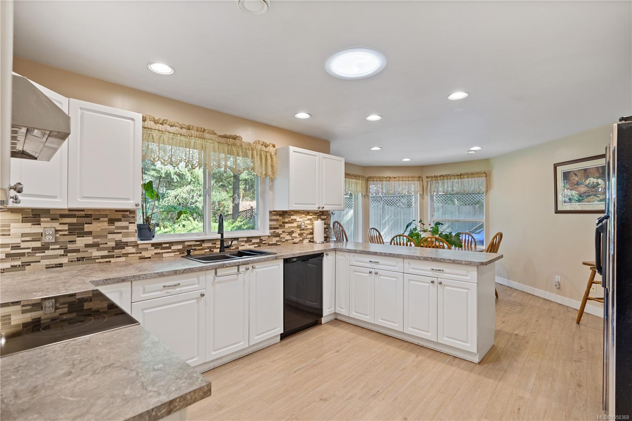
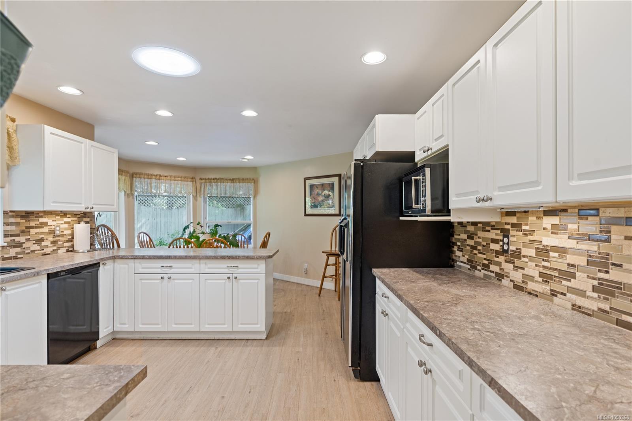
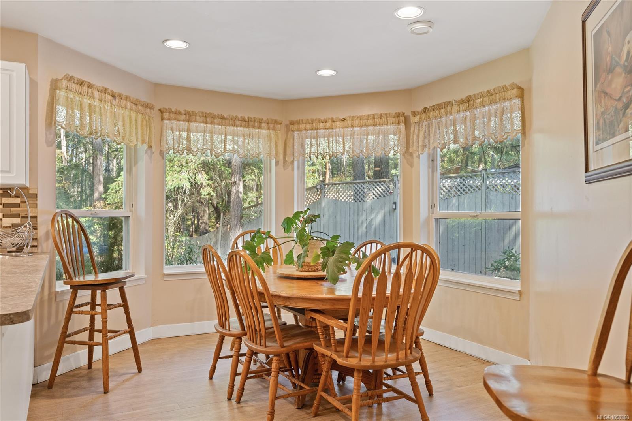
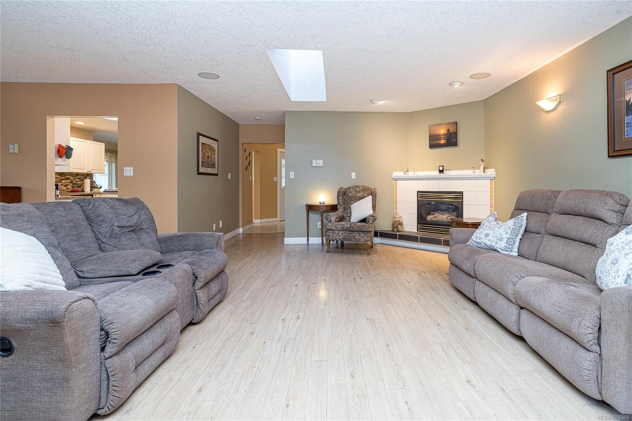
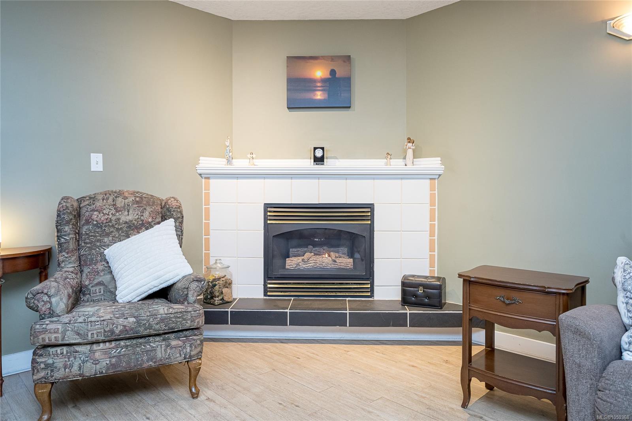
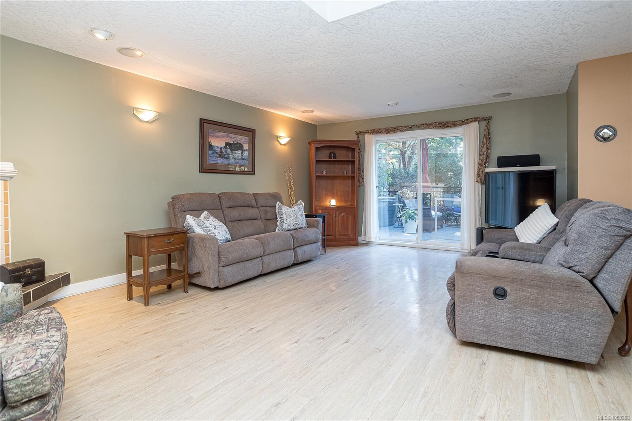
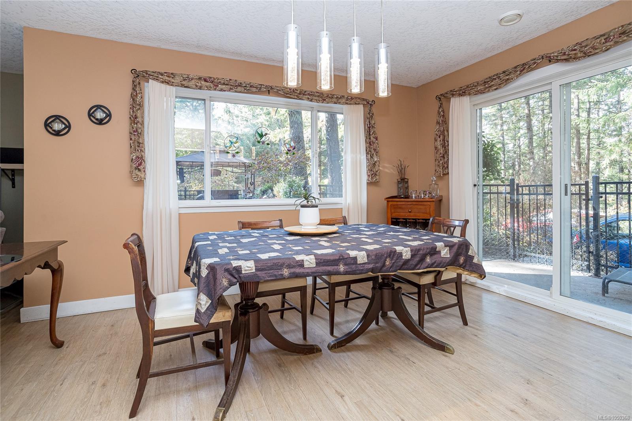
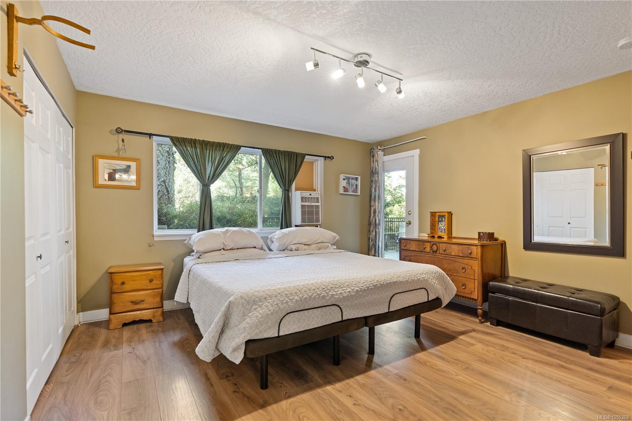
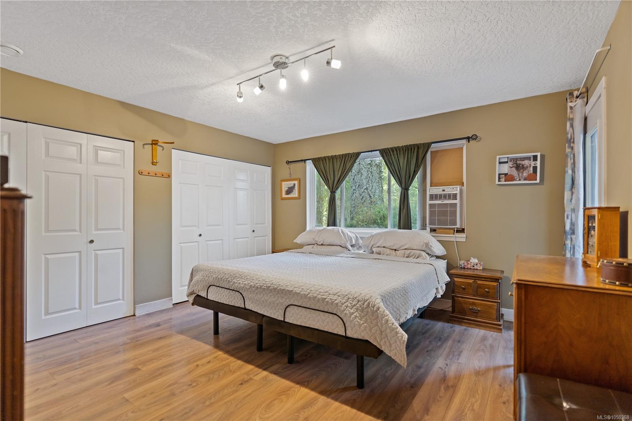
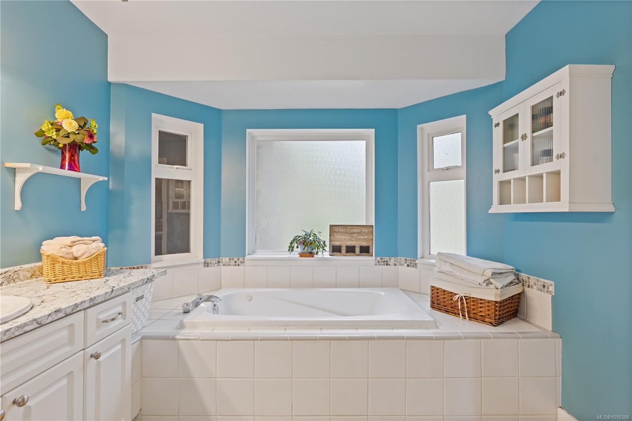
Welcome to this beautiful custom home set on a private 1.2-acre lot in the secluded Highlands—just five minutes to major amenities.
The Details
Property Highlights
Bedrooms
4
Bathrooms
3
Living Area
2,239 sqft
Year Built
1996
Lot Size
1.23 acres
Building Type
House
Cooling
None
Fireplace
Parking
2
Room By Room
Inside the Floor Plan
Bathroom
Level: Main level
Dimensions: 4-Piece
Bedroom
Level: Main level
Dimensions: 11\' x 12\'
Dining room
Level: Main level
Dimensions: 13 ft x 11 ft
Eating area
Level: Main level
Dimensions: 15 ft x 10 ft
Ensuite
Level: Main level
Dimensions: 5-Piece
Entrance
Level: Main level
Dimensions: 11 ft x 8 ft
Kitchen
Level: Main level
Dimensions: 13 ft x 13 ft
Laundry room
Level: Main level
Dimensions: 7\' x 9\'
Living room
Level: Main level
Dimensions: Measurements not available x 21 ft
Patio
Level: Main level
Dimensions: 31 ft x 21 ft
Primary Bedroom
Level: Main level
Dimensions: 13\' x 14\'
Storage
Level: Main level
Dimensions: 11 ft x 11 ft
Storage
Level: Main level
Dimensions: 7 ft x 9 ft
Workshop
Level: Main level
Dimensions: 21 ft x 13 ft
Location
On the Map
Schedule a Private Showing
Let's tour 661 Millstream Lake Rd.
Reach out directly to the Miller Real Estate Team. We'll arrange a private viewing, answer your questions, and walk you through everything this home has to offer.
Miller Real Estate Team
REMAX Professionals
Nanaimo, British Columbia