 Miller Real Estate Team · REMAX Professionals
MLS® 1049806
Featured Listing
6480 Eagles Dr
Courtenay, BC · V9J 1V3
4 Beds
6 Baths
6,589 sqft
2.47 ac
Built 2009
18 Days on Market
About this home
Courtenay Living, Reimagined.
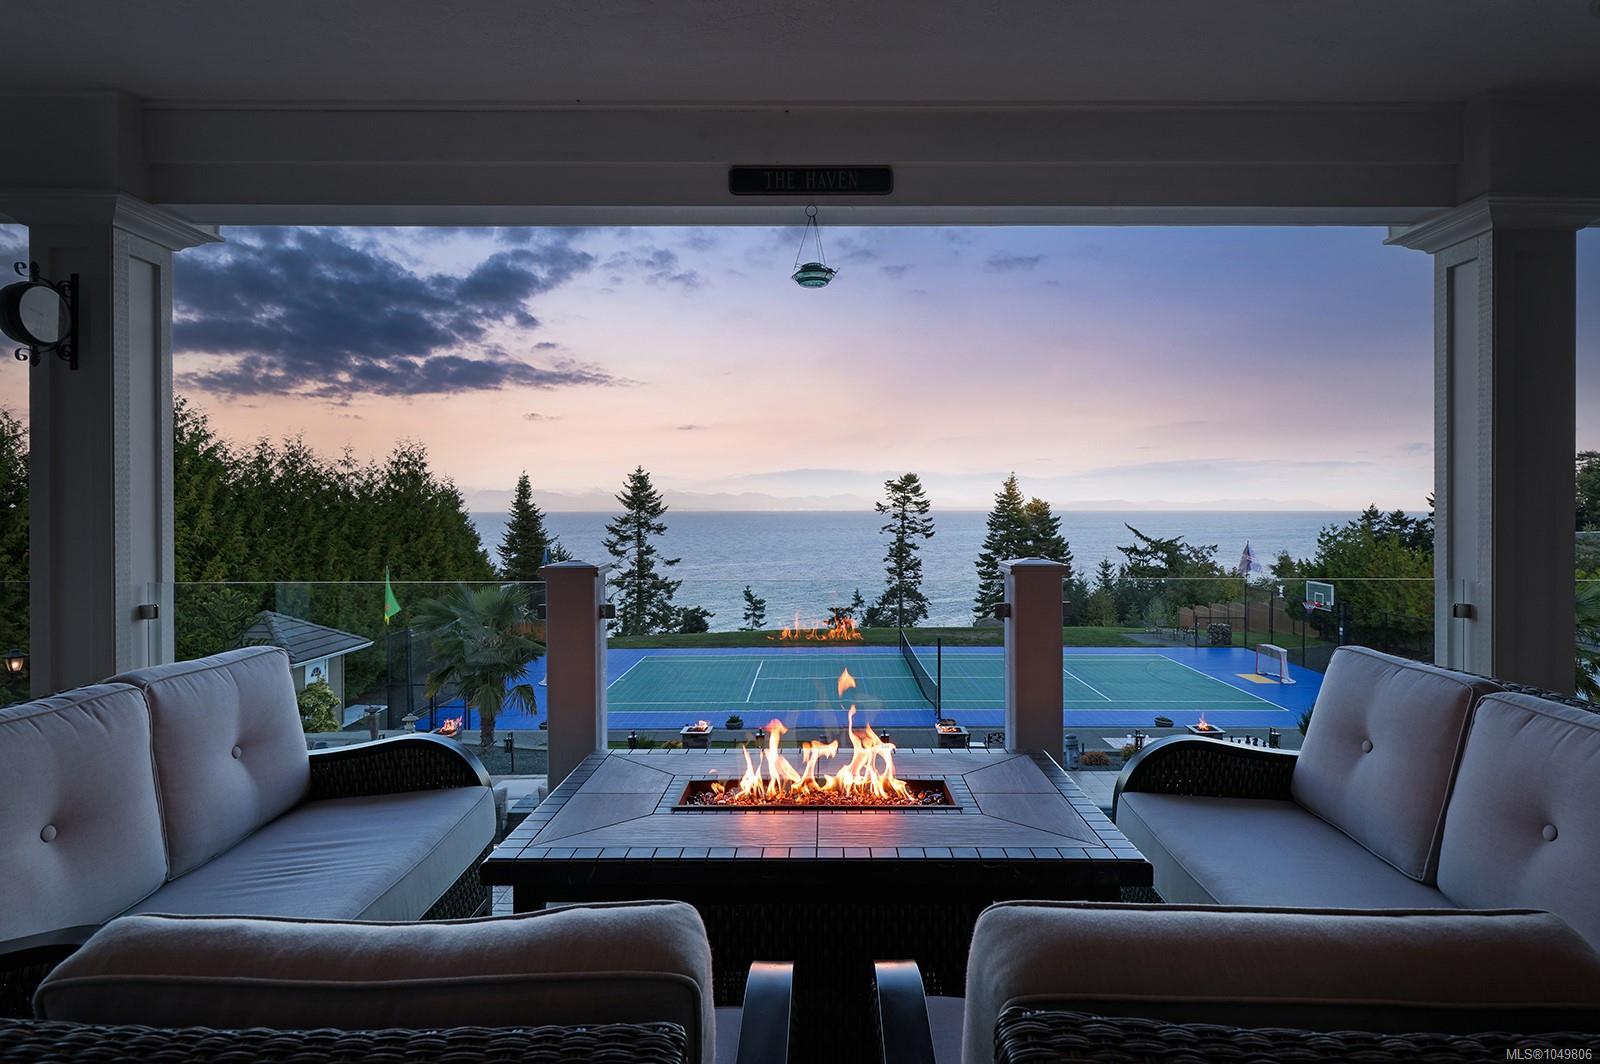
Settled on a 2.47-ac oceanfront parcel, this 6589 sqft home has numerous conveniences and high-end finishes. Inside the 4-bd, 6-bth residence, you will find finishes like Brazilian cherry hardwood, heated tiles & basement, coffered ceilings, gas fireplaces, quartz counters, turn & tilt windows, and impressive natural lighting. Dramatic vistas dominate. Interior amenities: sound insulated media room, games room, gym and sauna, wine cellar, formal office, separate dining room, ensuites for every bedroom, chef’s kitchen and 3-car garage. Outside: freshly painted tennis / pickleball / bball / ball hockey court, putting green, oversized chess, covered deck & patio, ht tb, 8’ deep pool, ocean access, fenced yard, gated entrance, fire columns & landscaped throughout. Infrastructure: generator, security system, 2 wells, built-in bbq, 400-amp service, electric charger roughed in, O/D electric heaters, and speaker system. Meant to be seen in person. Book a showing today. Foreign Buyer Ban Exempt
The Gallery
Step Inside
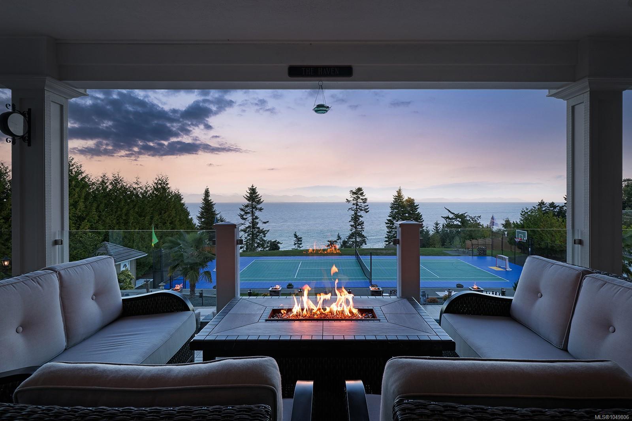
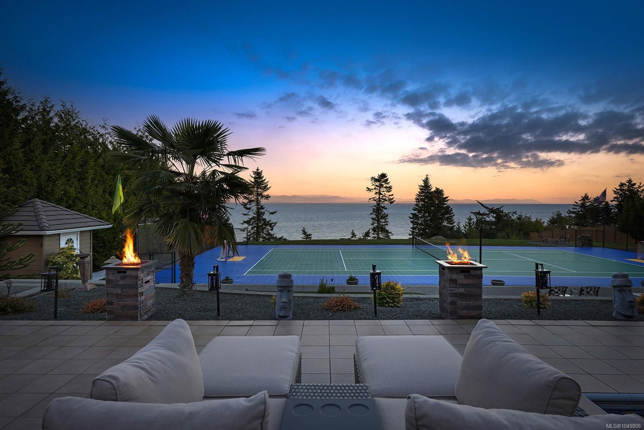
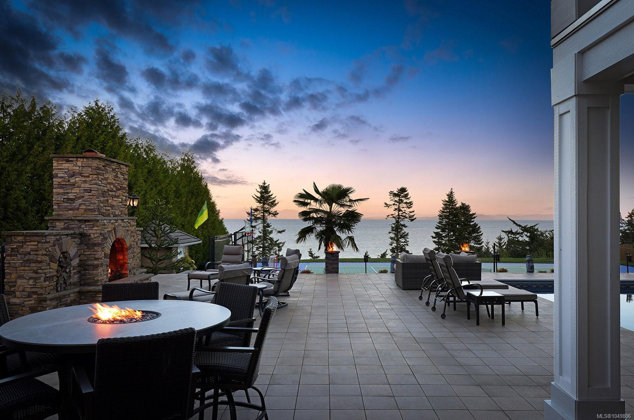
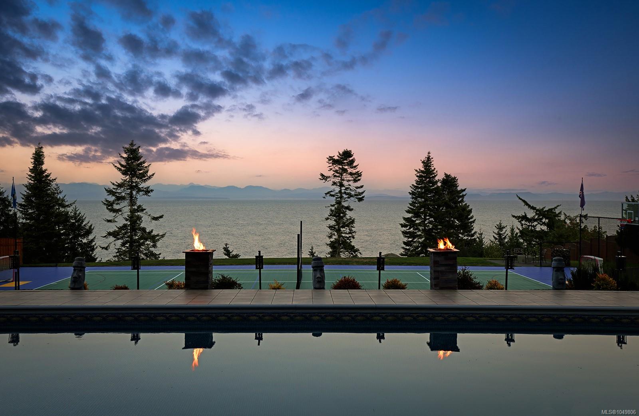
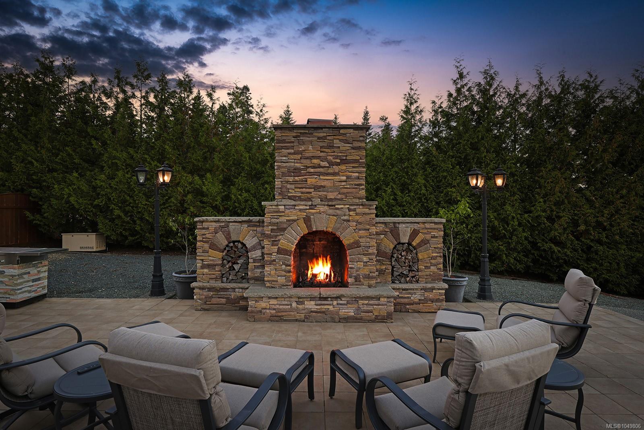
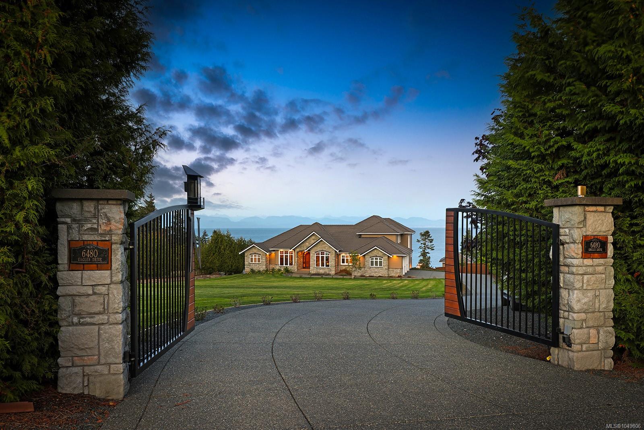
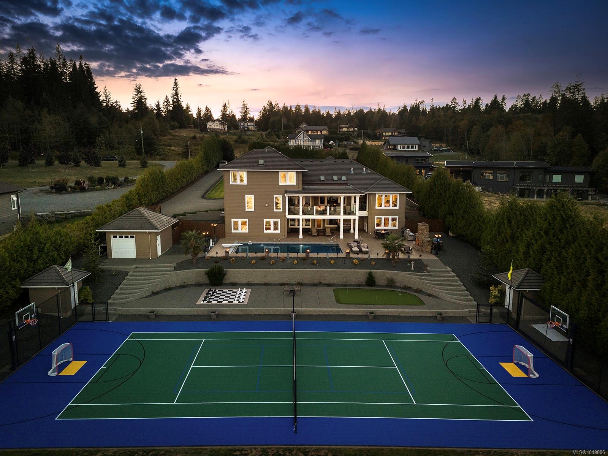
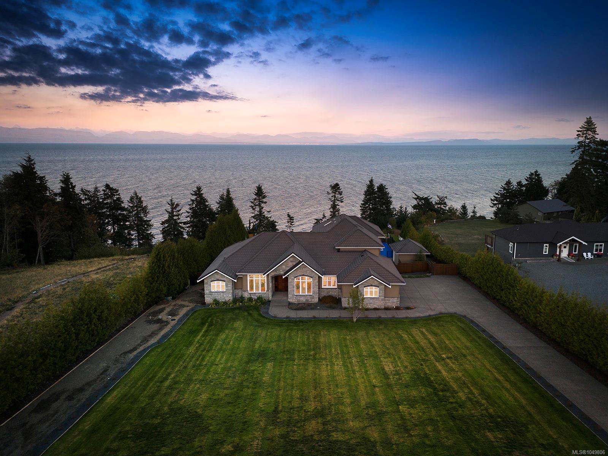
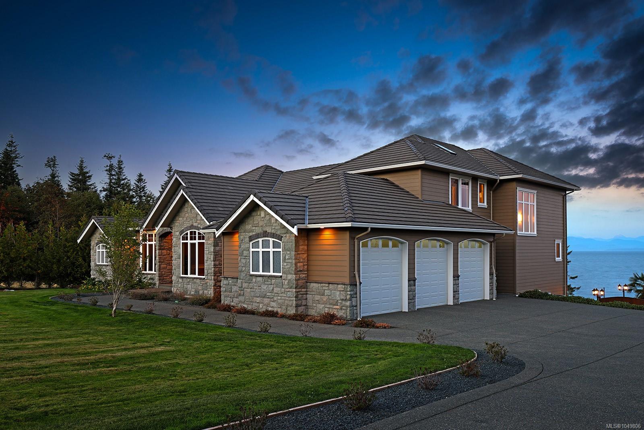
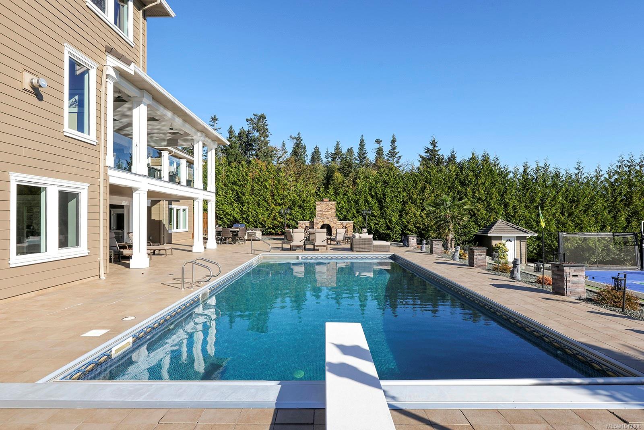
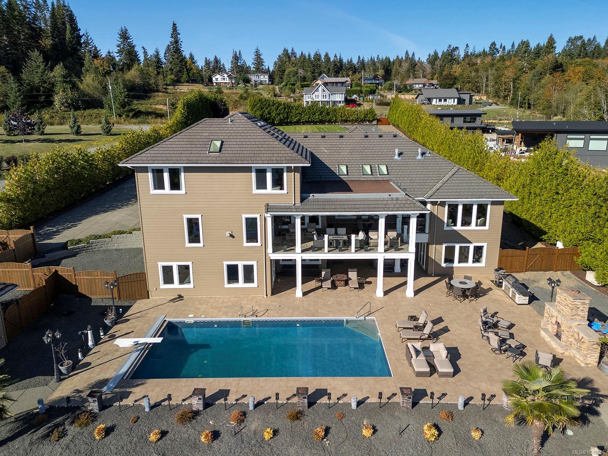
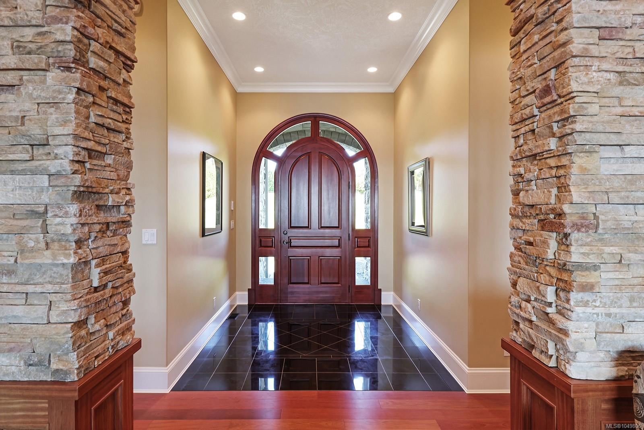
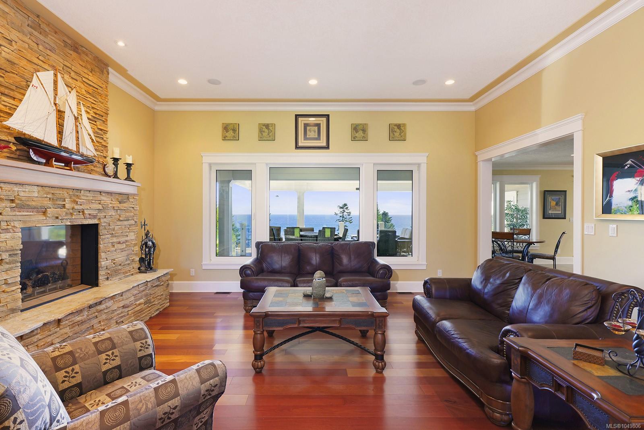
Settled on a 2.47-ac oceanfront parcel, this 6589 sqft home has numerous conveniences and high-end finishes.
The Details
Property Highlights
Bedrooms
4
Bathrooms
6
Living Area
6,589 sqft
Year Built
2009
Lot Size
2.47 acres
Building Type
House
Cooling
Central air conditioning
Fireplace
Parking
6
View
Mountain view, Ocean view
Waterfront
Waterfront on ocean
Room By Room
Inside the Floor Plan
Bathroom
Level: Main level
Dimensions: 6\'7 x 5\'11
Dining room
Level: Main level
Dimensions: 17\'2 x 10\'11
Ensuite
Level: Main level
Dimensions: 16\'7 x 15\'0
Entrance
Level: Main level
Dimensions: 8\'6 x 8\'0
Family room
Level: Main level
Dimensions: 18\'1 x 14\'5
Kitchen
Level: Main level
Dimensions: 24\'3 x 19\'8
Laundry room
Level: Main level
Dimensions: 11\'8 x 10\'7
Living room
Level: Main level
Dimensions: 19\'0 x 16\'5
Office
Level: Main level
Dimensions: 15\'1 x 10\'7
Pantry
Level: Main level
Dimensions: 9\'2 x 8\'2
Porch
Level: Main level
Dimensions: 8\'0 x 7\'7
Primary Bedroom
Level: Main level
Dimensions: 22\'4 x 15\'1
Location
On the Map
Schedule a Private Showing
Let's tour 6480 Eagles Dr.
Reach out directly to the Miller Real Estate Team. We'll arrange a private viewing, answer your questions, and walk you through everything this home has to offer.
Miller Real Estate Team
REMAX Professionals
Nanaimo, British Columbia